

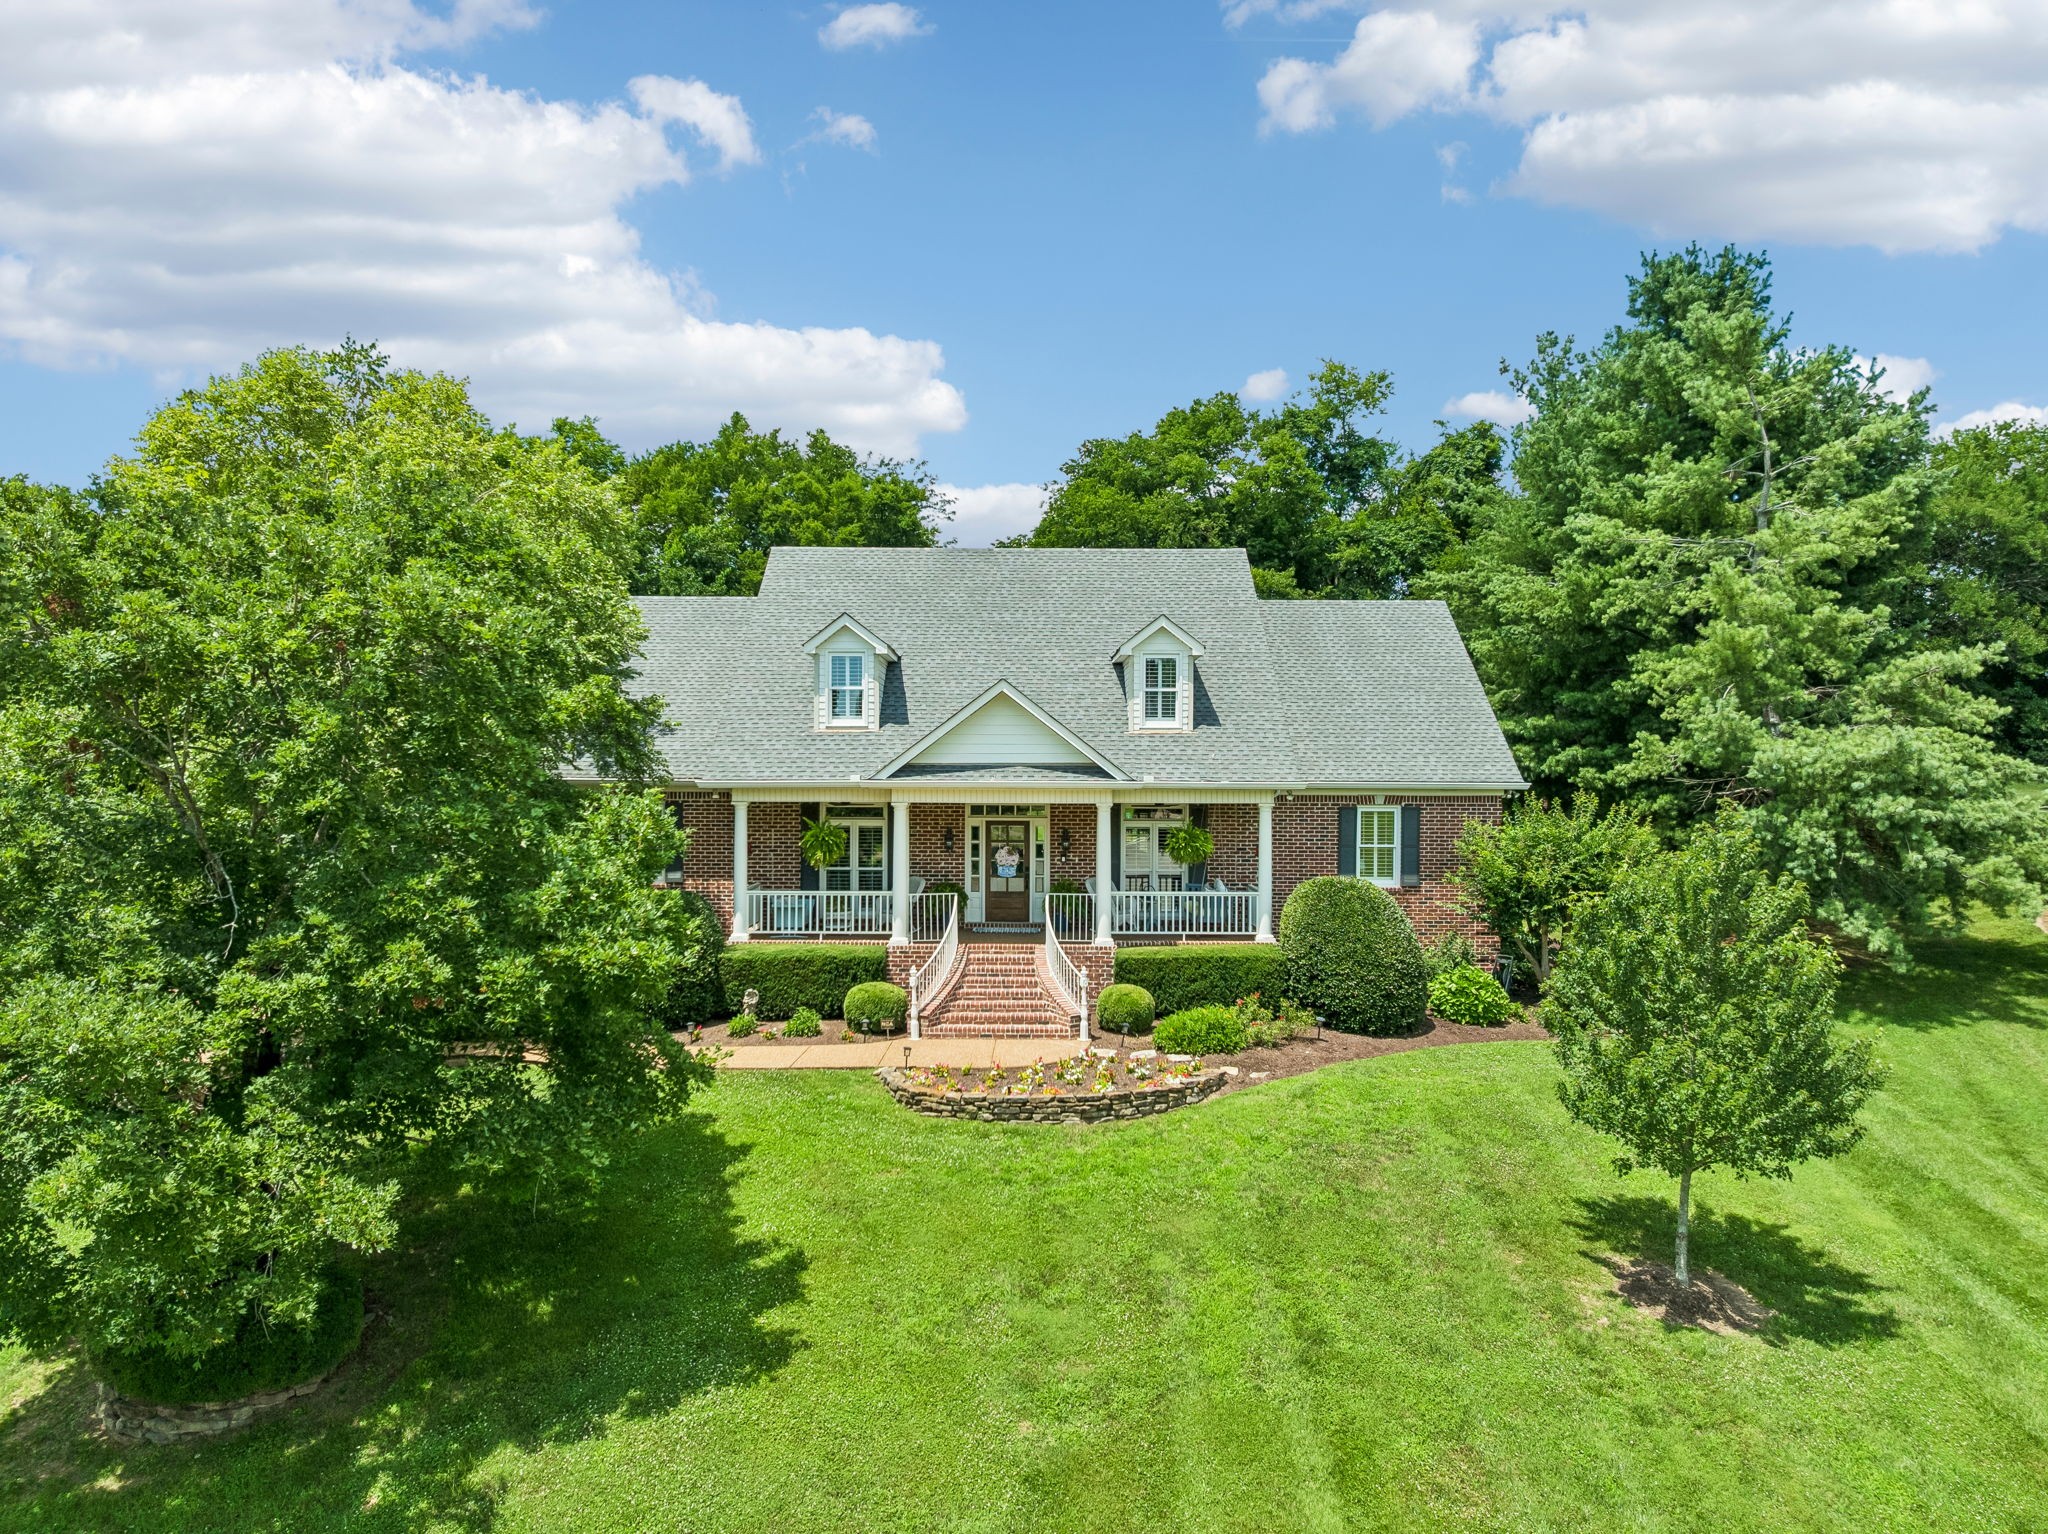
1206 Signature Ct, Franklin, TN 37064
Keystone Sec 3 · Williamson County
Key Facts
Description
Impeccably maintained and beautifully updated, this exceptional Keystone home sits on over an acre and features 4 bedrooms, 4 full baths, 2 half baths, and a thoughtfully designed floor plan. Every space has been meticulously cared for, starting with the inviting interior that showcases soaring ceilings, abundant natural light, rich hardwood floors, and elegant living spaces ideal for both everyday living and entertaining. The spacious great room flows seamlessly into the kitchen and breakfast area, while the formal dining room and sitting room provide the perfect setting for gatherings. The main-level primary suite is a private retreat featuring a completely renovated spa-inspired bath with high-end finishes. Two additional bedrooms, each with its own en-suites and walk-in closets, complete the first floor. Upstairs, you'll find another generously sized bedroom with an ensuite, an oversized bonus room, and an additional flex room perfect for a home office, gym, hobby room, etc. A rare opportunity awaits in the 2,000± sqft unfinished basement, already heated and cooled and complete with a half bath - this space provides endless possibilities for future expansion to suit the new owner's needs! Outside, enjoy the privacy of the fully fenced backyard with plenty of room to relax, entertain, or play. Additional highlights include a 3-car garage and the peace of mind that comes with a home that has been exceptionally maintained inside and out. Located in the highly sought-after Keystone community, this home offers the perfect combination of space, quality, and timeless appeal—just minutes from everything Franklin has to offer, but with plenty of space and privacy. This is a rare opportunity to own a truly move-in-ready property with room to grow in one of the area's most desirable neighborhoods!
Property Information
Property Type
Residential
Sub-Type
Single Family Residence
Year Built
2001
Stories
3
Living Area
4,204 sq ft
Lot Size
1.03 acres
Lot Dimensions
53 X 347
Garage Spaces
3
Parking Spaces
3
Days on Market
7
MLS® Listing#
3255173
Property Features
Interior
Appliances
Cooling
Heating
Flooring
Basement
Parking
Patio
Fencing
Lot Features
Construction
Utilities
Sewer
Water Source
Rooms
- 42x38
- 18x17
- 27x16
- Bedroom 116x15
- Bedroom 214x13
- Bedroom 312x12
- Bedroom 416x13
- Den14x12
- Dining Room17x12
- Kitchen24x12
- Living Room16x15
- Master Bathroom
Schools
- Elementary:
- Winstead Elementary School
- Middle:
- Legacy Middle School
- High:
- Independence High School
Financial Details
HOA
$75 / Monthly
Annual Taxes
$4,910
Parcel Number
094118H D 00500 00005118H
Directions
From I65 S, take exit 61 onto Goose Creek Bypass | Turn R onto Snowbird Hollow Rd | Turn L onto Columbia Pike | Turn R onto Keystone Dr | Turn R onto Masters Drive | Turn R onto Signature Ct | Property is straight ahead.
Affordability Calculator
$359,800
Estimated monthly payment
$9,575/mo
Principal $1,439,200 · Est. interest $2,007,812 over 30 yrs
Neighborhood Market Statistics
How this home compares to active listings in Franklin, TN
- $1,000,000
- Median Listing Price
- 46
- Median Days on Market
- 3,140
- Median Sq Ft
- $386
- Median Price / Sq Ft
- 722
- Active Listings
- This home’s price is 80% above the area median.
- Its price per sq ft is 11% above the area median.
Market statistics compiled from active EXIT Realty® and MLS listings in Franklin, TN.
Location

Points of Interest in Franklin, TN
Showing the Franklin area map.
Nearby Schools
Independence High School
Secondary · 2.1 mi away
Winstead Elementary School
Elementary · 2.1 mi away
Legacy Middle School
Secondary · 2.4 mi away
Goddard School
School · 2.6 mi away
Oak View Elementary School
Elementary · 2.7 mi away
Harpeth Montessori
Elementary · 3.3 mi away
Thompsons Station Middle School Pto
Elementary · 3.5 mi away
Moore Elementary School
Elementary · 3.6 mi away
Franklin Elementary School
Elementary · 3.9 mi away
Franklin Special School District
School · 4.0 mi away
Montessori School of Franklin
Elementary · 4.2 mi away
Renaissance High School
Secondary · 4.2 mi away
New Hope Academy
School · 4.4 mi away
Step Forward Day School
School · 4.7 mi away
Grace Christian Academy
School · 4.8 mi away
Primrose Schools
Elementary · 4.8 mi away
Heritage Elementary School
Elementary · 4.9 mi away
Franklin Classical School
School · 4.9 mi away
Franklin Special School District
School · 4.9 mi away
Heritage Middle School
Secondary · 4.9 mi away
Commute Calculator
Nearby Homes


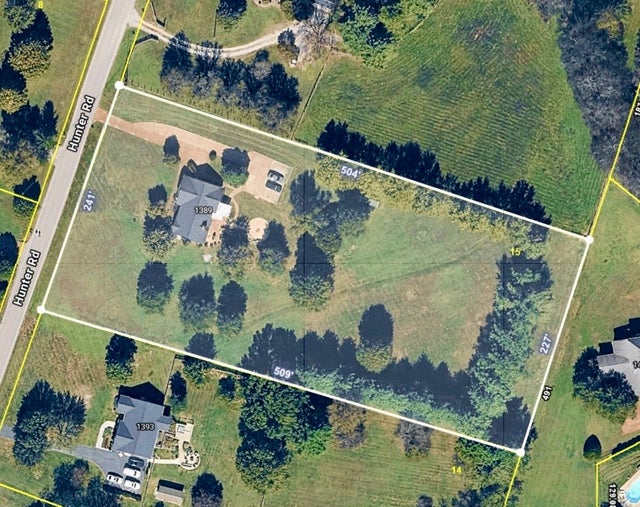
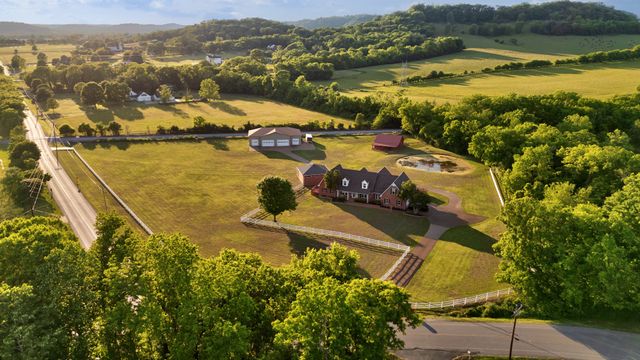


Similar Homes Nearby
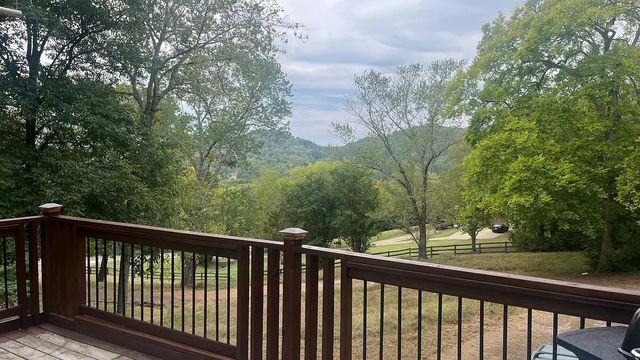
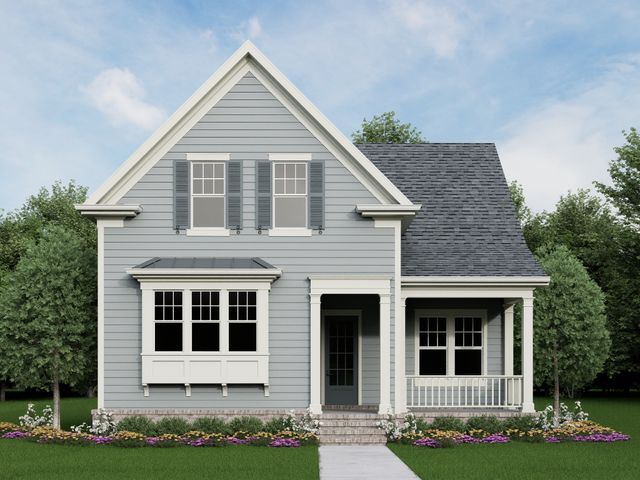

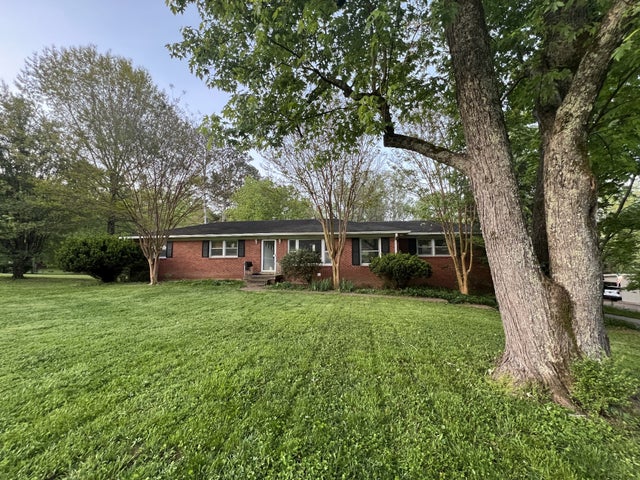
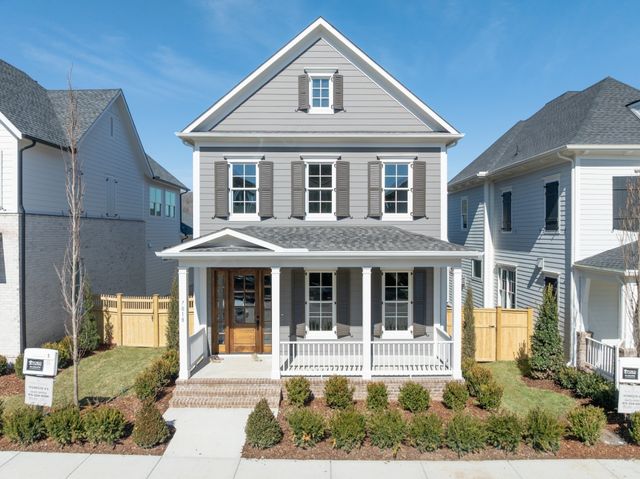

Similar Home Values
Comparable nearby listings and their asking prices.
| Address | Price | Beds | Baths | Sq Ft |
|---|---|---|---|---|
| 1222 Country Rd, Franklin, TN | $1,260,000 | 4 | 5 | 3,362 |
| 7134 Bolton Street, Franklin, TN | $1,263,112 | 3 | 4 | 2,380 |
| 3230 Chase Point Dr, Franklin, TN | $1,265,000 | 5 | 4 | 3,775 |
| 111 Bobby Dr, Franklin, TN | $1,269,000 | 3 | 3 | 3,602 |
| 7018 Southvale Blvd, Franklin, TN | $1,274,865 | 3 | 5 | 3,388 |
| 4020 Clovercroft Rd, Franklin, TN | $1,275,000 | 4 | 4 | 3,852 |
Moving Cost Estimate
EXIT Agents in Franklin



Listing Courtesy: Onward Real Estate - 6154786355
Last Updated: 2026-06-26