

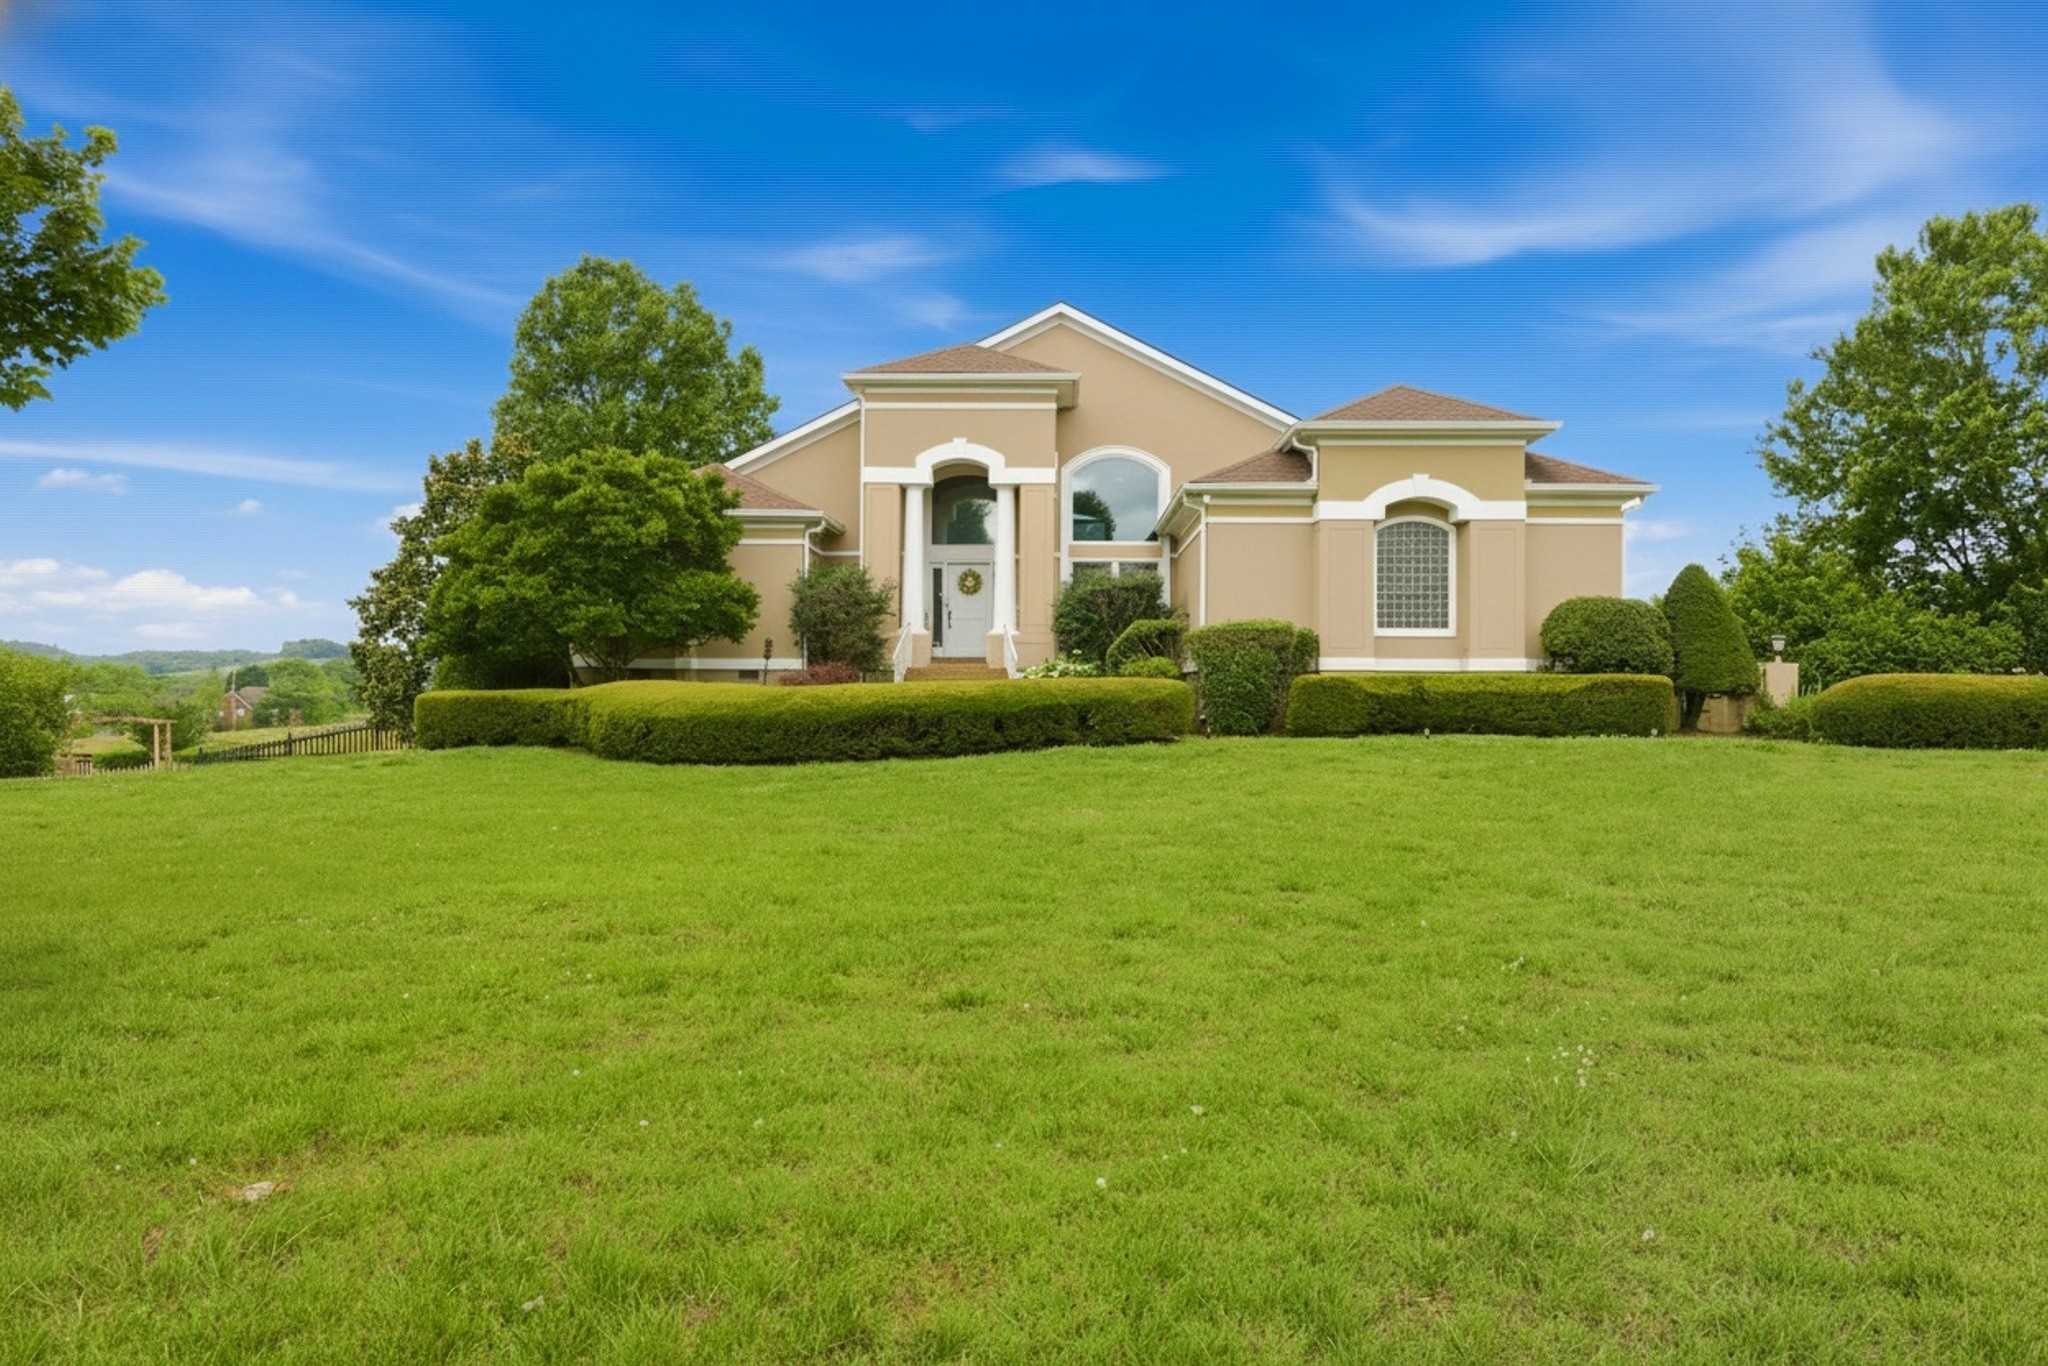
1609 Diamond Dr, Franklin, TN 37064
South Point Sec 2 · Williamson County
Key Facts
Description
LOCATION, LOCATION, LOCATION. Welcome to 1609 Diamond Drive in Franklin's sought-after Southpoint community — minutes to Historic Downtown Franklin, I-65, and shopping at Berry Farms, with Spring Hill close by. Add top-rated Williamson County schools and a picturesque community lake with fountains, and it's one of Franklin's most desirable addresses. This beautifully maintained 4-bedroom, 3-bath custom home offers over 4,000 sq ft of thoughtfully designed living space with elegant finishes and flexible living. The main level features soaring ceilings, abundant natural light, a great room with fireplace, formal dining, and a well-appointed kitchen with ample cabinetry, counter space, pantry, and breakfast bar. The oversized primary suite is a private retreat with tray ceiling, walk-in closet, dual vanities, soaking tub, and walk-in shower. A standout feature is the fully finished walkout basement — a true in-law suite with its own living area, kitchen, bedroom, full bath, private entrance, gas fireplace, and storage. Ideal for multi-generational living, guests, or a rec area. Outside is your backyard oasis: an inground pool, stunning two-level koi pond with waterfalls, expansive patios, mature landscaping, and multiple gathering spaces. The large screened porch and elevated deck overlook the landscaped yard — perfect for morning coffee, dining, or evening gatherings. A rare opportunity offering space, flexibility, and resort-style outdoor living in one of Franklin's most desirable communities.
Property Information
Property Type
Residential
Sub-Type
Single Family Residence
Year Built
1998
Stories
1
Living Area
4,113 sq ft
Lot Size
0.92 acres
Lot Dimensions
143 X 283
Garage Spaces
2
Parking Spaces
2
Days on Market
37
MLS® Listing#
3224240
Property Features
Interior
Exterior
Appliances
Cooling
Heating
Flooring
Fireplace
Basement
Pool
Parking
Patio
Fencing
Construction
Foundation
Roof
Utilities
Sewer
Water Source
Rooms
- Bedroom 122x15
- Bedroom 216x13
- Bedroom 312x12
- Bedroom 422x16
- Den29x18
- Dining Room14x13
- Kitchen14x13
- Living Room22x20
- Master Bathroom
Schools
- Elementary:
- Winstead Elementary School
- Middle:
- Legacy Middle School
- High:
- Independence High School
Financial Details
HOA
$500 / Semi-Annually
Annual Taxes
$3,279
Parcel Number
094118I A 01600 00005118I
Directions
Take Columbia Pike North toward Franklin. Turn left onto W Harpeth Road. Turn Right onto Diamond Drive. 1609 is 100 yards down on the left.
Affordability Calculator
$240,000
Estimated monthly payment
$6,387/mo
Principal $960,000 · Est. interest $1,339,285 over 30 yrs
Neighborhood Market Statistics
How this home compares to active listings in Franklin, TN
- $1,000,000
- Median Listing Price
- 46
- Median Days on Market
- 3,140
- Median Sq Ft
- $386
- Median Price / Sq Ft
- 722
- Active Listings
- This home’s price is 20% above the area median.
- Its price per sq ft is 24% below the area median.
Market statistics compiled from active EXIT Realty® and MLS listings in Franklin, TN.
Location

Points of Interest in Franklin, TN
Showing the Franklin area map.
Nearby Schools
Independence High School
Secondary · 1.5 mi away
Winstead Elementary School
Elementary · 2.6 mi away
Goddard School
School · 2.7 mi away
Legacy Middle School
Secondary · 2.7 mi away
Oak View Elementary School
Elementary · 2.9 mi away
Thompsons Station Middle School Pto
Elementary · 2.9 mi away
Harpeth Montessori
Elementary · 3.7 mi away
Moore Elementary School
Elementary · 4.0 mi away
Heritage Elementary School
Elementary · 4.3 mi away
Heritage Middle School
Secondary · 4.4 mi away
Franklin Elementary School
Elementary · 4.4 mi away
Academy of Heritage Commons
School · 4.5 mi away
Franklin Special School District
School · 4.5 mi away
Montessori School of Franklin
Elementary · 4.7 mi away
Renaissance High School
Secondary · 4.7 mi away
New Hope Academy
School · 5.0 mi away
Step Forward Day School
School · 5.1 mi away
Primrose Schools
Elementary · 5.1 mi away
Campbell Station Kindercare
School · 5.2 mi away
Spring Hill Day School
School · 5.2 mi away
Commute Calculator
Nearby Homes


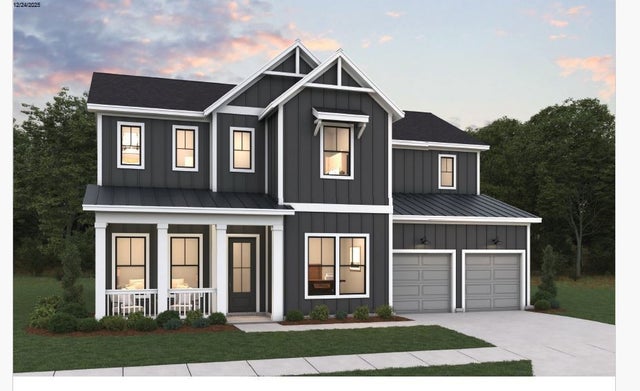
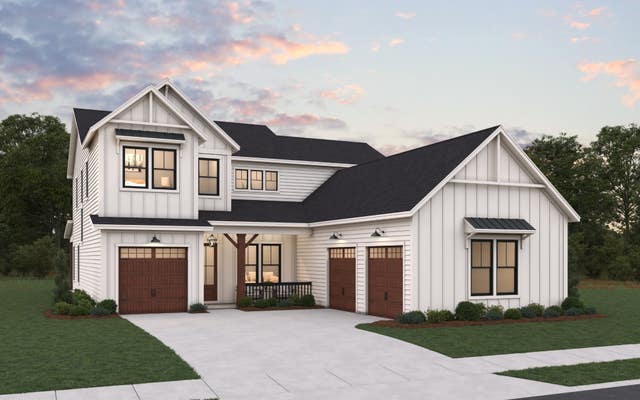
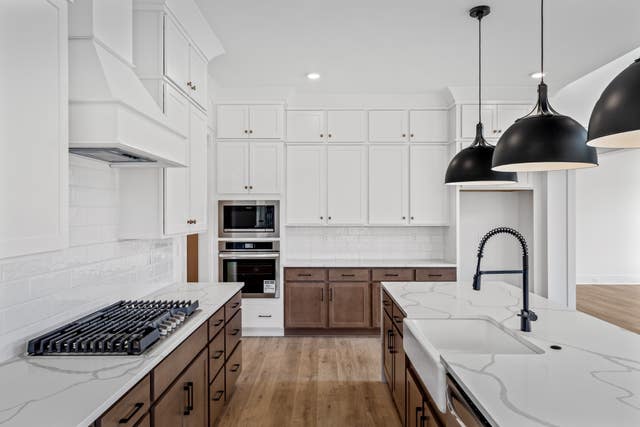
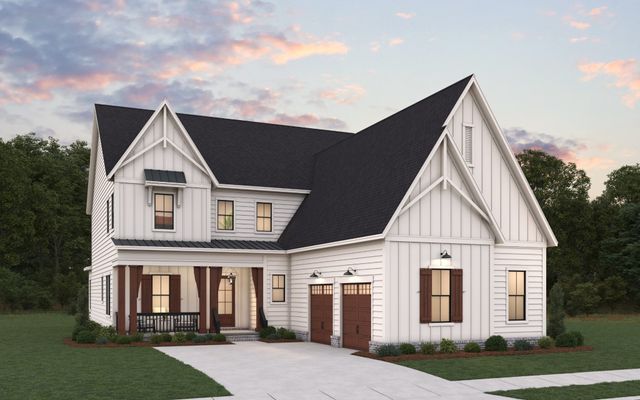
Similar Homes Nearby
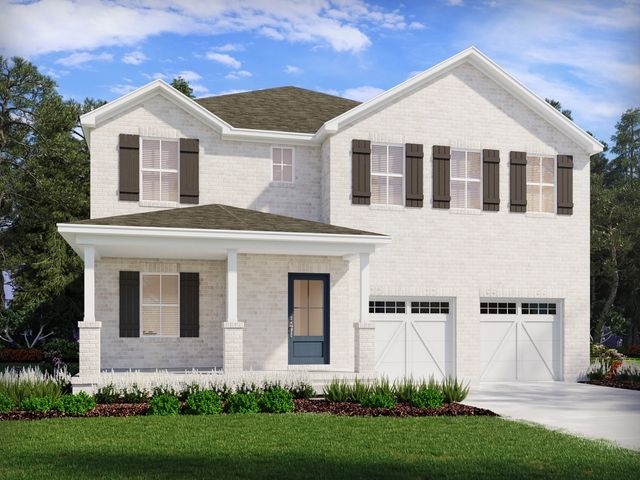

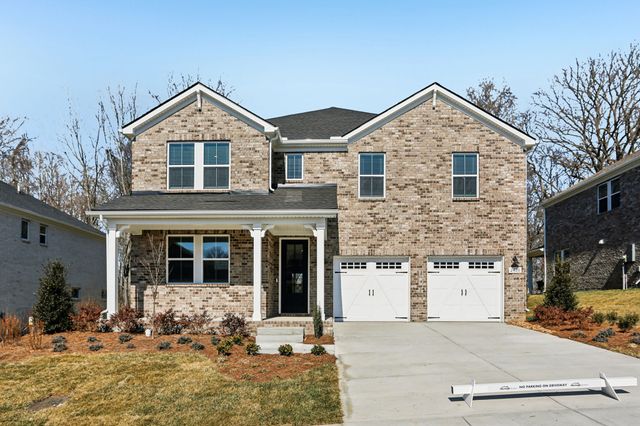

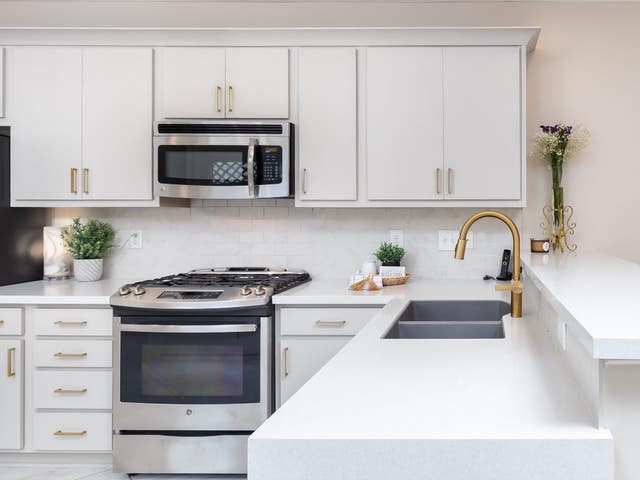

Similar Home Values
Comparable nearby listings and their asking prices.
| Address | Price | Beds | Baths | Sq Ft |
|---|---|---|---|---|
| 2400 Nolan Dr Drive, Franklin, TN | $840,110 | 5 | 4 | 3,357 |
| 2015 Riley Park Dr, Franklin, TN | $846,540 | 5 | 4 | 3,140 |
| 2420 Nolan Dr, Franklin, TN | $847,999 | 5 | 5 | 3,375 |
| 2020 Bratton Place Dr, Franklin, TN | $848,000 | 4 | 4 | 3,186 |
| 1043 Howland St, Franklin, TN | $849,000 | 3 | 4 | 1,930 |
| 283 Stonehaven Cir, Franklin, TN | $849,900 | 5 | 3 | 3,549 |
Moving Cost Estimate
EXIT Agents in Franklin



Listing Courtesy: Dyad Real Estate and Property Management - 6158795364
Last Updated: 2026-05-20