

1900 12th Ave S 215, Nashville, TN 37203
Chelsea · Davidson County
Key Facts
Description
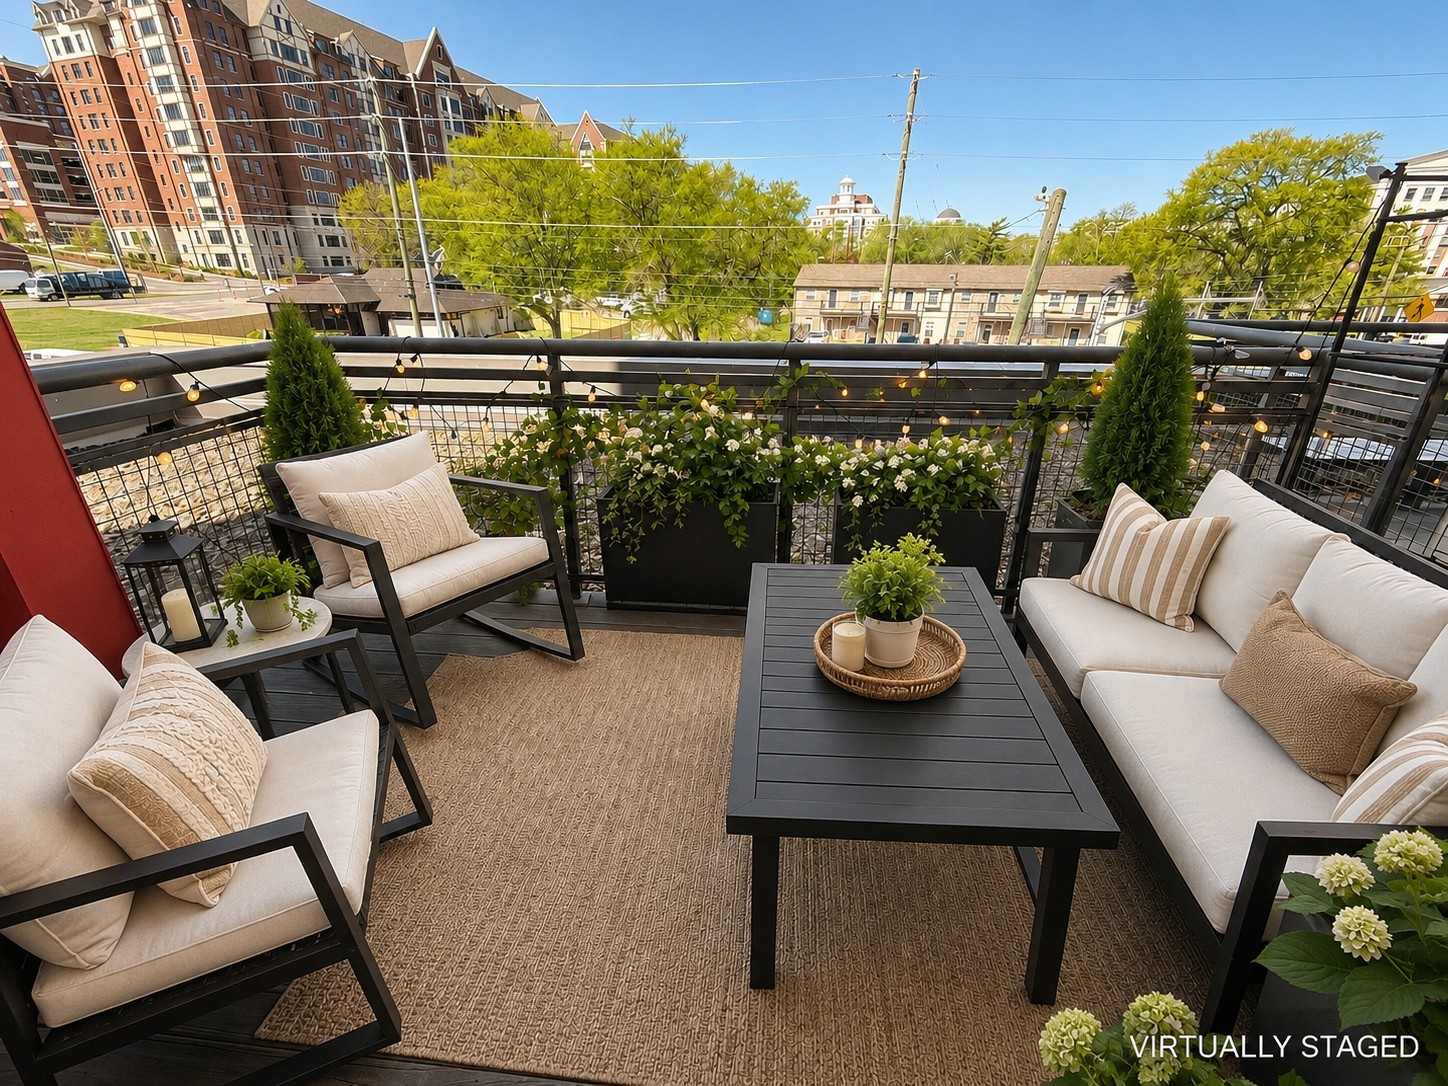
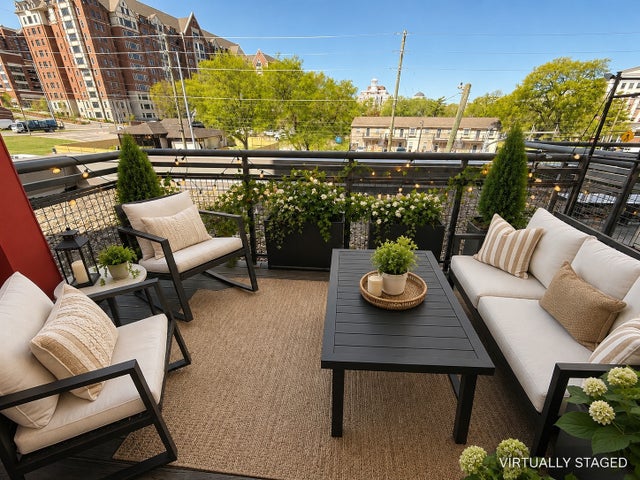
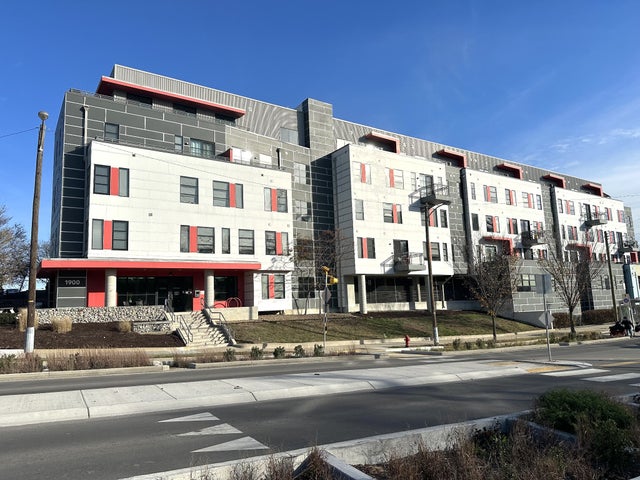
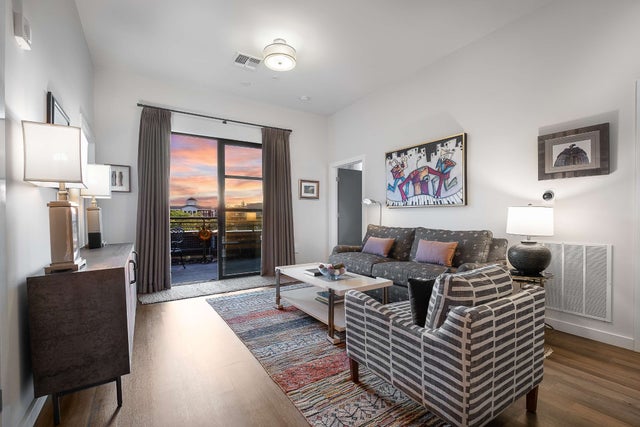
One of the limited number of residences at The Chelsea offering a private balcony overlooking iconic 12th Avenue South, this freshly painted, move-in ready condominium also includes a dedicated 8’ x 5’ private storage unit—a rare and highly sought-after feature. Enjoy secure garage parking, in-unit washer and dryer (included), immediate availability, and an oversized bathroom with generous storage. The private balcony comfortably accommodates both dining and lounge seating, 72 sq. feet! While preserving the open view, creating an exceptional outdoor living space rarely found in this building. Whether you’re enjoying your morning coffee, dining al fresco, or relaxing after work, the balcony extends your living space while overlooking one of Nashville’s most desirable neighborhoods. Perfectly positioned adjacent to Belmont University, this home is ideal for students, graduate students, faculty, medical professionals, investors purchasing for a family member, or anyone seeking an unbeatable walkable Nashville lifestyle. Stroll to the award-winning restaurants, coffee shops, boutiques, and entertainment of 12 South, or hop on the protected bike lanes connecting 12 South to The Gulch. Vanderbilt University, Music Row, Hillsboro Village, Sevier Park, and downtown Nashville are all just minutes away. Residents of The Chelsea enjoy outstanding amenities including secure fob-controlled entry and elevators, gated garage parking, fitness center, rooftop sky lounge and sundeck, package room, recording/music room, bike storage, dog wash station, welcome lobby, and outdoor grilling and picnic area. No short term rentals.
Property Information
Property Type
Residential
Sub-Type
Condominium
Year Built
2016
Stories
5
Living Area
701 sq ft
Lot Size
0.02 acres
Garage Spaces
1
Parking Spaces
1
Days on Market
4
MLS® Listing#
3251145
Property Features
Interior
Exterior
Appliances
Cooling
Heating
Flooring
Basement
Parking
Laundry
Construction
Foundation
Security
Utilities
Sewer
Water Source
Rooms
- Bedroom 19x19
- Kitchen10x4
- Living Room12x15
Schools
- Elementary:
- Waverly-Belmont Elementary School
- Middle:
- John Trotwood Moore Middle
- High:
- Hillsboro Comp High School
Financial Details
HOA
$256 / Monthly
Annual Taxes
$2,409
Parcel Number
105091H01600CO
Directions
From Downtown Nashville take 65 South to Exit 81 - Right on Wedgewood Ave | Go .4 Miles to Left on 10th Ave S | Take immediate Right on Acklen Ave | Go Right on 12th Ave S to The Chelsea | Corner of 12th Ave S and Acklen Ave
Affordability Calculator
$76,400
Estimated monthly payment
$2,033/mo
Principal $305,600 · Est. interest $426,339 over 30 yrs
Neighborhood Market Statistics
How this home compares to active listings in Nashville, TN
- $588,629
- Median Listing Price
- 51
- Median Days on Market
- 1,875
- Median Sq Ft
- $343
- Median Price / Sq Ft
- 3,498
- Active Listings
- This home’s price is 35% below the area median.
- Its price per sq ft is 59% above the area median.
Market statistics compiled from active EXIT Realty® and MLS listings in Nashville, TN.
Location
- 1900 12th Ave S 215, Nashville, TN 37203
Points of Interest in Nashville, TN
Showing the Nashville area map.
Nearby Schools
Waverly-Belmont Elementary School
Elementary · 0.5 mi away
Primrose Schools
Elementary · 0.6 mi away
Carter Lawrence Elementary School
Elementary · 0.7 mi away
Rose Park Ptso
Secondary · 0.7 mi away
Susan Gray School
School · 0.7 mi away
Mama Lere Hearing School
School · 0.9 mi away
University School of Nashville
School · 0.9 mi away
St Bernard Academy
School · 0.9 mi away
Eakin Elementary School
Elementary · 1.1 mi away
Harris-Hillman School
School · 1.1 mi away
The Wond'Ry
School · 1.1 mi away
Christ the King School
Elementary · 1.2 mi away
Fall-Hamilton Elementary School
Elementary · 1.3 mi away
Dudley Head Start
School · 1.5 mi away
Metro Nashville Public Schools
School · 1.5 mi away
Elite Bartending School - Nashville
Secondary · 1.5 mi away
Linden Waldorf School
Elementary · 1.5 mi away
The Gardner School of Midtown- Nashville
School · 1.6 mi away
Johnson Alternative Learning Center
School · 1.6 mi away
Green Hills Kindercare
School · 1.6 mi away
Commute Calculator
Nearby Homes



Similar Homes Nearby




Similar Home Values
Comparable nearby listings and their asking prices.
| Address | Price | Beds | Baths | Sq Ft |
|---|---|---|---|---|
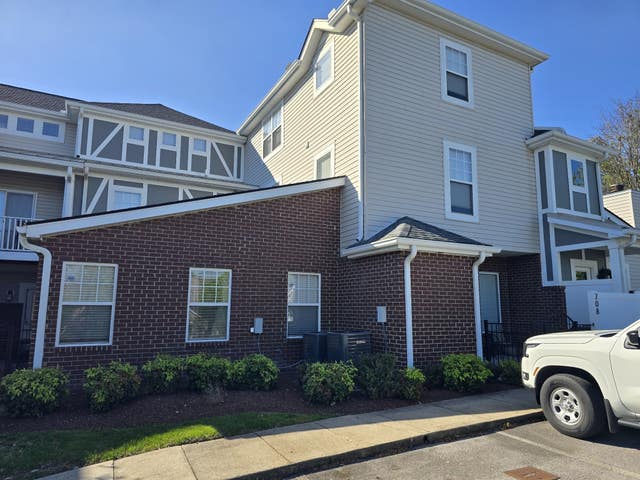
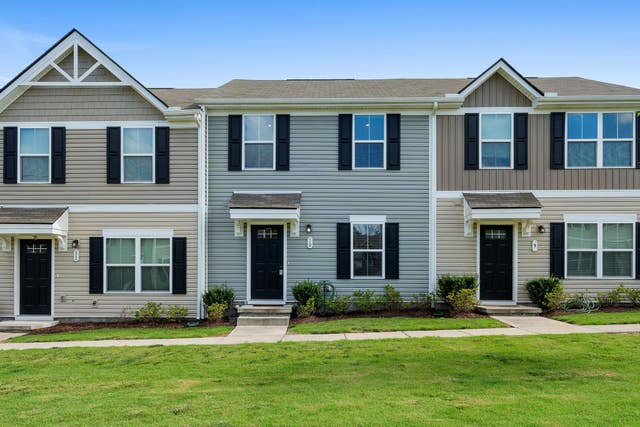
| 708 Bracken Trl, Nashville, TN | $268,500 | 2 | 2 | 1,220 |
| 3317 Long Blvd D5, Nashville, TN | $268,500 | 2 | 1 | 918 |
| 434 Bowling Ave, Nashville, TN | $268,900 | 2 | 1 | 919 |
| 2935 Winterberry Dr 10, Nashville, TN | $269,000 | 3 | 3 | 1,220 |
| 1638 54th Ave N 116, Nashville, TN | $269,000 | 1 | 1 | 643 |
| 900 19th Ave S 103, Nashville, TN | $269,000 | 1 | 1 | 550 |
Moving Cost Estimate
EXIT Agents in Nashville



Listing Courtesy: LPT Realty LLC - 8773662213
Last Updated: 2026-06-25