

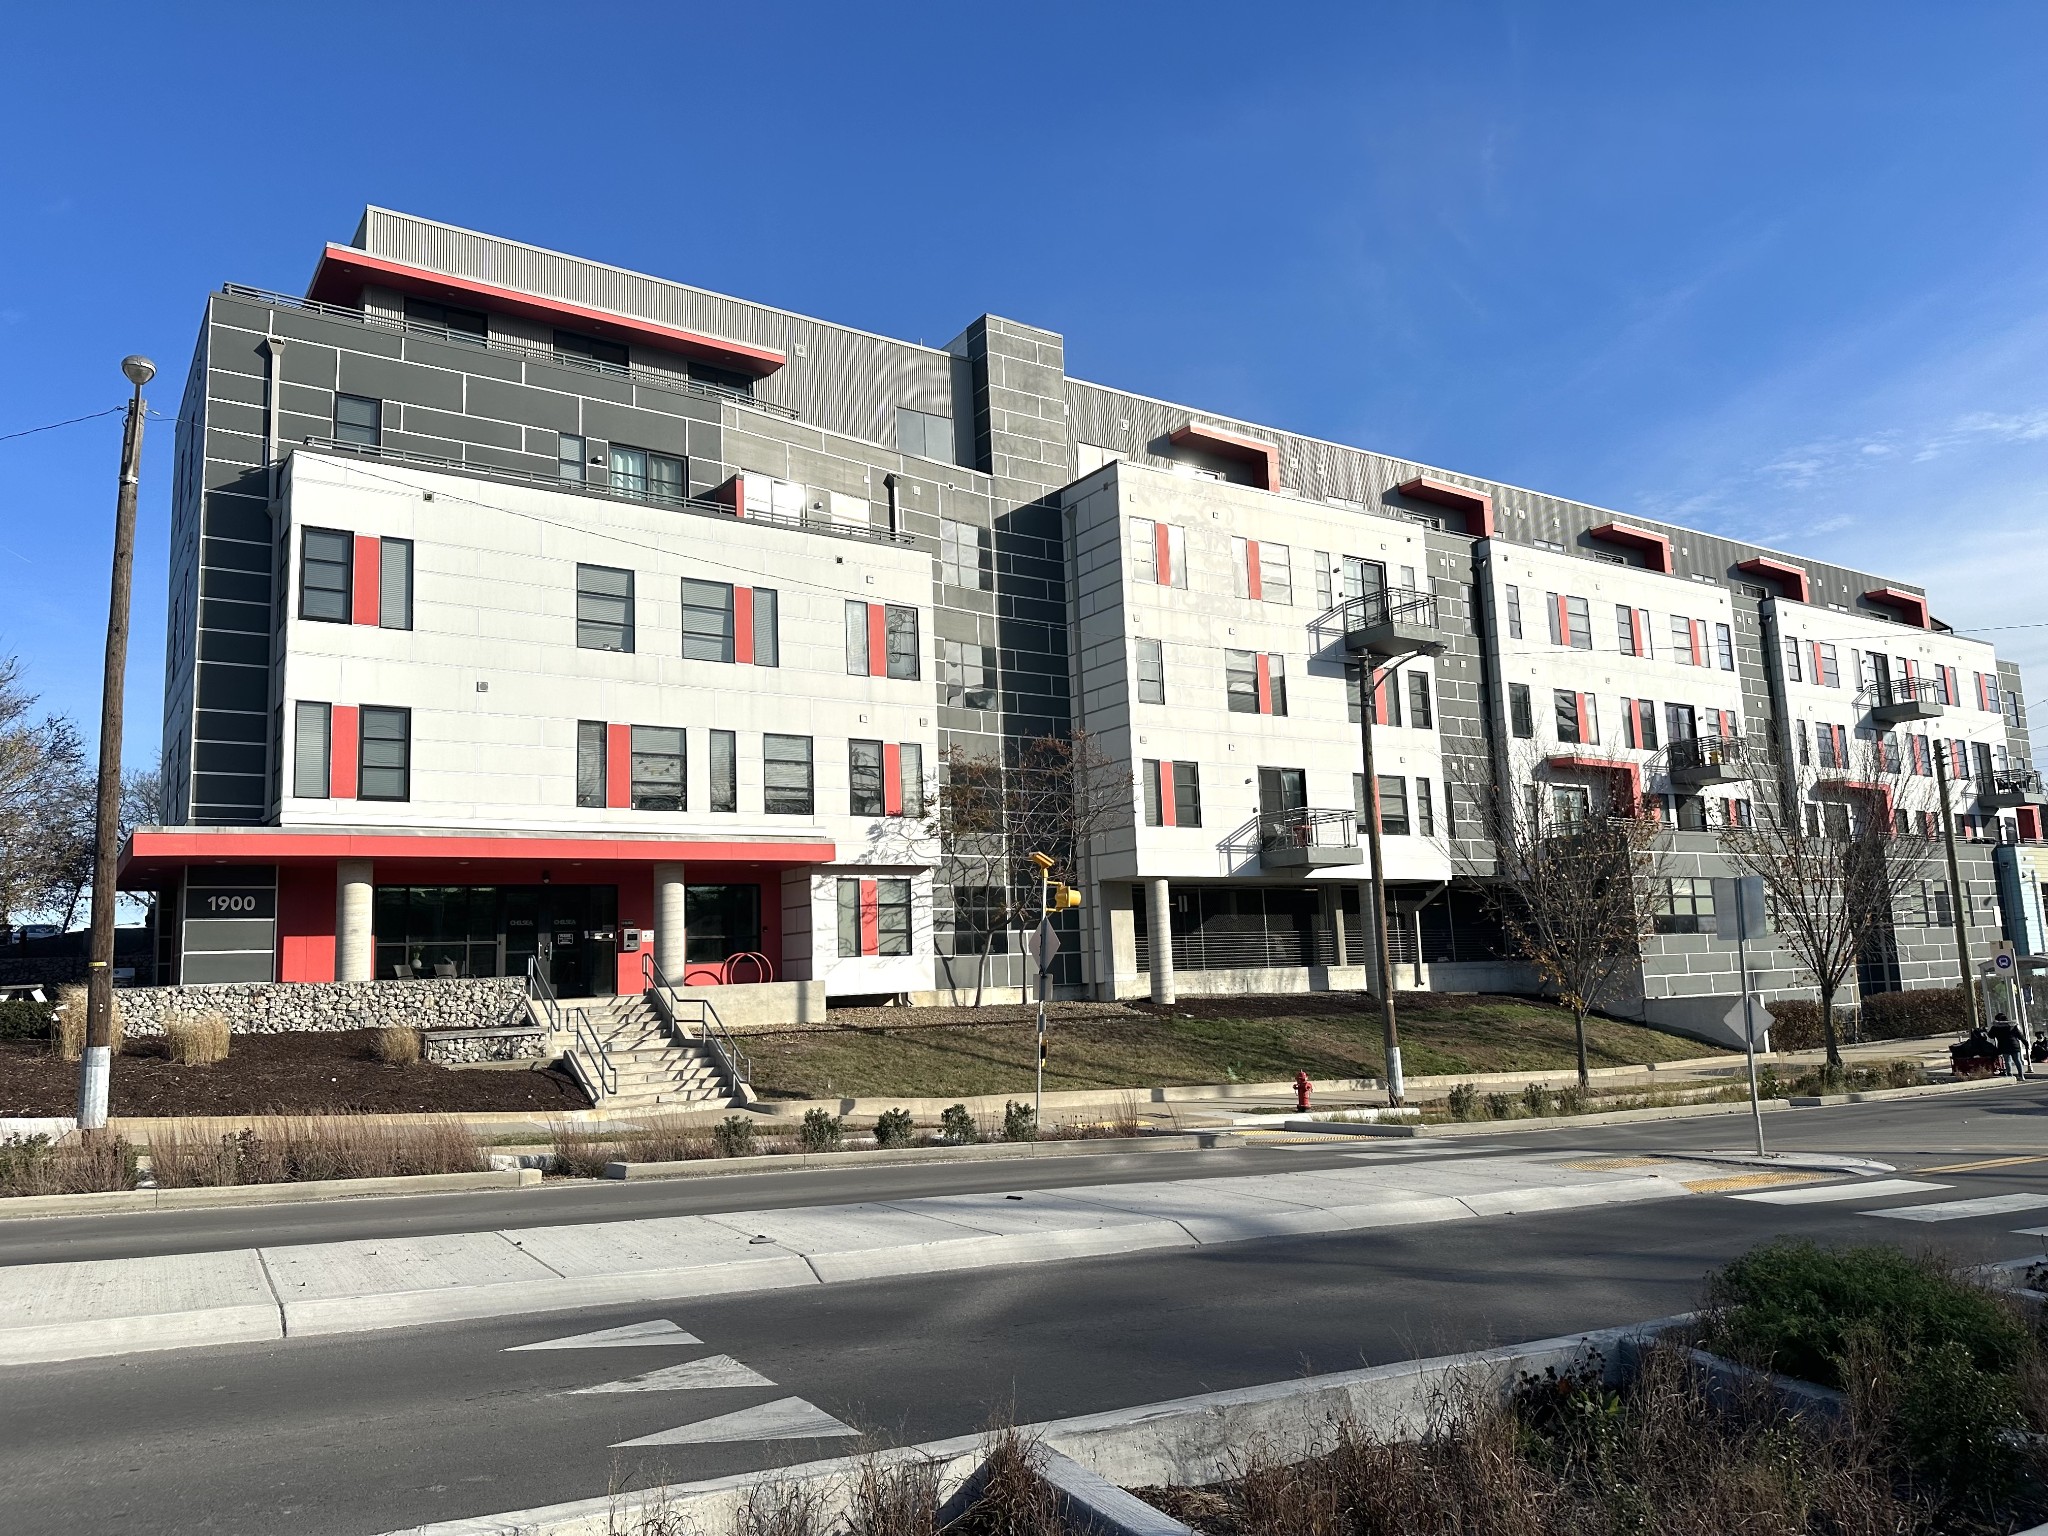
1900 12th Ave S 420, Nashville, TN 37203
Chelsea · Davidson County
Key Facts
Description
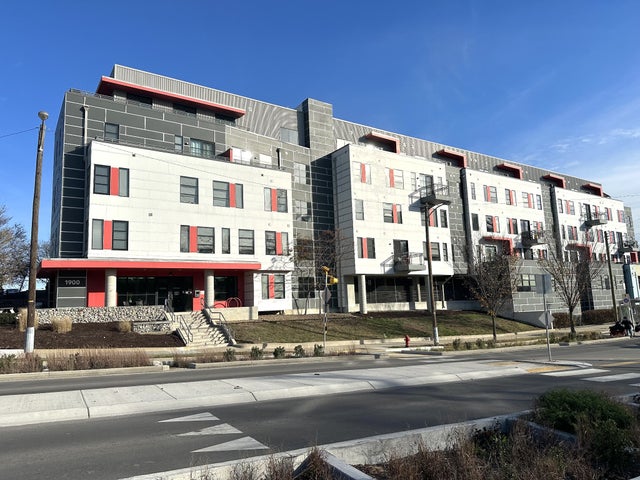
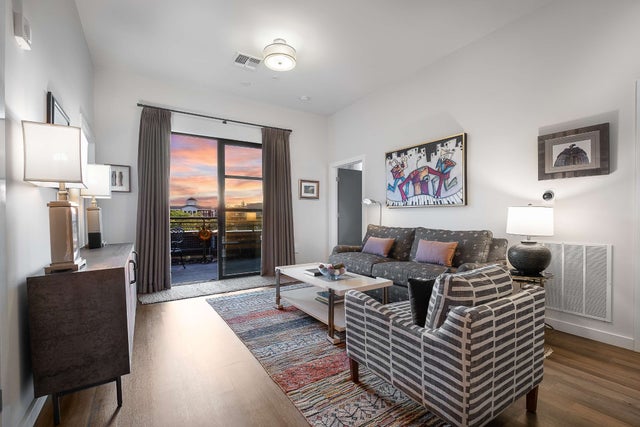
BACK on the MARKET - Premier boutique living & top-tier amenities - Turnkey modern condo opportunity in the heart of Nashville. Centrally located just steps to Belmont University and minutes to Lipscomb, Vanderbilt University and Vanderbilt Medical Center, convenient to downtown Nashville and easy access to interstate. Prime location between The Gulch and iconic 12 South corridor — two of the city’s most dynamic and walkable neighborhoods. Perfect pairing for out-of-town parents, students, downtown professionals, design savvy buyer/investor seeking low-maintenance sophisticated design. Light-filled, open concept, tall ceilings, fresh paint, extra storage and a sleek kitchen with quartz countertops, pantry, and stainless steel appliances. The spacious bedroom offers built-in cabinetry, custom window shades, walk-in closet and washer and dryer remain. The spa-inspired bath features modern finishes and a large tile shower for a touch of luxury. Chelsea Condos offer an unbeatable location with a secure access-controlled welcoming lobby, owner rooftop lounge, sundeck with stunning views, grilling/picnic area, secure deeded parking, fitness center, recording/rehearsal, music room, bike storage, package room, dog wash station and optional private storage . Access nearby parks, local cafés, music culture and premier event venues via dedicated pedestrian friendly walk/bike paths. Exceptional living and long-term flexibility. This is your chance to enjoy the best seat in the house.
Property Information
Property Type
Residential
Sub-Type
Condominium
Year Built
2016
Stories
1
Living Area
648 sq ft
Lot Size
0.02 acres
Garage Spaces
1
Parking Spaces
1
Days on Market
95
MLS® Listing#
3166504
Property Features
Appliances
Cooling
Heating
Flooring
Basement
Parking
Construction
Utilities
Sewer
Water Source
Rooms
- Bedroom 111x10
- Kitchen11x10
- Living Room16x13
- Master Bathroom
Schools
- Elementary:
- Waverly-Belmont Elementary School
- Middle:
- John Trotwood Moore Middle
- High:
- Hillsboro Comp High School
Financial Details
HOA
$248 / Monthly
Annual Taxes
$2,817
Parcel Number
105091H06500CO
Directions
From downtown: S on 12rh Ave, continue across Wedgewood Ave, Chelsea is 1 block on the Left. From I65: Exit 81 West on Wedgewood Ave, L on 12th Ave. Chelsea on the left, corner of 12th S and Acklen. Street parking on Acklen or guest parking in rear.
Affordability Calculator
$67,000
Estimated monthly payment
$1,783/mo
Principal $268,000 · Est. interest $373,884 over 30 yrs
Neighborhood Market Statistics
How this home compares to active listings in Nashville, TN
- $588,629
- Median Listing Price
- 51
- Median Days on Market
- 1,875
- Median Sq Ft
- $343
- Median Price / Sq Ft
- 3,498
- Active Listings
- This home’s price is 43% below the area median.
- Its price per sq ft is 51% above the area median.
Market statistics compiled from active EXIT Realty® and MLS listings in Nashville, TN.
Location
- 1900 12th Ave S 420, Nashville, TN 37203
Points of Interest in Nashville, TN
Showing the Nashville area map.
Nearby Schools
Waverly-Belmont Elementary School
Elementary · 0.5 mi away
Carter Lawrence Elementary School
Elementary · 0.6 mi away
Primrose Schools
Elementary · 0.6 mi away
Rose Park Ptso
Secondary · 0.7 mi away
Susan Gray School
School · 0.7 mi away
Mama Lere Hearing School
School · 0.9 mi away
University School of Nashville
School · 0.9 mi away
St Bernard Academy
School · 0.9 mi away
Eakin Elementary School
Elementary · 1.0 mi away
Harris-Hillman School
School · 1.1 mi away
The Wond'Ry
School · 1.1 mi away
Christ the King School
Elementary · 1.2 mi away
Fall-Hamilton Elementary School
Elementary · 1.3 mi away
Dudley Head Start
School · 1.5 mi away
Elite Bartending School - Nashville
Secondary · 1.5 mi away
Metro Nashville Public Schools
School · 1.5 mi away
Linden Waldorf School
Elementary · 1.6 mi away
The Gardner School of Midtown- Nashville
School · 1.6 mi away
Johnson Alternative Learning Center
School · 1.6 mi away
Green Hills Kindercare
School · 1.6 mi away
Commute Calculator
Nearby Homes


Similar Homes Nearby


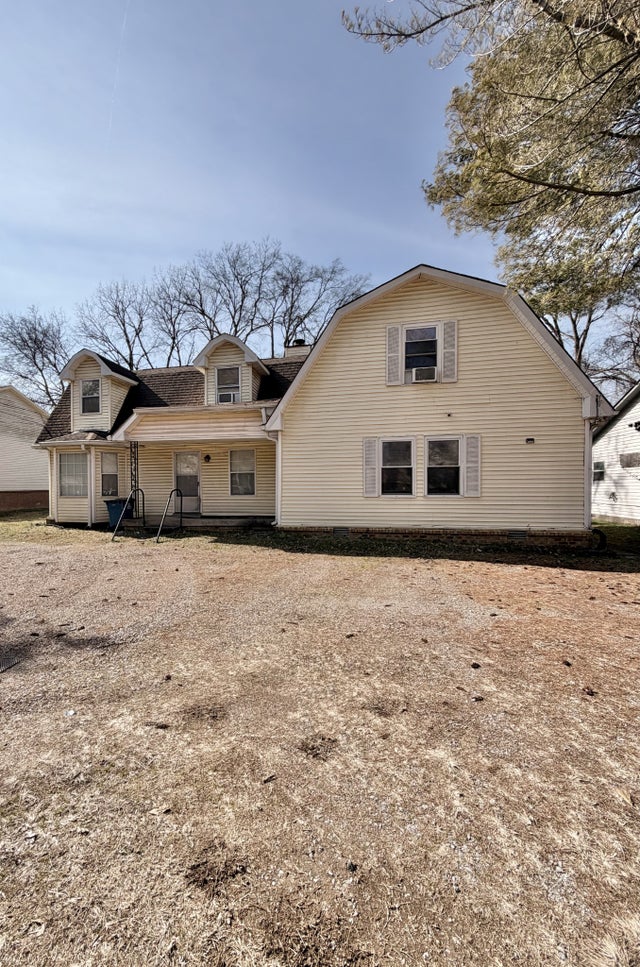
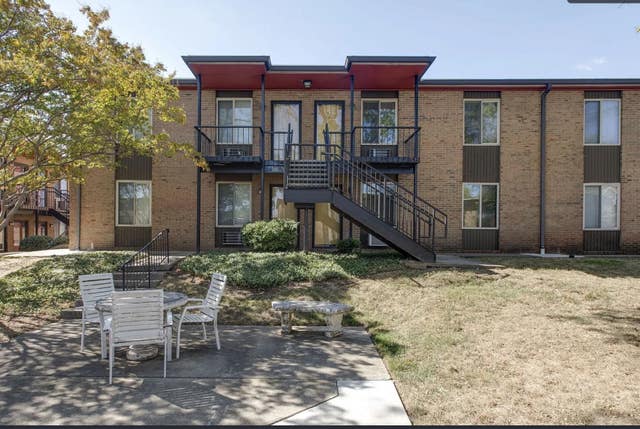
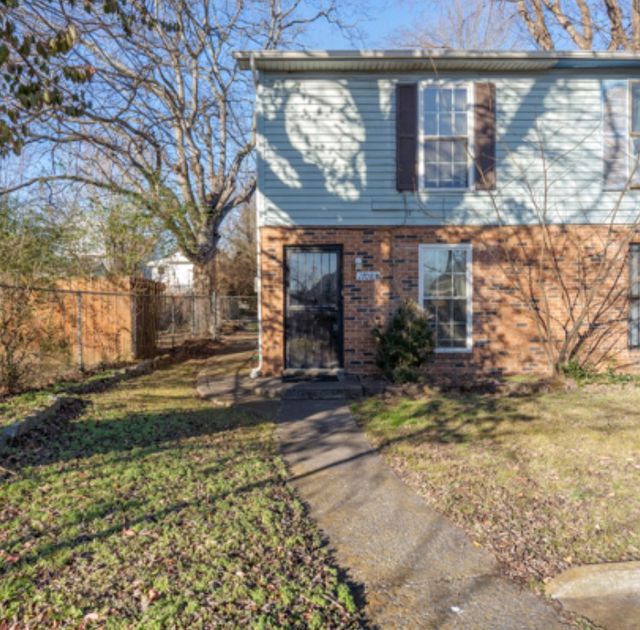
Similar Home Values
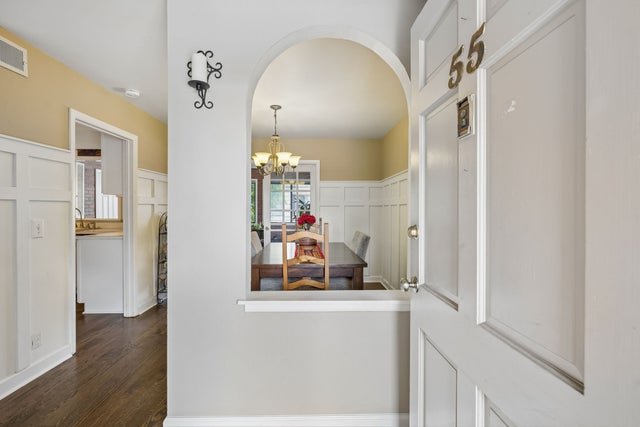
Comparable nearby listings and their asking prices.
| Address | Price | Beds | Baths | Sq Ft |
|---|---|---|---|---|
| 3217 Clifton Ave, Nashville, TN | $234,900 | 2 | 1 | 672 |
| 3000 Hillsboro Pike 55, Nashville, TN | $235,000 | 1 | 1 | 1,107 |
| 801 Hillview Hts 212, Nashville, TN | $235,000 | 1 | 1 | 418 |
| 3229 Lakeford Dr, Nashville, TN | $235,000 | 3 | 2 | 1,289 |
| 3600 Hillsboro Pike D16, Nashville, TN | $235,000 | 1 | 1 | 600 |
| 1708B Cass St, Nashville, TN | $235,000 | 2 | 2 | 960 |
Moving Cost Estimate
EXIT Agents in Nashville



Listing Courtesy: eXp Realty - 6154827227
Last Updated: 2026-04-01