

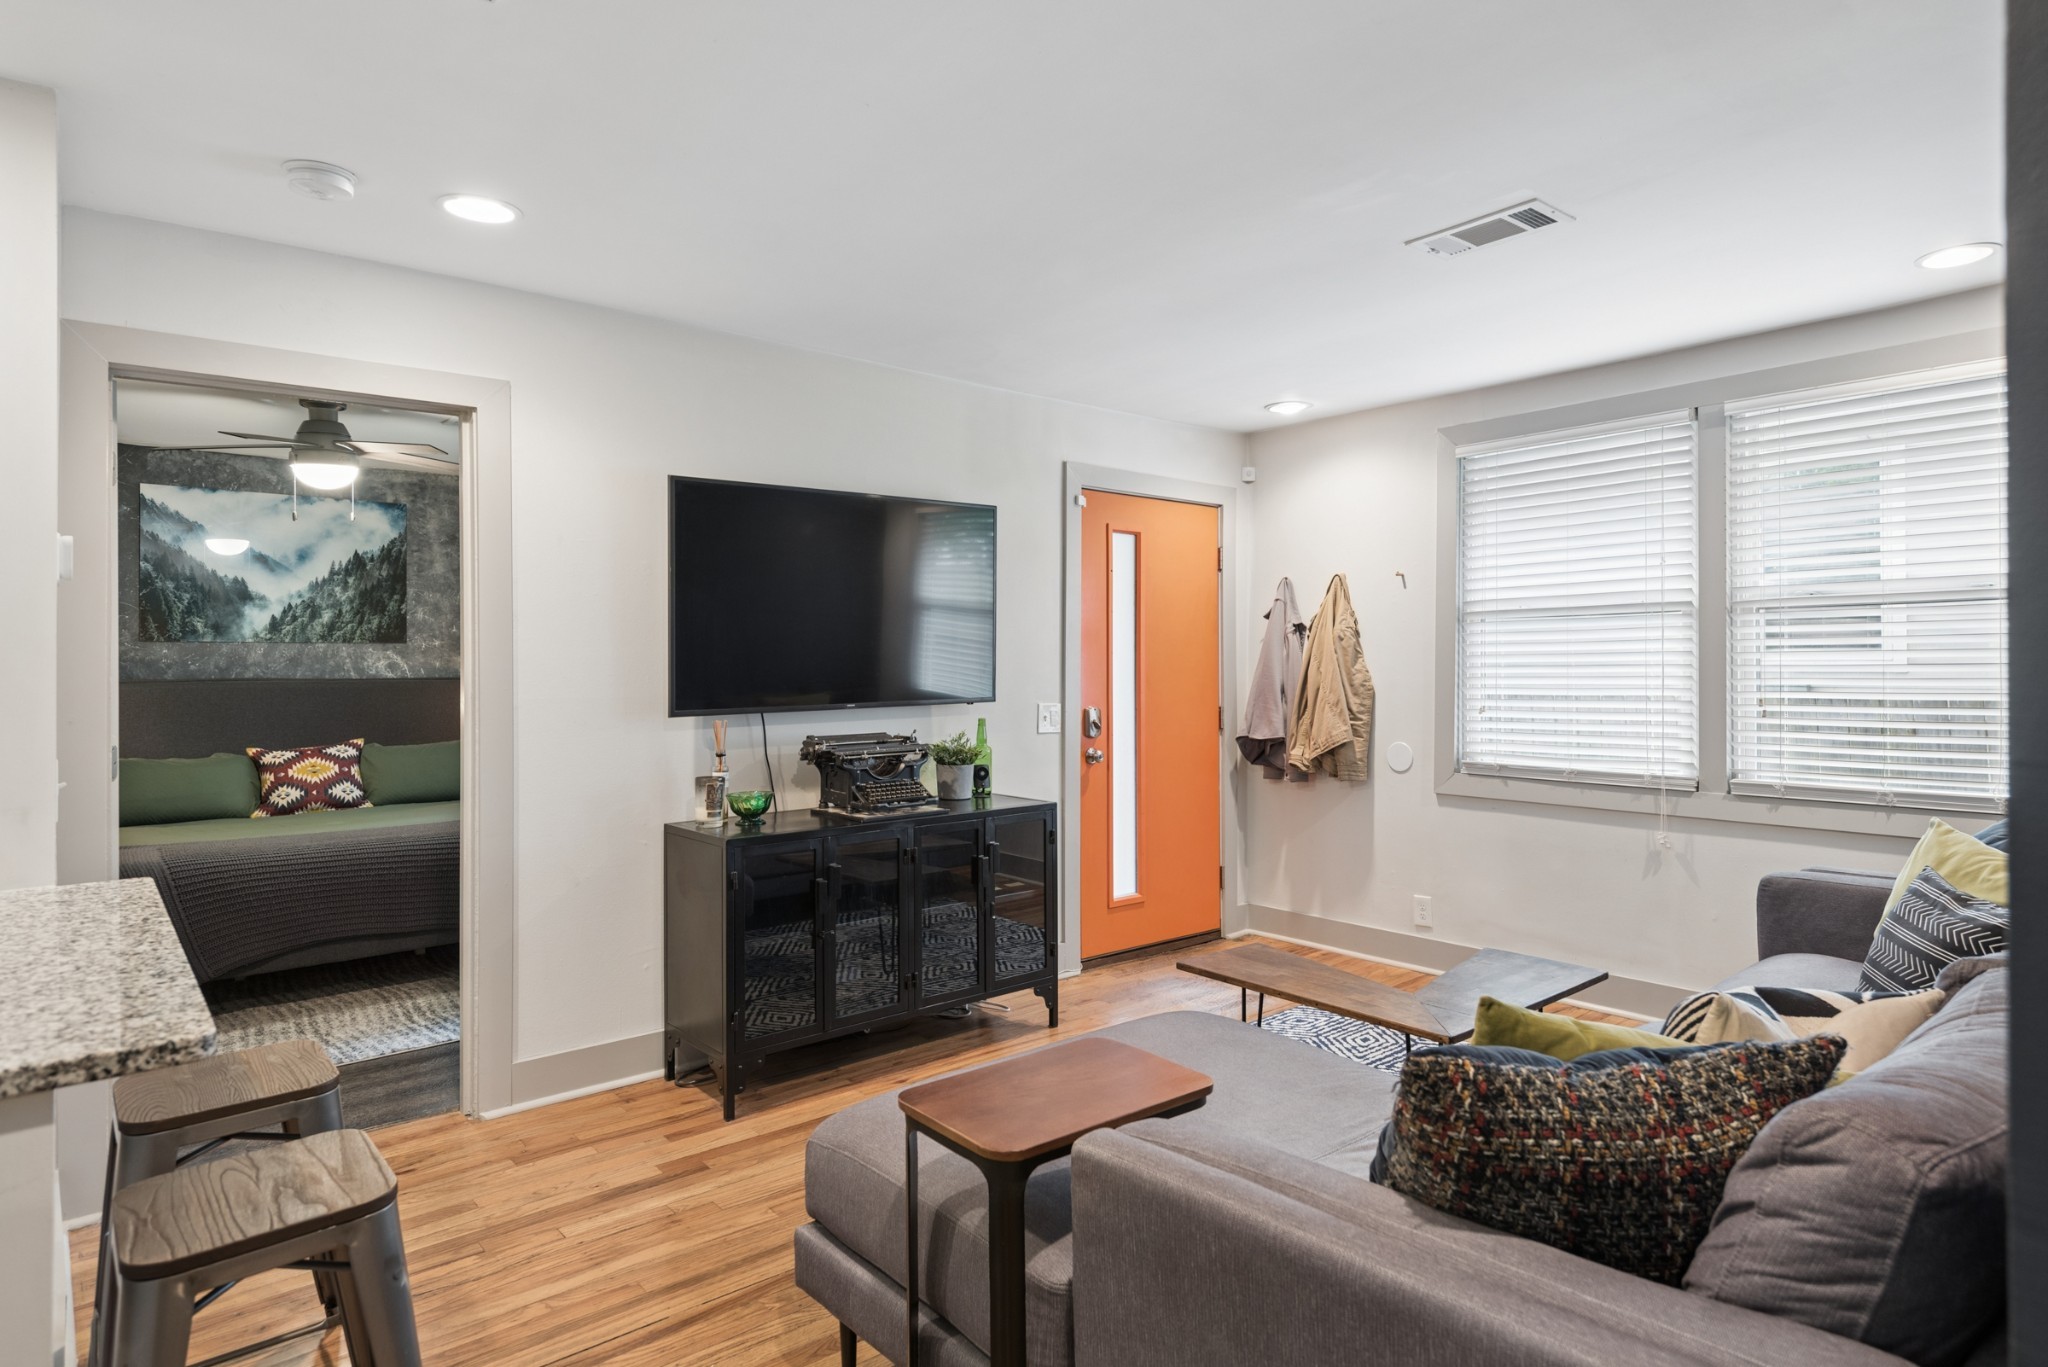
204B Lutie St, Nashville, TN 37210
204 Lutie Drive Townhomes · Davidson County
Key Facts
Description
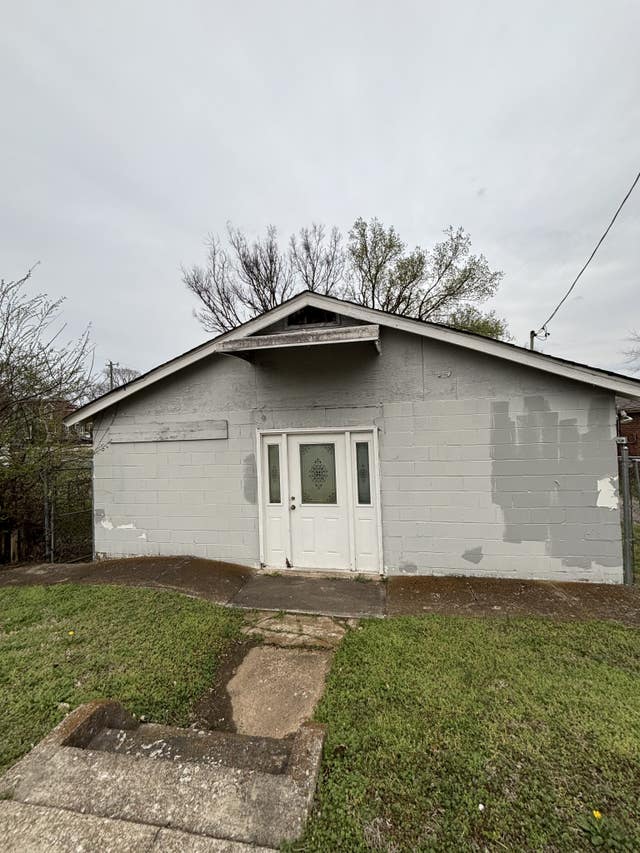
Rarely do you find a truly turnkey 3 bedroom home in the heart of Nashville at this price point. This home offers easy, low maintenance living with an updated interior, functional layout, and a move in ready feel. Major improvements have already been taken care of for you, including HVAC, tankless water heater, windows, and appliances all replaced in 2018, plus a new roof in 2024 giving buyers peace of mind without the long list of immediate projects that often come with homes in this price range. Outside, enjoy a spacious yard, oversized one car garage, and an incredible bonus flex space/studio ideal for a music studio, home office, creative workspace, gym, or hobby room. The additional detached space gives you flexibility rarely found in this price range and makes the property feel much larger than expected. Located in the rapidly growing Woodbine area, you’re just minutes from downtown, Berry Hill, and Wedgwood-Houston, with quick access to some of Nashville’s favorite local spots. Grab coffee at Primitive Coffee Company or The Horn Coffee, dinner at Degthai or Mas Amigos, and enjoy the convenience of living close to everything while still having space to spread out. Woodbine continues to attract buyers looking for character, accessibility, and value in one of Nashville’s most centrally located neighborhoods.
Property Information
Property Type
Residential
Sub-Type
Stock Cooperative
Year Built
1969
Stories
1
Living Area
914 sq ft
Lot Size
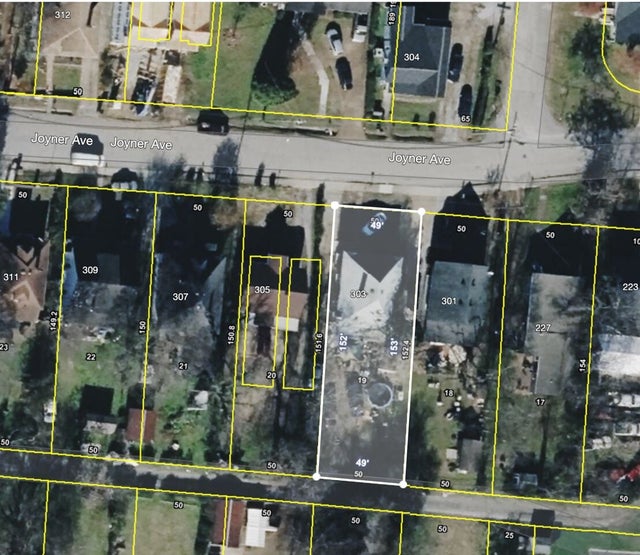
0.02 acres
Parking Spaces
1
Days on Market
27
MLS® Listing#
3247000
Property Features
Appliances
Cooling
Heating
Flooring
Basement
Parking
Construction
Foundation
Utilities
Sewer
Water Source
Rooms
- Bedroom 116x16
- Kitchen12x16
- Living Room16x16
Schools
- Elementary:
- John B. Whitsitt Elementary
- Middle:
- Cameron College Preparatory
- High:
- Glencliff High School
Financial Details
HOA
None
Annual Taxes
$1,941
Parcel Number
119050B00200CO
Directions
South on Nolensville Pike, Left on Lutie, B is the back unit accessed from the alley.
Affordability Calculator
$65,000
Estimated monthly payment
$1,730/mo
Principal $260,000 · Est. interest $362,723 over 30 yrs
Neighborhood Market Statistics
How this home compares to active listings in Nashville, TN
- $589,168
- Median Listing Price
- 59
- Median Days on Market
- 1,822
- Median Sq Ft
- $344
- Median Price / Sq Ft
- 3,506
- Active Listings
- This home’s price is 45% below the area median.
- Its price per sq ft is 3% above the area median.
Market statistics compiled from active EXIT Realty® and MLS listings in Nashville, TN.
Location

Points of Interest in Nashville, TN
Showing the Nashville area map.
Nearby Schools
John B. Whitsitt Elementary School
Elementary · 0.4 mi away
St. Edward School
Elementary · 0.5 mi away
Community High School
Secondary · 0.6 mi away
Bca Nashville
School · 0.9 mi away
Aventura Community School
Elementary · 0.9 mi away
Nashville School of the Arts
School · 1.0 mi away
Stem Prep High School
Secondary · 1.2 mi away
Nashville Software School
School · 1.2 mi away
Stem Preparatory Academy
School · 1.3 mi away
Metro Nashville Public Schools
School · 1.3 mi away
Wright Middle School
Secondary · 1.3 mi away
Rocketship United Academy
Elementary · 1.4 mi away
Glencliff High School
Secondary · 1.5 mi away
Glencliff Elementary School
Elementary · 1.6 mi away
Fall-Hamilton Elementary School
Elementary · 1.7 mi away
Father Ryan High School
Secondary · 1.9 mi away
Croft Design Center Middle School
Secondary · 2.1 mi away
Glengarry Elementary School
Elementary · 2.1 mi away
Nashville Bartending School
Secondary · 2.2 mi away
Glenview Elementary
Elementary · 2.2 mi away
Commute Calculator
Nearby Homes


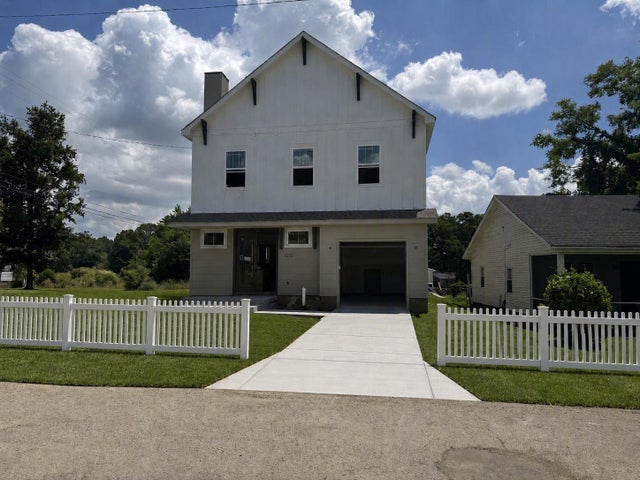
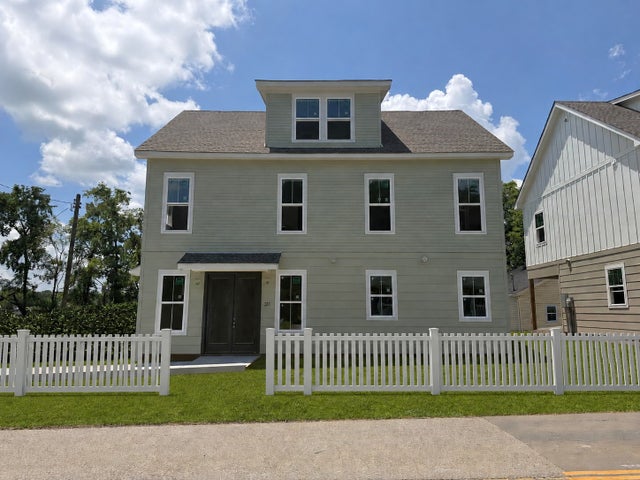
Similar Homes Nearby

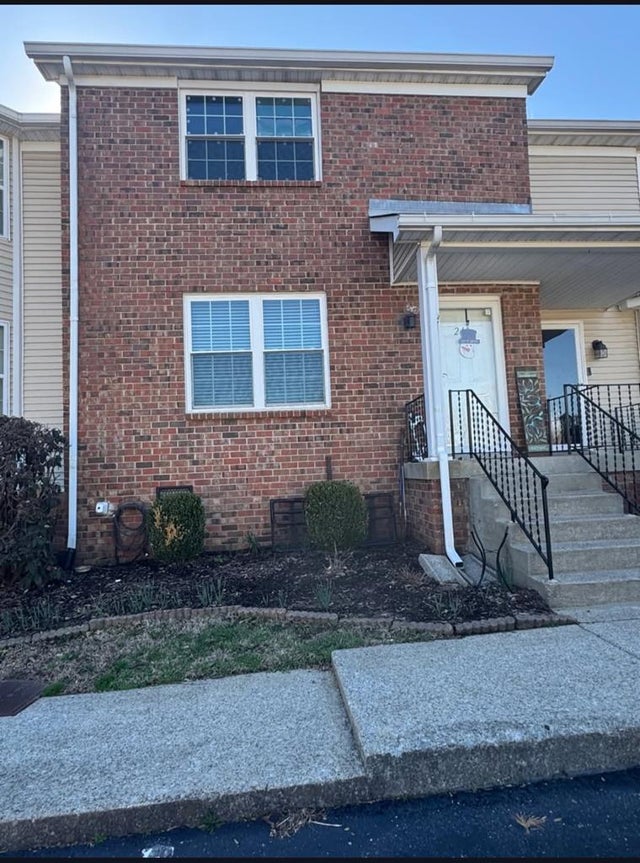
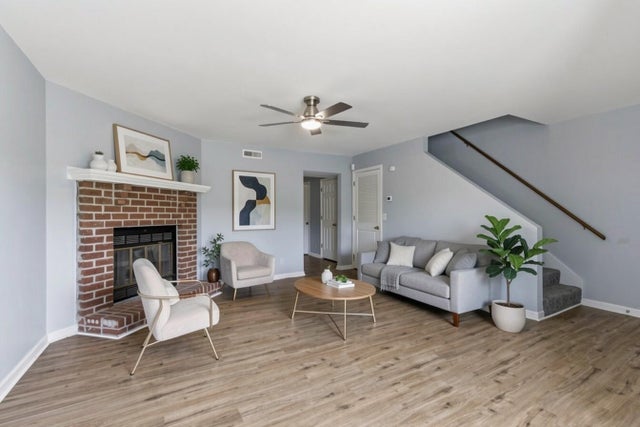

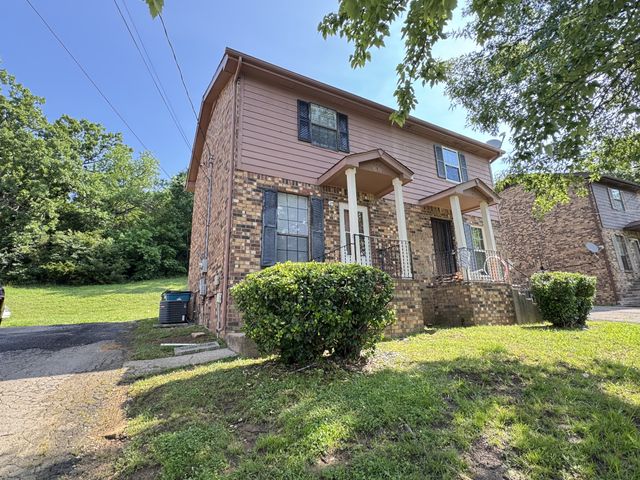

Similar Home Values
Comparable nearby listings and their asking prices.
| Address | Price | Beds | Baths | Sq Ft |
|---|---|---|---|---|
| 5510 Country Dr 64, Nashville, TN | $229,000 | 3 | 4 | 1,480 |
| 241 Timberway, Nashville, TN | $229,900 | 2 | 2 | 1,160 |
| 1215 Timber Valley Dr, Nashville, TN | $229,900 | 2 | 3 | 1,210 |
| 241 Timberway Dr, Nashville, TN | $229,900 | 2 | 2 | 1,160 |
| 3010 Conviser Dr, Nashville, TN | $229,900 | 2 | 2 | 800 |
| 810 Bellevue Rd 269, Nashville, TN | $229,900 | 2 | 2 | 1,058 |
Moving Cost Estimate
EXIT Agents in Nashville



Listing Courtesy: Compass - 6154737185
Last Updated: 2026-05-08