

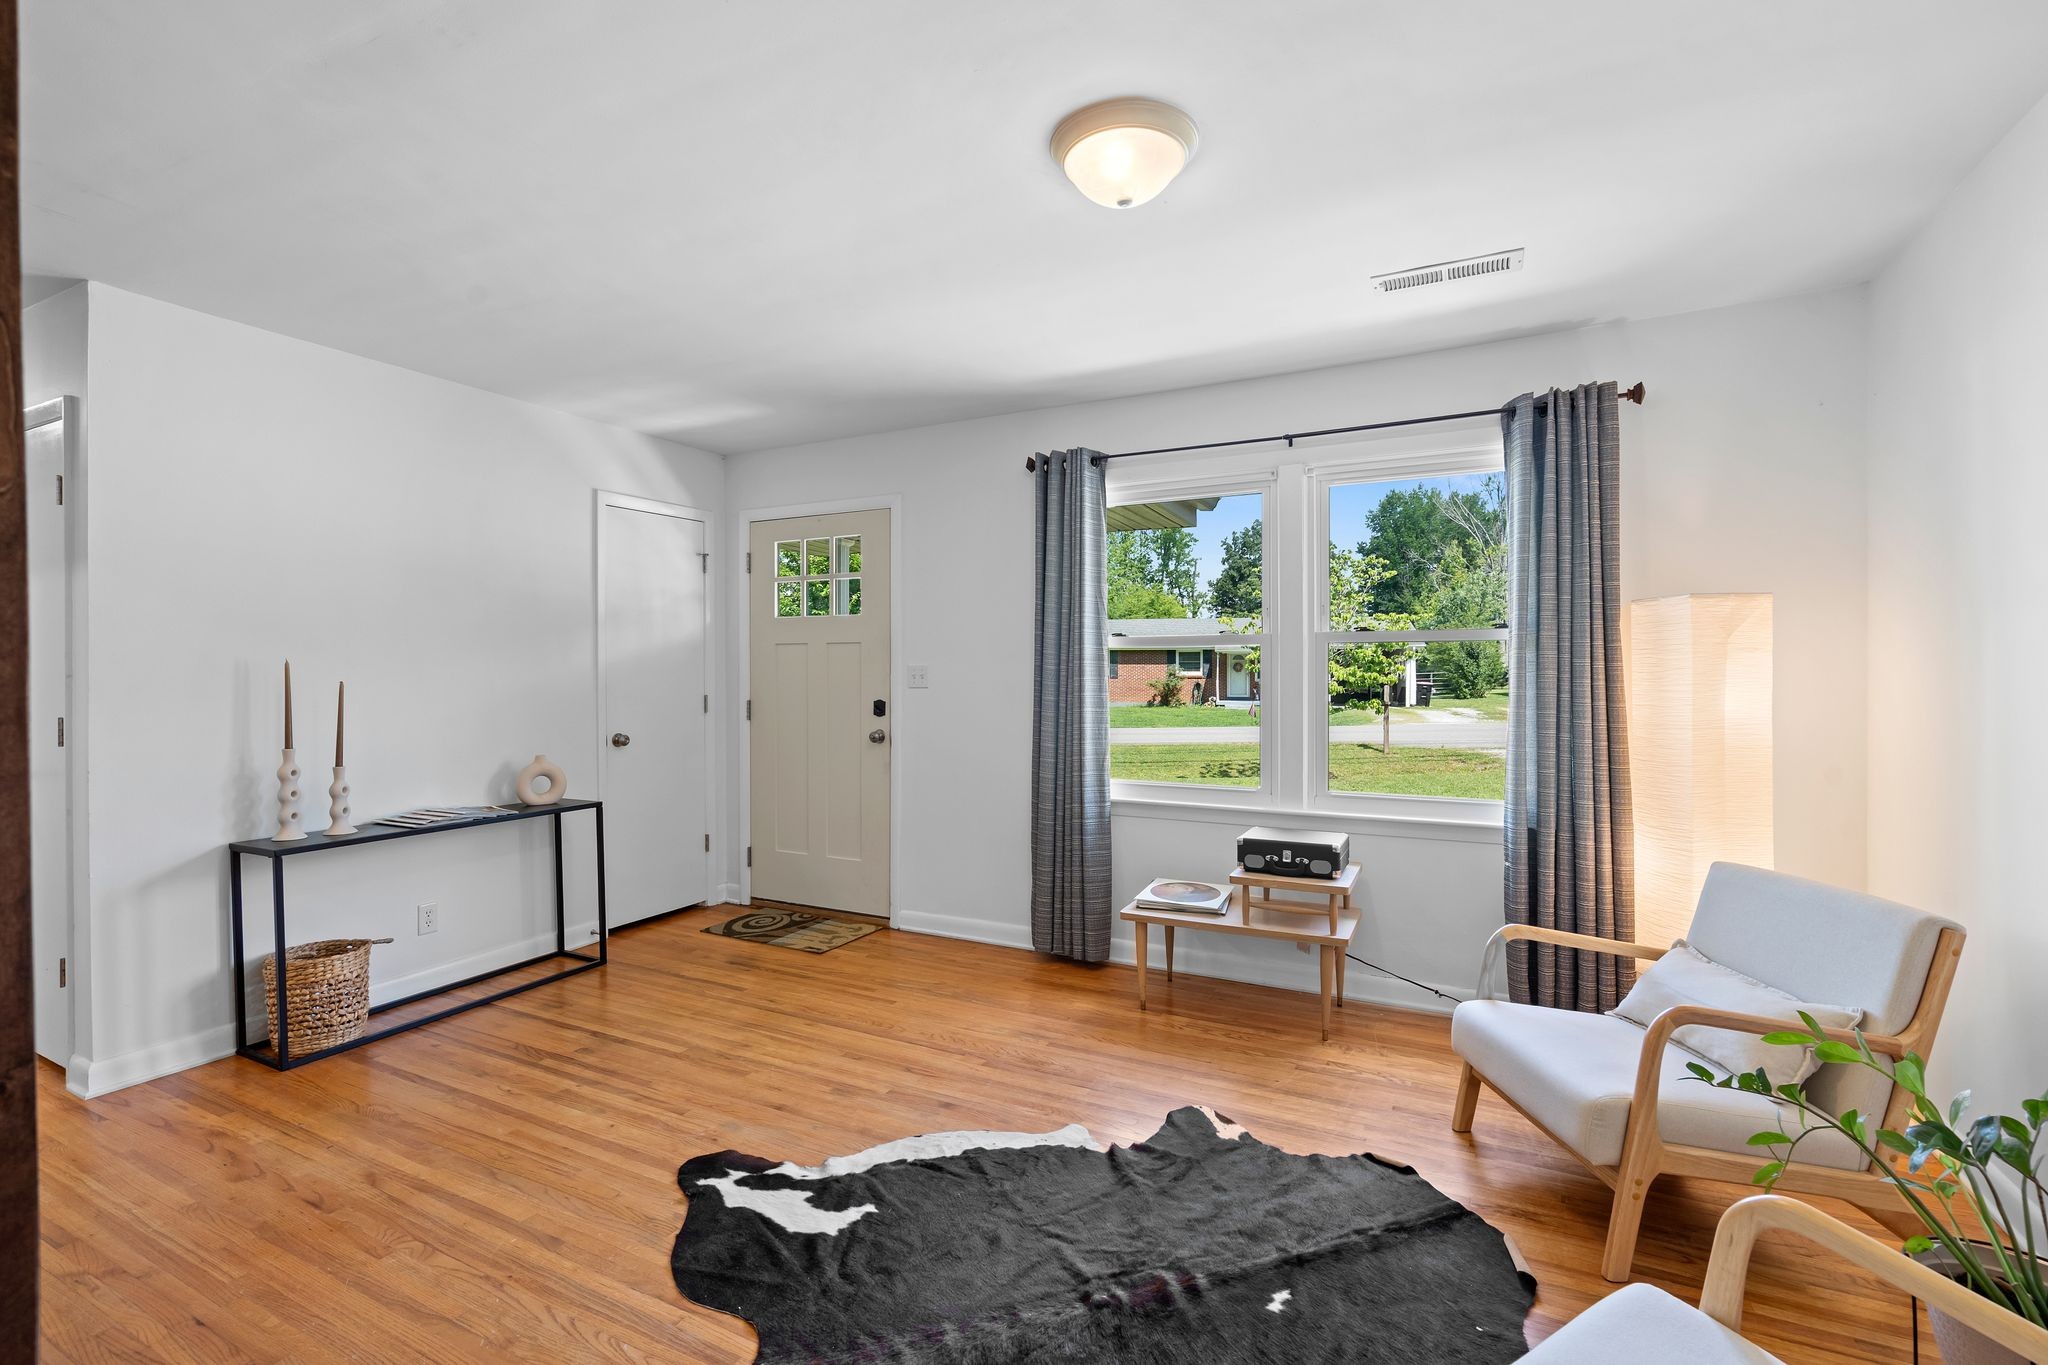
105 Billy Robb St, Greenbrier, TN 37073
Guy Bellar · Robertson County
Key Facts
Description
Welcome home to this beautifully updated single-story home near Nashville, offering the perfect blend of comfort, functionality, and modern style. Featuring 4 bedrooms, 2 bathrooms, a spacious den, dedicated mud room, and an oversized two-car garage, this move-in-ready home is designed to fit today's lifestyle. Thoughtfully renovated over the years, you'll love the stainless steel appliances, fresh interior paint, updated lighting, and the large, inviting backyard complete with a pergola that's perfect for entertaining. A spacious remodeled addition provides flexible living space ideal for a media room, playroom, home office, or second family room, while the open living areas and oversized eat-in kitchen create a warm, welcoming atmosphere for everyday living and gatherings. Practical features abound, including abundant closet space, ample storage, a dedicated laundry/mud room, and a finished two-car garage with added versatility. Nestled in a quiet neighborhood with convenient access to Nashville, major commuter routes, shopping, dining, and local schools, this home offers the ideal combination of peaceful living and everyday convenience. Whether you're searching for a spacious family home, a flexible floor plan, or a move-in-ready property with modern updates, this exceptional home checks every box. Don't miss your opportunity to make this charming retreat your next home!
Property Information
Property Type
Residential
Sub-Type
Single Family Residence
Year Built
1970
Stories
1
Living Area
1,751 sq ft
Lot Size
0.28 acres
Lot Dimensions
72X178
Garage Spaces
2
Parking Spaces
2
Days on Market
19
MLS® Listing#
3247650
Property Features
Interior
Appliances
Cooling
Heating
Flooring
Basement
Parking
Laundry
Patio
Fencing
Construction
Roof
Utilities
Sewer
Water Source
Rooms
- Bedroom 112x12
- Bedroom 211x11
- Den22x11
- Kitchen23x11
- Living Room15x11
Schools
- Elementary:
- Watauga Elementary
- Middle:
- Greenbrier Middle School
- High:
- Greenbrier High School
Financial Details
HOA
None
Annual Taxes
$2,153
Parcel Number
132C B 01600 000
Directions
From 65 North exit 96 to Rivergate Pkwy turn left, then turn right onto US41 North Dickerson Pike, continue on Old Greenbrier Pike/Old State Hwy to Billy Robb St. Turn left onto Billy Robb St, destination will be on your left.
Affordability Calculator
$75,000
Estimated monthly payment
$1,996/mo
Principal $300,000 · Est. interest $418,527 over 30 yrs
Neighborhood Market Statistics
How this home compares to active listings in Greenbrier, TN
- $525,926
- Median Listing Price
- 66
- Median Days on Market
- 2,127
- Median Sq Ft
- $236
- Median Price / Sq Ft
- 77
- Active Listings
- This home’s price is 29% below the area median.
- Its price per sq ft is 9% below the area median.
Market statistics compiled from active EXIT Realty® and MLS listings in Greenbrier, TN.
Location
Map is currently unavailable for this location.
Points of Interest in Greenbrier, TN
Showing the Greenbrier area map.
Commute Calculator
Nearby Homes
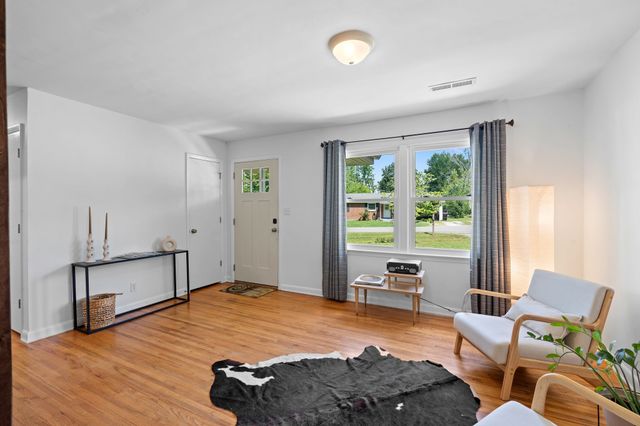
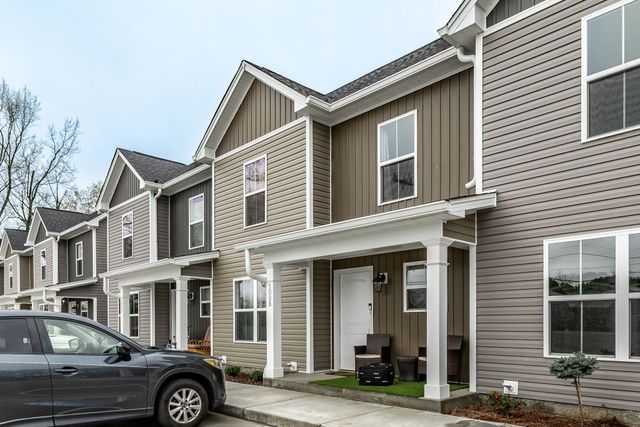

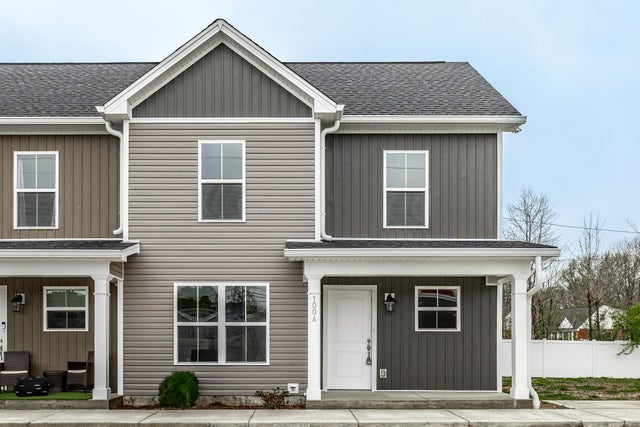
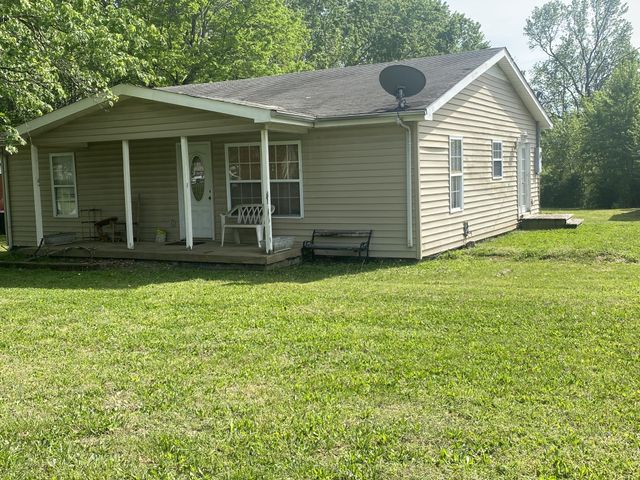
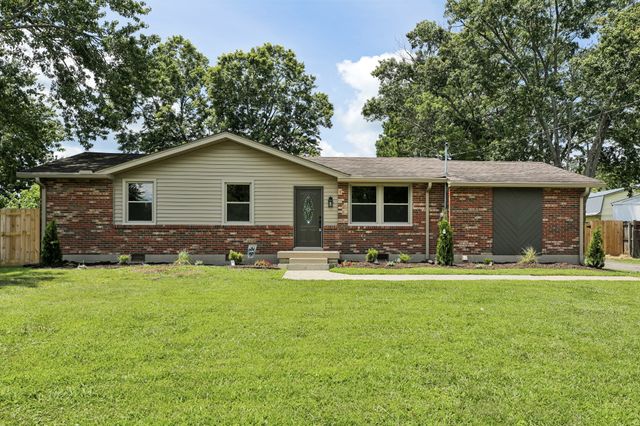
Similar Homes Nearby


Similar Home Values
Comparable nearby listings and their asking prices.
| Address | Price | Beds | Baths | Sq Ft |
|---|---|---|---|---|
| 2108 Lynwood Dr, Greenbrier, TN | $319,900 | 3 | 2 | 1,100 |
| 2029 Patricia Dr, Greenbrier, TN | $324,900 | 3 | 2 | 1,270 |
| 100 Billy Robb St B, Greenbrier, TN | $325,000 | 3 | 2 | 1,219 |
| 100 Billy Robb St C, Greenbrier, TN | $325,000 | 3 | 2 | 1,219 |
| 100 Billy Robb St A, Greenbrier, TN | $325,000 | 3 | 2 | 1,219 |
| 2210 Lynwood Dr, Greenbrier, TN | $348,000 | 3 | 2 | 1,475 |
Moving Cost Estimate
EXIT Agents in Greenbrier



Listing Courtesy: Compass - 5754964483
Last Updated: 2026-05-31
0260430