

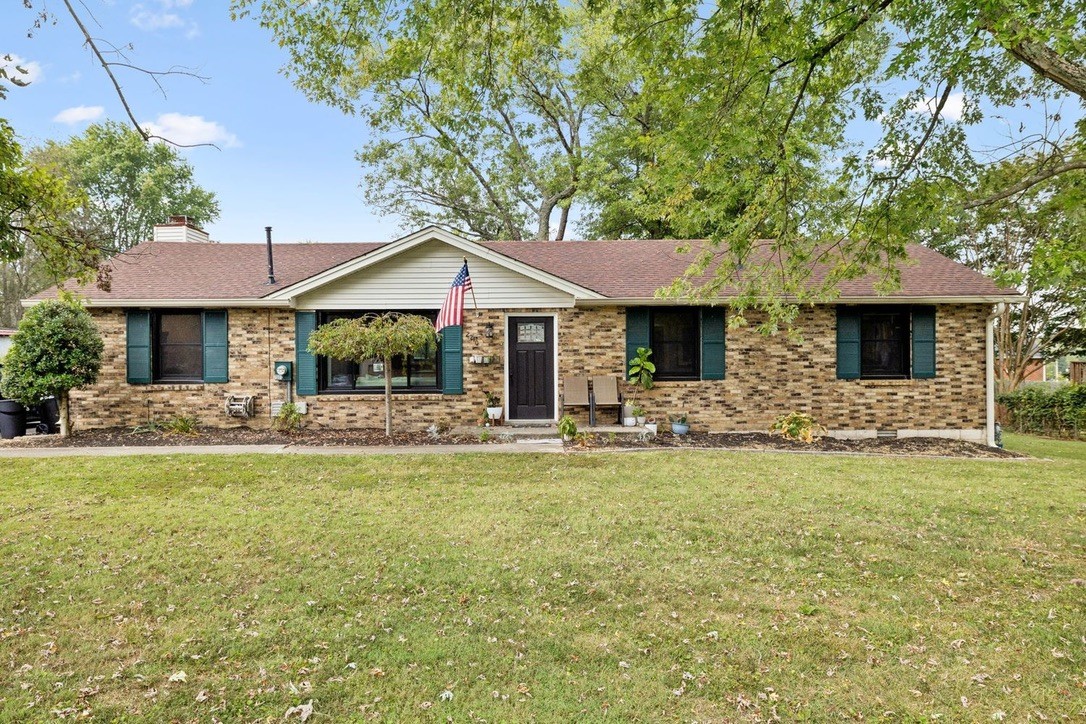
2210 Lynwood Dr, Greenbrier, TN 37073
Hillwood Acres Sec 2 · Robertson County
Key Facts
Description
PRICED TO SELL! $348,000 + $5K CONCESSION - Welcome to 2210 Lynwood Drive, a fully renovated all-brick ranch in the tranquil community of Greenbrier, just 30 minutes from Nashville. This modern renovated ranch offers an open concept living area, new windows throughout flooding the home with natural light, a stunning kitchen perfect for culinary enthusiasts and entertainers alike, three bedrooms and two beautifully updated bathrooms. The primary bedroom is a peaceful retreat, showcasing an ensuite bathroom and a walk-in closet with custom cabinetry, designed to meet all your storage needs seamlessly. A cozy fireplace provides warmth and ambiance, making it perfect for relaxing evenings. The third bedroom is currently set up as a music studio and leads out to patio. Step outside to discover an expansive backyard, ideal for unwinding or hosting friends. Enjoy your morning coffee on the patio while soaking in the serene surroundings. Located just a short drive from local shopping, dining, and entertainment, this move-in ready home offers the perfect blend of suburban living and city convenience. Whether you're seeking a peaceful retreat or a vibrant community, 2210 Lynwood Drive is the perfect place to call home.
Property Information
Property Type
Residential
Sub-Type
Single Family Residence
Style
Ranch
Year Built
1972
Stories
1
Living Area
1,475 sq ft
Lot Size
0.37 acres
Lot Dimensions
111X172
Parking Spaces
3
Days on Market
15
MLS® Listing#
3253639
Property Features
Interior
Appliances
Cooling
Heating
Flooring
Basement
Parking
Patio
Construction
Foundation
Utilities
Sewer
Water Source
Rooms
- 13x18
- Bedroom 112x12
- Bedroom 212x12
- Den23x13
- Dining Room9x12
- Kitchen13x12
- Living Room17x12
- Master Bathroom
Schools
- Elementary:
- Watauga Elementary
- Middle:
- Greenbrier Middle School
- High:
- Greenbrier High School
Financial Details
HOA
None
Annual Taxes
$1,557
Parcel Number
124O B 05400 000
Directions
Hwy 41 N to Greenbrier, Turn right at Sonic onto Candy Lane, at Stop sign, turn right onto Old Greenbrier Pike, to first left onto Hillwood, first left onto Lynwood Dr, to 2210 on the left.
Affordability Calculator
$69,600
Estimated monthly payment
$1,852/mo
Principal $278,400 · Est. interest $388,393 over 30 yrs
Neighborhood Market Statistics
How this home compares to active listings in Greenbrier, TN
- $525,926
- Median Listing Price
- 66
- Median Days on Market
- 2,127
- Median Sq Ft
- $236
- Median Price / Sq Ft
- 77
- Active Listings
- This home’s price is 34% below the area median.
- Its price per sq ft is right around the area median.
Market statistics compiled from active EXIT Realty® and MLS listings in Greenbrier, TN.
Location
Map is currently unavailable for this location.
Points of Interest in Greenbrier, TN
Showing the Greenbrier area map.
Commute Calculator
Nearby Homes

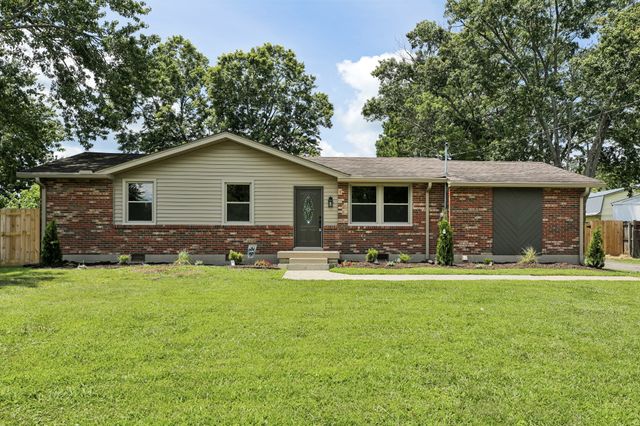


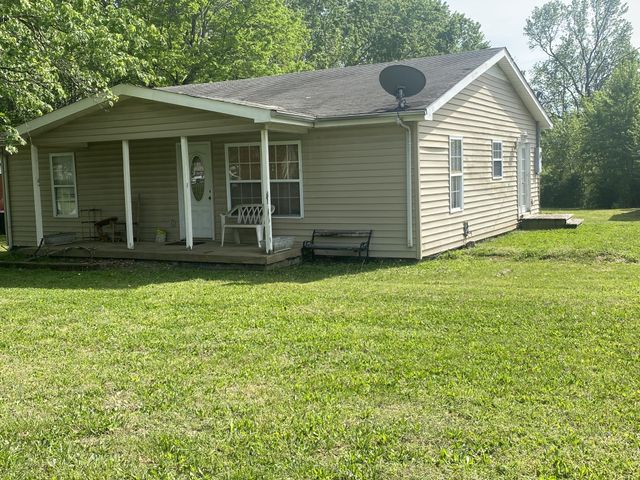
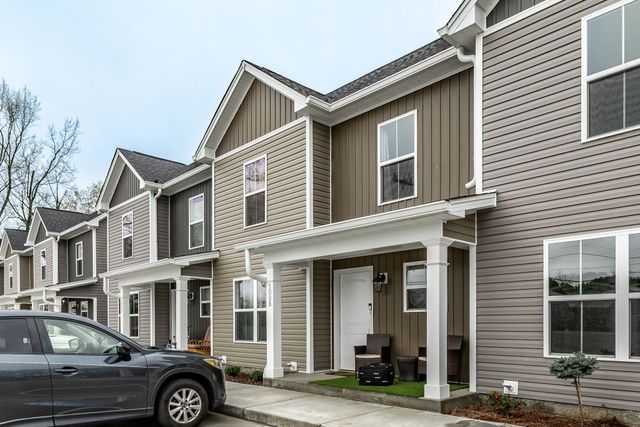
Similar Homes Nearby



Similar Home Values
Comparable nearby listings and their asking prices.
| Address | Price | Beds | Baths | Sq Ft |
|---|---|---|---|---|
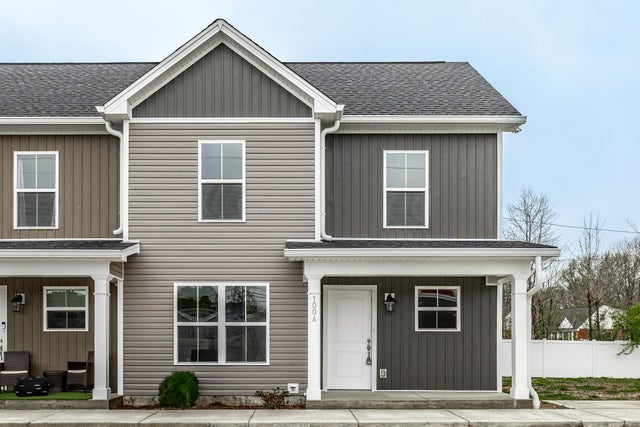
| 2108 Lynwood Dr, Greenbrier, TN | $319,900 | 3 | 2 | 1,100 |
| 2029 Patricia Dr, Greenbrier, TN | $324,900 | 3 | 2 | 1,270 |
| 100 Billy Robb St B, Greenbrier, TN | $325,000 | 3 | 2 | 1,219 |
| 100 Billy Robb St C, Greenbrier, TN | $325,000 | 3 | 2 | 1,219 |
| 100 Billy Robb St A, Greenbrier, TN | $325,000 | 3 | 2 | 1,219 |
| 2569 Old Greenbrier Pike, Greenbrier, TN | $349,000 | 3 | 2 | 1,319 |
Moving Cost Estimate
EXIT Agents in Greenbrier



Listing Courtesy: Compass Tennessee, LLC - 9496338658
Last Updated: 2025-12-19
264152