

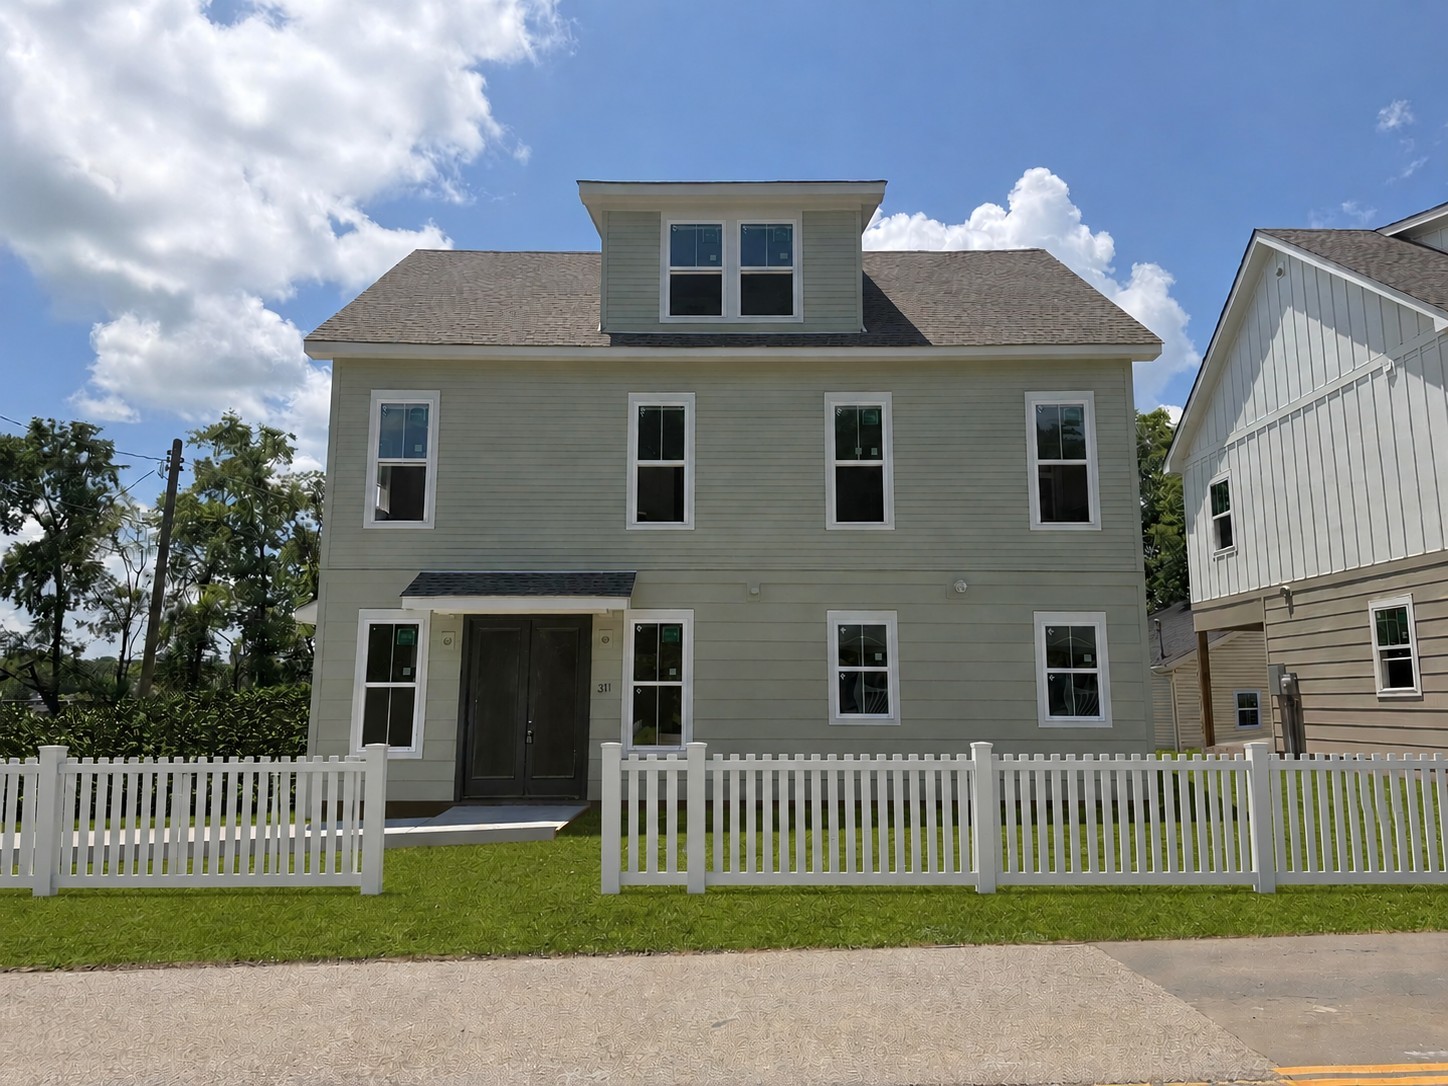
311 Whitsett Rd, Nashville, TN 37210
Whitsett · Davidson County
Key Facts
Description
Modern Design. Flexible Living. Prime Nashville Location. 311 Whitsett Road is a thoughtfully designed new construction home offering elevated finishes, flexible living spaces, and seamless access to the best of Nashville. Spanning three levels, this 4-bedroom, 3.5-bath residence blends clean design with everyday functionality. The main level is anchored by an open-concept living space featuring hardwood floors, a cozy fireplace, and a well-appointed kitchen designed for both entertaining and daily living. A fully encased refrigerator, farmhouse sink, custom cabinetry with soft-close doors and drawers, and designer lighting create a refined, high-end feel throughout. Upstairs, the spacious primary suite offers a private retreat with a walk-in closet and a well-designed bath, while two additional bedrooms and a dedicated laundry room provide comfort and convenience. The third level adds incredible versatility - perfect for a guest suite, home office, media room, or additional living space. Designer-selected finishes elevate every corner of the home, including a curated lighting package, warm wood tones, and clean, modern lines. Built with quality in mind, the home also features 2x6 exterior construction, Hardie siding, and energy-conscious design elements. Located in one of Nashville’s fastest-growing areas, this home offers quick access to downtown, Berry Hill, WeHo, and the airport, making it ideal for those seeking both convenience and long-term value. This is an opportunity to own a new construction home that delivers style, flexibility, and location all in one.
Property Information
Property Type
Residential
Sub-Type
Stock Cooperative
Year Built
2026
Stories
3
Living Area
2,172 sq ft
Garage Spaces
1
Parking Spaces
1
Days on Market
8
MLS® Listing#
3254937
Property Features
Appliances
Cooling
Heating
Flooring
Basement
Parking
Patio
Utilities
Sewer
Water Source
Rooms
- Bedroom 118x13
- Bedroom 212x11
- Bedroom 311x11
- Bedroom 413x12
- Kitchen18x12
- Living Room21x14
- Master Bathroom
Schools
- Elementary:
- John B. Whitsitt Elementary
- Middle:
- Cameron College Preparatory
- High:
- Glencliff High School
Financial Details
HOA
None
Directions
From downtown Nashville, take Nolensville Pike south, turn left onto Peachtree Street, continue as it becomes Sterling Boone Drive, then turn onto Whitsett Road. 311 Whitsett Road will be on your route.
Affordability Calculator
$130,000
Estimated monthly payment
$3,460/mo
Principal $520,000 · Est. interest $725,446 over 30 yrs
Neighborhood Market Statistics
How this home compares to active listings in Nashville, TN
- $587,639
- Median Listing Price
- 59
- Median Days on Market
- 1,853
- Median Sq Ft
- $346
- Median Price / Sq Ft
- 3,470
- Active Listings
- This home’s price is 11% above the area median.
- Its price per sq ft is 14% below the area median.
Market statistics compiled from active EXIT Realty® and MLS listings in Nashville, TN.
Location

Points of Interest in Nashville, TN
Showing the Nashville area map.
Nearby Schools
St. Edward School
Elementary · 0.4 mi away
John B. Whitsitt Elementary School
Elementary · 0.5 mi away
Community High School
Secondary · 0.5 mi away
Bca Nashville
School · 0.8 mi away
Aventura Community School
Elementary · 0.8 mi away
Nashville School of the Arts
School · 1.2 mi away
Wright Middle School
Secondary · 1.2 mi away
Metro Nashville Public Schools
School · 1.3 mi away
Glencliff High School
Secondary · 1.4 mi away
Nashville Software School
School · 1.4 mi away
Stem Prep High School
Secondary · 1.4 mi away
Stem Preparatory Academy
School · 1.4 mi away
Glencliff Elementary School
Elementary · 1.5 mi away
Rocketship United Academy
Elementary · 1.5 mi away
Father Ryan High School
Secondary · 1.7 mi away
Fall-Hamilton Elementary School
Elementary · 1.7 mi away
Croft Design Center Middle School
Secondary · 2.0 mi away
Glengarry Elementary School
Elementary · 2.1 mi away
Glenview Elementary
Elementary · 2.3 mi away
Johnson Alternative Learning Center
School · 2.4 mi away
Commute Calculator
Nearby Homes
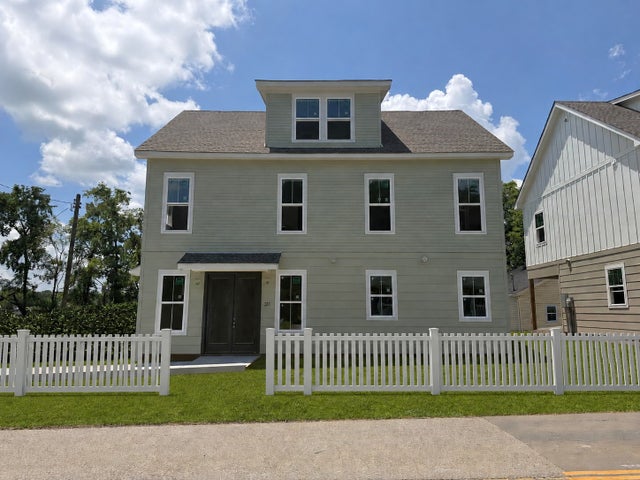
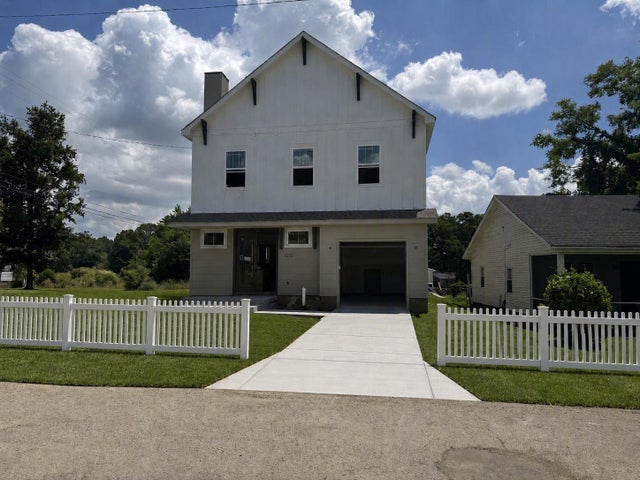
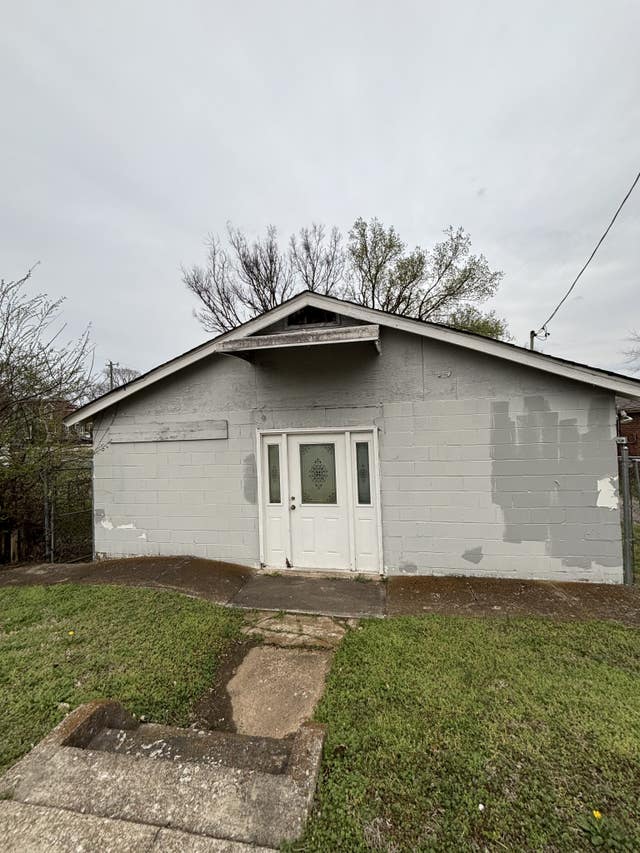

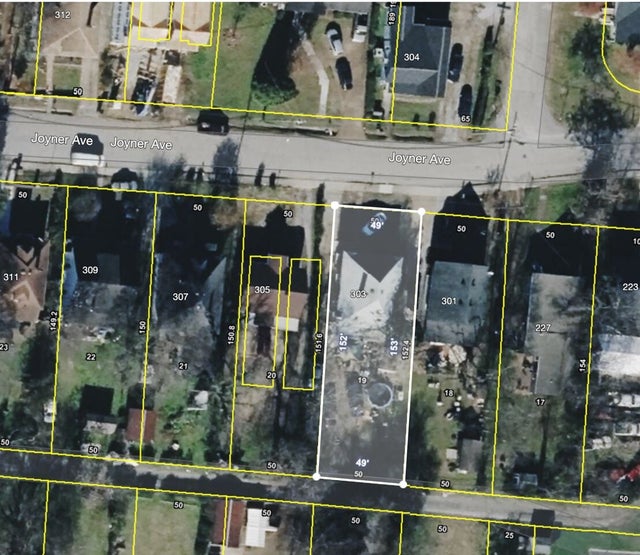
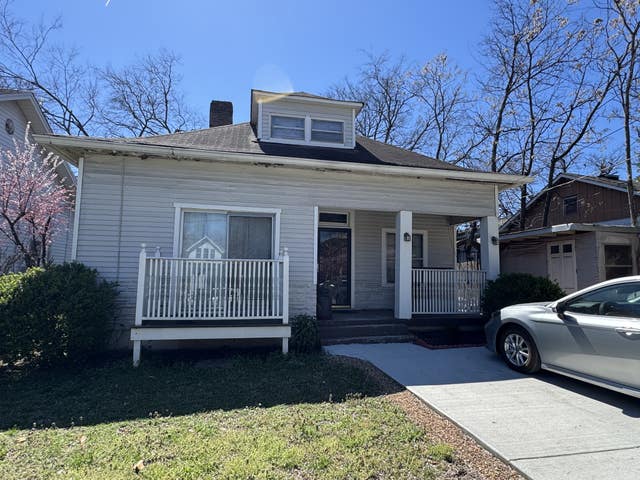
Similar Homes Nearby


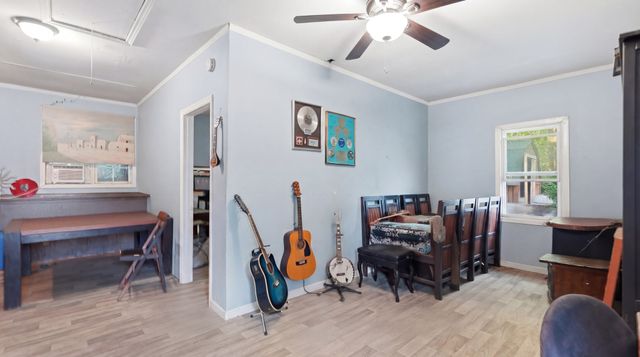

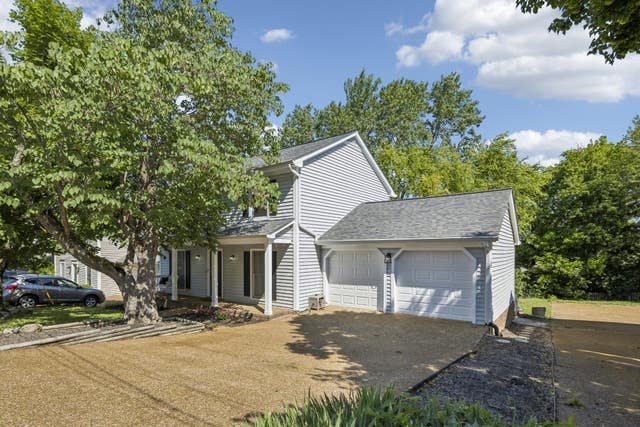

Similar Home Values
Comparable nearby listings and their asking prices.
| Address | Price | Beds | Baths | Sq Ft |
|---|---|---|---|---|
| 525 Holt Valley Rd, Nashville, TN | $455,000 | 3 | 3 | 1,690 |
| 80 Jonell Dr, Nashville, TN | $455,000 | 3 | 2 | 1,200 |
| 109 Sadler Ct, Nashville, TN | $457,000 | 3 | 1 | 1,456 |
| 93 Jay St, Nashville, TN | $457,500 | 3 | 2 | 1,398 |
| 5053 English Village Dr, Nashville, TN | $457,500 | 3 | 3 | 1,628 |
| 4432 Skyridge Dr, Nashville, TN | $459,000 | 4 | 3 | 2,045 |
Moving Cost Estimate
EXIT Agents in Nashville



Listing Courtesy: Compass RE - 6154057422
Last Updated: 2026-04-16