

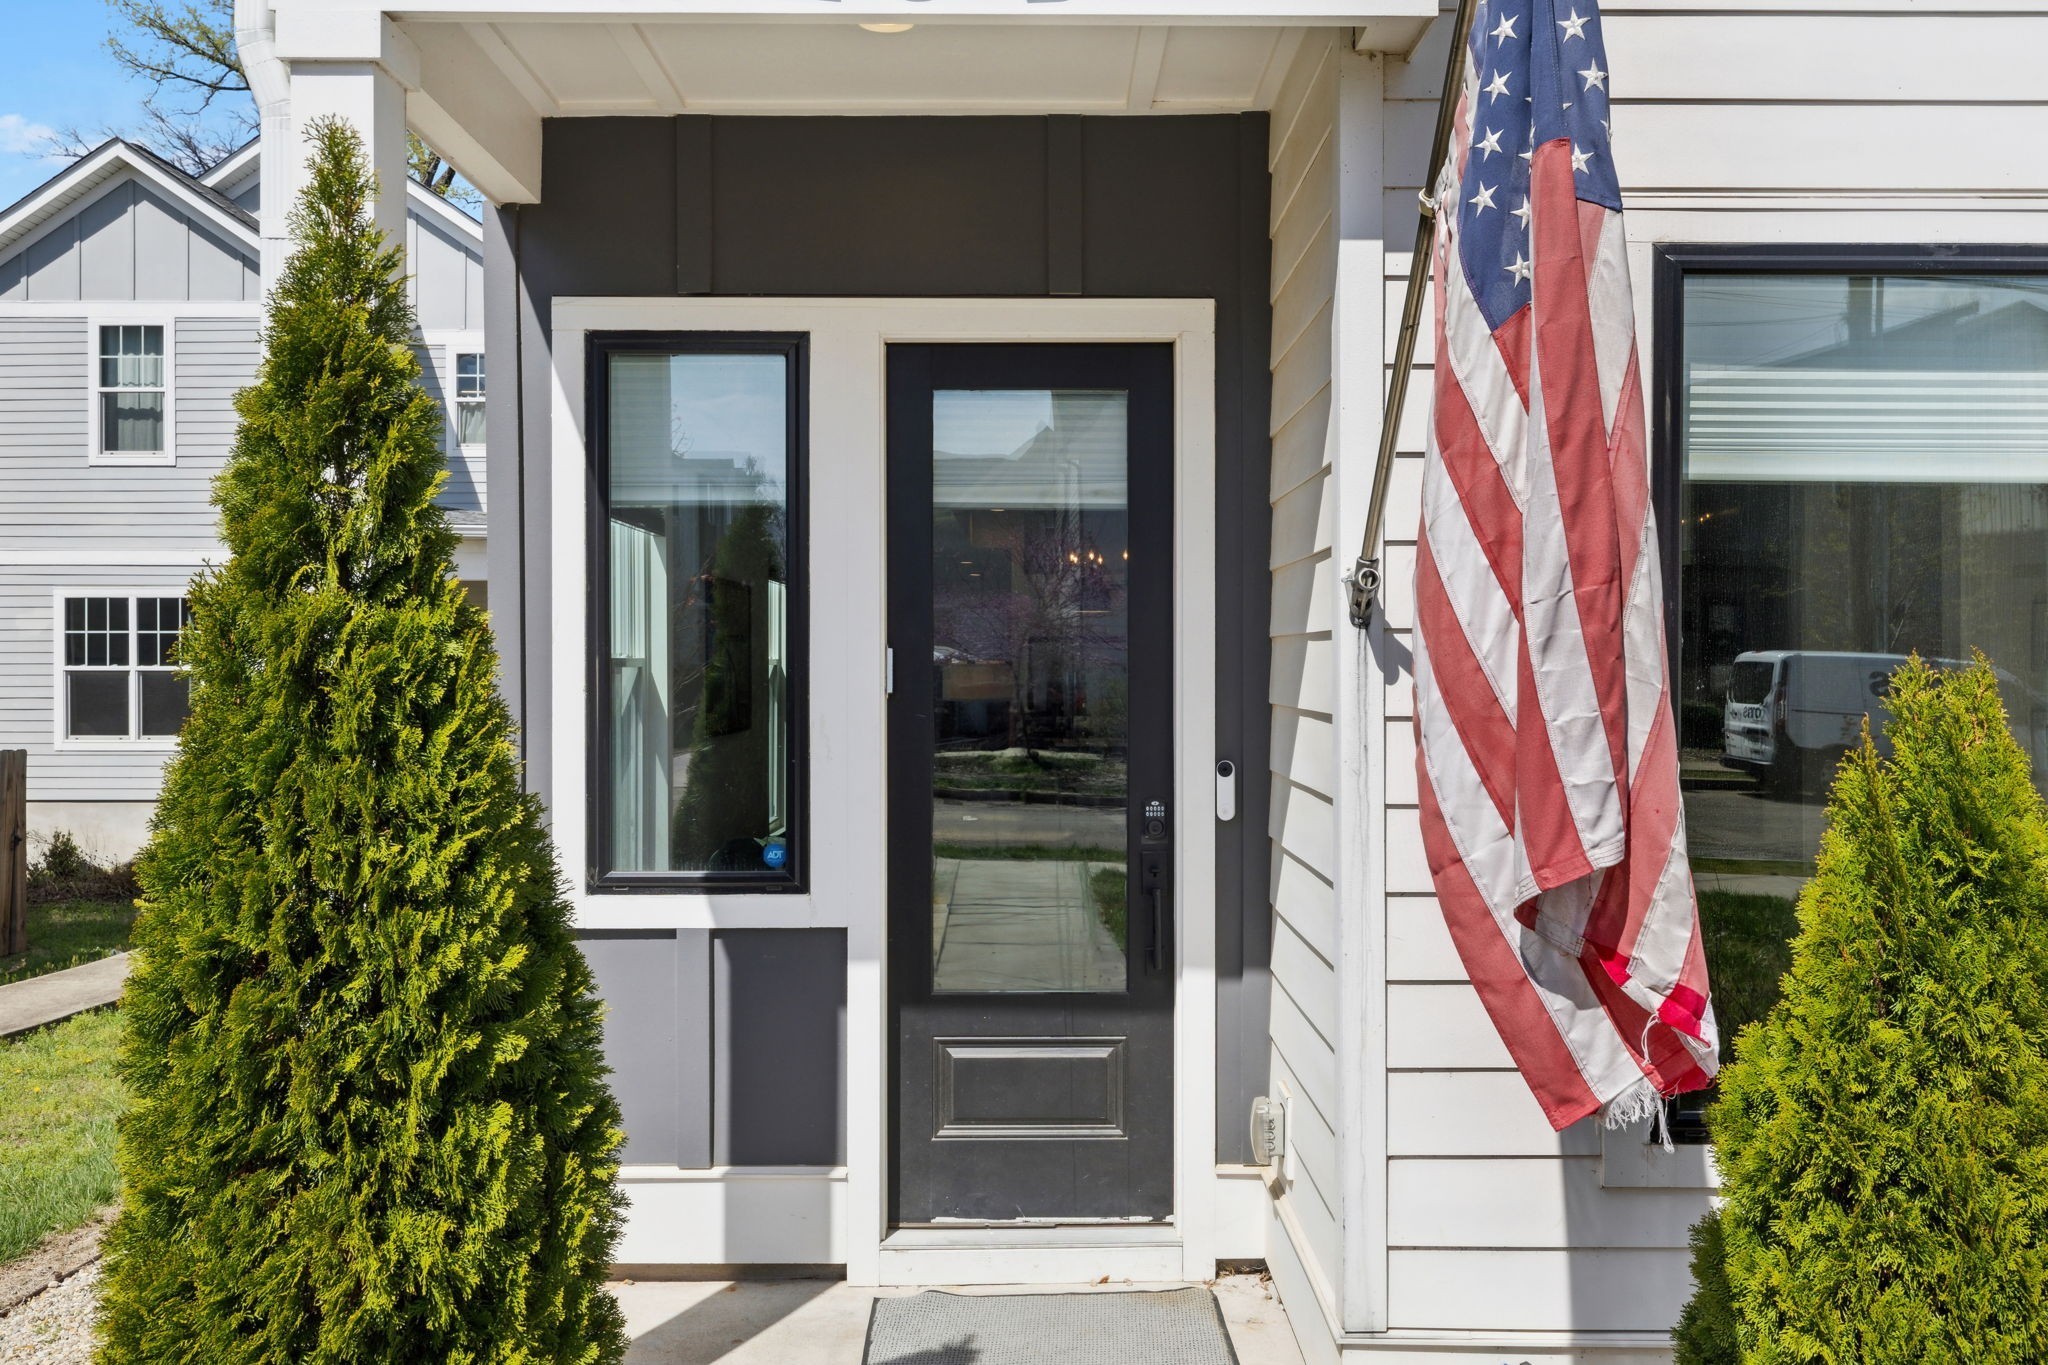
1728B Pecan St, Nashville, TN 37208
Buena Vista · Davidson County
Key Facts
Description
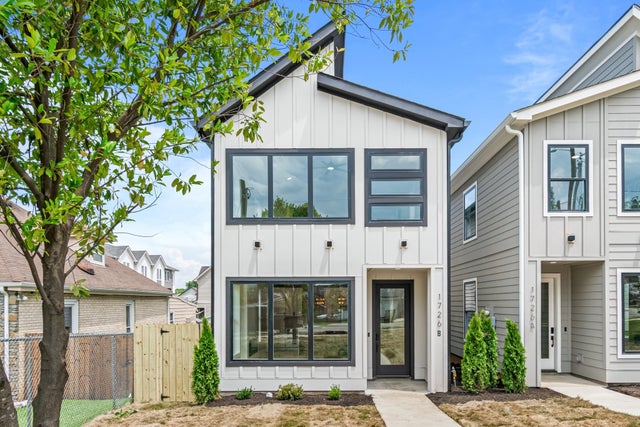
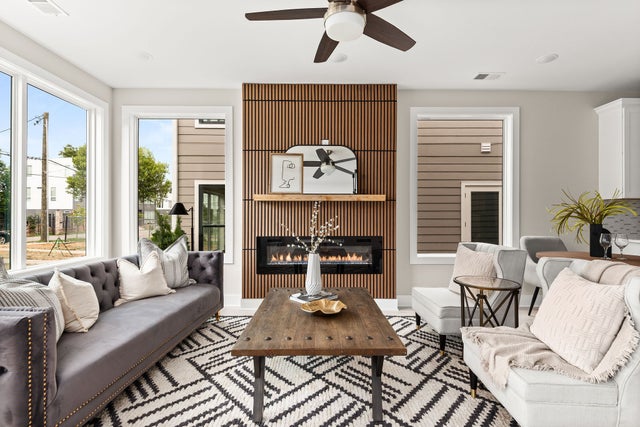
As one of the larger homes on Pecan Street, this property stands out from the typical cookie-cutter new construction — offering character, upgrades, and true turnkey appeal. Located in the highly sought-after Buena Vista neighborhood, just minutes from Downtown and Germantown, this exceptional home offers the perfect blend of convenience and elevated design. Thoughtfully curated with high-end interior upgrades, the home features a gourmet kitchen with premium appliances, a beautifully renovated bathroom, custom-painted cabinetry, engineered hardwood floors, and a grand tiled fireplace with stunning built-ins that anchor the living space in style. Designed for both comfort and functionality, you’ll love the oversized walk-in closets, custom pantry, and designer window treatments — including automatic blinds in the spacious primary suite. Step outside to enjoy a turfed backyard for low-maintenance living, a carport for added convenience, and an expansive balcony/deck perfect for entertaining or relaxing.
Property Information
Property Type
Residential
Sub-Type
Single Family Residence
Style
Contemporary
Year Built
2022
Stories
2
Living Area
2,200 sq ft
Lot Size
0.20 acres
Parking Spaces
2
Days on Market
21
MLS® Listing#
3211325
Property Features
Interior
Exterior
Appliances
Cooling
Heating
Flooring
Fireplace
Basement
Parking
Laundry
Patio
Fencing
Lot Features
Construction
Roof
Utilities
Sewer
Water Source
Rooms
- Bedroom 117x16
- Bedroom 212x10
- Bedroom 311x10
- Dining Room13x15
- Kitchen13x10
- Living Room13x20
- Master Bathroom
Schools
- Elementary:
- Robert Churchwell Museum Magnet Elementary School
- Middle:
- John Early Paideia Magnet
- High:
- Pearl Cohn Magnet High School
Financial Details
HOA
None
Annual Taxes
$4,551
Parcel Number
081024O00200CO
Directions
Take 65 North to Rosa L Parks, Turn Left, Left on Dominican Dr, Right on 18th Ave N, Then Left on Pecan St
Affordability Calculator
$114,000
Estimated monthly payment
$3,034/mo
Principal $456,000 · Est. interest $636,161 over 30 yrs
Neighborhood Market Statistics
How this home compares to active listings in Nashville, TN
- $587,639
- Median Listing Price
- 59
- Median Days on Market
- 1,853
- Median Sq Ft
- $346
- Median Price / Sq Ft
- 3,470
- Active Listings
- This home’s price is 3% below the area median.
- Its price per sq ft is 25% below the area median.
Market statistics compiled from active EXIT Realty® and MLS listings in Nashville, TN.
Location

Points of Interest in Nashville, TN
Showing the Nashville area map.
Nearby Schools
Empowerment for Tots
School · 0.4 mi away
Hull-Jackson Elementary School
Elementary · 0.4 mi away
John Early Middle
Secondary · 0.5 mi away
Robert Churchwell Elementary School
Elementary · 0.8 mi away
Nashville Career Advancement Center
School · 0.8 mi away
Jones Elementary School
Elementary · 0.8 mi away
Purpose Preparatory Academy
Elementary · 1.2 mi away
F H Jenkins Preparatory School
Elementary · 1.4 mi away
Isaiah T. Creswell Middle School of the Arts
Secondary · 1.4 mi away
Pearl-Cohn High
Secondary · 1.6 mi away
Bethesda Original Church of God
School · 1.9 mi away
Clara Mohammed School
Elementary · 1.9 mi away
Martin Luther King Junior Magnet School
Secondary · 1.9 mi away
Haynes Middle School
Secondary · 2.0 mi away
Head Middle Magnet School
Elementary · 2.0 mi away
Moses McKissack Middle School
Secondary · 2.1 mi away
Primrose Schools
Elementary · 2.2 mi away
Nashville Prep
School · 2.3 mi away
Nia House Montessori School
Elementary · 2.3 mi away
Nana's Playland
School · 2.3 mi away
Commute Calculator
Nearby Homes


Similar Homes Nearby


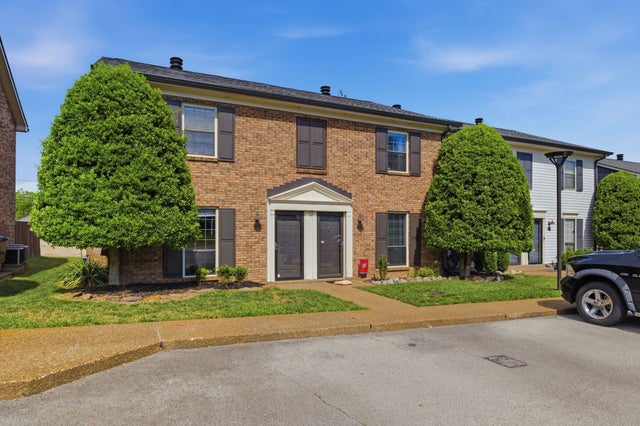
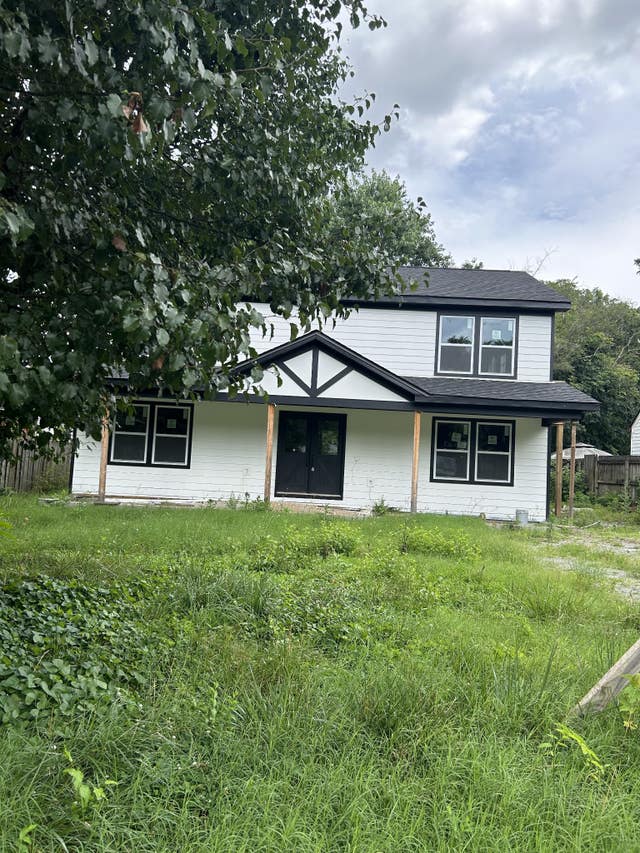


Similar Home Values
Comparable nearby listings and their asking prices.
| Address | Price | Beds | Baths | Sq Ft |
|---|---|---|---|---|
| 2521 Pennington Bend Rd 211, Nashville, TN | $399,000 | 3 | 3 | 1,815 |
| 3112 Greggwood Dr, Nashville, TN | $399,000 | 3 | 3 | 1,554 |
| 132 Academy Sq, Nashville, TN | $399,000 | 2 | 2 | 1,116 |
| 2929 Wingate Ave, Nashville, TN | $399,000 | 4 | 4 | 2,000 |
| 1339 Otay St, Nashville, TN | $399,000 | 3 | 1 | 1,510 |
| 3214 Resha Ln, Nashville, TN | $399,000 | 3 | 1 | 2,494 |
Moving Cost Estimate
EXIT Agents in Nashville



Listing Courtesy: Compass - 5714571215
Last Updated: 2026-02-18