

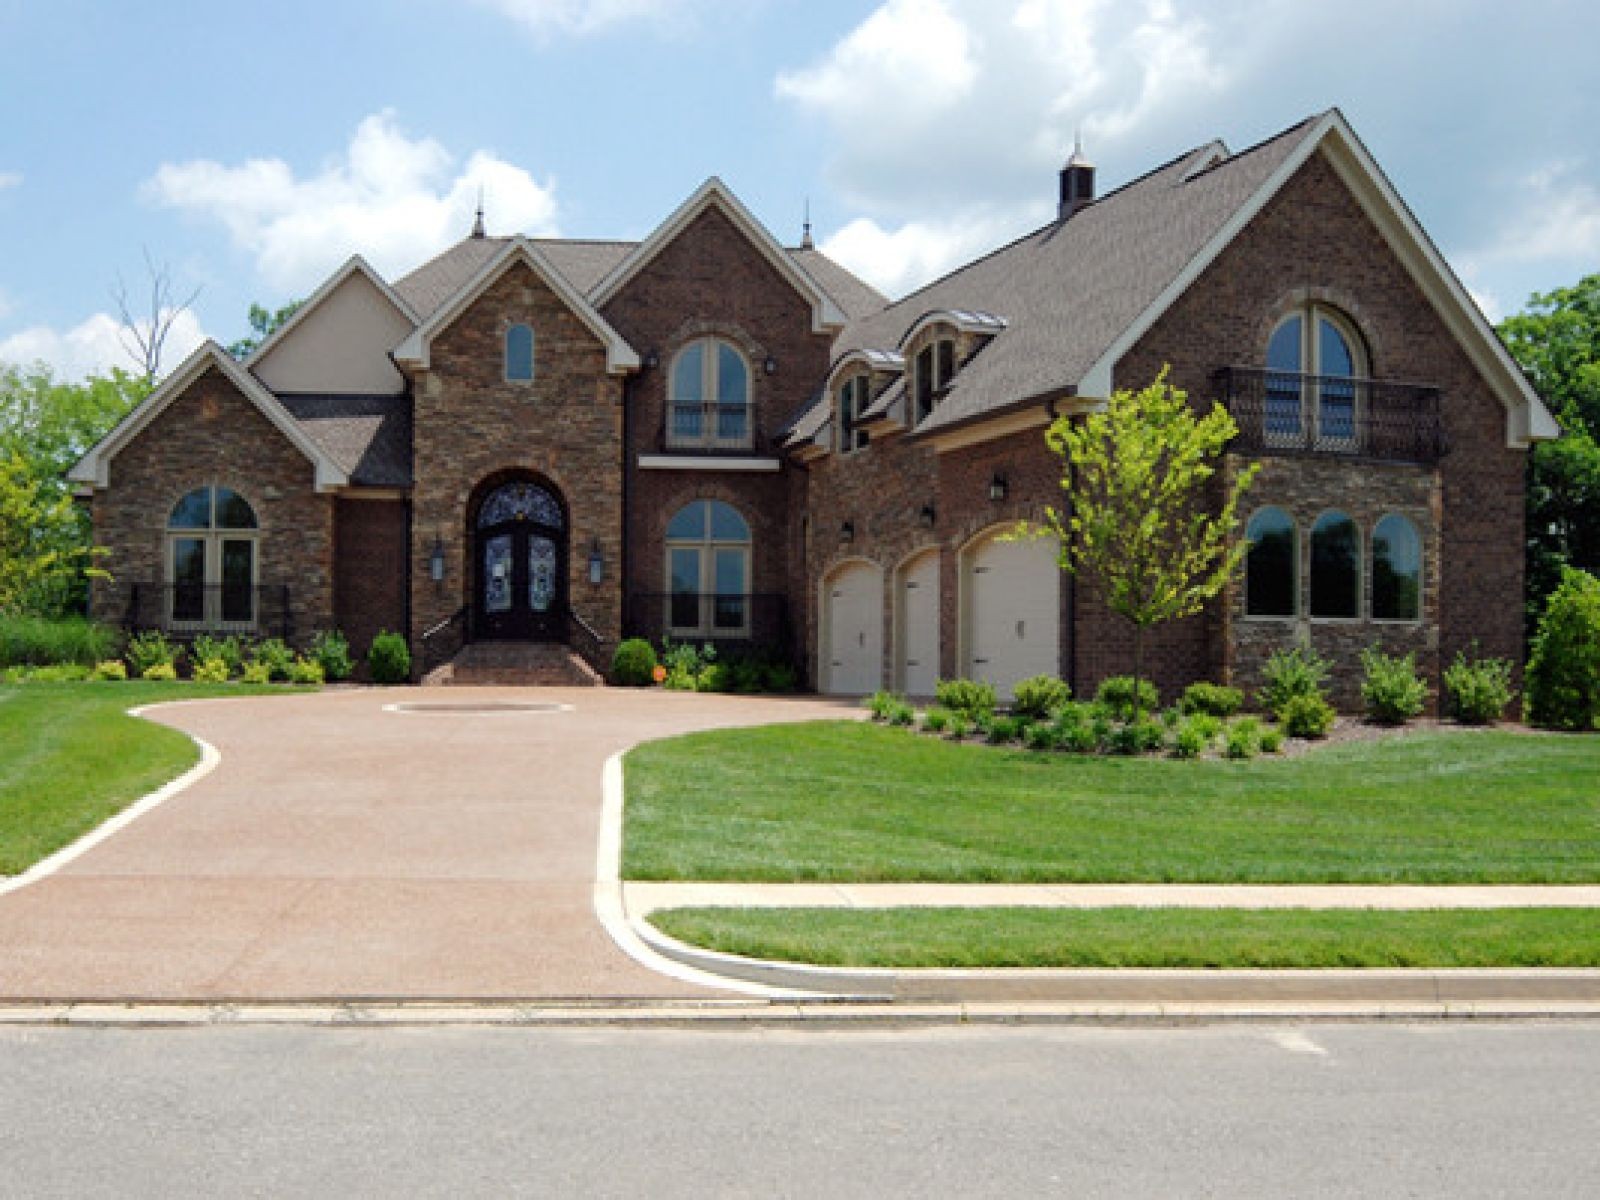
1469 Boardwalk Pl, Gallatin, TN 37066
Foxland Ph 1 Sec 2 · Sumner County
Key Facts
Description
Your own waterfront resort located in historic Foxland Harbor. Your family will love this custom home on Old Hickory Lake. The upgraded dock with extended swim deck is the centerpiece of lake living here – perfect sunbathing, swimming, entertaining, or launching into a day on the water. Enjoy breathtaking lake views and easy access to deep water right from your backyard. The dream kitchen has custom cabinets, granite countertops, large center-island, stainless steel appliances, 6-burner gas cook top, double ovens, custom walk-in pantry, and lake view. Hardwood floors flow through the formal living room, dining room, kitchen, family room, office and master suite. The luxurious master suite on the main floor is a private retreat featuring a cozy fireplace, peaceful lake views, a spa-like en suite bath, and his and hers custom built, elaborately designed walk-in closets. Upstairs you’ll find a spacious family room with a fireplace, a kitchenette area and access to a large upper balcony deck – perfect for morning coffee or sunrise. Also accessible from the balcony deck is another master suite with a large walk-in closet and a luxurious en suite bath. The upstairs area also includes a bonus room featuring a beautiful bar and kitchenette, a second laundry room, a sixth bedroom and abundant storage throughout. You will enjoy the 3-car garage with its custom built-in closets that provide plenty of extra storage. The colorful upgraded landscaping is all watered by an irrigation system. Foxland Harbor is a friendly neighborhood that boasts a popular golf course and a beautiful clubhouse with a swimming pool and fitness center. You will love everything about this neighborhood, so call us today to schedule an appointment to walk through your new home. You will feel like you are on vacation – living in your own resort!
Property Information
Property Type
Residential
Sub-Type
Single Family Residence
Style
Split Level
Year Built
2009
Stories
2
Living Area
6,147 sq ft
Lot Size
0.35 acres
Lot Dimensions
100 X 150
Garage Spaces
3
Parking Spaces
3
Days on Market
29
MLS® Listing#
3245876
Property Features
Interior
Exterior
Appliances
Cooling
Heating
Flooring
Fireplace
Basement
Parking
Laundry
Patio
Lot Features
Construction
Foundation
Roof
Security
Utilities
Sewer
Water Source
Rooms
- Bedroom 130x21
- Bedroom 214x13
- Bedroom 315x12
- Bedroom 417x12
- Den
- Dining Room
- Kitchen
- Living Room
- Master Bathroom
Schools
- Elementary:
- Jack Anderson Elementary
- Middle:
- Station Camp Middle School
- High:
- Station Camp High School
Financial Details
HOA
$350 / Annually
Annual Taxes
$8,543
Parcel Number
147B B 02300 000
Directions
From Nashville Pike turn south onto Douglas Bend. Left into the first neighborhood, (Foxland Harbor) on Foxland Blvd. Left at the 2nd Albatross Way - Right onto Boardwalk.
Affordability Calculator
$710,000
Estimated monthly payment
$18,895/mo
Principal $2,840,000 · Est. interest $3,962,053 over 30 yrs
Neighborhood Market Statistics
How this home compares to active listings in Gallatin, TN
- $485,567
- Median Listing Price
- 41
- Median Days on Market
- 2,118
- Median Sq Ft
- $223
- Median Price / Sq Ft
- 534
- Active Listings
- This home’s price is 631% above the area median.
- Its price per sq ft is 159% above the area median.
Market statistics compiled from active EXIT Realty® and MLS listings in Gallatin, TN.
Location

Points of Interest in Gallatin, TN
Showing the Gallatin area map.
Nearby Schools
Goddard School
School · 1.1 mi away
Sumner Academy
School · 2.6 mi away
Jack Anderson Elementary
Elementary · 2.7 mi away
Primrose Schools
Elementary · 2.8 mi away
Station Camp Middle School
Secondary · 2.8 mi away
Station Camp Elementary
Elementary · 2.9 mi away
Station Camp High School
Secondary · 3.0 mi away
Rucker Stewart Middle School
Secondary · 3.1 mi away
Gallatin High School
Secondary · 3.3 mi away
Howard Elementary School
Elementary · 3.6 mi away
Southside Baptist Church
School · 3.8 mi away
Guild Elementary School
Elementary · 3.8 mi away
Aaron Academy
School · 3.9 mi away
Kidz Learning Zone
School · 4.4 mi away
Aaron Academy
School · 4.5 mi away
Union Elementary School
Elementary · 4.7 mi away
St John Vianney Catholic Church
School · 4.7 mi away
The Academy of Indian Lake Village
School · 4.8 mi away
R T Fisher Alternative
School · 4.9 mi away
Goddard School
School · 5.0 mi away
Commute Calculator
Nearby Homes


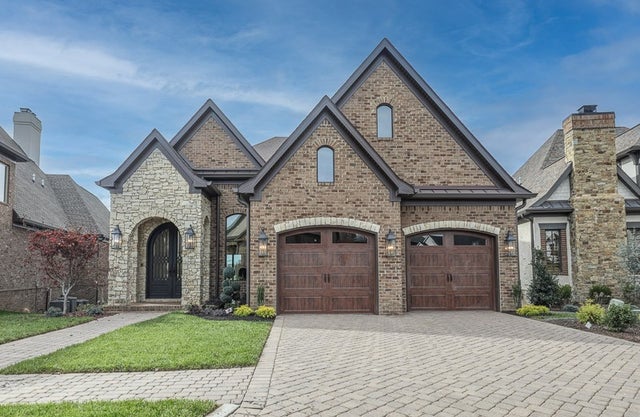

Similar Homes Nearby
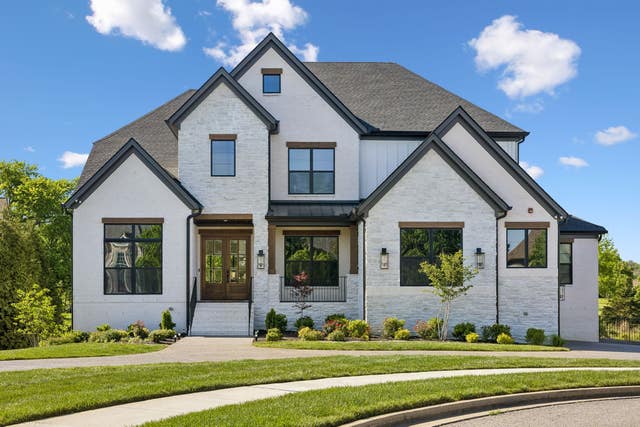
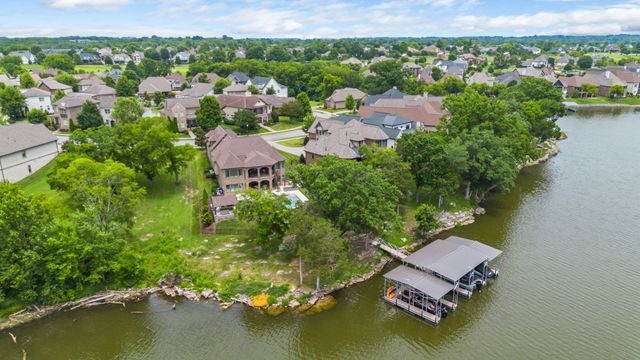
Similar Home Values
Comparable nearby listings and their asking prices.
| Address | Price | Beds | Baths | Sq Ft |
|---|---|---|---|---|
| 109 Tattnall Ct, Gallatin, TN | $2,499,900 | 6 | 8 | 7,151 |
| 1149 McCrory Cir, Gallatin, TN | $3,100,000 | 5 | 5 | 5,489 |
| 1483 Boardwalk Pl, Gallatin, TN | $3,395,000 | 5 | 7 | 5,296 |
| 1140 Landing Pvt Ct, Gallatin, TN | $3,499,900 | 5 | 8 | 9,057 |
Moving Cost Estimate
EXIT Agents in Gallatin



Listing Courtesy: ResultsMLS Realtors - 6154882094
Last Updated: 2026-06-19