

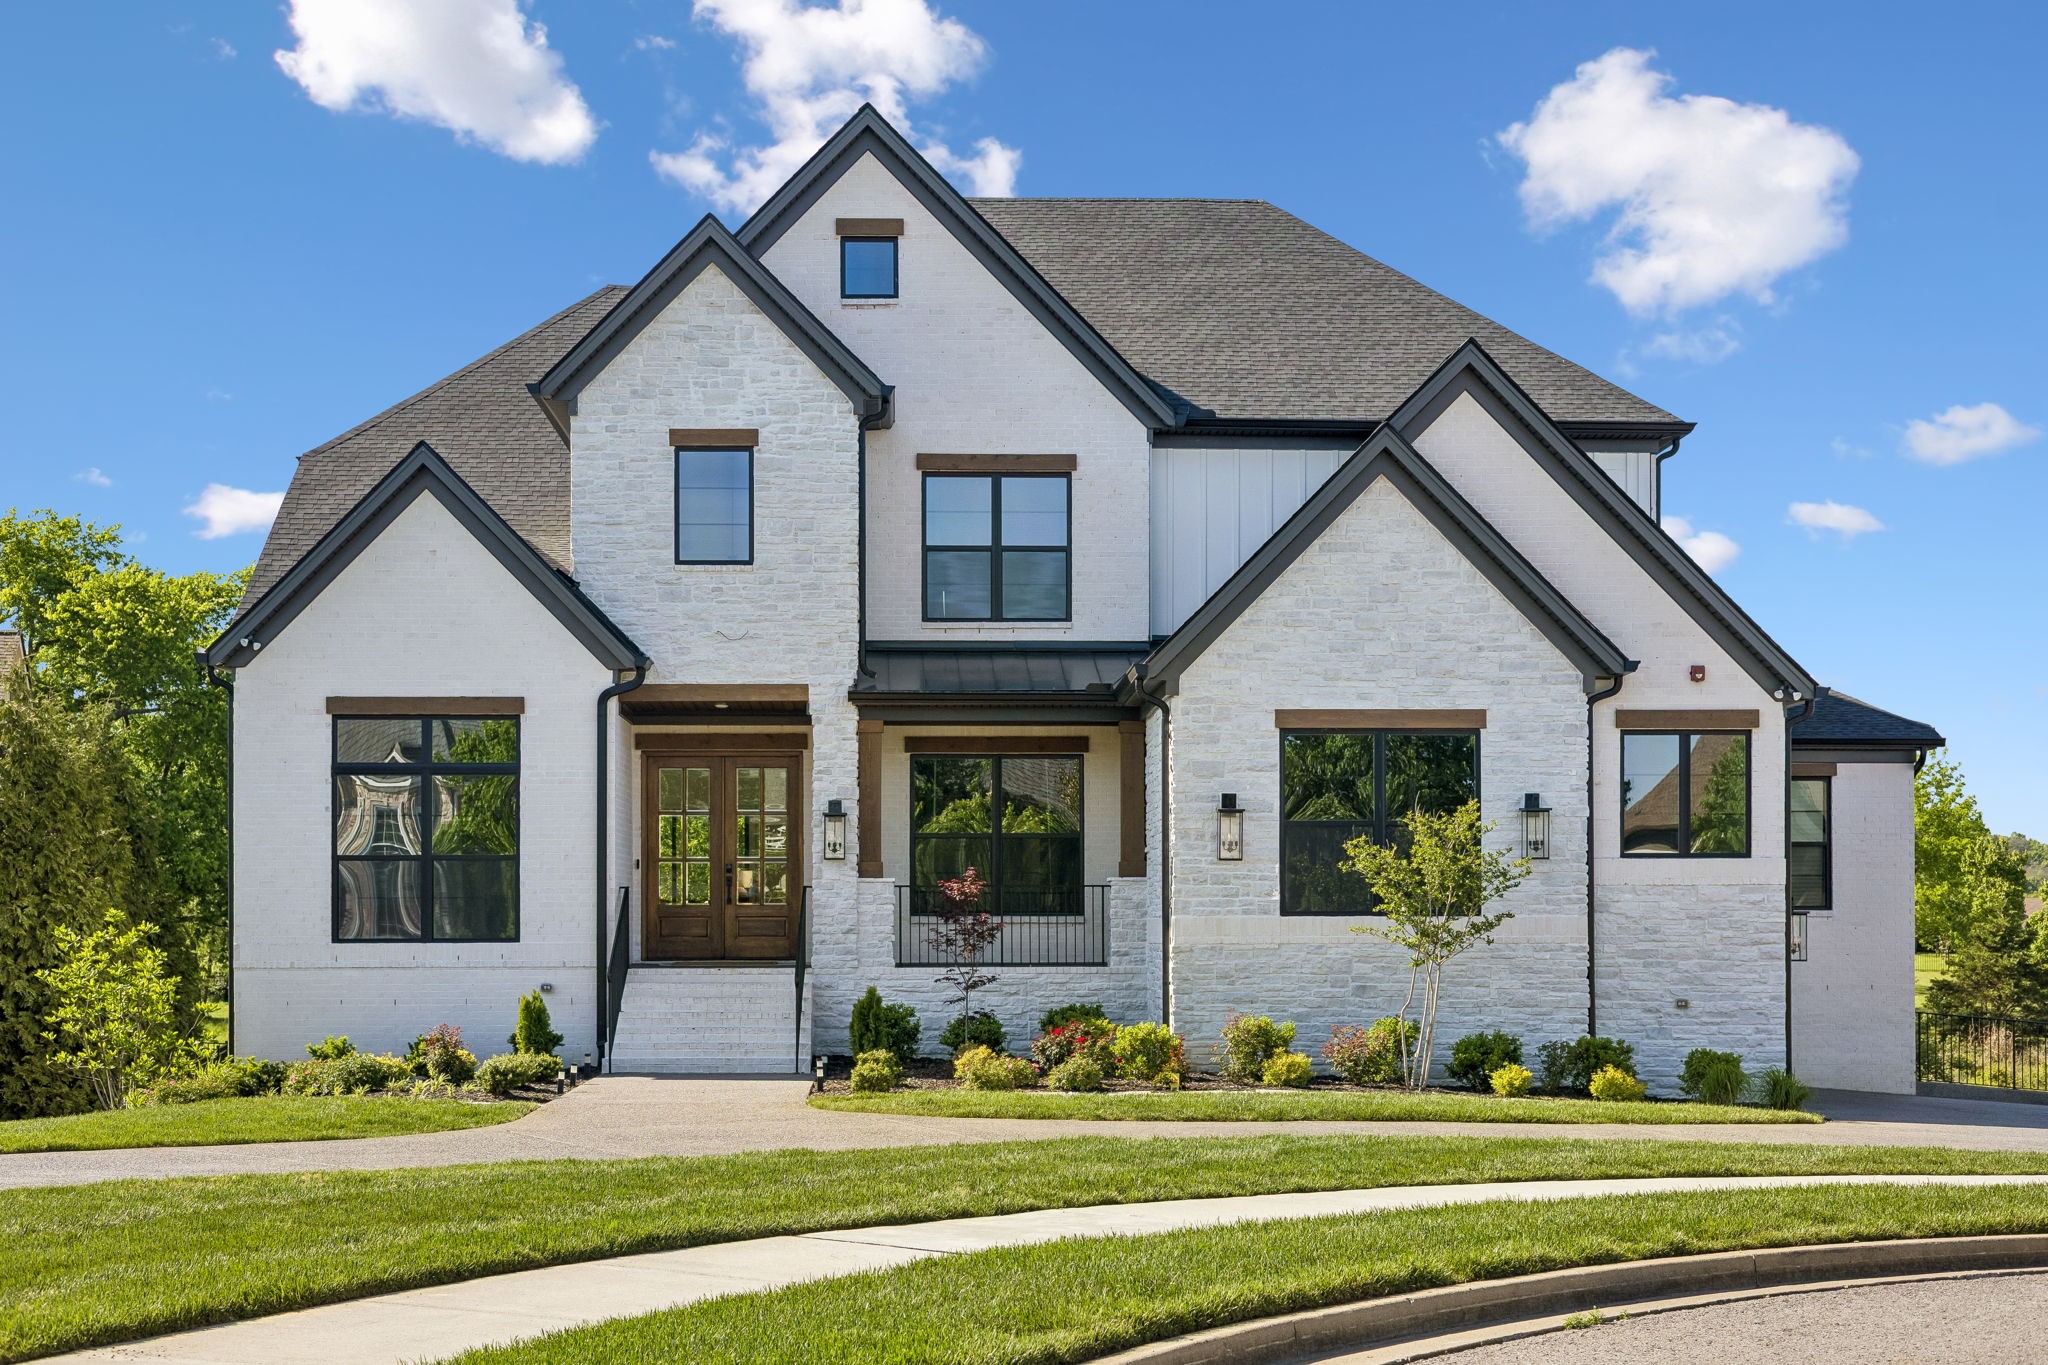
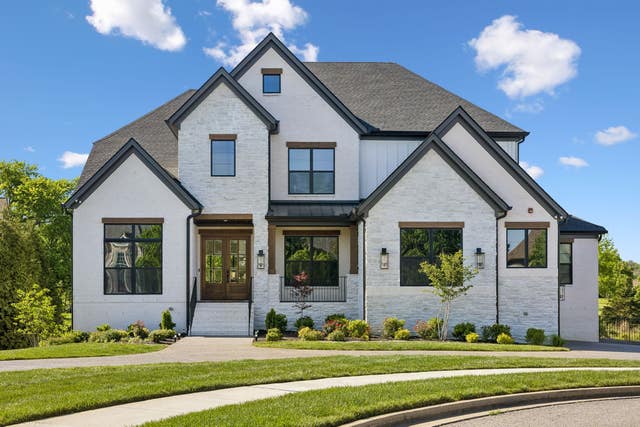
109 Tattnall Ct, Gallatin, TN 37066
Savannah Resub 237-238 · Sumner County
Key Facts
Description
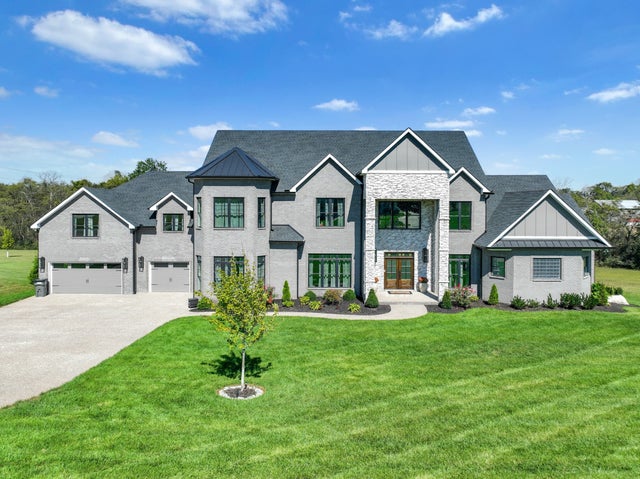
This truly exceptional custom estate offering over 7,000 square feet of thoughtfully designed living space across 3 levels of living, all perfectly positioned on nearly an acre with a private wooded backdrop. Built less than a year ago, this home blends timeless luxury with modern functionality, every inch curated with impeccable detail. From the moment you enter, you’re greeted by soaring 22-foot ceilings, and stunning millwork that set the tone for the rest of the home. Expansive windows flood the space with natural light, highlighting the open & inviting floorplan. The chef’s kitchen is nothing short of extraordinary, featuring commercial-grade Jenn Air appliances, including a 48-inch gas range with grill plate and double ovens, pot filler, warming drawer, oversized refrigerator, wine fridge, and double dishwashers. The showstopping 11-foot island boasts a 3-inch mitered quartz edge with waterfall, complimented by quartz backsplash and custom cabinetry with pull-outs, toe-kick, & interior lighting. The luxurious primary suite is a true retreat, complete with vaulted ceilings, exposed beams, & a bay window showcasing serene backyard views. The spa-like primary bath offers an oversized dual shower, soaking tub, marble finishes, sconce lighting, & abundant vanity space, designed for ultimate relaxation. The main level also includes a private secondary bedroom with en-suite bath, an expansive laundry room with dog washing station, a hidden office, and a cozy sunroom with fireplace. Step outside to the covered back porch with gas hookup & one of two exterior fireplaces, perfect for entertaining. Upstairs, you’ll find three generously sized bedrooms, each with its own bath, along with a bonus space featuring a wet bar and Juliette balcony, a cozy nook, and an additional laundry room. The walk-out basement offers incredible flexibility with a media room, a bonus living area with fireplace, gym or 6th bed, laundry, patio and over 1500 sq ft of unfinished space.
Property Information
Property Type
Residential
Sub-Type
Single Family Residence
Year Built
2025
Stories
3
Living Area
7,151 sq ft
Lot Size
0.92 acres
Lot Dimensions
87.89 X 357.56 IRR
Garage Spaces
3
Parking Spaces
3
Days on Market
77
MLS® Listing#
3180667
Property Features
Interior
Exterior
Appliances
Cooling
Heating
Flooring
Fireplace
Basement
Parking
Patio
Lot Features
Construction
Security
Community
Utilities
Sewer
Water Source
Rooms
- 11x13
- 18x14
- 15x10
- Bedroom 118x18
- Bedroom 215x12
- Bedroom 314x12
- Bedroom 413x12
- Den17x14
- Dining Room12x20
- Kitchen18x17
- Living Room20x19
- Master Bathroom
Schools
- Elementary:
- Jack Anderson Elementary
- Middle:
- Station Camp Middle School
- High:
- Station Camp High School
Financial Details
HOA
$55 / Monthly
Annual Taxes
$5,273
Parcel Number
146E A 03300 000
Directions
From Nashville 65N to Vietnam Veterans Pkwy/386 Bypass towards Gallatin - Exit Big Station Camp Turn Right - Cross over Gallatin Road - Make Right into Savannah - Turn Right onto Tattnall - Home on Left
Affordability Calculator
$499,980
Estimated monthly payment
$13,306/mo
Principal $1,999,920 · Est. interest $2,790,066 over 30 yrs
Neighborhood Market Statistics
How this home compares to active listings in Gallatin, TN
- $483,420
- Median Listing Price
- 40
- Median Days on Market
- 2,119
- Median Sq Ft
- $223
- Median Price / Sq Ft
- 533
- Active Listings
- This home’s price is 417% above the area median.
- Its price per sq ft is 57% above the area median.
Market statistics compiled from active EXIT Realty® and MLS listings in Gallatin, TN.
Location

Points of Interest in Gallatin, TN
Showing the Gallatin area map.
Nearby Schools
Jack Anderson Elementary
Elementary · 1.2 mi away
Goddard School
School · 1.7 mi away
Station Camp Middle School
Secondary · 2.1 mi away
Station Camp High School
Secondary · 2.1 mi away
Station Camp Elementary
Elementary · 2.2 mi away
Aaron Academy
School · 2.3 mi away
The Academy of Indian Lake Village
School · 3.2 mi away
Goddard School
School · 3.3 mi away
Primrose Schools
Elementary · 3.5 mi away
Dr. William Burrus Elementary Pto
Elementary · 3.7 mi away
Knox Doss Middle School
Secondary · 3.7 mi away
Sumner Academy
School · 4.2 mi away
Ace School of Tomorrow
School · 4.2 mi away
Primrose Schools
Elementary · 4.3 mi away
Rucker Stewart Middle School
Secondary · 4.5 mi away
Gallatin High School
Secondary · 4.7 mi away
Liberty Creek High School
Secondary · 4.8 mi away
Nannie Berry Elementary School
Elementary · 4.8 mi away
Robert E Ellis Middle School
Secondary · 4.8 mi away
Eb Wilson High School
Secondary · 4.9 mi away
Commute Calculator
Nearby Homes

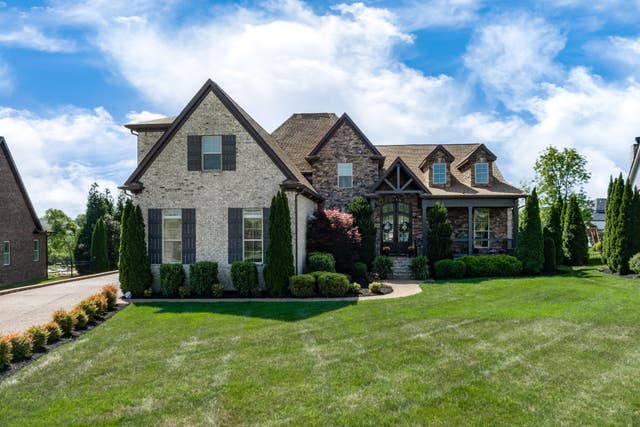


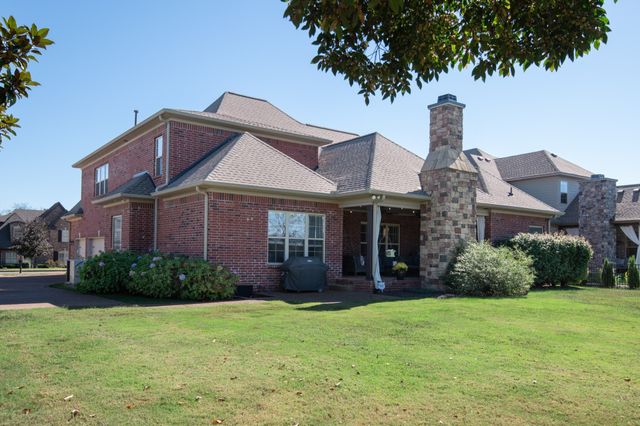
Similar Homes Nearby

Similar Home Values
Comparable nearby listings and their asking prices.
| Address | Price | Beds | Baths | Sq Ft |
|---|---|---|---|---|
| 107 Mimosa Dr, Gallatin, TN | $1,750,000 | 5 | 7 | 6,917 |
| 113 Tattnall Ct, Gallatin, TN | $2,195,000 | 5 | 6 | 8,673 |
| 617 Coles Ferry Rd, Gallatin, TN | $2,331,000 | 6 | 6 | 6,328 |
| 1149 McCrory Cir, Gallatin, TN | $3,100,000 | 5 | 5 | 5,489 |
Moving Cost Estimate
EXIT Agents in Gallatin



Listing Courtesy: simpliHOM - 6154159679
Last Updated: 2026-04-20