

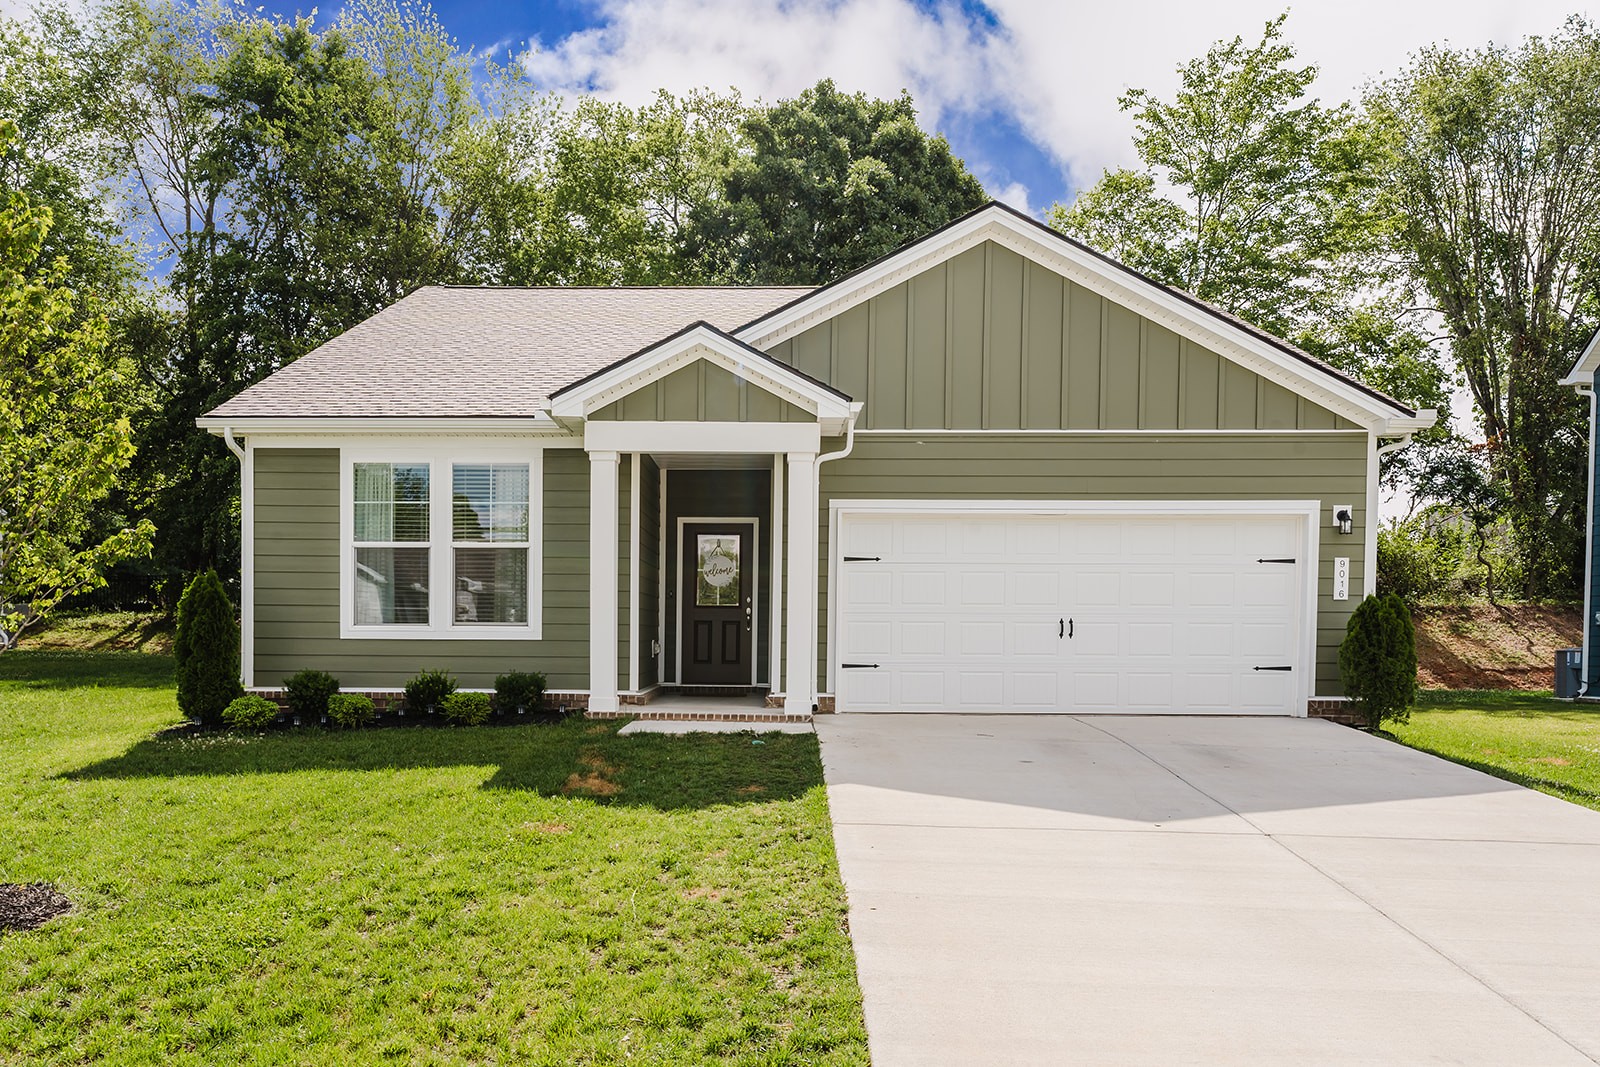
9016 Gant Dr, White House, TN 37188
Sage Farms - Phase 2 · Robertson County
Key Facts
Description
Price Improvement! Owner Transferred. Their loss, your gain! From the moment you step inside, you'll appreciate the thoughtful upgrades that set this home apart, including custom blinds throughout, luxury vinyl plank flooring, stunning quartz countertops, and a gorgeous shiplap fireplace that serves as the centerpiece of the living space. The designer-inspired color palette creates a warm, modern atmosphere you'll love coming home to. The open-concept layout is perfect for both everyday living and entertaining, while the covered back patio offers a peaceful retreat overlooking a private backyard with no homes directly behind you—providing rare privacy and beautiful views. This is your opportunity to own a truly turnkey property in one of White House's most desirable communities. Schedule your private showing today and discover why 9016 Gant Drive is better than new!
Property Information
Property Type
Residential
Sub-Type
Single Family Residence
Style
Craftsman
Year Built
2025
Stories
1
Living Area
1,602 sq ft
Garage Spaces
2
Parking Spaces
6
Days on Market
32
MLS® Listing#
3243236
Property Features
Interior
Appliances
Cooling
Heating
Flooring
Fireplace
Basement
Parking
Laundry
Patio
Lot Features
Construction
Foundation
Roof
Security
Community
Utilities
Sewer
Water Source
Rooms
- Bedroom 114x12
- Bedroom 210x11
- Bedroom 310x11
- Dining Room12x11
- Kitchen12x18
- Living Room18x17
- Master Bathroom
Schools
- Elementary:
- Robert F. Woodall Elementary
- Middle:
- White House Heritage Elementary School
- High:
- White House Heritage High School
Financial Details
HOA
$25 / Monthly
Annual Taxes
$2,023
Parcel Number
106M B 10000 000
Directions
Take I-65 N to TN-76 E in White House. Take exit 108 from I-65 N,Continue on TN-76 E. Take N Sage Rd to Davenport Dr.
Affordability Calculator
$70,980
Estimated monthly payment
$1,889/mo
Principal $283,920 · Est. interest $396,094 over 30 yrs
Neighborhood Market Statistics
How this home compares to active listings in White House, TN
- $433,858
- Median Listing Price
- 31
- Median Days on Market
- 2,143
- Median Sq Ft
- $211
- Median Price / Sq Ft
- 292
- Active Listings
- This home’s price is 18% below the area median.
- Its price per sq ft is 5% above the area median.
Market statistics compiled from active EXIT Realty® and MLS listings in White House, TN.
Location

Points of Interest in White House, TN
Showing the White House area map.
Nearby Schools
Christian Community Schools
School · 0.7 mi away
White House Heritage Elementary School
Elementary · 0.7 mi away
Robert F Woodall Elementary
Elementary · 0.8 mi away
White House High School
Secondary · 1.4 mi away
Buddy Notes
School · 1.8 mi away
Harold B. Williams Elementary School
Elementary · 1.8 mi away
White House Heritage High School
Secondary · 2.0 mi away
White House Middle School
Secondary · 2.2 mi away
Dayspring Academy
School · 2.7 mi away
Millersville Elementary School
Elementary · 6.1 mi away
East Robertson High School
Secondary · 6.1 mi away
Oakmont Elementary School
Elementary · 6.3 mi away
T W Hunter Middle School
Secondary · 6.7 mi away
Beech High School
Secondary · 6.8 mi away
Beech Elementary School
Elementary · 6.9 mi away
Watauga Elementary School
Elementary · 7.0 mi away
Ridgetop Adventist Elementary School
Elementary · 7.0 mi away
Liberty Creek High School
Secondary · 7.2 mi away
Greenbrier Middle School
Secondary · 7.9 mi away
Greenbrier Elementary School
Elementary · 8.0 mi away
Commute Calculator
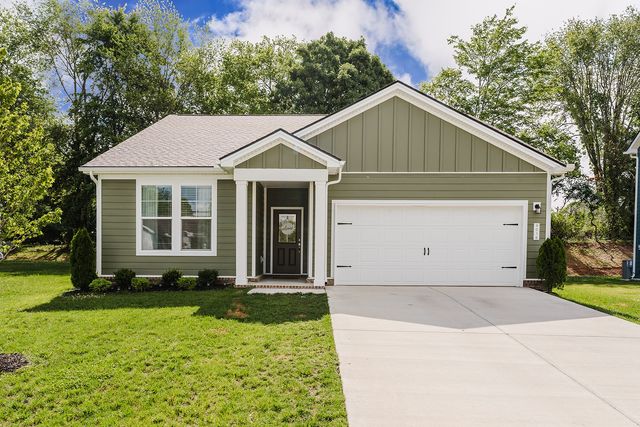
Nearby Homes


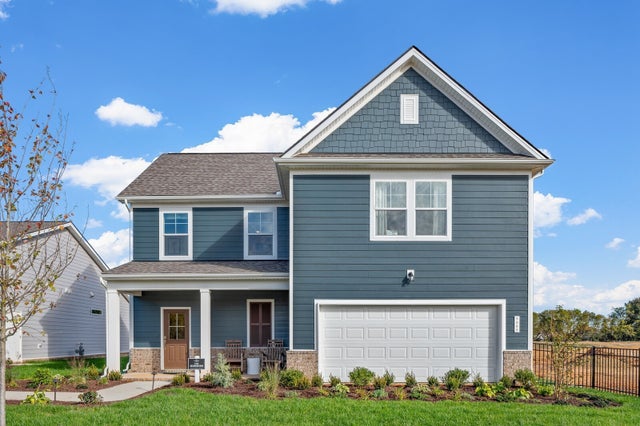
Similar Homes Nearby
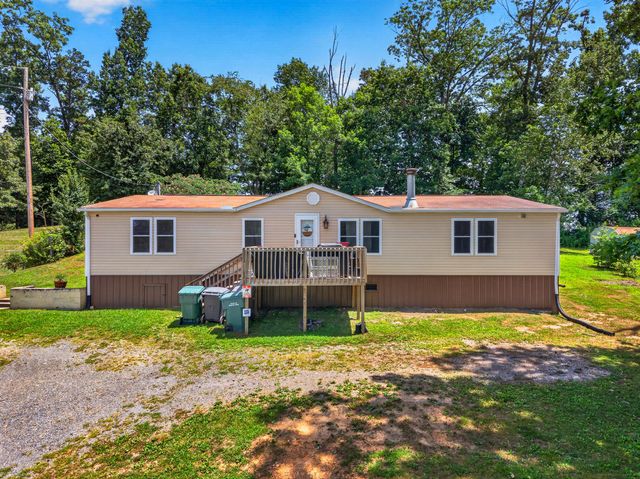


Similar Home Values
Comparable nearby listings and their asking prices.
| Address | Price | Beds | Baths | Sq Ft |
|---|---|---|---|---|
| 2244 Walnut Street, White Pine, TN | $249,900 | 3 | 2 | 1,736 |
| 1564 Hollow Springs Rd, White Pine, TN | $249,900 | 3 | 2 | 2,280 |
| 2026 Jonathan Drive, White Pine, TN | $260,000 | 3 | 2 | 1,354 |
| 2026 Jonathan Drive, White Pine, TN | $260,000 | 3 | 2 | 1,354 |
| 2026 Jonathan Drive, White Pine, TN | $260,000 | 3 | 2 | 1,354 |
| 2026 Jonathan Drive, White Pine, TN | $260,000 | 3 | 2 | 1,354 |
Moving Cost Estimate
EXIT Agents in White House



Listing Courtesy: Keller Williams Realty - 6154064520
Last Updated: 2026-06-15