

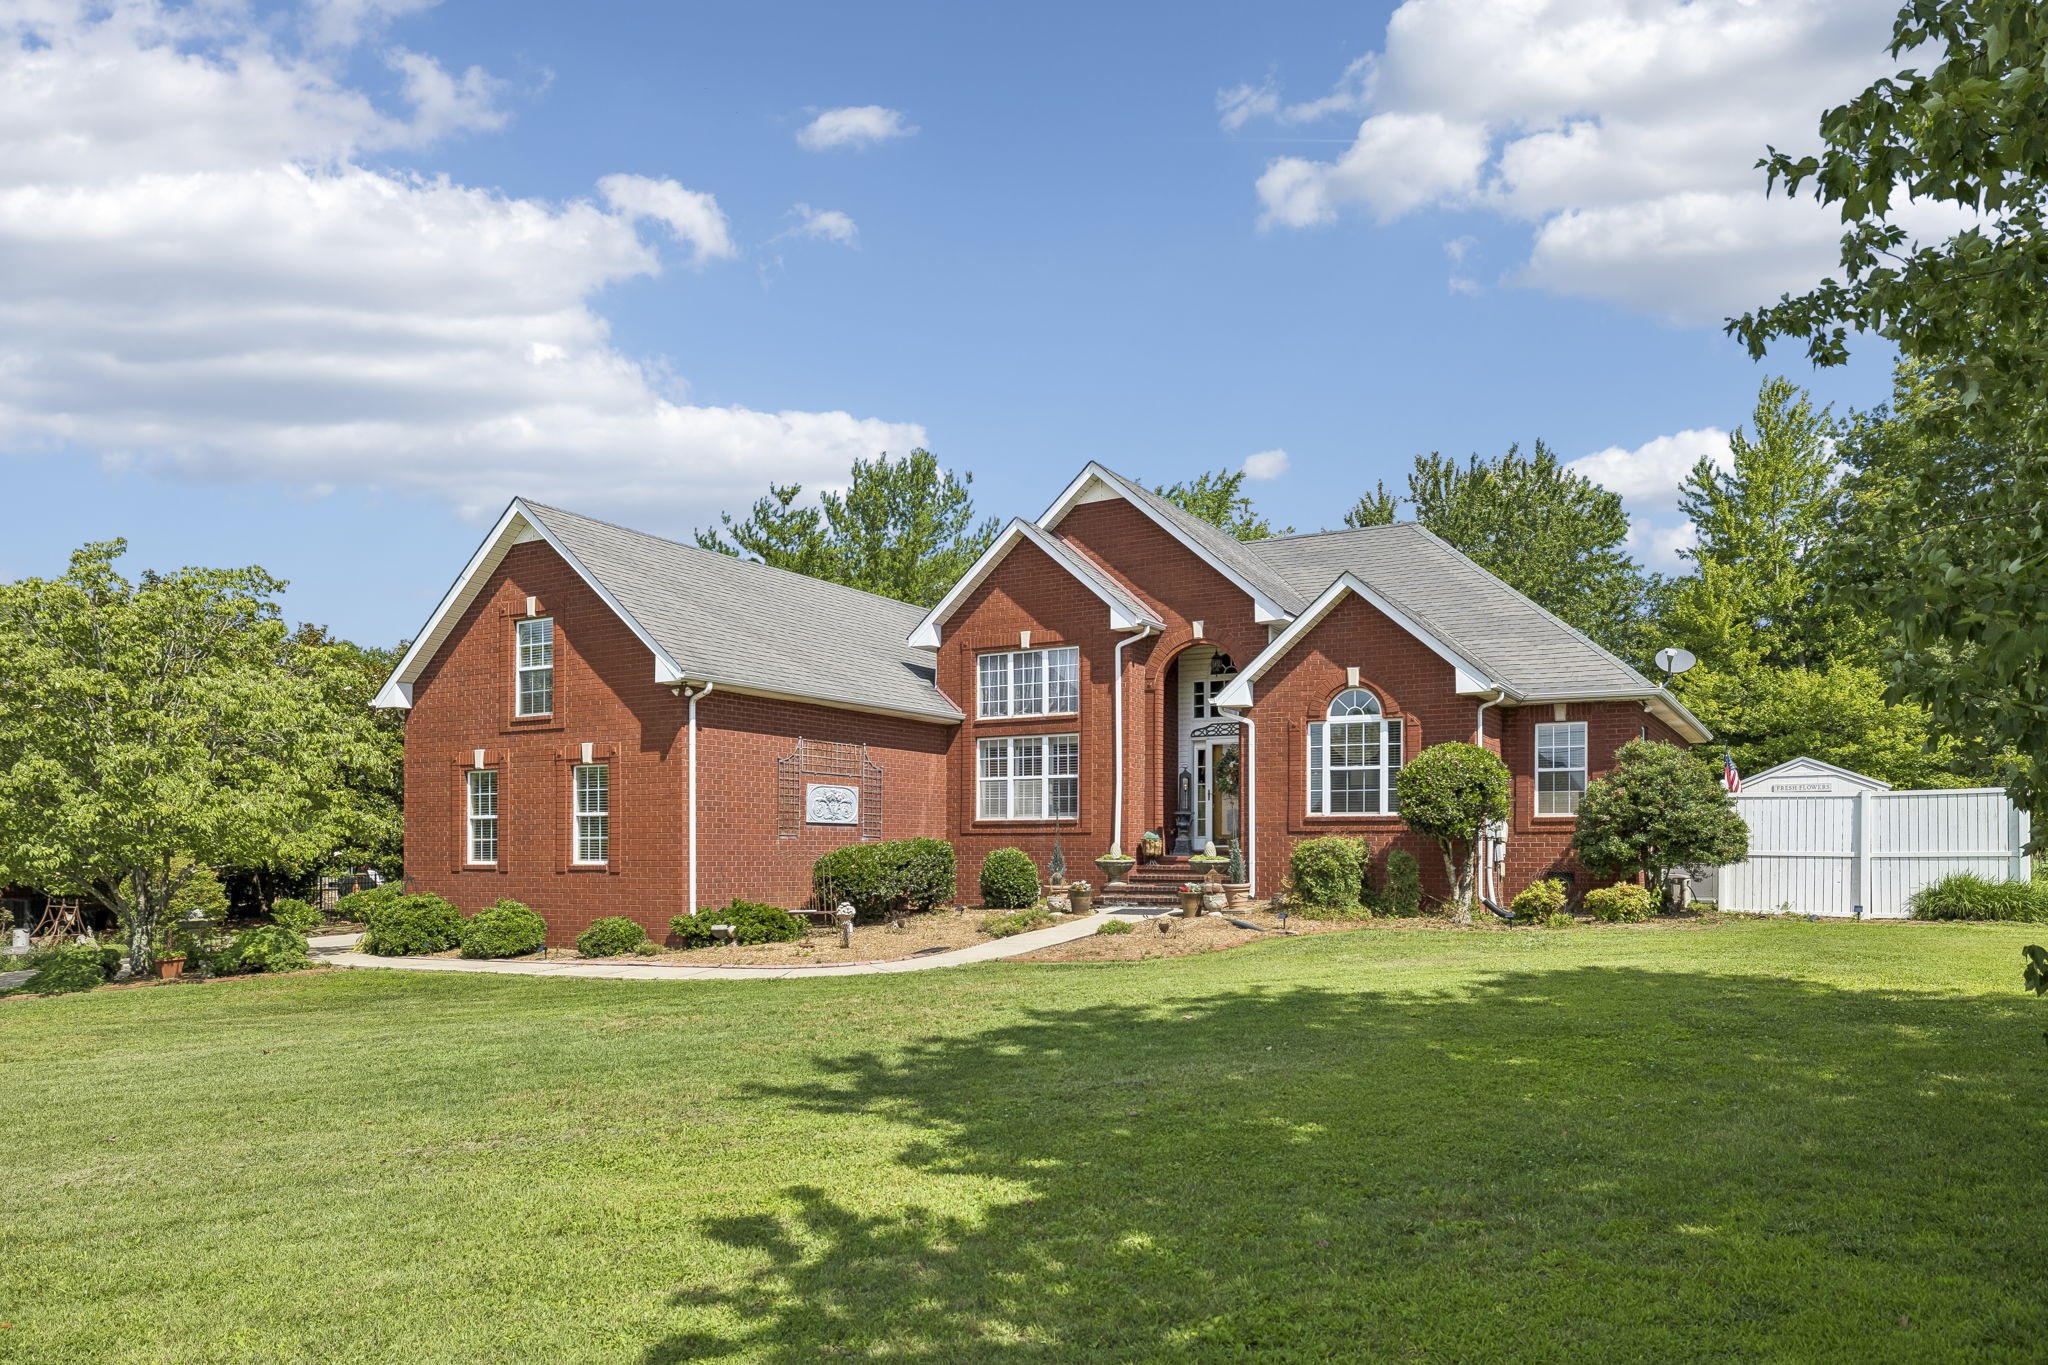
319 Cherry Ln, White House, TN 37188
Orchard Park Phase 3-A · Robertson County
Key Facts
Description
This 3 bedroom, 2 bathroom brick home offers 2,350 sqft of move-in ready space in White House's established Orchard Park neighborhood, set on a spacious 0.68-acre lot with no HOA. Lovingly maintained by its original owners for 27 years, the home features all bedrooms on the main level, including a generous primary suite with its own sitting area, plus a large 21x19 bonus room above the garage that makes an ideal playroom, office, or media room. Updates include a renovated kitchen and two full bathrooms redone with tile showers, and all kitchen appliances plus the washer and dryer convey. Out back, a screened-in porch provides room to relax or entertain, while a detached hobby shed adds flexible space for a studio, craft room, or extra storage. A finished two-car garage, gas fireplace, and fiber availability round out the home, located in the White House Heritage school zone. Ask about the home warranty being offered to the new owners, and schedule a private showing to see it in person!
Property Information
Property Type
Residential
Sub-Type
Single Family Residence
Year Built
1999
Stories
1
Living Area
2,350 sq ft
Lot Size
0.68 acres
Lot Dimensions
98.86X285.55 IRR
Garage Spaces
2
Parking Spaces
2
Days on Market
33
MLS® Listing#
3232232
Property Features
Interior
Appliances
Cooling
Heating
Flooring
Fireplace
Basement
Parking
Laundry
Patio
Construction
Other Structures
Utilities
Sewer
Water Source
Rooms
- 21x19
- Bedroom 121x13
- Bedroom 211x12
- Bedroom 311x12
- Dining Room11x12
- Kitchen12x19
- Living Room16x20
Schools
- Elementary:
- Robert F. Woodall Elementary
- Middle:
- White House Heritage Elementary School
- High:
- White House Heritage High School
Financial Details
HOA
None
Annual Taxes
$2,967
Parcel Number
106M A 01500 000
Directions
From Nashville take I-65 north, take exit 108 for White House, Turn right onto Hwy 76, then turn right onto sage road, Cherry lane will be on the left, property at the back of the neighborhood on the left.
Affordability Calculator
$103,980
Estimated monthly payment
$2,767/mo
Principal $415,920 · Est. interest $580,245 over 30 yrs
Neighborhood Market Statistics
How this home compares to active listings in White House, TN
- $433,858
- Median Listing Price
- 31
- Median Days on Market
- 2,143
- Median Sq Ft
- $211
- Median Price / Sq Ft
- 292
- Active Listings
- This home’s price is 20% above the area median.
- Its price per sq ft is 5% above the area median.
Market statistics compiled from active EXIT Realty® and MLS listings in White House, TN.
Location

Points of Interest in White House, TN
Showing the White House area map.
Nearby Schools
White House Heritage Elementary School
Elementary · 0.7 mi away
Christian Community Schools
School · 0.8 mi away
Robert F Woodall Elementary
Elementary · 0.8 mi away
White House High School
Secondary · 1.4 mi away
Harold B. Williams Elementary School
Elementary · 1.8 mi away
Buddy Notes
School · 1.8 mi away
White House Heritage High School
Secondary · 2.1 mi away
White House Middle School
Secondary · 2.2 mi away
Dayspring Academy
School · 2.7 mi away
Millersville Elementary School
Elementary · 6.1 mi away
East Robertson High School
Secondary · 6.2 mi away
Oakmont Elementary School
Elementary · 6.2 mi away
T W Hunter Middle School
Secondary · 6.7 mi away
Beech High School
Secondary · 6.8 mi away
Beech Elementary School
Elementary · 6.8 mi away
Watauga Elementary School
Elementary · 7.0 mi away
Ridgetop Adventist Elementary School
Elementary · 7.1 mi away
Liberty Creek High School
Secondary · 7.2 mi away
Greenbrier Middle School
Secondary · 8.0 mi away
Greenbrier Elementary School
Elementary · 8.1 mi away
Commute Calculator
Nearby Homes


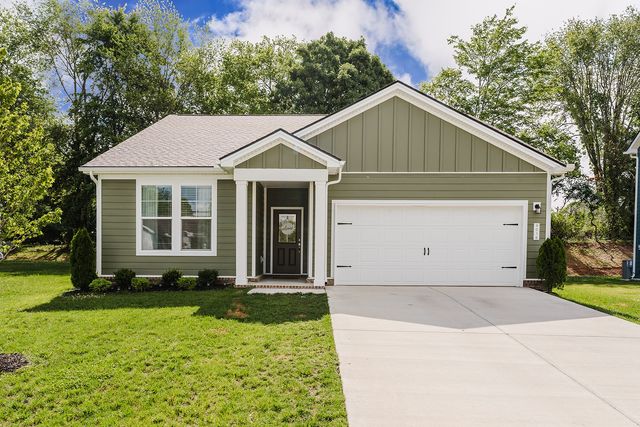


Similar Homes Nearby


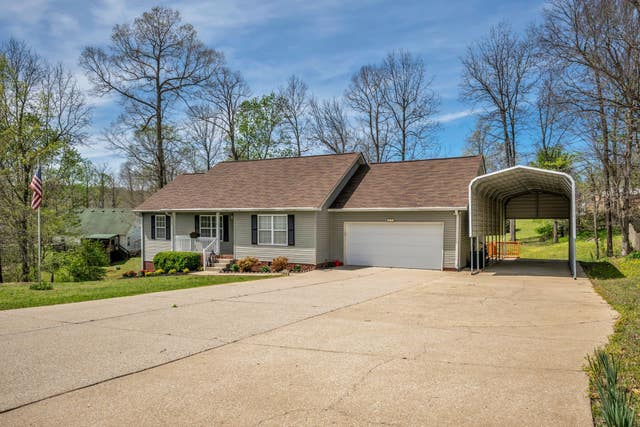

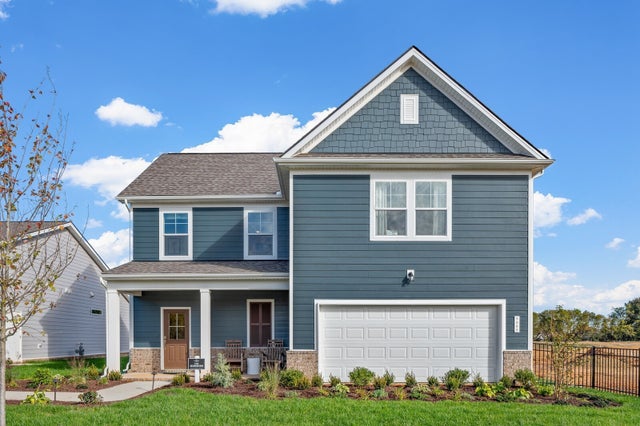
Similar Home Values
Comparable nearby listings and their asking prices.
| Address | Price | Beds | Baths | Sq Ft |
|---|---|---|---|---|
| 4077 Amelia Lane, White House, TN | $363,990 | 4 | 2 | 1,774 |
| 104 Jasper Way, White Bluff, TN | $366,970 | 3 | 3 | 2,029 |
| 6887 Japonica Ln, White House, TN | $367,000 | 3 | 2 | 1,748 |
| 504 Hunter Ct, White Bluff, TN | $369,000 | 3 | 2 | 1,432 |
| 3020 Harrison Road, White Pine, TN | $369,900 | 4 | 3 | 2,224 |
| 5065 Cothron Dr, White House, TN | $369,900 | 3 | 3 | 1,972 |
Moving Cost Estimate
EXIT Agents in White House



Listing Courtesy: SixOneFive Real Estate Advisors - 6154911638
Last Updated: 2026-06-01