

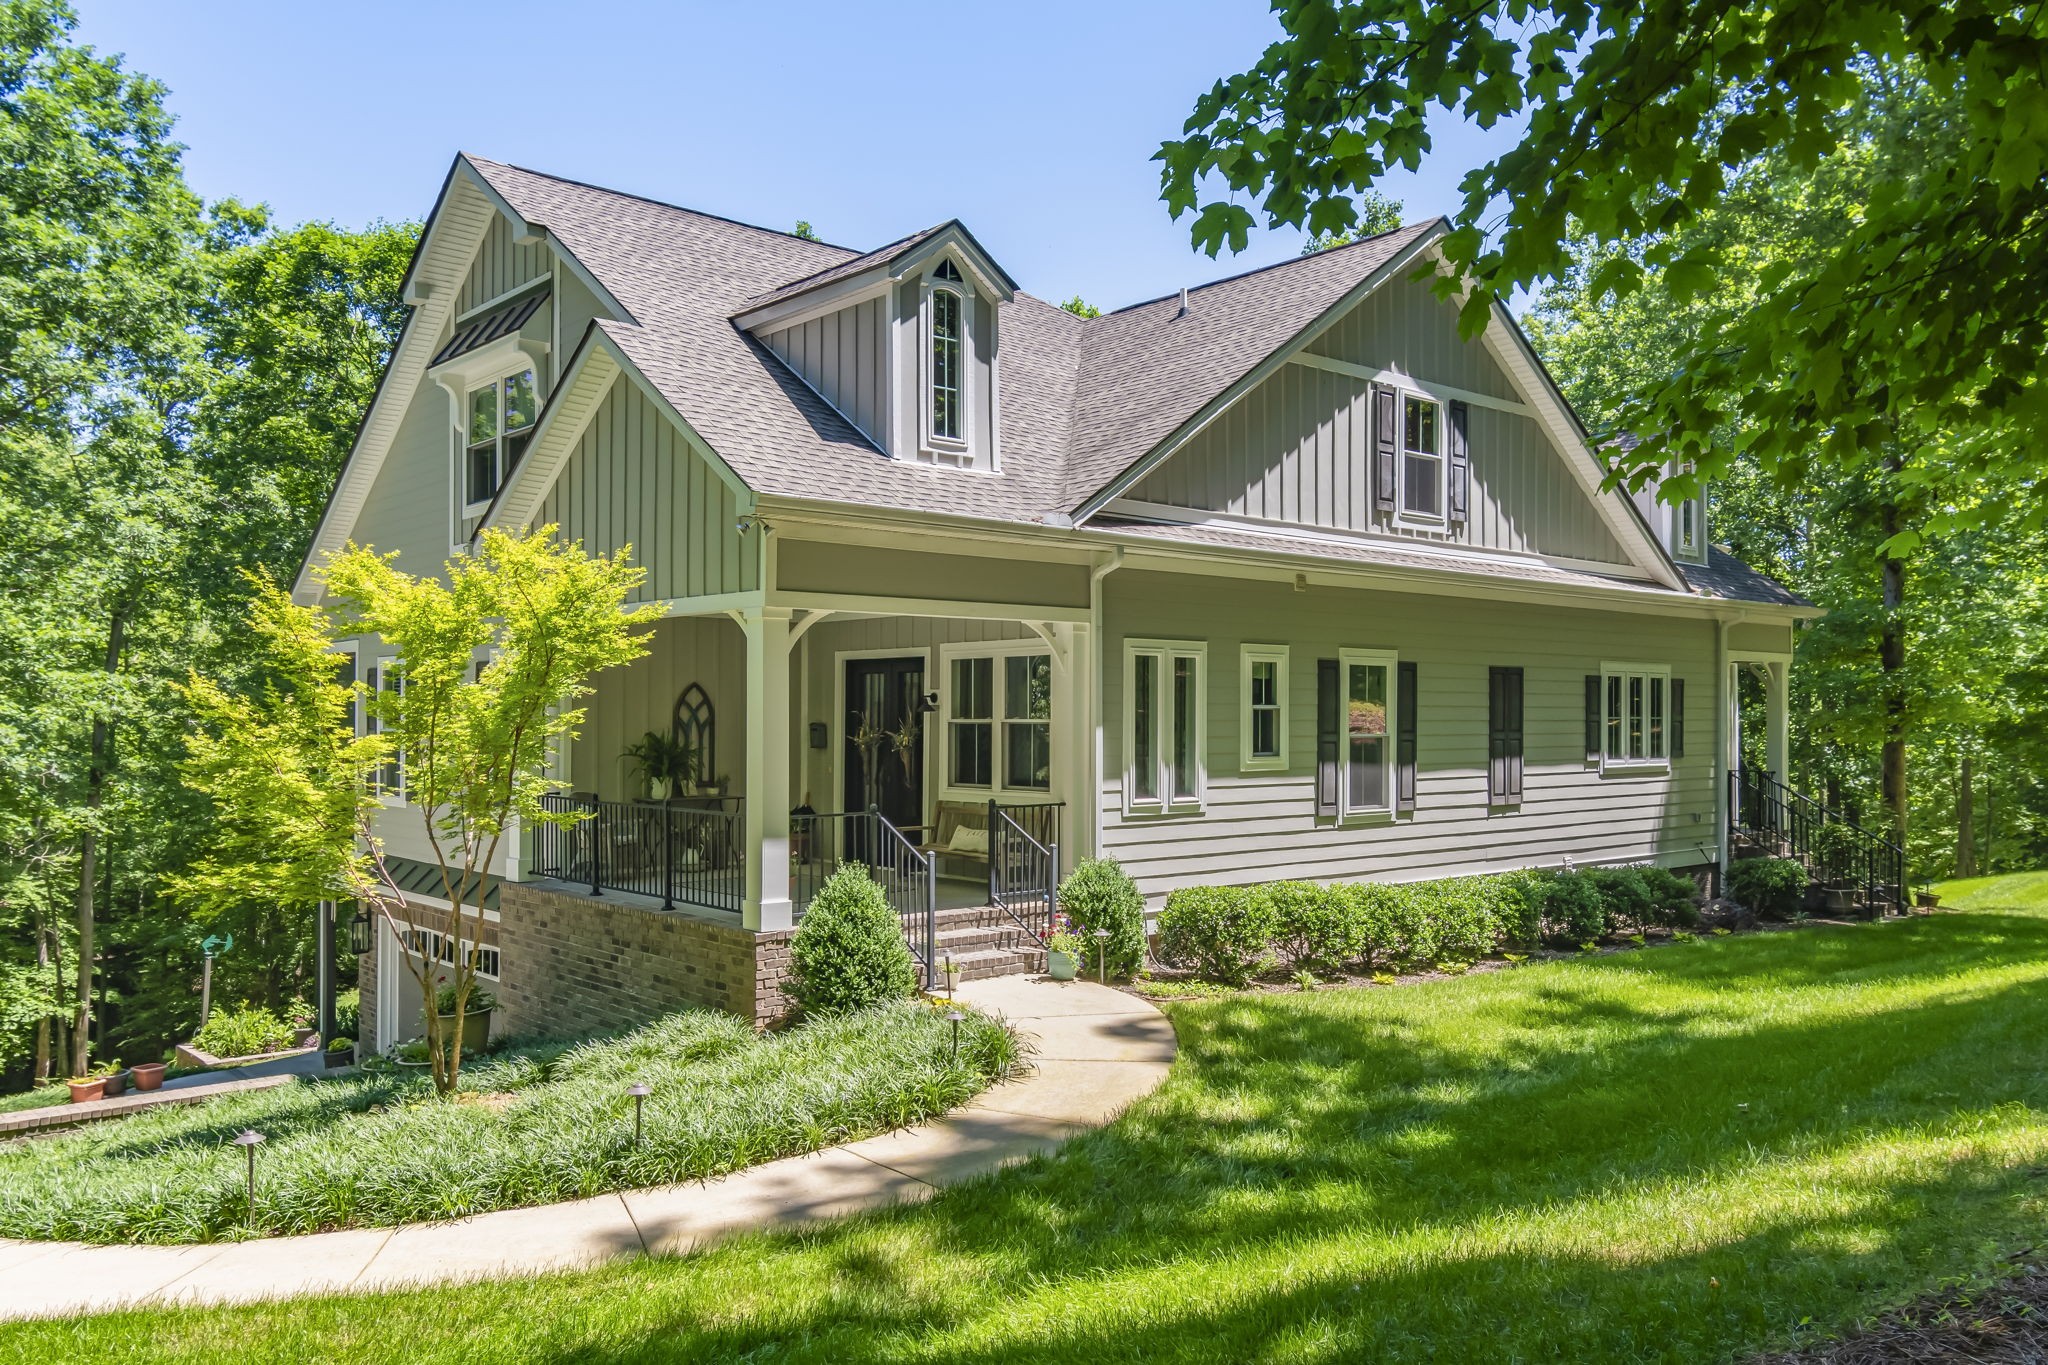
7855 Barnhill Rd, Primm Springs, TN 38476
Croffut Thomas E · Williamson County
Key Facts
Description
Welcome to this exceptional Williamson County estate, where luxury, privacy, and natural beauty converge. Tucked behind a gated entrance and surrounded by mature hardwoods, this custom-built home offers a rare opportunity to own a private retreat in one of Middle Tennessee's most desirable locations. Designed for both everyday living and entertaining, the home features three levels of thoughtfully designed living space connected by a private elevator servicing all floors. The main living area showcases soaring cathedral ceilings, abundant natural light, and stunning views of the surrounding forest. The open-concept floor plan centers around a chef's kitchen that flows seamlessly into the dining and living areas, creating an ideal space for gatherings large and small. The spacious primary suite offers a private escape, while additional bedrooms provide comfort for family and guests. A finished basement adds valuable flex space suitable for a home office, fitness room, media room, guest suite, or hobby area. Outdoor living is equally impressive, with expansive decks overlooking the wooded landscape and providing the perfect setting for relaxing, dining, or enjoying the peaceful surroundings. Professionally designed landscaping enhances both curb appeal and the property's natural beauty. A substantial barn with covered overhangs offers excellent space for equipment, recreational vehicles, storage, or workshop use. Three spring-fed branches wind through the property, adding character while attracting abundant wildlife. A whole-house generator ensures year-round comfort and peace of mind. Combining custom craftsmanship, modern conveniences, and exceptional privacy, this remarkable estate feels worlds away while remaining convenient to Franklin, Nashville, and the area's premier shopping, dining, and entertainment. Opportunities to own a property of this caliber in Williamson County are increasingly rare.
Property Information
Property Type
Residential
Sub-Type
Single Family Residence
Year Built
2018
Stories
3
Living Area
5,352 sq ft
Lot Size
22.23 acres
Garage Spaces
2
Parking Spaces
6
MLS® Listing#
3232391
Property Features
Interior
Appliances
Cooling
Heating
Flooring
Fireplace
Basement
Parking
Patio
Construction
Roof
Other Structures
Sewer
Water Source
Rooms
- 6x14
- 14x10
- 22x39
- Bedroom 121x16
- Bedroom 217x13
- Bedroom 315x14
- Dining Room14x18
- Kitchen14x11
- Living Room22x22
- Master Bathroom
Schools
- Elementary:
- Fairview Elementary
- Middle:
- Fairview Middle School
- High:
- Fairview High School
Financial Details
HOA
None
Annual Taxes
$3,054
Parcel Number
094098 00200 00002098
Directions
From Franklin, follow Carters Creek Pike and take right onto Southhall Road. Turn left onto Old Hillsboro Road and continue on to Shoals Branch Road. Turn right onto W Lick Creek Road, then right onto Barnhill Road. Property will be on right.
Affordability Calculator
$599,000
Estimated monthly payment
$15,941/mo
Principal $2,396,000 · Est. interest $3,342,633 over 30 yrs
Neighborhood Market Statistics
How this home compares to active listings in Primm Springs, TN
- $451,163
- Median Listing Price
- 62
- Median Days on Market
- 2,008
- Median Sq Ft
- $235
- Median Price / Sq Ft
- 218
- Active Listings
- This home’s price is 564% above the area median.
- Its price per sq ft is 138% above the area median.
Market statistics compiled from active EXIT Realty® and MLS listings in Primm Springs, TN.
Location

Points of Interest in Primm Springs, TN
Showing the Primm Springs area map.
Nearby Schools
Pinewood Elementary School
Elementary · 3.1 mi away
Fairview Elementary
Elementary · 5.8 mi away
Fairview High School
Secondary · 5.9 mi away
Fairview Middle School
Secondary · 6.1 mi away
East Hickman High School
Secondary · 6.2 mi away
East Hickman Elementary School
Elementary · 7.9 mi away
East Hickman Intermediate School
Elementary · 7.9 mi away
East Hickman Middle School
Secondary · 8.0 mi away
Ferntop Nature School
School · 8.1 mi away
Westwood Elementary School
Elementary · 8.7 mi away
Hillsboro School
Elementary · 10.1 mi away
Santa Fe Unit School
School · 10.5 mi away
Burns Middle School
Secondary · 11.9 mi away
Stuart Burns Elementary School
Elementary · 12.4 mi away
Grace Christian Academy
School · 13.3 mi away
Hickman County High School
Secondary · 14.0 mi away
Columbia Academy
School · 15.2 mi away
United Christian Academy
School · 15.3 mi away
Spring Hill Middle School
Secondary · 15.4 mi away
Dickson Adventist School
School · 15.5 mi away
Commute Calculator
Nearby Homes


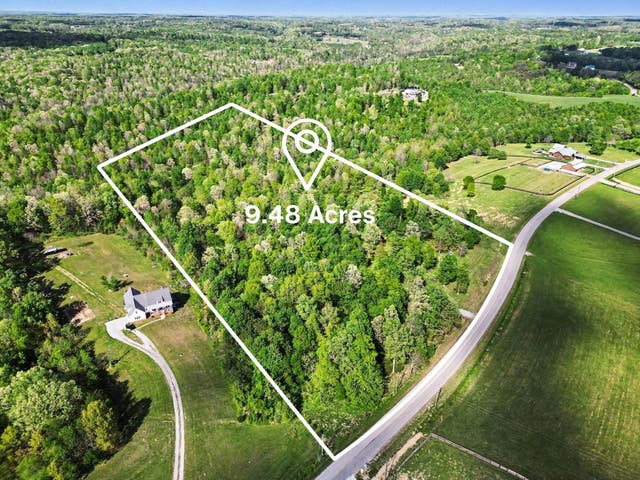

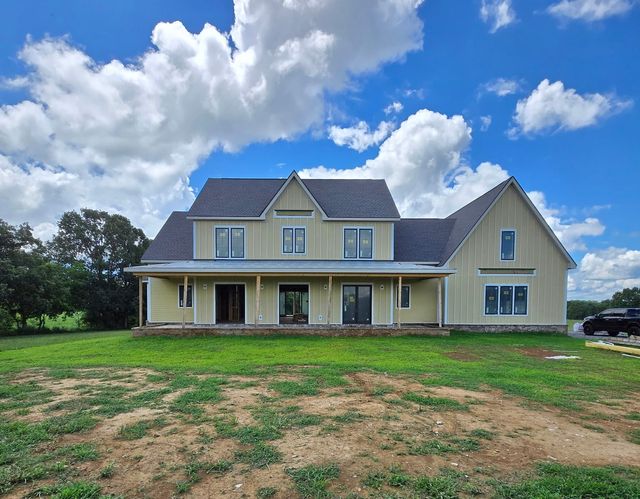
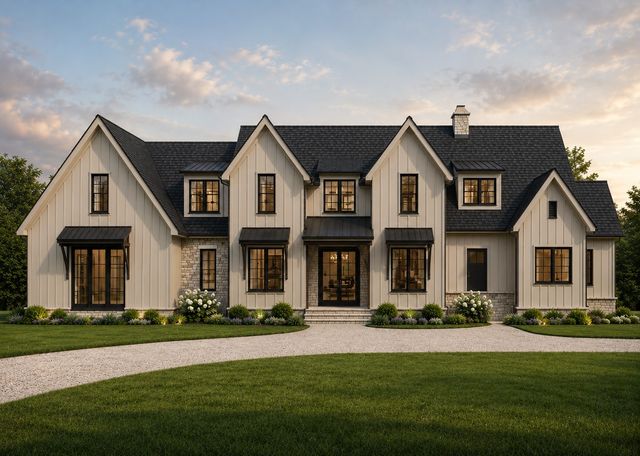
Similar Homes Nearby
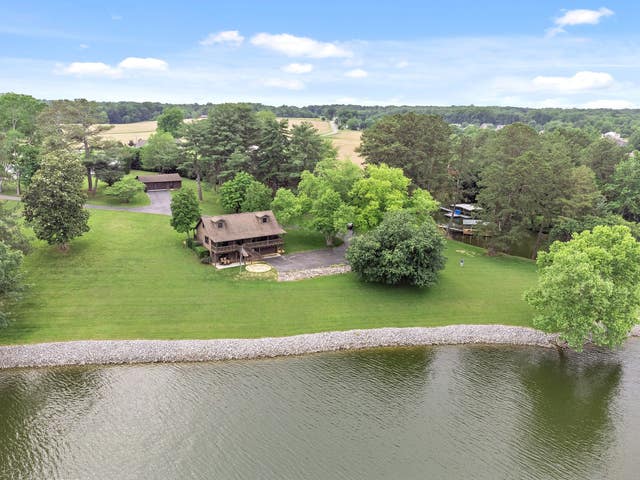

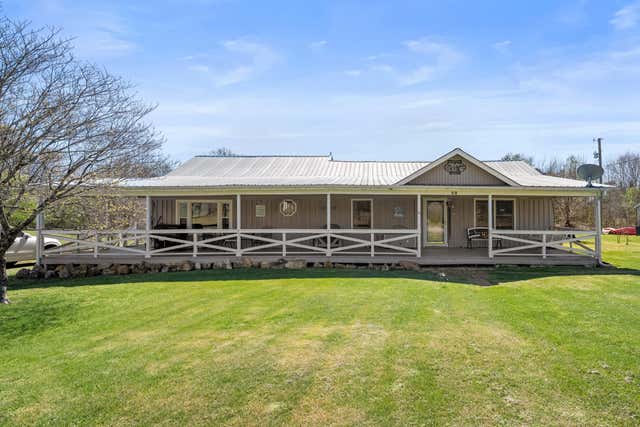
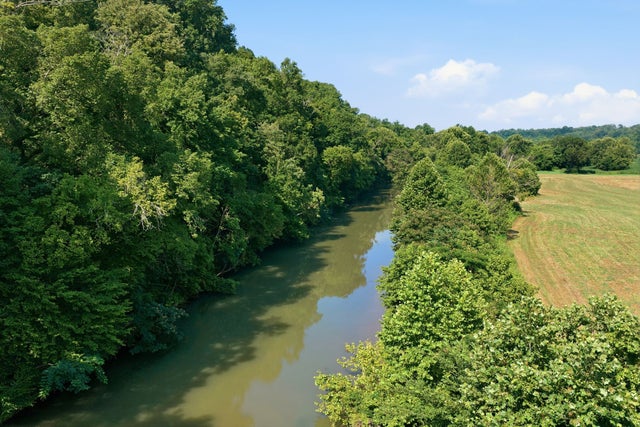
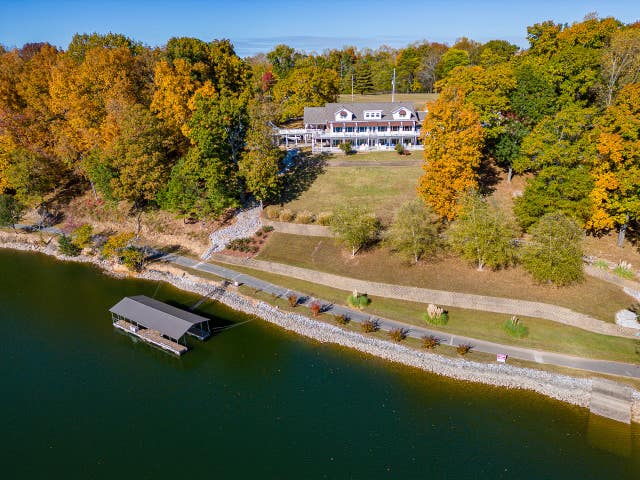
Similar Home Values
Comparable nearby listings and their asking prices.
| Address | Price | Beds | Baths | Sq Ft |
|---|---|---|---|---|
| 100 Acree Ln, Estill Springs, TN | $2,375,000 | 4 | 4 | 2,200 |
| 28 Old Eastbrook Road, Estill Springs, TN | $2,399,999 | 4 | 2 | 2,048 |
| 28 Old Eastbrook Road, Estill Springs, TN | $2,399,999 | 4 | 2 | 2,048 |
| 7795 W Lick Creek Rd, Primm Springs, TN | $2,450,000 | 5 | 7 | 4,621 |
| 8167 Primm Springs Rd, Primm Springs, TN | $2,750,000 | 5 | 5 | 4,718 |
| 627 Eastbrook Rd, Estill Springs, TN | $2,995,000 | 6 | 5 | 7,968 |
Moving Cost Estimate
EXIT Agents in Primm Springs



Listing Courtesy: McEwen Group - 9316281749
Last Updated: 2026-05-20