

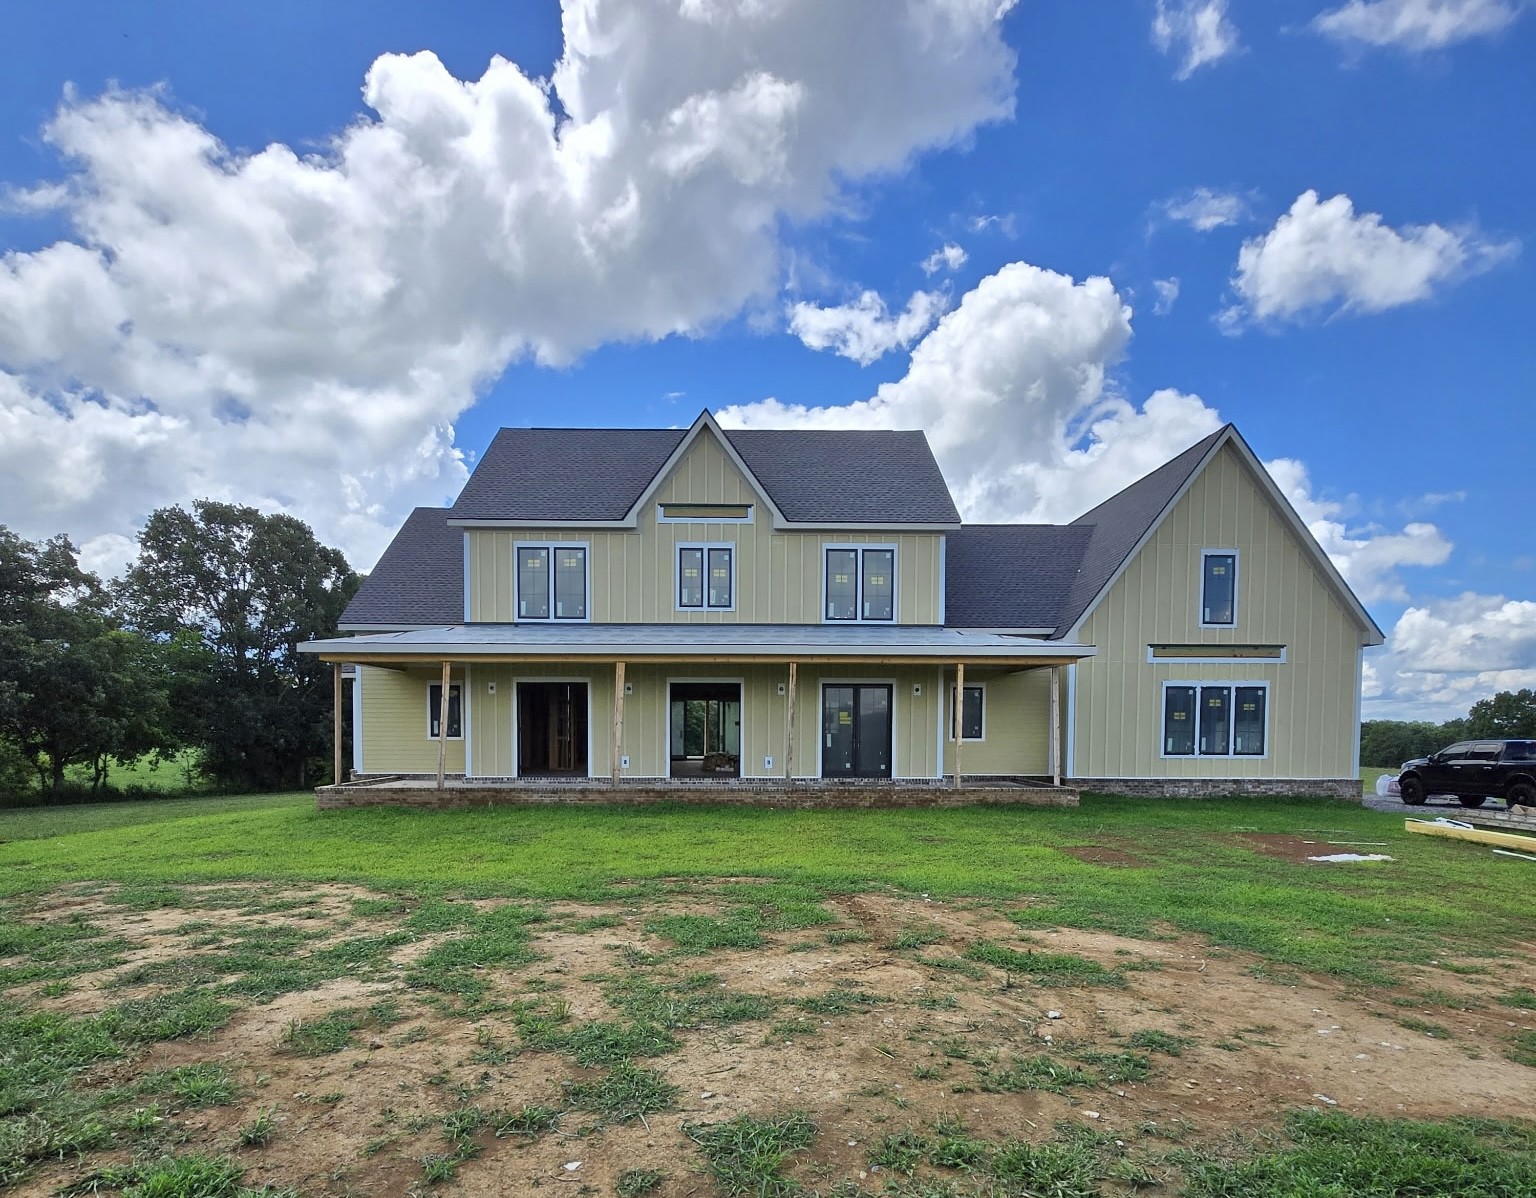
7795 W Lick Creek Rd, Primm Springs, TN 38476
N/A · Williamson County
Key Facts
Description
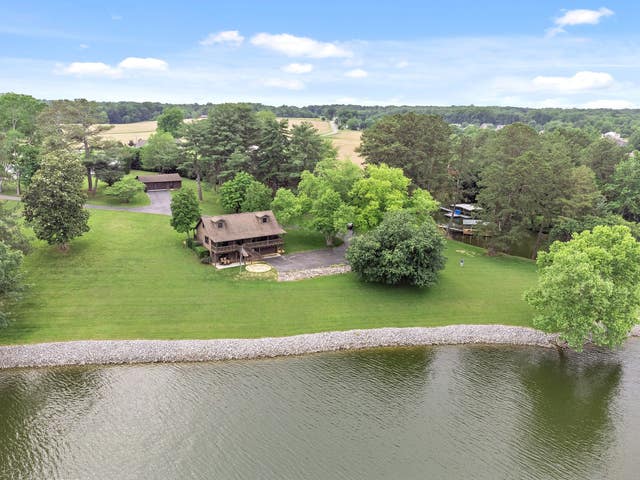
Tucked away on 6.64 breathtaking acres, this exceptional custom home by Carbine & Associates is a true statement of luxury, craftsmanship, and thoughtful design. Offering 5 bedrooms, 5 full baths, and 2 half baths, every inch of this residence has been curated for both elegance and everyday comfort. From the moment you arrive, the expansive 56-foot wraparound front porch sets the tone—inviting you to slow down and take in the peaceful surroundings. Inside, rich hardwood flooring flows throughout, leading you into a light-filled living space anchored by a stunning stone-surround fireplace with custom built-ins on either side. The heart of the home is a beautifully appointed chef’s kitchen, featuring quartz countertops, an impressive 9-foot island, a walk-in pantry, and a full suite of JennAir appliances—including a paneled refrigerator and freezer, 48" gas range with pot filler, dishwasher, and microwave drawer. Designer bronze and gold hardware and plumbing fixtures add a warm, elevated touch throughout. The main level is thoughtfully designed with both luxury and functionality in mind. The primary suite is a private retreat, complete with a spa-like bath featuring a soaking tub and a raincan shower head, along with a convenient connection to the laundry room. A secondary guest suite with a private bath and walk-in closet is also located on the main floor, along with a dedicated study featuring custom built-ins. A drop zone and powder bath just off the 3-car garage provide effortless everyday organization. Upstairs, three additional bedrooms each offer en suite baths and walk-in closets, creating comfort and privacy for family or guests. An expansive bonus room and theater room above the garage, along with an additional powder bath, provide the perfect setting for entertainment and relaxation. Step outside to enjoy a spacious covered porch and outdoor grilling station—ideal for hosting or simply unwinding.
Property Information
Property Type
Residential
Sub-Type
Single Family Residence
Year Built
2026
Stories
2
Living Area
4,621 sq ft
Lot Size
6.64 acres
Garage Spaces
3
Parking Spaces
3
Days on Market
110
MLS® Listing#
3159997
Property Features
Interior
Exterior
Appliances
Cooling
Heating
Flooring
Basement
Parking
Laundry
Patio
Construction
Security
Utilities
Sewer
Water Source
Rooms
- 20x16
- 16x15
- 13x13
- 12x12
- Bedroom 117x17
- Bedroom 213x12
- Bedroom 313x13
- Bedroom 413x12
- Dining Room
- Kitchen22x15
- Living Room26x20
- Master Bathroom
Schools
- Elementary:
- Fairview Elementary
- Middle:
- Fairview Middle School
- High:
- Fairview High School
Financial Details
HOA
None
Parcel Number
094098 02007 00002098
Directions
From Nashville, take I-65 S. Take exit 59A-B toward Memphis onto I-840 W. Take exit 14 toward TN-46/Pinewood Road. Turn left onto Pinewood Rd (TN-46). Turn left onto Shoals Branch Rd. Turn right onto W Lick Creek Rd.
Affordability Calculator
$490,000
Estimated monthly payment
$13,040/mo
Principal $1,960,000 · Est. interest $2,734,374 over 30 yrs
Neighborhood Market Statistics
How this home compares to active listings in Primm Springs, TN
- $451,163
- Median Listing Price
- 62
- Median Days on Market
- 2,008
- Median Sq Ft
- $235
- Median Price / Sq Ft
- 218
- Active Listings
- This home’s price is 443% above the area median.
- Its price per sq ft is 125% above the area median.
Market statistics compiled from active EXIT Realty® and MLS listings in Primm Springs, TN.
Location

Points of Interest in Primm Springs, TN
Showing the Primm Springs area map.
Nearby Schools
Pinewood Elementary School
Elementary · 3.0 mi away
Fairview Elementary
Elementary · 5.9 mi away
Fairview High School
Secondary · 6.0 mi away
Fairview Middle School
Secondary · 6.2 mi away
East Hickman High School
Secondary · 6.5 mi away
Ferntop Nature School
School · 8.1 mi away
East Hickman Elementary School
Elementary · 8.2 mi away
East Hickman Intermediate School
Elementary · 8.3 mi away
East Hickman Middle School
Secondary · 8.3 mi away
Westwood Elementary School
Elementary · 8.8 mi away
Hillsboro School
Elementary · 9.8 mi away
Santa Fe Unit School
School · 10.2 mi away
Burns Middle School
Secondary · 12.2 mi away
Stuart Burns Elementary School
Elementary · 12.8 mi away
Grace Christian Academy
School · 13.1 mi away
Hickman County High School
Secondary · 14.1 mi away
Columbia Academy
School · 14.9 mi away
Spring Hill Middle School
Secondary · 15.1 mi away
Pearre Creek Elementary School
Elementary · 15.5 mi away
United Christian Academy
School · 15.7 mi away
Commute Calculator
Nearby Homes
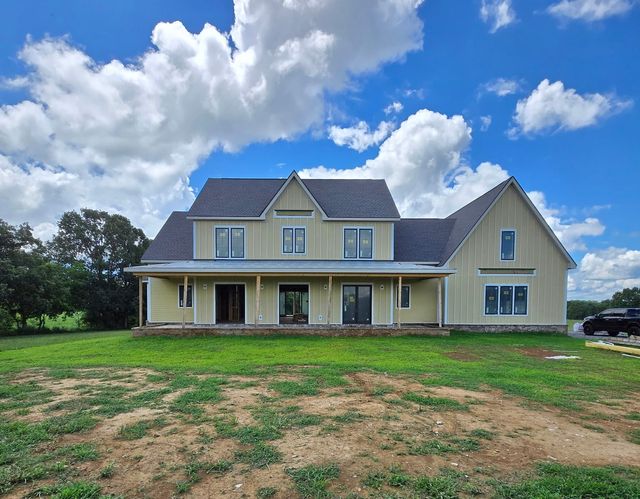
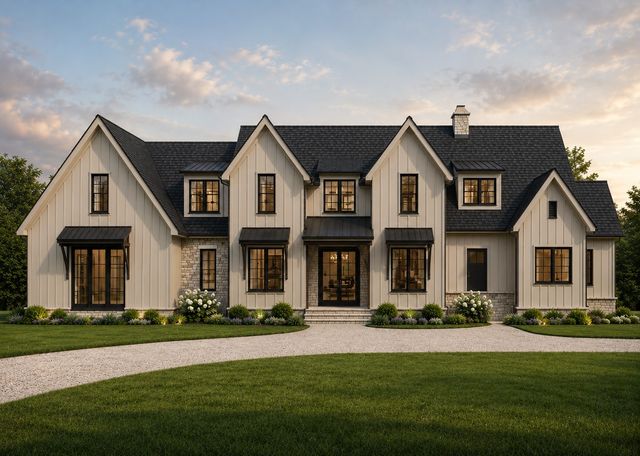


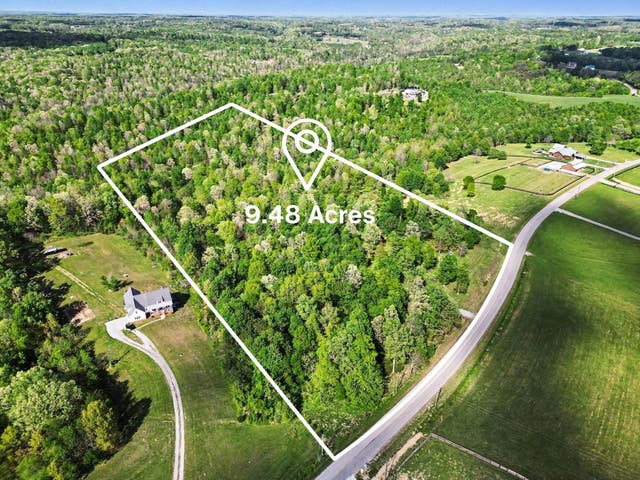

Similar Homes Nearby



Similar Home Values
Comparable nearby listings and their asking prices.
| Address | Price | Beds | Baths | Sq Ft |
|---|---|---|---|---|
| 7865 Barnhill Rd, Primm Springs, TN | $1,799,000 | 4 | 3 | 3,468 |
| 100 Acree Ln, Estill Springs, TN | $1,875,000 | 4 | 4 | 2,200 |
| 7958 Daugherty Capley Rd, Primm Springs, TN | $1,975,000 | 5 | 6 | 5,340 |
| 6045 Green Road, Bloomington Springs, TN | $1,985,000 | 10 | 6 | 6,352 |
| 100 Acree Ln, Estill Springs, TN | $2,375,000 | 4 | 4 | 2,200 |
| 28 Old Eastbrook Road, Estill Springs, TN | $2,399,999 | 4 | 2 | 2,048 |
Moving Cost Estimate
EXIT Agents in Primm Springs



Listing Courtesy: Compass RE - 6152899554
Last Updated: 2026-03-25