

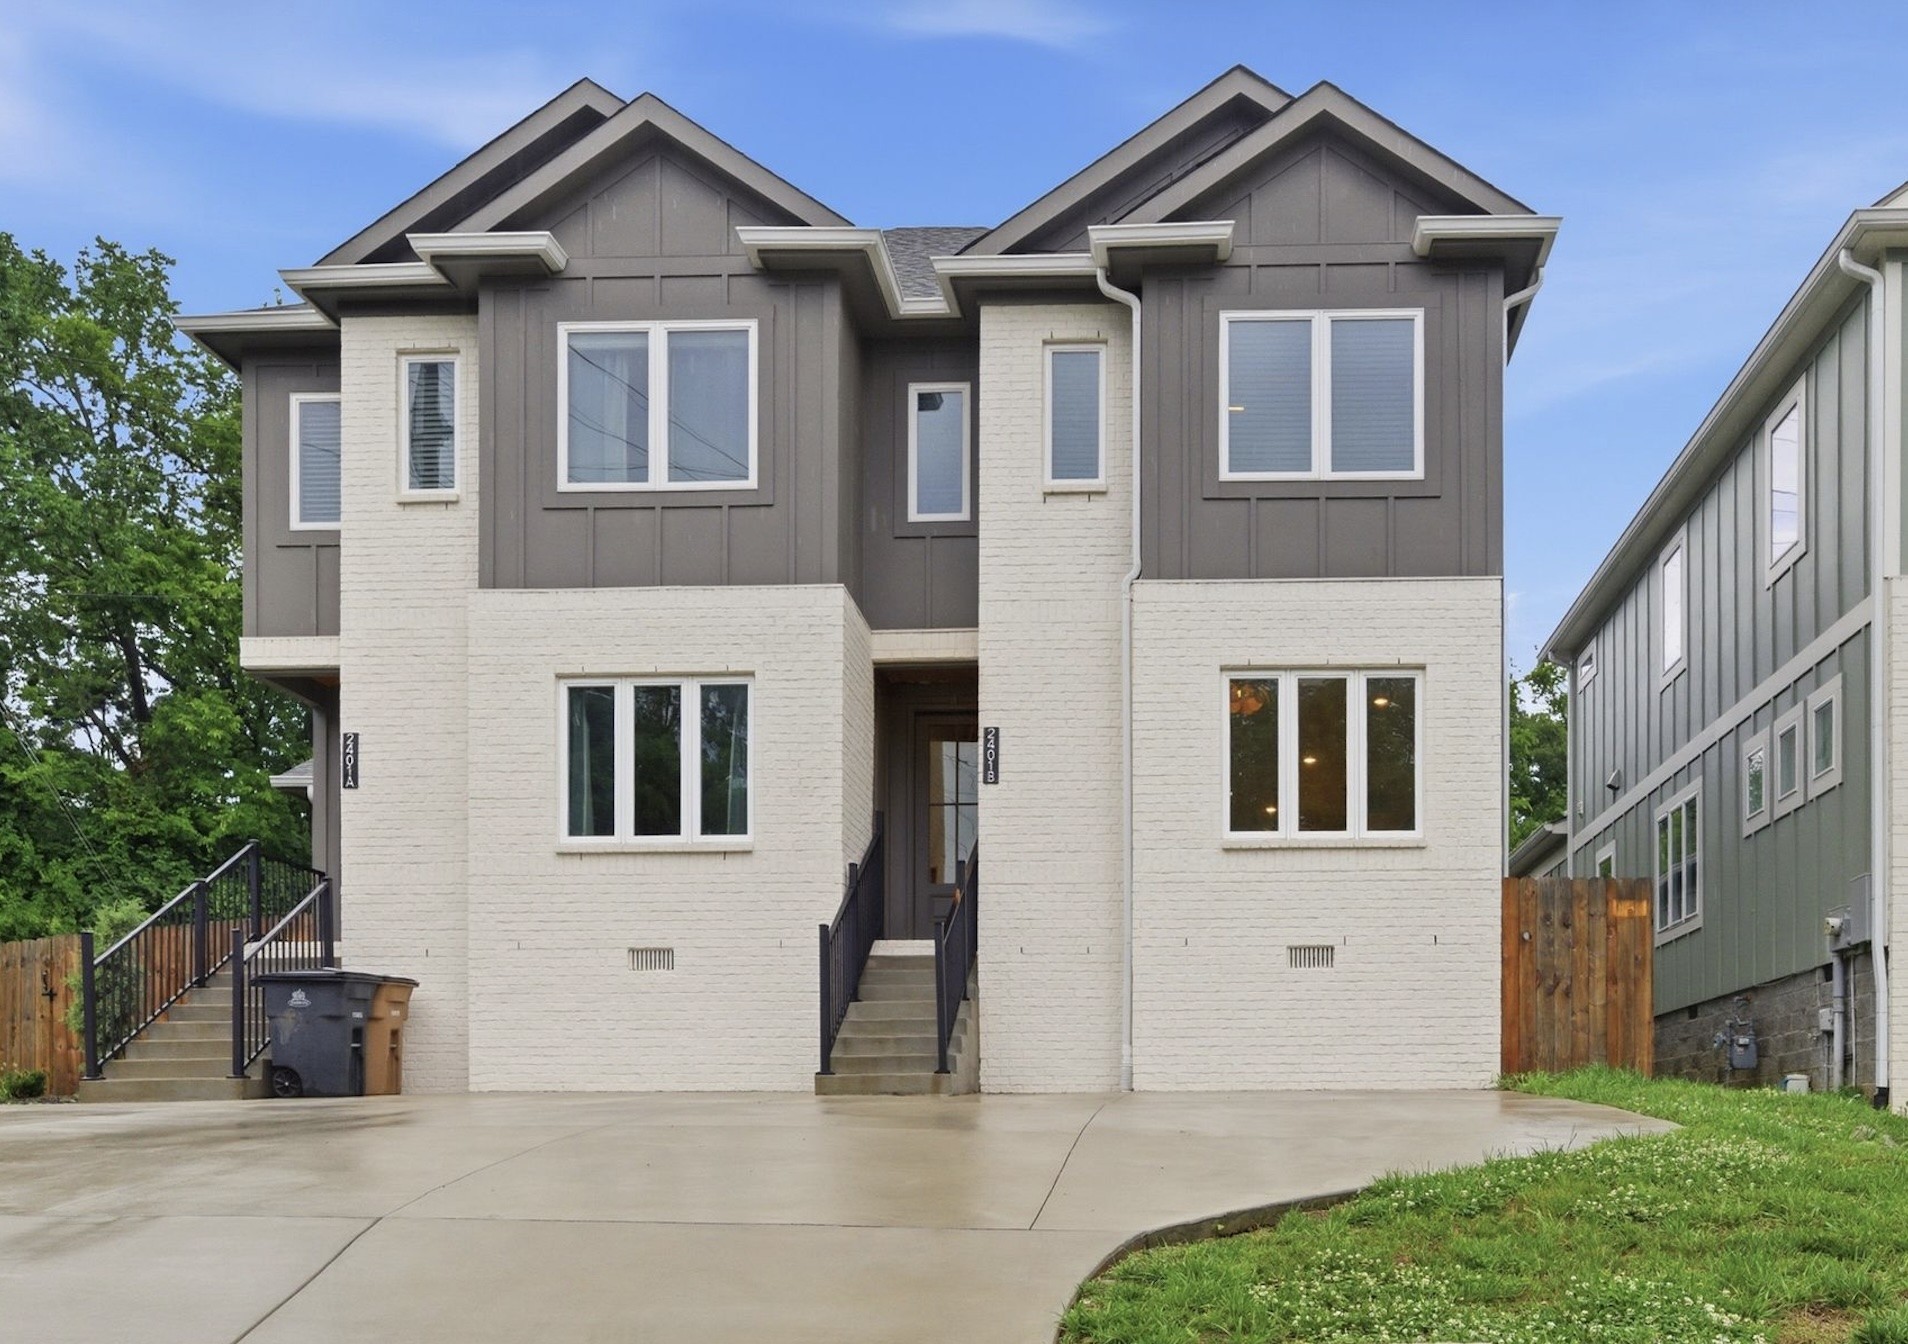
2401B Inga St, Nashville, TN 37206
2401 Inga Street Townhomes · Davidson County
Key Facts
Description
Experience elevated living in this beautifully designed East Nashville home, ideally located just minutes from downtown. Blending sleek contemporary style with warm, inviting spaces, this property offers both comfort and functionality in one of Nashville’s most sought-after neighborhoods. The light-filled main living area features an open layout perfect for hosting, while the kitchen and upscale finishes add a polished touch throughout. The spacious primary suite feels like a private retreat with a spa-inspired bath featuring a soaking tub, oversized steam shower, extra large walk-in closet and dual vanities. Upstairs, the thoughtfully designed Jack-and-Jill bathroom offers separate vanities and private water closets connected by a shared shower space, allowing for both convenience and privacy. Outside, enjoy a fully fenced backyard with plenty of room to relax, entertain, or unwind after a night out exploring nearby restaurants, coffee shops, and local favorites. The neighborhood is poised for continued growth with a thoughtfully planned development nearby from Southern Land that emphasizes walkability, convenience, and community connection. Future additions are expected to include a mix of dining, shopping, green space, and gathering areas, creating a vibrant neighborhood atmosphere where residents can enjoy more amenities close to home. Links available in the media section outlining the proposed development.
Property Information
Property Type
Residential
Sub-Type
Stock Cooperative
Year Built
2024
Stories
2
Living Area
1,834 sq ft
Days on Market
15
MLS® Listing#
3225398
Property Features
Interior
Appliances
Cooling
Heating
Flooring
Fireplace
Basement
Parking
Construction
Roof
Utilities
Sewer
Water Source
Rooms
- Bedroom 110x17
- Bedroom 29x13
- Bedroom 313x11
- Dining Room8x14
- Kitchen12x13
- Living Room17x15
- Master Bathroom
Schools
- Elementary:
- Hattie Cotton Elementary
- Middle:
- Jere Baxter Middle
- High:
- Maplewood Comp High School
Financial Details
HOA
None
Annual Taxes
$6,601
Parcel Number
072131I00200CO
Directions
From Downtown, take Ellington Pkwy N, take Douglas Ave exit and take a right, left on Trevecca Ave, left on Strouse, right on Inga.
Affordability Calculator
$113,600
Estimated monthly payment
$3,023/mo
Principal $454,400 · Est. interest $633,928 over 30 yrs
Neighborhood Market Statistics
How this home compares to active listings in Nashville, TN
- $588,629
- Median Listing Price
- 51
- Median Days on Market
- 1,875
- Median Sq Ft
- $343
- Median Price / Sq Ft
- 3,498
- Active Listings
- This home’s price is 4% below the area median.
- Its price per sq ft is 10% below the area median.
Market statistics compiled from active EXIT Realty® and MLS listings in Nashville, TN.
Location
- 2401B Inga St, Nashville, TN 37206
Points of Interest in Nashville, TN
Showing the Nashville area map.
Nearby Schools
Hattie Cotton Stem Magnet Elementary School
Elementary · 0.3 mi away
Academy Four Kidz
School · 0.7 mi away
Tom Joy Head Start
School · 0.8 mi away
Illuminate Academy
School · 0.8 mi away
Creative Minds Learning Academy
School · 0.9 mi away
Tom Joy Elementary School
Elementary · 1.0 mi away
Kipp Nashville Collegiate High School
Secondary · 1.0 mi away
East Nashville Magnet High School
Secondary · 1.1 mi away
Ross Early Learning Center
School · 1.1 mi away
Episcopal School of Nashville
Secondary · 1.1 mi away
Nashville Classical Charter School
Elementary · 1.2 mi away
Shwab Elementary School
Elementary · 1.2 mi away
Nana's Playland
School · 1.2 mi away
Montessori East
Elementary · 1.4 mi away
Meigs Middle School
Secondary · 1.4 mi away
Rocketship Nashville Northeast Elementary School
Elementary · 1.5 mi away
Lockeland Elementary School
Elementary · 1.5 mi away
Ida B. Wells Elementary School
Elementary · 1.5 mi away
Nia House Montessori School
Elementary · 1.5 mi away
Inglewood Elementary School
Elementary · 1.6 mi away
Commute Calculator
Nearby Homes

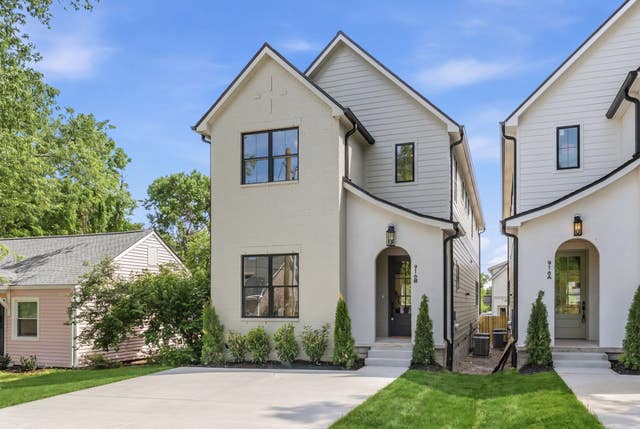

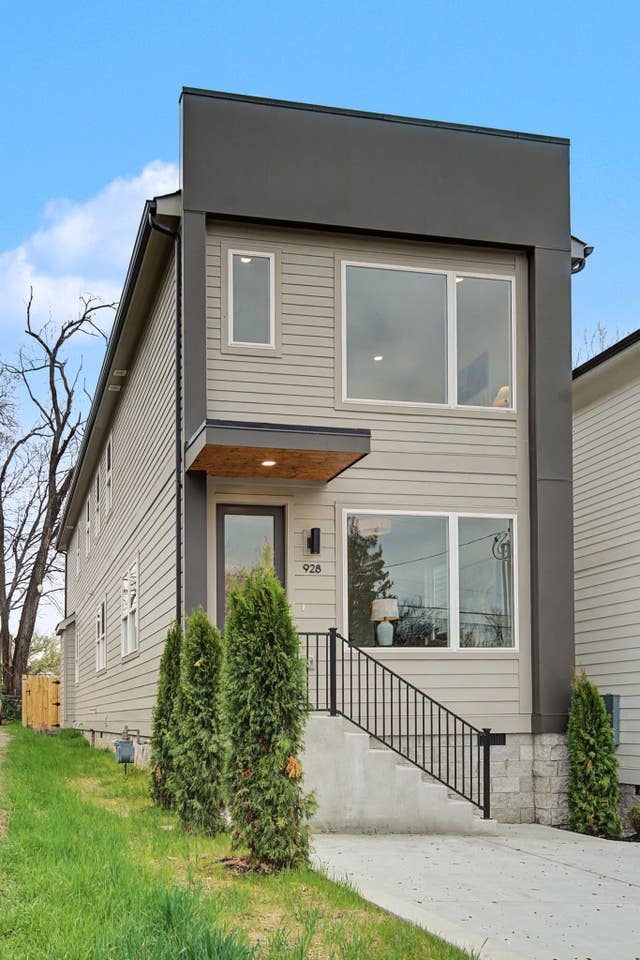
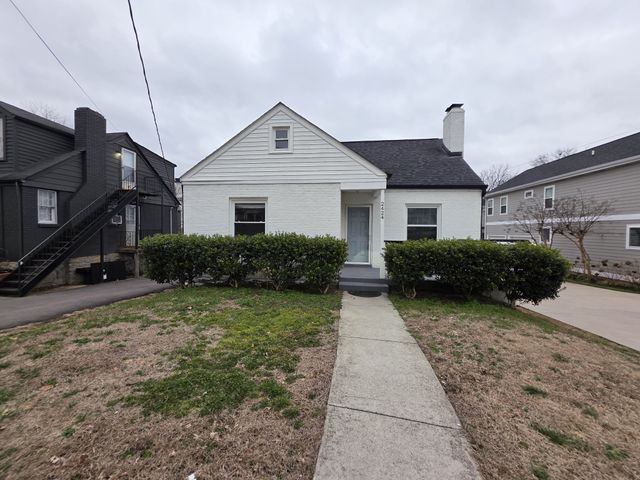

Similar Homes Nearby


Similar Home Values
Comparable nearby listings and their asking prices.
| Address | Price | Beds | Baths | Sq Ft |
|---|---|---|---|---|
| 1611 Dr DB Todd Jr Blvd, Nashville, TN | $398,000 | 3 | 3 | 1,513 |
| 1613 Dr DB Todd Jr Blvd, Nashville, TN | $398,000 | 3 | 3 | 1,513 |
| 2521 Pennington Bend Rd 203, Nashville, TN | $398,000 | 3 | 3 | 1,823 |
| 2708 Gossett Trl, Nashville, TN | $399,000 | 3 | 3 | 1,391 |
| 2521 Pennington Bend Rd 211, Nashville, TN | $399,000 | 3 | 3 | 1,815 |
| 3112 Greggwood Dr, Nashville, TN | $399,000 | 3 | 3 | 1,554 |
Moving Cost Estimate
EXIT Agents in Nashville



Listing Courtesy: Compass RE - 6153322798
Last Updated: 2026-05-27