

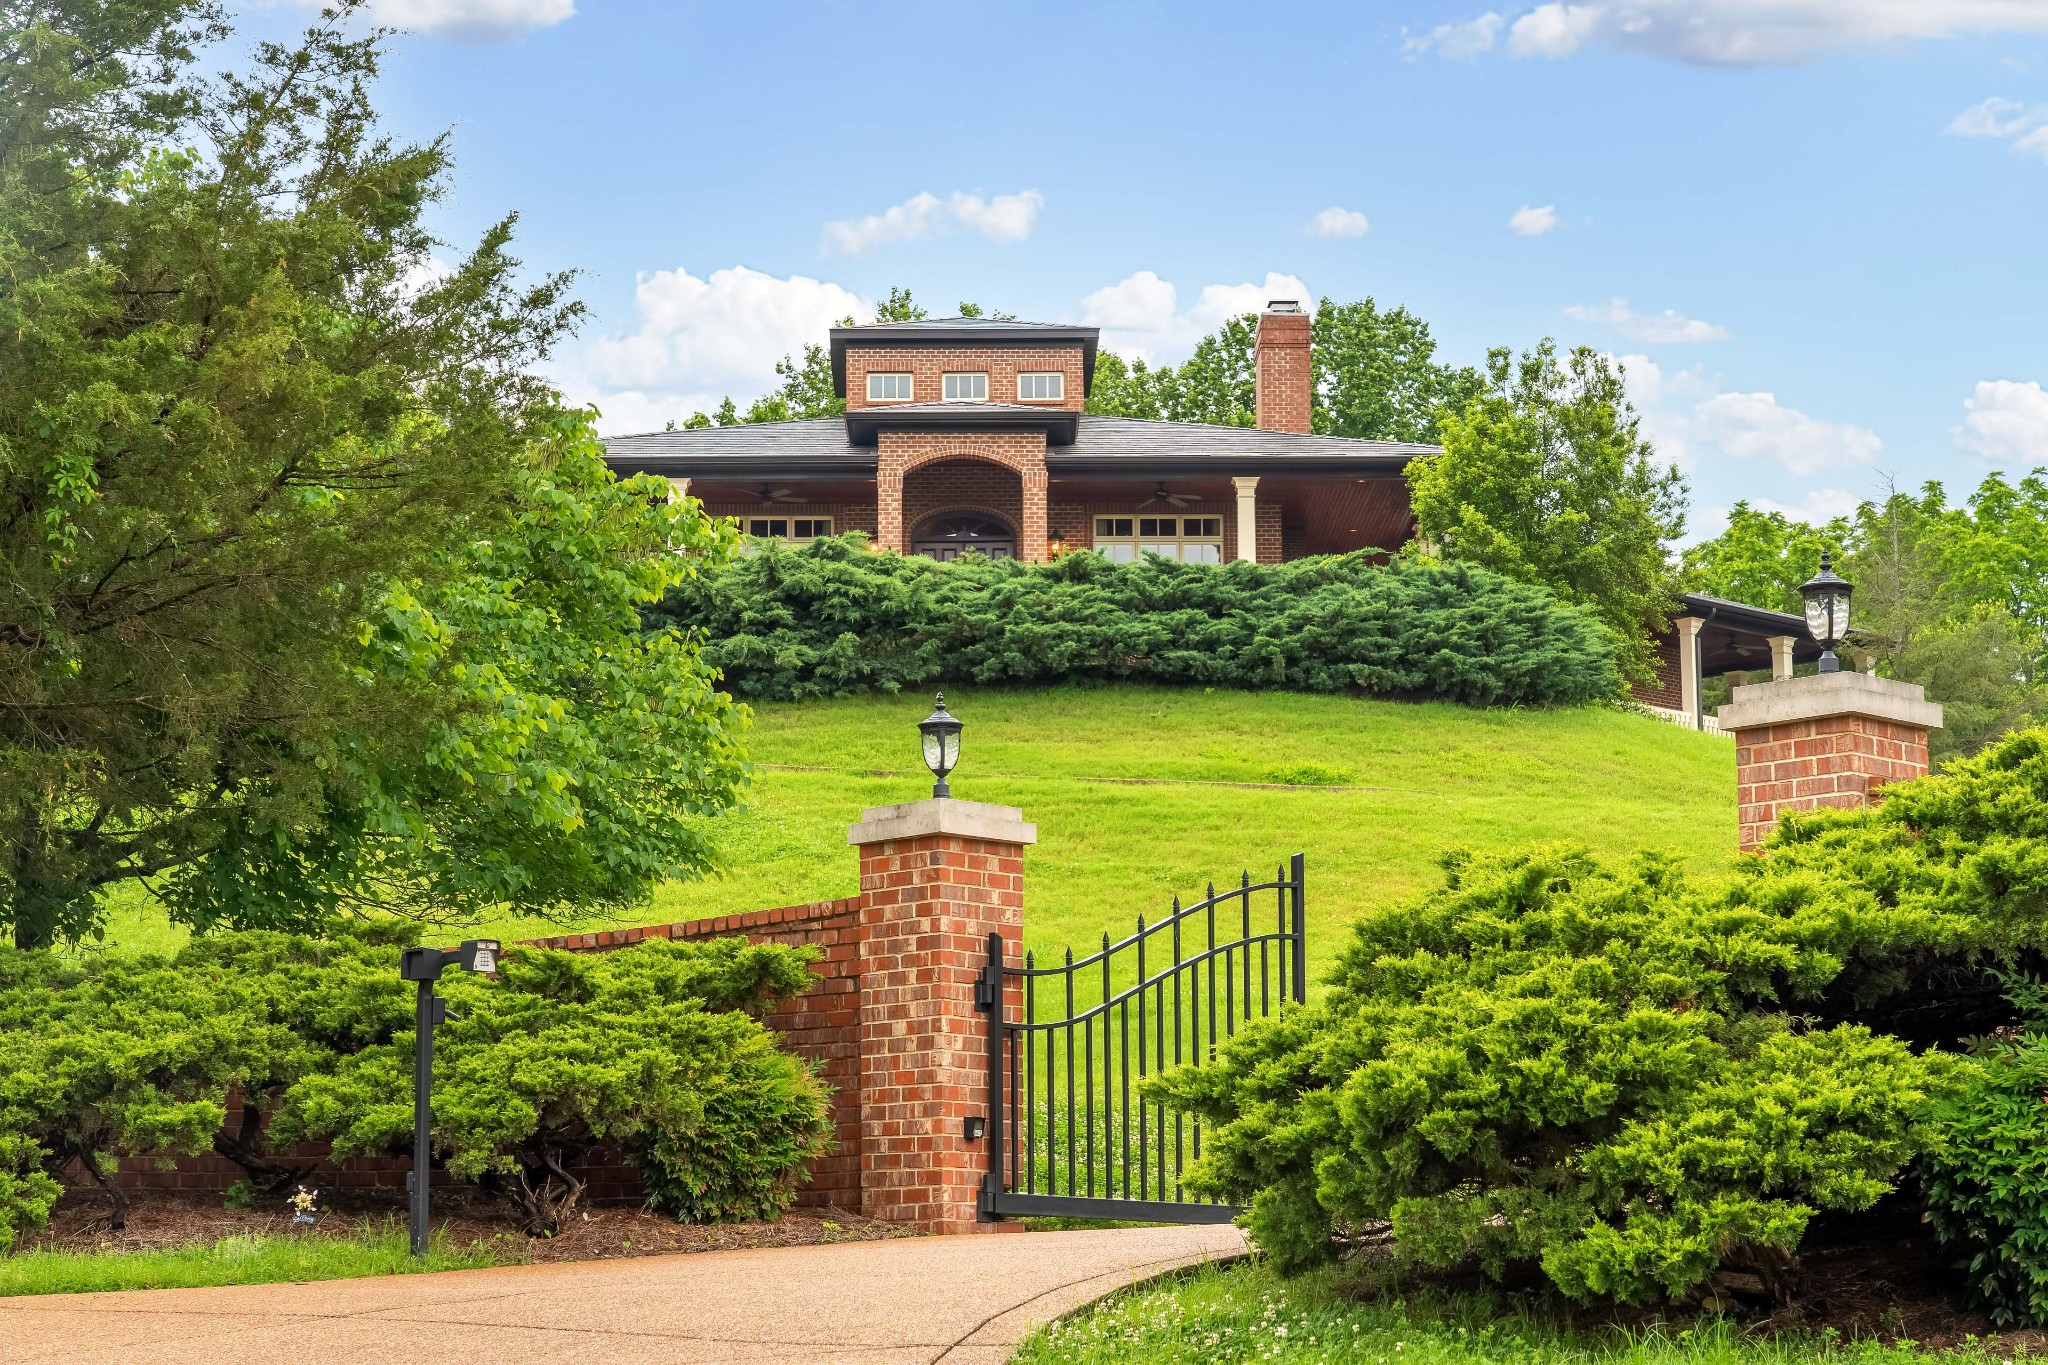
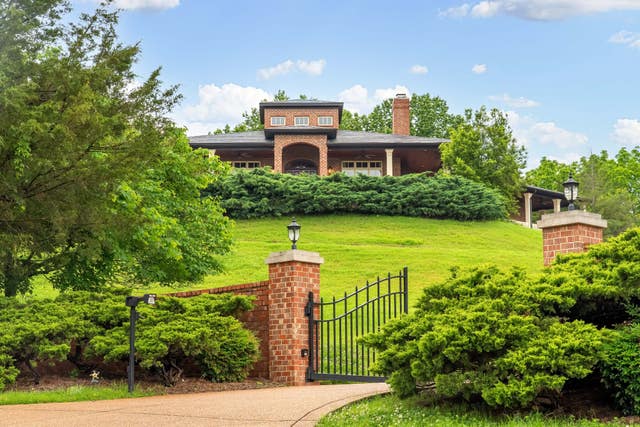
106B Timber Hills Rd, Hendersonville, TN 37075
Timberhills · Sumner County
Key Facts
Description
This custom-built estate is situated on over five private acres and features 4 bdrms (only percs for 3 bedrooms) 4 1/2 baths, with several spaces designed for both everyday living and entertaining. This home features large wraparound porch. grand living area with copula, open concept with beautiful gourmet kitchen. The main kitchen boasts a large center island, custom cabinetry, premium appliances, and double ovens. The home is equipped with geothermal heating and air, instant hot water, and an elevator for comfort. Additional living spaces include a media room, bonus room with fireplace, custom kitchen in basement, sewing or hobby room. This home features indoor pool, hot tub and sauna. A gallery hallway leads to the private primary suite that has a spacious sitting room, private outdoor patio, spa-like bath complete with steam shower. Outdoor living space features outdoor kitchen area w/ built-in grill. Walkway leading to a private gazebo. A spacious three-car garage. Huge heated and cooled areas. Walk in Safe. Enjoy luxury living in a peaceful and private setting, convenient to shopping and restaurants. Please provide pre approval letter for showings.
Property Information
Property Type
Residential
Sub-Type
Single Family Residence
Style
Ranch
Year Built
2007
Stories
2
Living Area
8,183 sq ft
Lot Size
5.05 acres
Garage Spaces
3
Parking Spaces
3
Days on Market
39
MLS® Listing#
3225268
Property Features
Interior
Exterior
Appliances
Cooling
Heating
Flooring
Fireplace
Basement
Pool
Parking
Patio
Fencing
Lot Features
Construction
Roof
Security
Utilities
Sewer
Water Source
Rooms
- 9x8
- 22x10
- 29x36
- Bedroom 119x19
- Bedroom 212x14
- Bedroom 312x14
- Den37x25
- Kitchen14x10
- Living Room37x32
- Master Bathroom
Schools
- Elementary:
- Beech Elementary
- Middle:
- T. W. Hunter Middle School
- High:
- Beech Sr High School
Financial Details
HOA
None
Annual Taxes
$8,917
Parcel Number
138 00205 000
Directions
Vietnam Veterans by-Pass exit toward Hendersonville. Take exit #6 New Shackle Island Rd . Turn left on New Shackle Rd for 2.5 miles. Left on Timber Hills.
Affordability Calculator
$579,980
Estimated monthly payment
$15,434/mo
Principal $2,319,920 · Est. interest $3,236,495 over 30 yrs
Neighborhood Market Statistics
How this home compares to active listings in Hendersonville, TN
- $580,576
- Median Listing Price
- 45
- Median Days on Market
- 2,586
- Median Sq Ft
- $235
- Median Price / Sq Ft
- 414
- Active Listings
- This home’s price is 399% above the area median.
- Its price per sq ft is 51% above the area median.
Market statistics compiled from active EXIT Realty® and MLS listings in Hendersonville, TN.
Location

Points of Interest in Hendersonville, TN
Showing the Hendersonville area map.
Nearby Schools
Beech Elementary School
Elementary · 0.7 mi away
Beech High School
Secondary · 0.8 mi away
T W Hunter Middle School
Secondary · 0.9 mi away
Knox Doss Middle School
Secondary · 1.6 mi away
Dr. William Burrus Elementary Pto
Elementary · 1.7 mi away
Goddard School
School · 2.8 mi away
Merrol Hyde Magnet School
Secondary · 2.8 mi away
The Academy of Indian Lake Village
School · 2.8 mi away
Primrose Schools
Elementary · 3.5 mi away
Ace School of Tomorrow
School · 3.5 mi away
Station Camp High School
Secondary · 3.6 mi away
Liberty Creek High School
Secondary · 3.6 mi away
Aaron Academy
School · 3.7 mi away
Hendersonville Montessori Academy
Elementary · 3.7 mi away
Station Camp Elementary
Elementary · 3.8 mi away
Station Camp Middle School
Secondary · 3.9 mi away
Robert E Ellis Middle School
Secondary · 3.9 mi away
Presbyterian Day School
School · 3.9 mi away
Madison Creek Elementary School
Elementary · 4.0 mi away
Eb Wilson High School
Secondary · 4.0 mi away
Commute Calculator
Nearby Homes

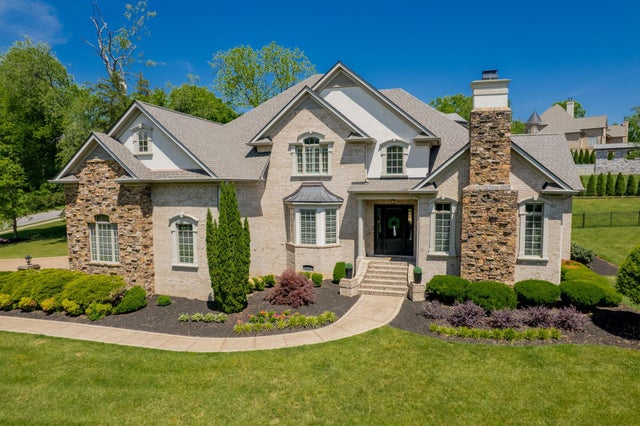

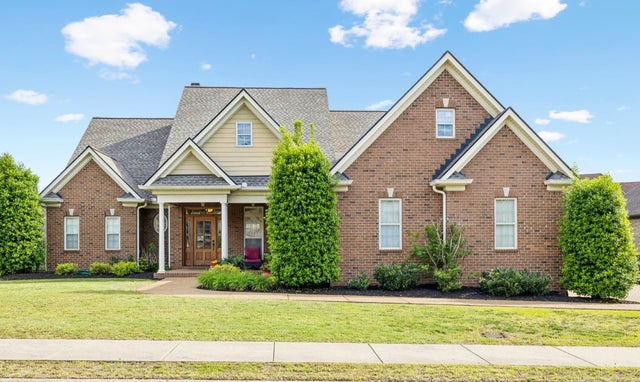
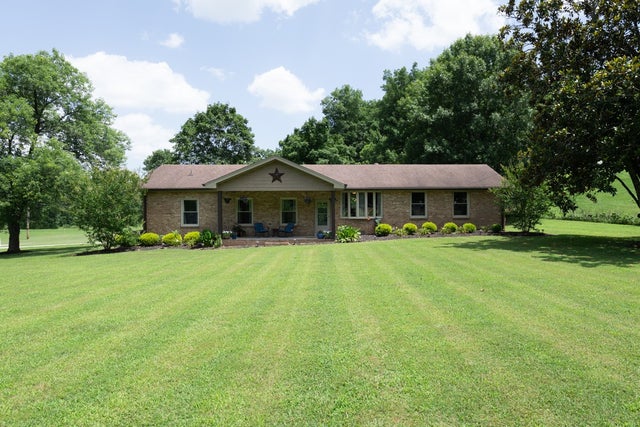
Similar Homes Nearby
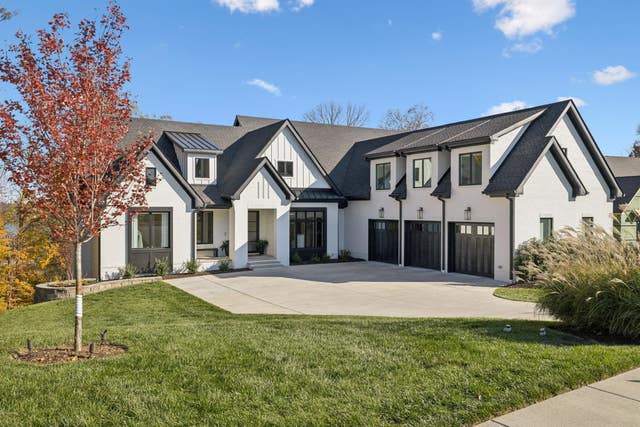
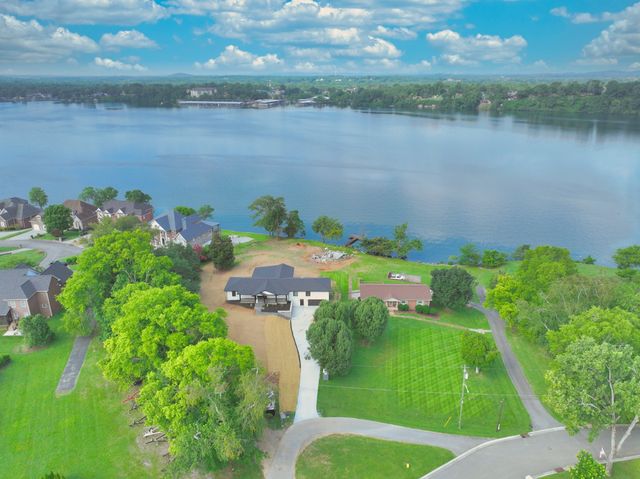

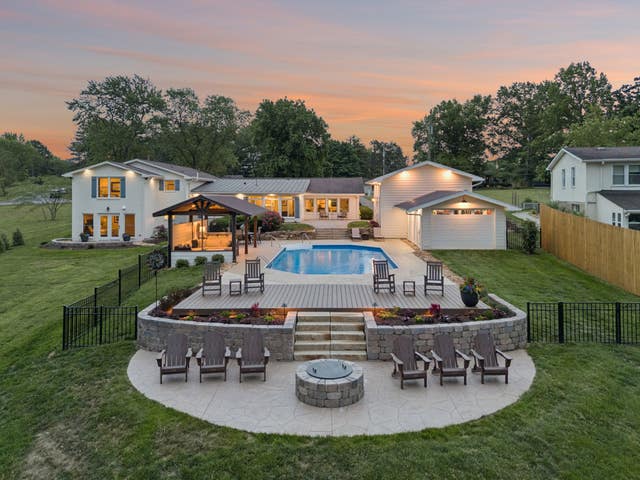


Similar Home Values
Comparable nearby listings and their asking prices.
| Address | Price | Beds | Baths | Sq Ft |
|---|---|---|---|---|
| 344 Raintree Dr, Hendersonville, TN | $2,399,000 | 5 | 5 | 5,924 |
| 132 Circle Dr, Hendersonville, TN | $2,475,000 | 5 | 4 | 4,608 |
| 112 Sterling Rd, Hendersonville, TN | $2,575,700 | 4 | 5 | 5,162 |
| 192 Cherokee Rd, Hendersonville, TN | $2,799,000 | 5 | 7 | 4,062 |
| 1224 Stop 30 Road, Hendersonville, TN | $3,000,000 | 3 | 3 | 4,856 |
| 103 Walnut Dr, Hendersonville, TN | $3,150,000 | 4 | 5 | 3,752 |
Moving Cost Estimate
EXIT Agents in Hendersonville



Listing Courtesy: Platinum Realty Partners, LLC - 6152600288
Last Updated: 2026-05-13