

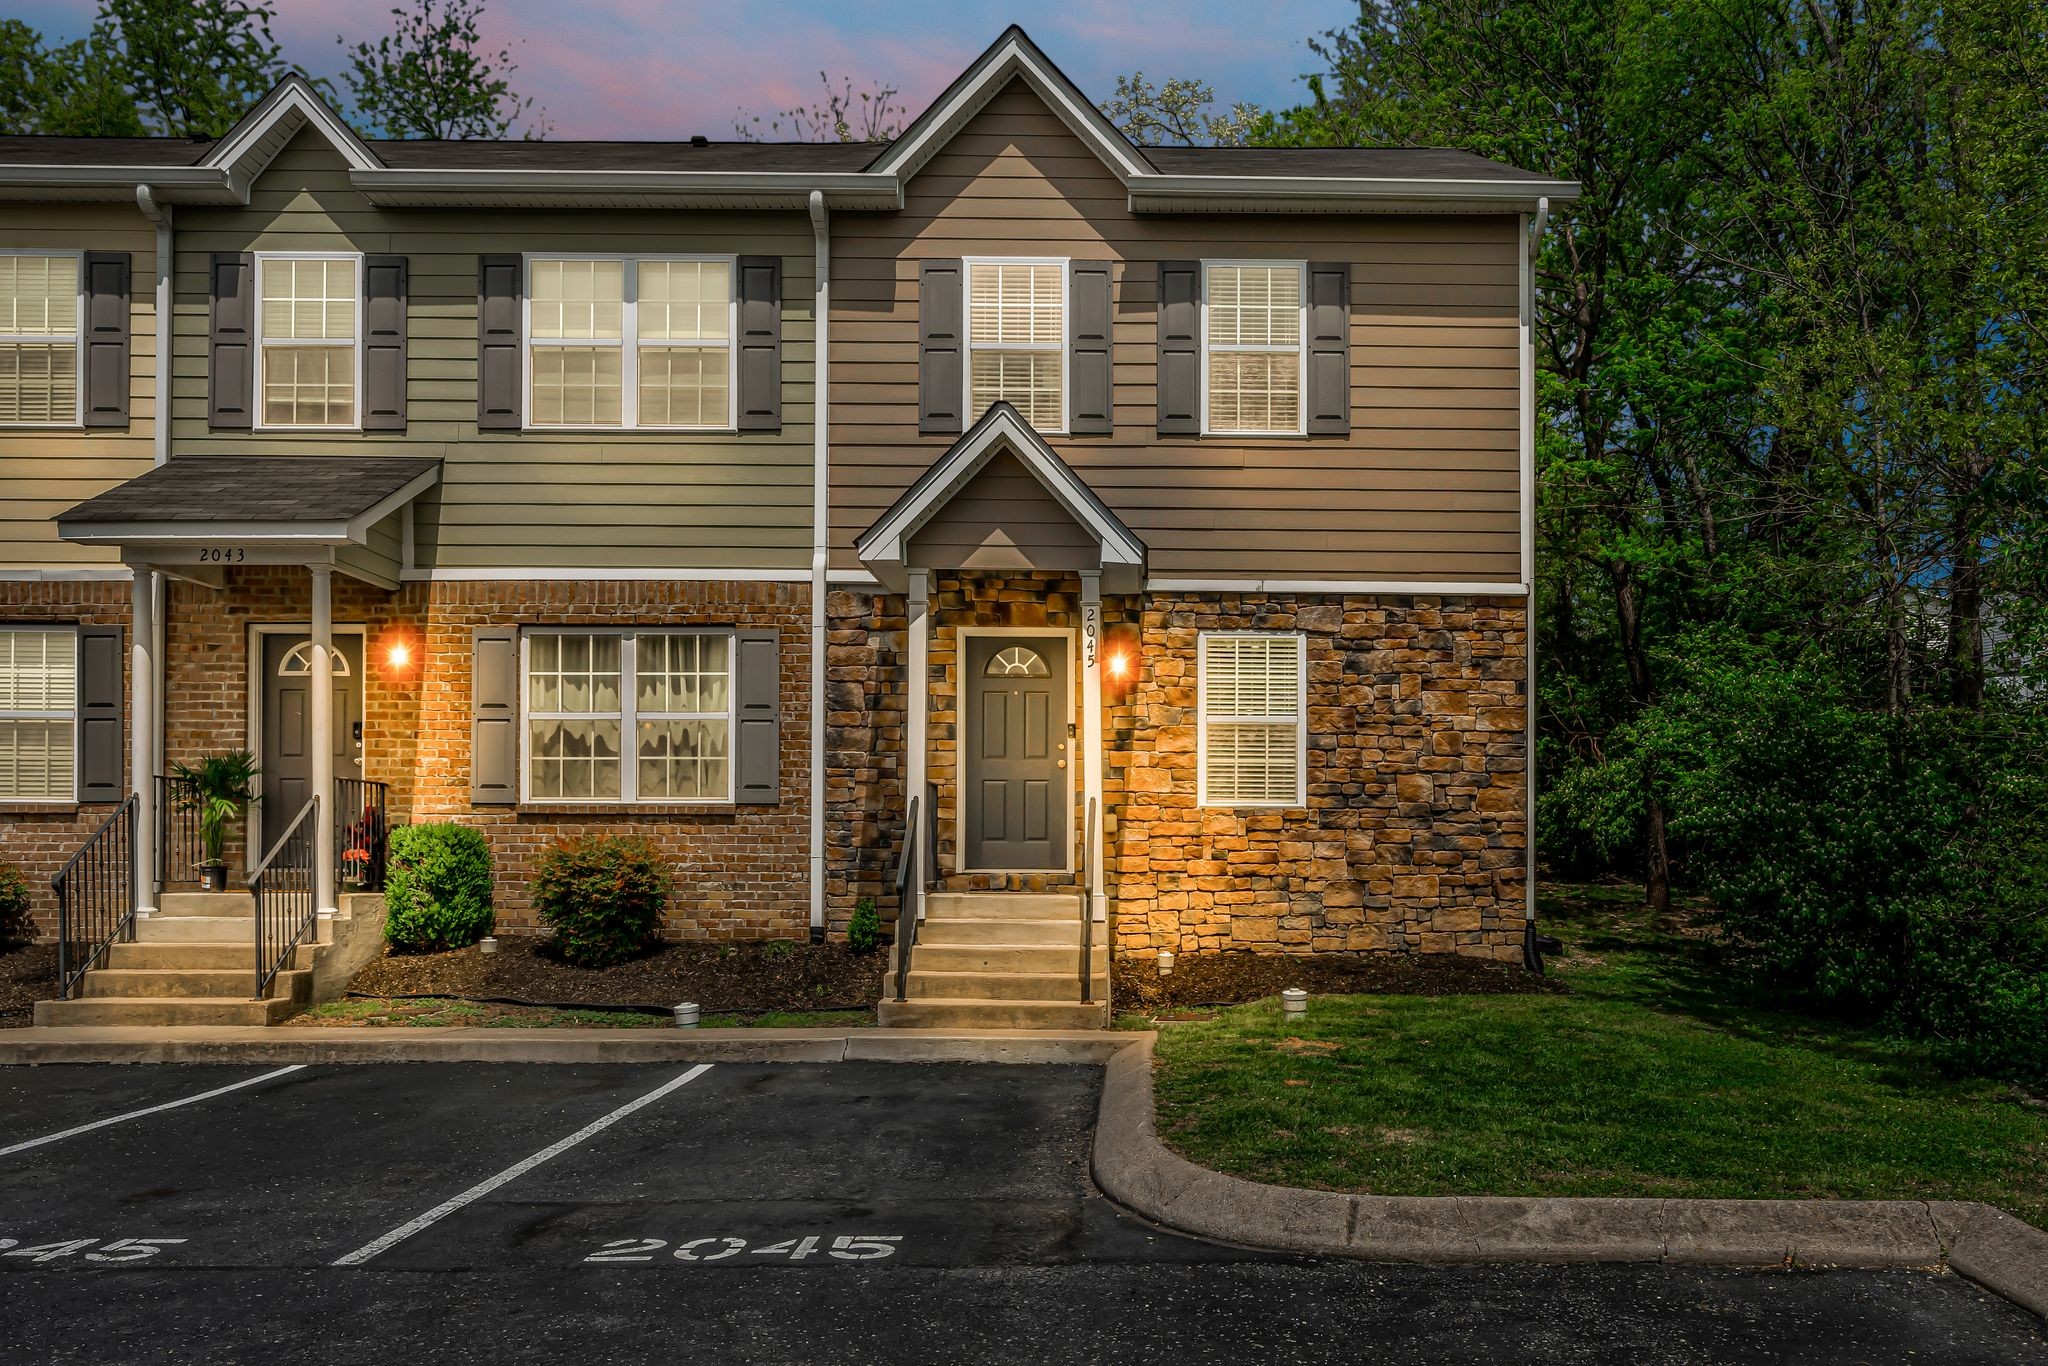
2045 Pinecrest Dr 22, Nashville, TN 37211
Pinecrest Townhomes · Davidson County
Key Facts
Description
Welcome to 2045 Pinecrest Dr — a beautifully maintained townhome perfectly positioned in one of Nashville’s most convenient locations! This stylish 2-bedroom, 2.5-bath home offers approximately 1,200 sq ft of thoughtfully designed living space with modern finishes, an open-concept layout, and low-maintenance living at its finest. The spacious kitchen features granite countertops, stainless steel appliances, custom cabinetry, and flows seamlessly into the living and dining areas, creating the perfect space for entertaining or everyday living. Upstairs, both bedrooms offer private en-suite baths, making this an ideal setup for roommates, guests, or a comfortable work-from-home lifestyle. Enjoy peaceful outdoor living with a private patio backing up to a wooded common area for added privacy and tranquility. Additional highlights include durable flooring, contemporary finishes throughout, and attached garage parking. Located just minutes from Brentwood, Nolensville Pike dining, shopping, major interstates, and only a short drive to Downtown Nashville, this home combines convenience, comfort, and value in one incredible package. Whether you’re a first-time buyer, investor, or looking for an easy Nashville lifestyle, this one checks all the boxes! Ask about preferred lender incentives available for this property, including potential lender credits, rate buy-down options, and low down payment programs that may help reduce upfront costs and monthly payments. Buyer to verify all pertinent information. Buyer to verify all the information. Owner Agent
Property Information
Property Type
Residential
Sub-Type
Townhouse
Year Built
2016
Stories
2
Living Area
1,299 sq ft
Lot Size
0.01 acres
Parking Spaces
2
Days on Market
49
MLS® Listing#
3223922
Property Features
Interior
Appliances
Cooling
Heating
Basement
Laundry
Patio
Fencing
Construction
Foundation
Security
Utilities
Sewer
Water Source
Schools
- Elementary:
- Cole Elementary
- Middle:
- Antioch Middle
- High:
- Cane Ridge High School
Financial Details
HOA
$200 / Monthly
Annual Taxes
$2,164
Parcel Number
162090D02200CO
Directions
Old Hickory blvd and Nolensville Pike, 10 minutes from I-65 and 9 minutes from I-24, 20 minutes from downtown Nashville and 20 minutes from Franklin, central location.
Affordability Calculator
$54,000
Estimated monthly payment
$1,437/mo
Principal $216,000 · Est. interest $301,339 over 30 yrs
Neighborhood Market Statistics
How this home compares to active listings in Nashville, TN
- $588,629
- Median Listing Price
- 51
- Median Days on Market
- 1,875
- Median Sq Ft
- $343
- Median Price / Sq Ft
- 3,498
- Active Listings
- This home’s price is 54% below the area median.
- Its price per sq ft is 39% below the area median.
Market statistics compiled from active EXIT Realty® and MLS listings in Nashville, TN.
Location

Points of Interest in Nashville, TN
Showing the Nashville area map.
Nearby Schools
Nashville Collegiate Prep
Secondary · 0.2 mi away
Cole Elementary School
Elementary · 0.8 mi away
McMurray Middle School
Secondary · 1.3 mi away
Tusculum Elementary School
Elementary · 1.4 mi away
St Clement Christian Academy
School · 1.4 mi away
Lighthouse Christian School
Secondary · 1.7 mi away
Susan Grey Head Start
School · 1.8 mi away
May Werthan Shayne Elementary School
Elementary · 1.8 mi away
Oliver Middle School
Secondary · 1.8 mi away
Antioch Middle School
Secondary · 1.9 mi away
Haywood Elementary School
Elementary · 2.0 mi away
Henry C. Maxwell Elementary School
Elementary · 2.0 mi away
Nashville Collegiate Prep
Secondary · 2.2 mi away
Grace Christian Academy
School · 2.4 mi away
J. E. Moss Elementary
Elementary · 2.4 mi away
Independence Academy High School
Secondary · 2.5 mi away
The Academy Located at Hickory Hollow
School · 2.7 mi away
Granbery Park
School · 2.7 mi away
Montessori Academy
Elementary · 2.8 mi away
Paragon Mills Elementary
Elementary · 2.9 mi away
Commute Calculator
Nearby Homes


Moving Cost Estimate
EXIT Agents in Nashville



Listing Courtesy: Hive Nashville LLC - 6155798474
Last Updated: 2026-05-22