

7412 Riverland Dr, Nashville, TN 37221
Riverwalk · Davidson County
Key Facts
Description
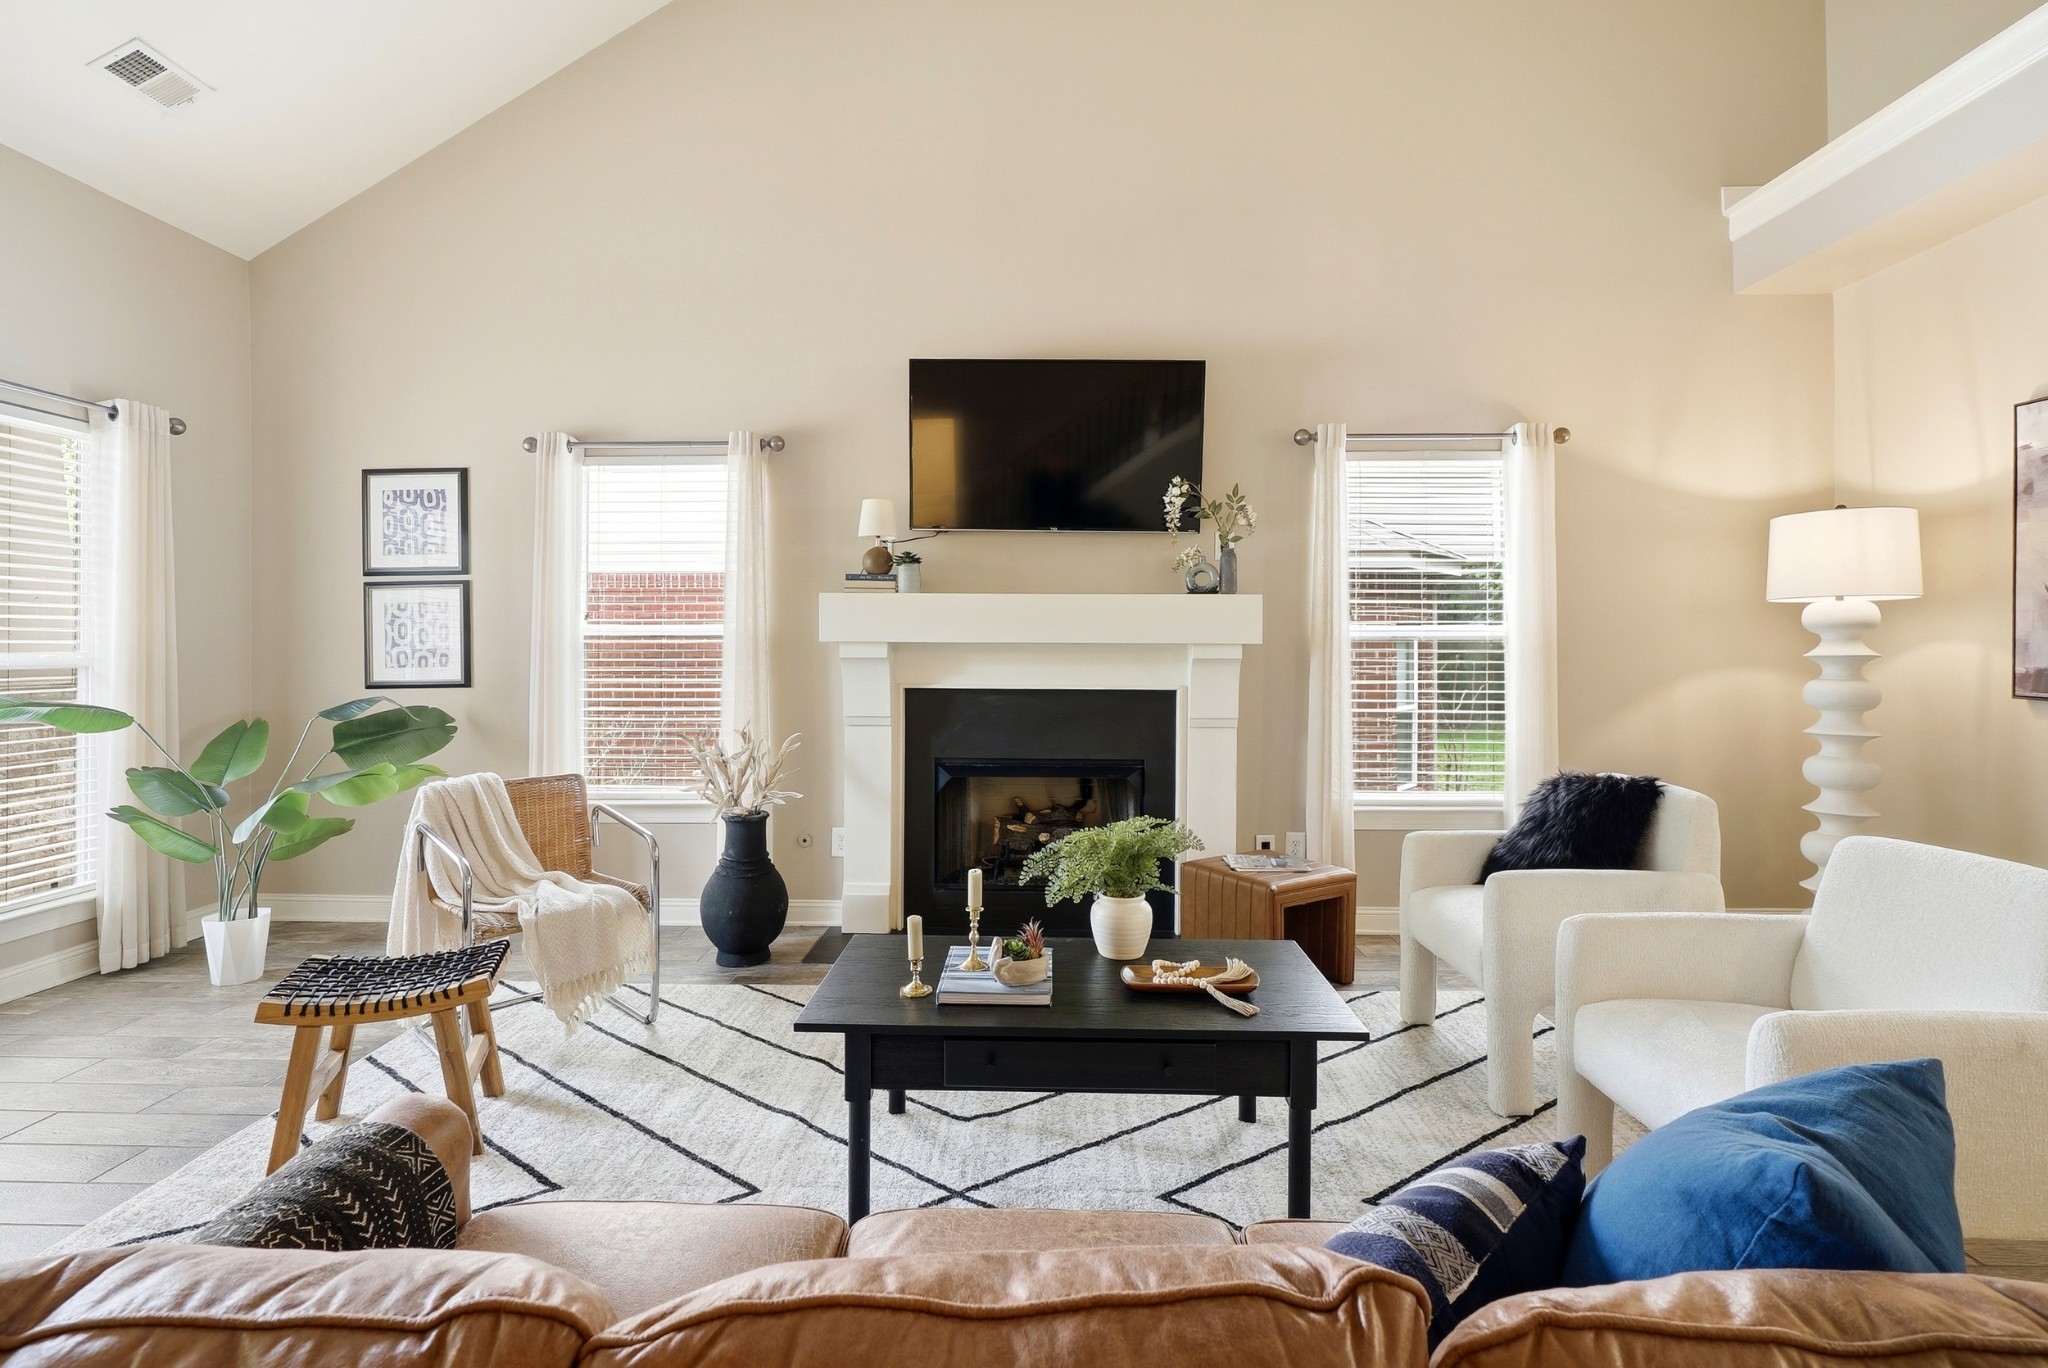
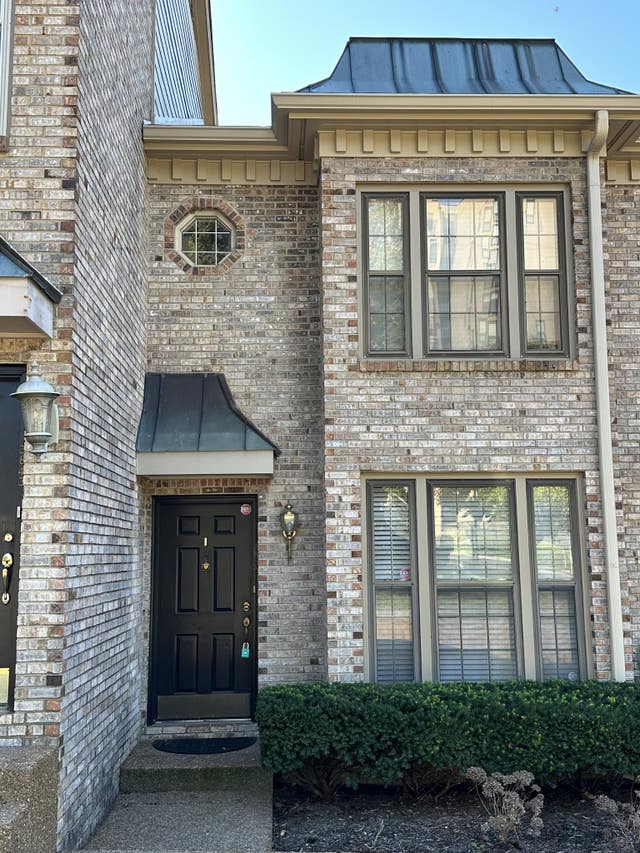
Welcome to this charming home in the sought-after Riverwalk community. Savor slow summer mornings on the front porch swing and evening strolls down lantern-lit, tree-lined streets. Inside, the spacious and inviting floor plan impresses with open living space, generous counter seating, and a sunny eat-in kitchen. The primary suite is conveniently located on the main floor, complete with an en-suite bath and large walk-in closet. Thoughtful storage abounds throughout, with additional walk-in closets and generous garage storage. Upstairs, a grand bonus room with soaring vaulted ceilings offers endless flexibility – perfect as a second living area, home office, or additional bedroom. Step outside and find yourself walking distance from Riverwalk’s resort-style pools, clubhouse and playgrounds – just in time for summer in Nashville. Miles of walking trails wind through the community, with easy access to the Greenway. Shopping, dining, and interstate access are all moments away, with downtown Nashville just 25 minutes from your door.
Property Information
Property Type
Residential
Sub-Type
Single Family Residence
Style
Traditional
Year Built
2006
Stories
2
Living Area
2,324 sq ft
Lot Size
0.13 acres
Lot Dimensions
49 X 119
Garage Spaces
2
Parking Spaces
4
Days on Market
15
MLS® Listing#
3221632
Property Features
Interior
Appliances
Cooling
Heating
Flooring
Fireplace
Basement
Parking
Laundry
Patio
Fencing
Construction
Foundation
Roof
Security
Community
Utilities
Sewer
Water Source
Rooms
- 29x20
- Bedroom 116x13
- Bedroom 211x12
- Bedroom 312x11
- Kitchen16x13
- Living Room23x16
- Master Bathroom
Schools
- Elementary:
- Gower Elementary
- Middle:
- H. G. Hill Middle
- High:
- James Lawson High School
Financial Details
HOA
$75 / Monthly
Annual Taxes
$3,699
Parcel Number
126160A60800CO
Directions
i-40 West to Exit 192, McCrory Lane to Pegram. Right at McCrory Ln. Right at first light - Newsom Station Rd. Left on Rivervalley Dr./Riverwalk Subdivision entrance. Left on Bridgeport Dr. Right on Riverland Dr. Home on right side.
Affordability Calculator
$111,800
Estimated monthly payment
$2,975/mo
Principal $447,200 · Est. interest $623,884 over 30 yrs
Neighborhood Market Statistics
How this home compares to active listings in Nashville, TN
- $589,168
- Median Listing Price
- 59
- Median Days on Market
- 1,822
- Median Sq Ft
- $344
- Median Price / Sq Ft
- 3,506
- Active Listings
- This home’s price is 5% below the area median.
- Its price per sq ft is 30% below the area median.
Market statistics compiled from active EXIT Realty® and MLS listings in Nashville, TN.
Location

Points of Interest in Nashville, TN
Showing the Nashville area map.
Nearby Schools
Pegram Elementary
Elementary · 2.9 mi away
Casa dei Montessori
Elementary · 3.1 mi away
Bellevue Presbyterian Early Education
School · 4.1 mi away
Harpeth Valley Elementary School
Elementary · 4.1 mi away
Holy Trinity Montessori
Elementary · 4.1 mi away
Bellevue Middle School
Secondary · 4.1 mi away
Nashville Christian School
Secondary · 4.2 mi away
Gower Elementary School
Elementary · 4.9 mi away
Harpeth High School
Secondary · 5.0 mi away
St Matthew Catholic School
School · 5.0 mi away
Harpeth Middle School
Secondary · 5.1 mi away
Ensworth School-Frist Campus
Secondary · 5.3 mi away
Kingston Springs Elementary School
Elementary · 5.9 mi away
Lead Academy Middle School
Elementary · 6.2 mi away
Westmeade Elementary School
Elementary · 6.2 mi away
Abintra Montessori School
Elementary · 6.2 mi away
Harding Academy
School · 6.4 mi away
Akiva School
Secondary · 6.5 mi away
Saint Henry School
School · 6.6 mi away
Harding Academy
School · 7.7 mi away
Commute Calculator
Nearby Homes



Similar Homes Nearby




Similar Home Values
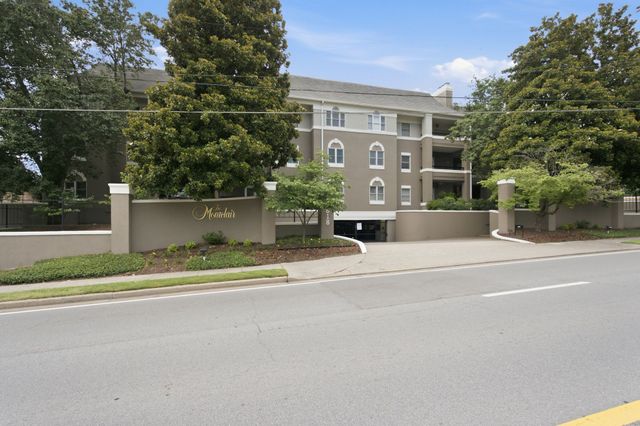
Comparable nearby listings and their asking prices.
| Address | Price | Beds | Baths | Sq Ft |
|---|---|---|---|---|
| 708 Moormans Arm Rd, Nashville, TN | $394,000 | 4 | 2 | 1,430 |
| 2706B Brunswick Dr, Nashville, TN | $394,900 | 3 | 2 | 1,440 |
| 3818 West End Ave 114, Nashville, TN | $394,900 | 2 | 2 | 1,374 |
| 2265 Belle Creek Way, Nashville, TN | $395,000 | 3 | 3 | 1,391 |
| 944 Chickasaw Ave, Nashville, TN | $395,000 | 2 | 1 | 900 |
| 3845 Whitland Ave, Nashville, TN | $395,000 | 2 | 2 | 1,243 |
Moving Cost Estimate
EXIT Agents in Nashville



Listing Courtesy: Compass - 3122825064
Last Updated: 2026-05-26