

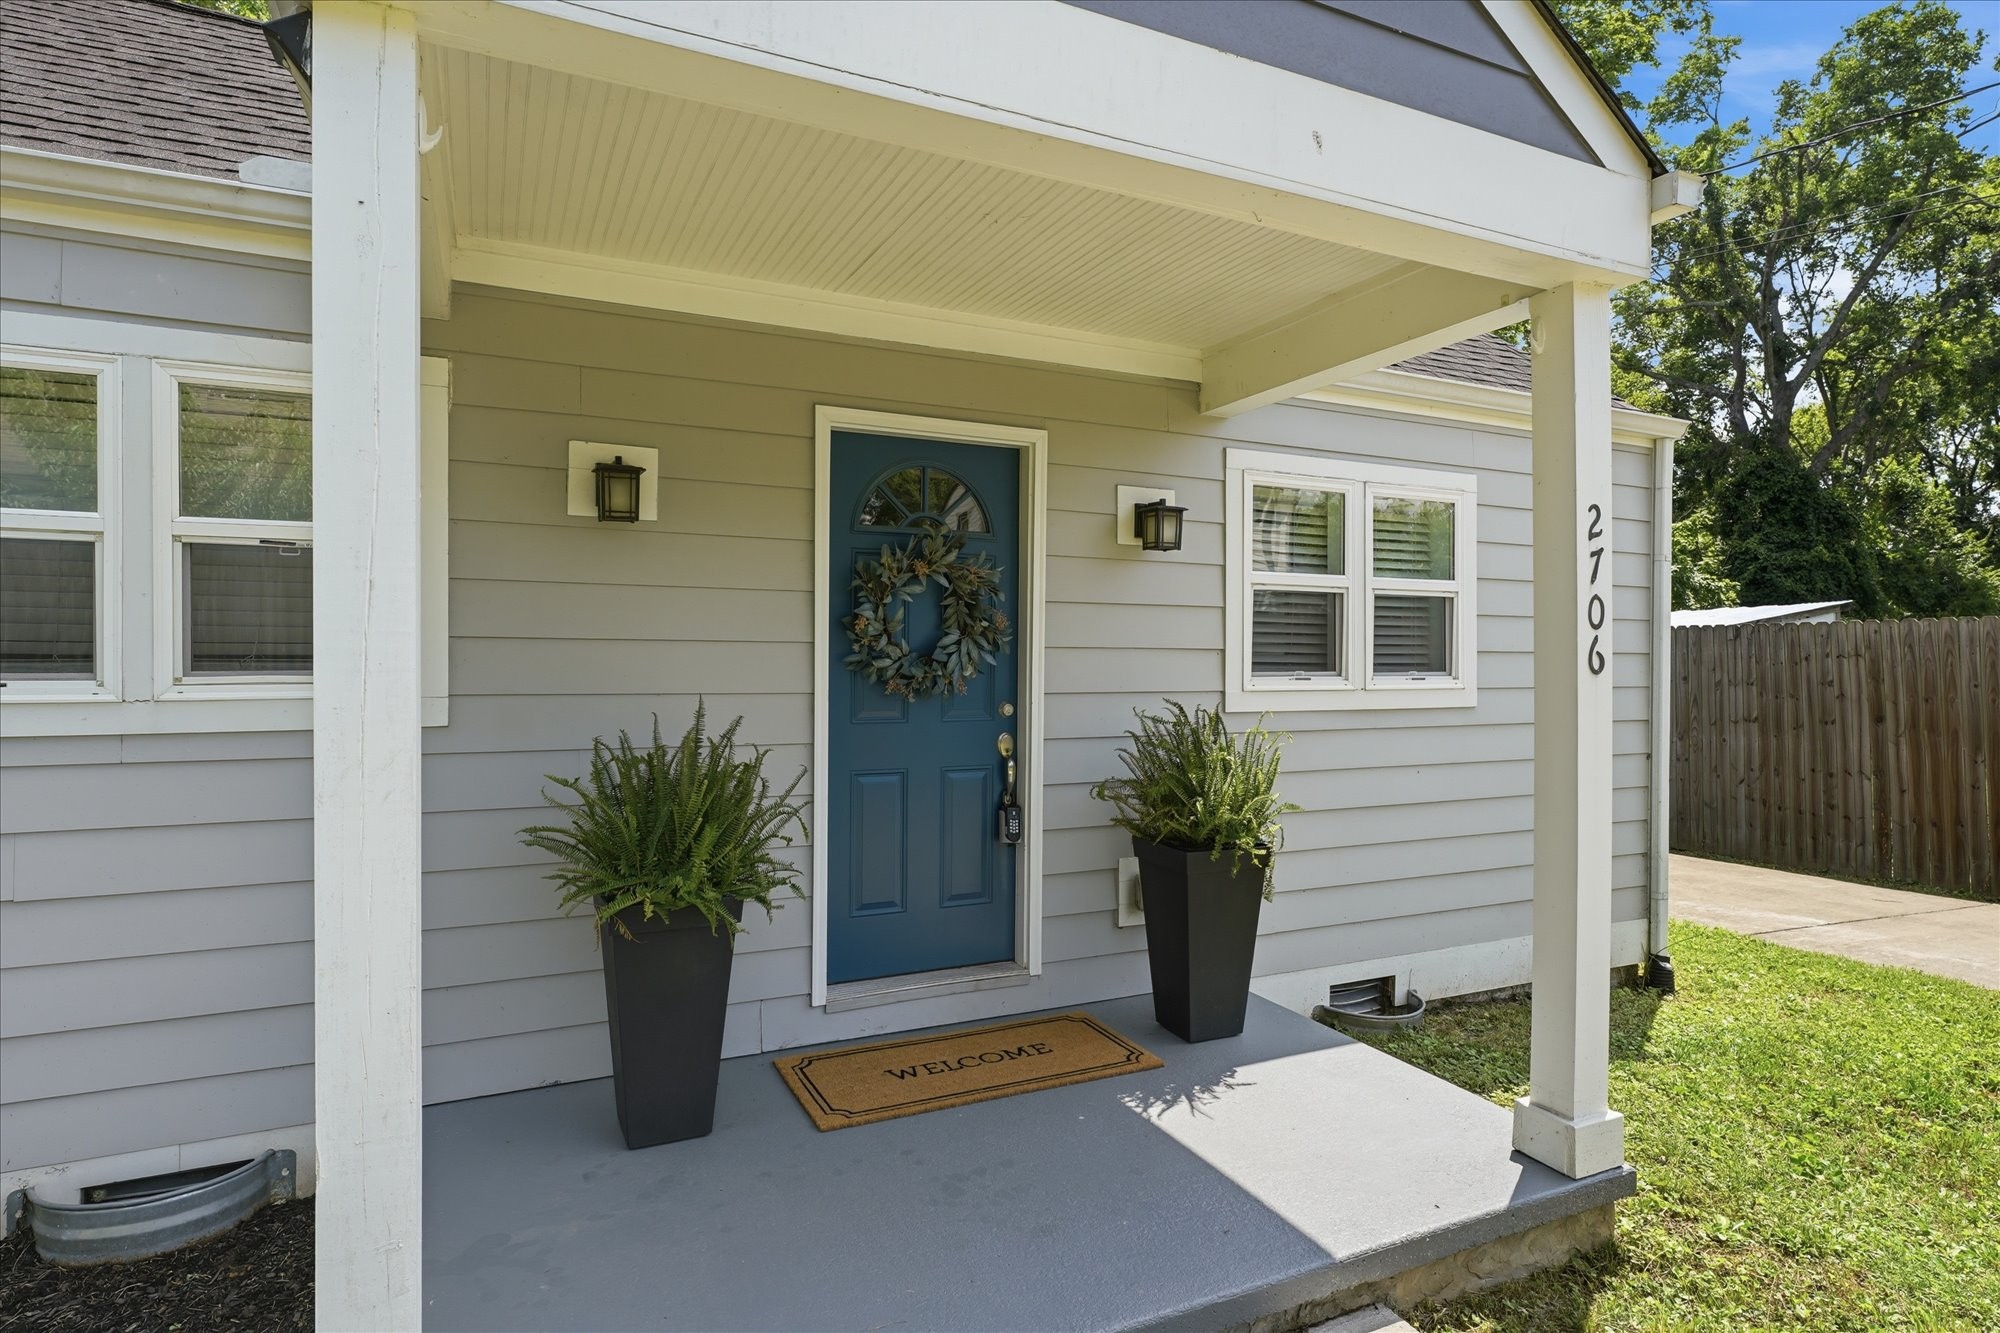
2706B Brunswick Dr, Nashville, TN 37207
2706 Brunswick Drive Townhomes · Davidson County
Key Facts
Description
Beautifully maintained 3-bedroom, 2-bath home tucked away on a quiet, secluded street in the heart of East Nashville, offering exceptional privacy in a peaceful setting. This inviting home features original hardwood floors throughout, a spacious vaulted great room filled with natural light, and an updated kitchen complete with quartzite countertops and stainless steel appliances.The private primary suite boasts vaulted ceilings, a spacious en-suite bath with quartzite double vanities, and a generous walk-in closet. With thoughtful updates made in the kitchen and bathrooms, this move-in ready home combines comfort, style, and convenience. Ideally located just minutes from East Nashville’s popular restaurants, coffee shops, boutiques, and entertainment, with easy access to downtown, this is a wonderful opportunity to enjoy one of Nashville’s most sought-after neighborhoods. All appliances remain - washer, dryer, fridge and all kitchen appliances.
Property Information
Property Type
Residential
Sub-Type
Single Family Residence
Style
Craftsman
Year Built
1950
Stories
1
Living Area
1,440 sq ft
Lot Size
0.02 acres
Parking Spaces
3
MLS® Listing#
3268777
Property Features
Interior
Appliances
Cooling
Heating
Flooring
Basement
Parking
Laundry
Patio
Lot Features
Construction
Security
Utilities
Sewer
Water Source
Rooms
- Bedroom 114x16
- Bedroom 211x16
- Bedroom 39x16
- Kitchen11x12
- Living Room16x16
- Master Bathroom
Schools
- Elementary:
- Tom Joy Elementary
- Middle:
- Jere Baxter Middle
- High:
- Maplewood Comp High School
Financial Details
HOA
None
Annual Taxes
$2,945
Parcel Number
060160A00200CO
Directions
From Nashville, Ellington North to Hart Ln, Left on Jones, Right on Capitol, Left on Alhambra, Right on Brunswick
Affordability Calculator
$78,980
Estimated monthly payment
$2,102/mo
Principal $315,920 · Est. interest $440,737 over 30 yrs
Neighborhood Market Statistics
How this home compares to active listings in Nashville, TN
- $588,629
- Median Listing Price
- 51
- Median Days on Market
- 1,875
- Median Sq Ft
- $343
- Median Price / Sq Ft
- 3,498
- Active Listings
- This home’s price is 33% below the area median.
- Its price per sq ft is 20% below the area median.
Market statistics compiled from active EXIT Realty® and MLS listings in Nashville, TN.
Location
- 2706B Brunswick Dr, Nashville, TN 37207
Points of Interest in Nashville, TN
Showing the Nashville area map.
Nearby Schools
Rocketship Nashville Northeast Elementary School
Elementary · 0.2 mi away
Tom Joy Elementary School
Elementary · 0.6 mi away
Jere Baxter Middle School
Secondary · 0.7 mi away
Tom Joy Head Start
School · 0.8 mi away
Lead Public Schools
Secondary · 1.1 mi away
Brick Church Middle School
School · 1.1 mi away
Brick Church College Prep
School · 1.1 mi away
Shwab Elementary School
Elementary · 1.2 mi away
Maplewood High School
Secondary · 1.3 mi away
Kipp Nashville Collegiate High School
Secondary · 1.5 mi away
The Children's Corner
School · 1.5 mi away
Academy Four Kidz
School · 1.5 mi away
Illuminate Academy
School · 1.5 mi away
Gra-Mar Middle School
School · 1.6 mi away
Haynes Middle School
Secondary · 1.6 mi away
Nana's Playland
School · 1.8 mi away
Hattie Cotton Stem Magnet Elementary School
Elementary · 1.8 mi away
Republic High School
Secondary · 2.1 mi away
F H Jenkins Preparatory School
Elementary · 2.3 mi away
Purpose Preparatory Academy
Elementary · 2.3 mi away
Commute Calculator
Nearby Homes


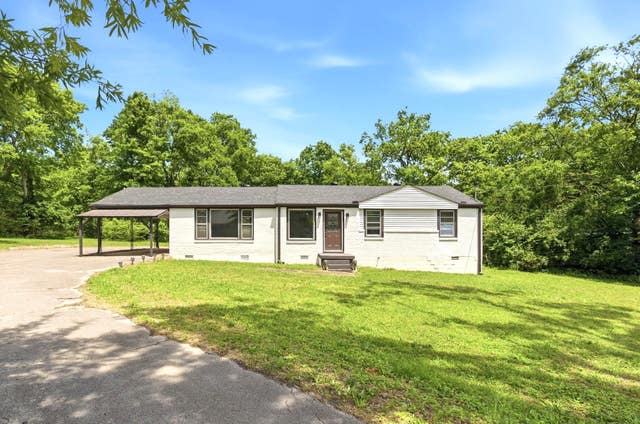
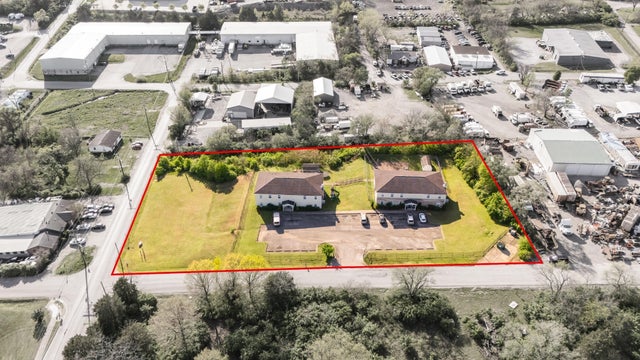
Similar Homes Nearby
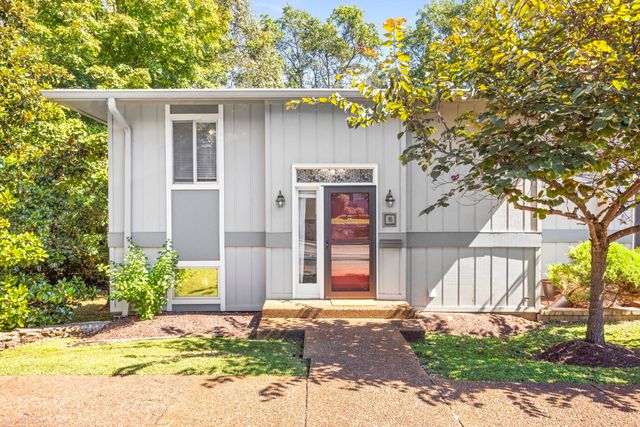

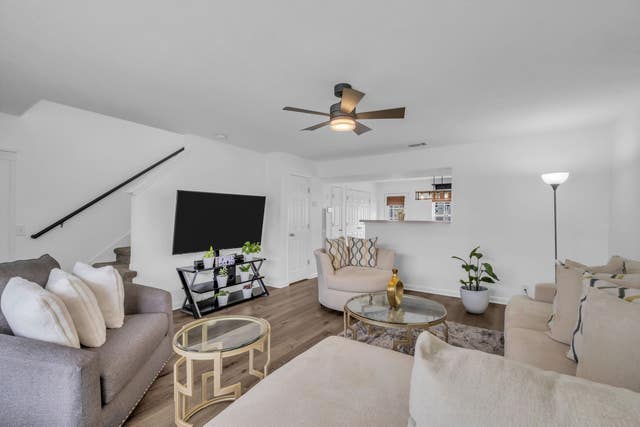
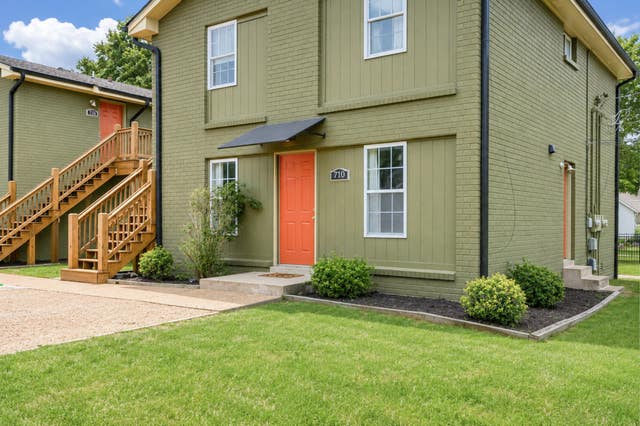
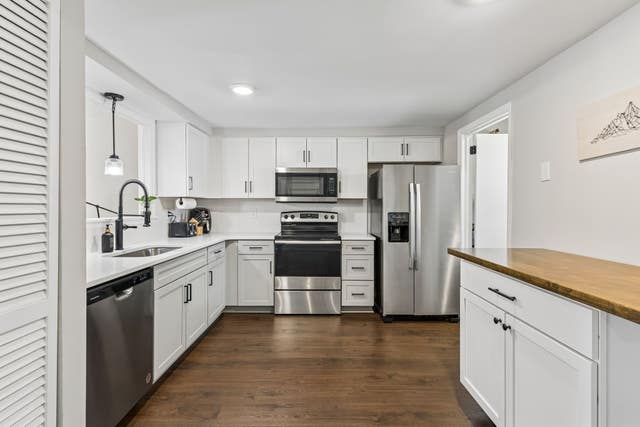
Similar Home Values
Comparable nearby listings and their asking prices.
| Address | Price | Beds | Baths | Sq Ft |
|---|---|---|---|---|
| 21 Vaughns Gap Rd 16, Nashville, TN | $279,900 | 4 | 2 | 1,472 |
| 426 Westfield Dr, Nashville, TN | $279,900 | 2 | 3 | 1,254 |
| 305 Doe Ridge Ct, Nashville, TN | $279,900 | 2 | 3 | 1,280 |
| 127 Lakebrink Dr, Nashville, TN | $279,900 | 2 | 2 | 1,156 |
| 710 Douglas Ave, Nashville, TN | $279,999 | 2 | 1 | 740 |
| 2019 Nashboro Blvd, Nashville, TN | $280,000 | 3 | 3 | 1,684 |
Moving Cost Estimate
EXIT Agents in Nashville



Listing Courtesy: Compass - 6154036402
Last Updated: 2026-07-07