

9514 Glenfiddich Trce, Brentwood, TN 37027
Glen Abbey Sec3 · Williamson County
Key Facts
Description
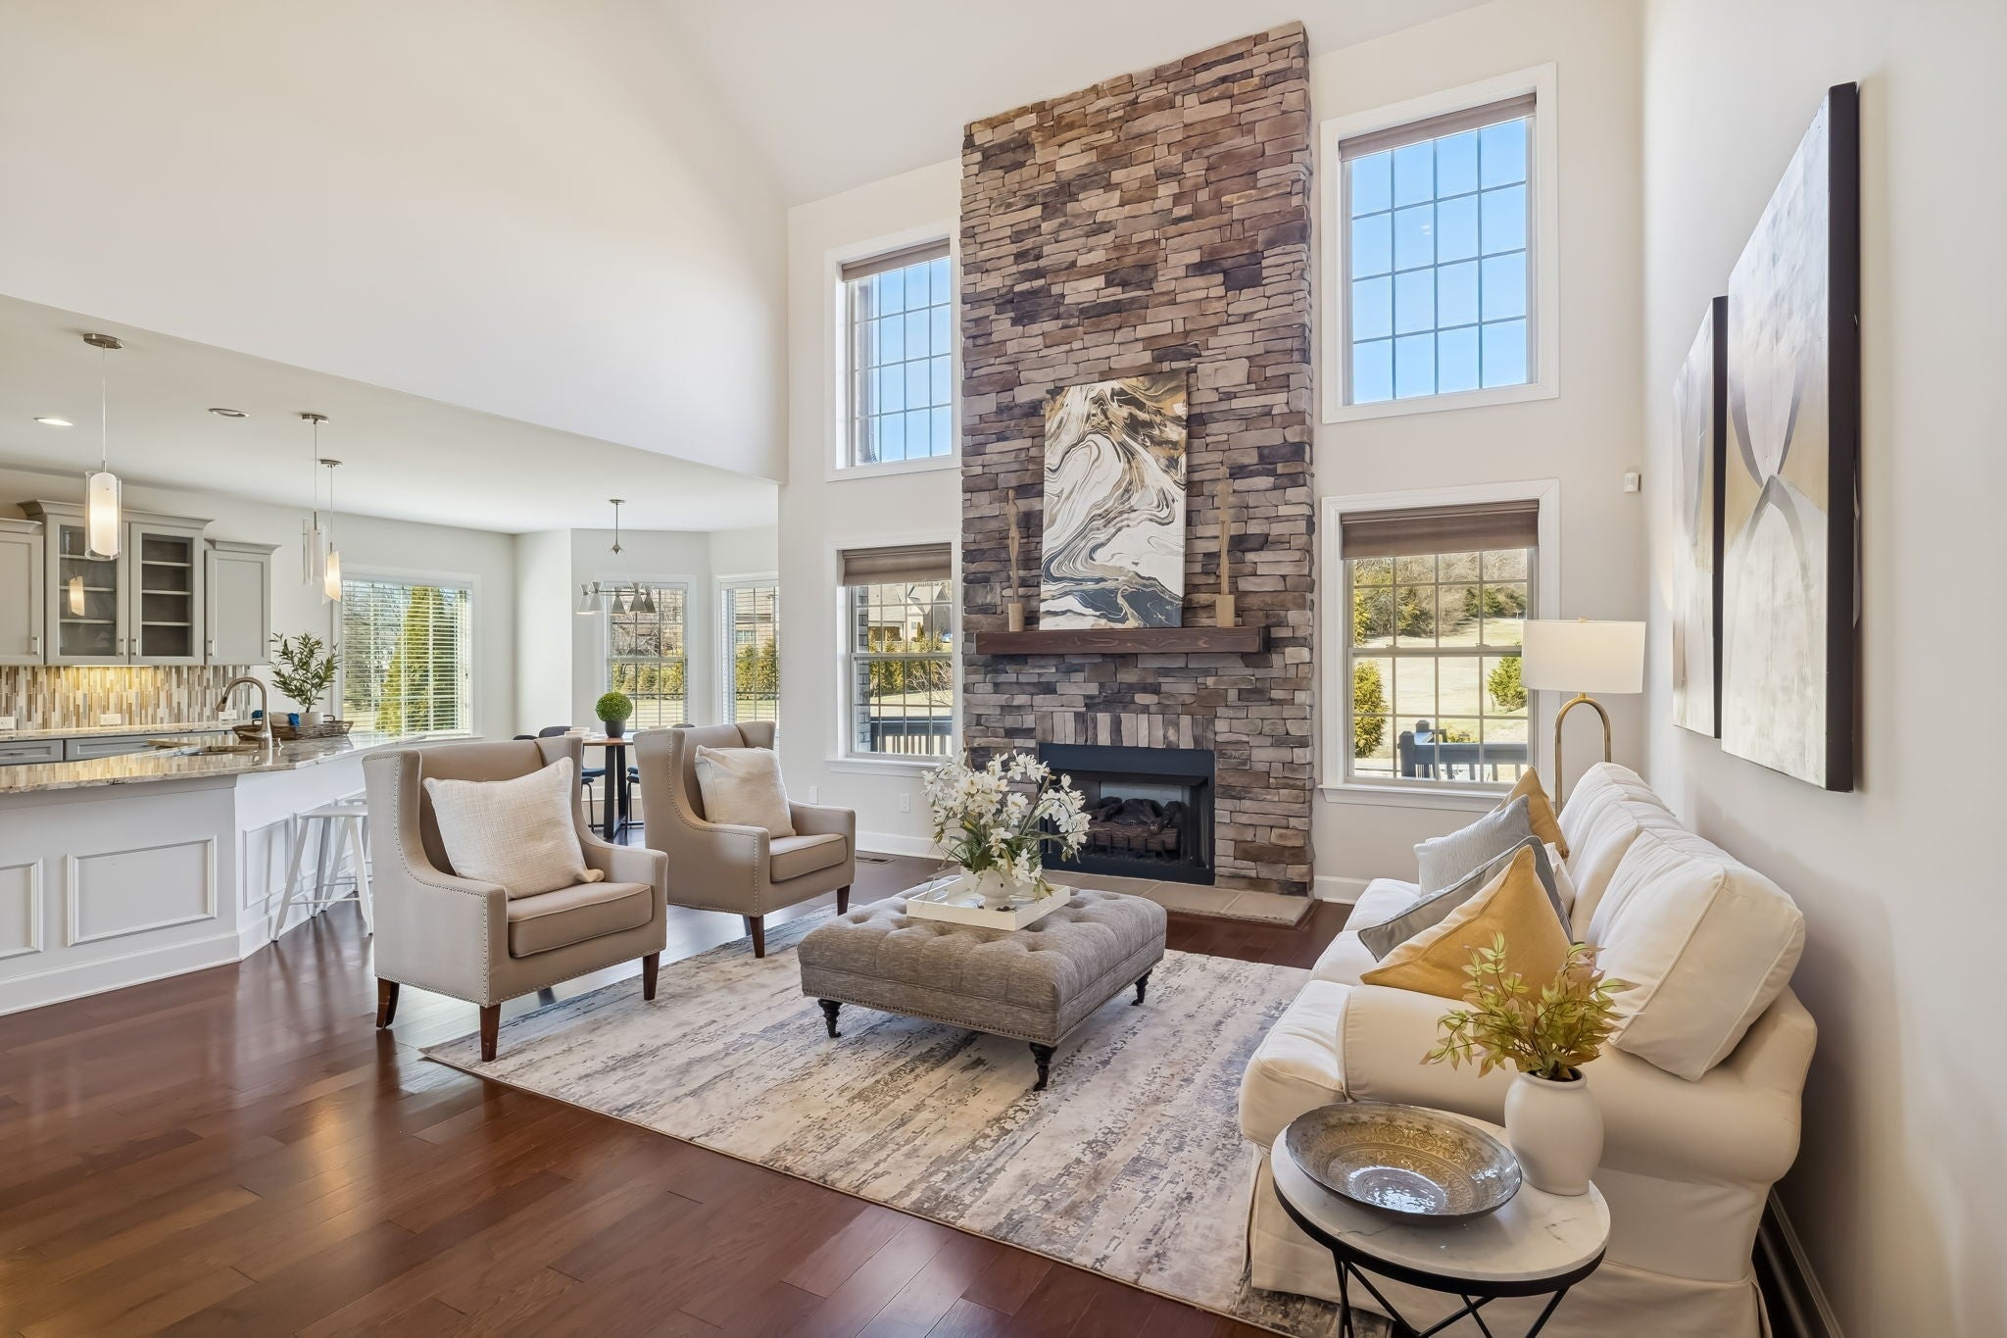
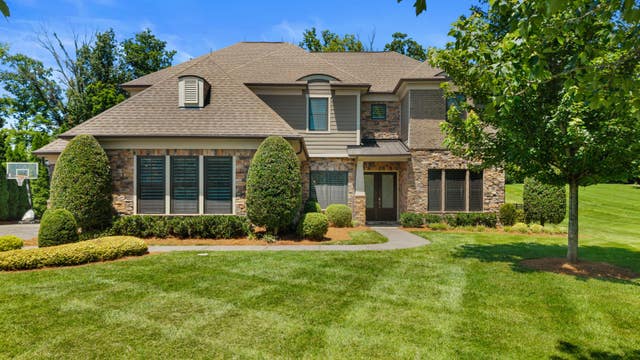
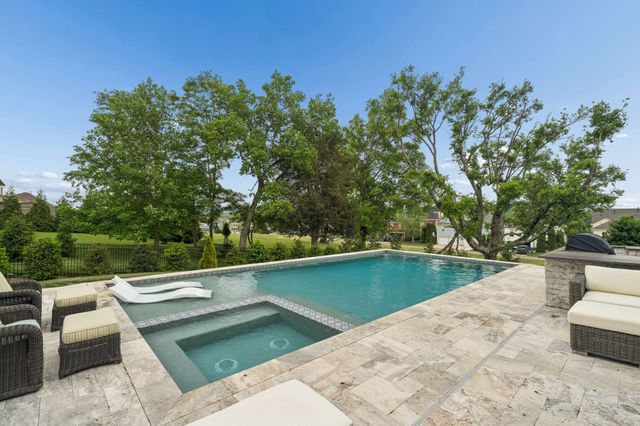
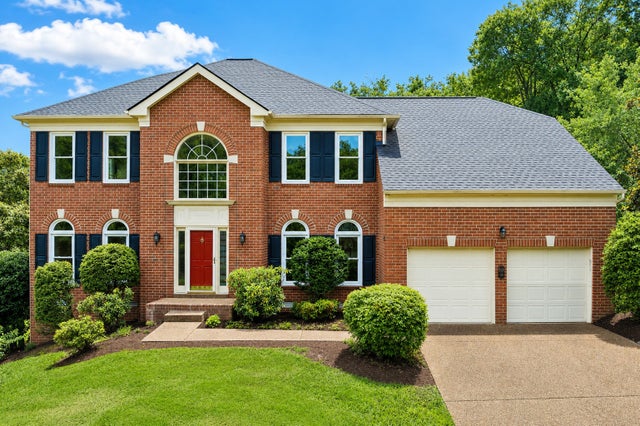
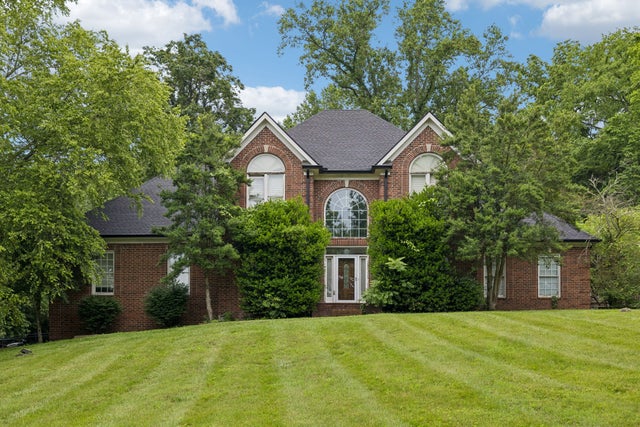
Welcome to this stunning traditional estate in the heart of Brentwood, nestled in sought-after Williamson County. Offering over 4,300 square feet of beautifully designed living space, this 5-bedroom, 5.5-bath residence perfectly blends timeless charm with modern comfort. From the moment you enter, you’ll appreciate the classic architectural details, warm finishes, and thoughtfully designed floor plan ideal for both everyday living and elegant entertaining. The main level features two spacious bedrooms and two full baths, providing convenience and flexibility for guests or multi-generational living. The expansive primary suite offers a private retreat with a spa-inspired bath and generous walk-in closets. Upstairs, you’ll find three additional bedrooms, each with its own bath, along with a versatile bonus room perfect for movie nights or a playroom. A dedicated office and a separate workout room create ideal spaces for working from home and maintaining an active lifestyle. The heart of the home opens to a private, oversized patio complete with a cozy outdoor fireplace — the perfect setting for relaxing evenings or hosting gatherings — all while overlooking the breathtaking rolling hills of Tennessee. Additional highlights include a spacious 3-car garage, abundant storage, and beautifully appointed living areas filled with natural light. Experience refined Southern living in one of Middle Tennessee’s most desirable communities — where privacy, space, and scenic views come together seamlessly.
Property Information
Property Type
Residential
Sub-Type
Single Family Residence
Style
Traditional
Year Built
2016
Stories
2
Living Area
4,322 sq ft
Lot Size
0.47 acres
Lot Dimensions
131.8 X 190.5
Garage Spaces
3
Parking Spaces
9
Days on Market
64
MLS® Listing#
3208385
Property Features
Interior
Appliances
Cooling
Heating
Flooring
Fireplace
Basement
Parking
Patio
Lot Features
Construction
Roof
Security
Utilities
Sewer
Water Source
Rooms
- 13x12
- 14x11
- 30x21
- Bedroom 121x19
- Bedroom 214x13
- Bedroom 314x13
- Bedroom 413x11
- Dining Room14x14
- Kitchen26x14
- Living Room21x18
- Master Bathroom
Schools
- Elementary:
- Kenrose Elementary
- Middle:
- Woodland Middle School
- High:
- Ravenwood High School
Financial Details
HOA
$90 / Monthly
Annual Taxes
$5,075
Parcel Number
094055P E 03200 00016055P
Directions
I65 South - to Moores Lane Exit 69 - Right on Wilson Pk - Left on Split Log - Left on Barrow Ln - Glenfiddich Trace
Affordability Calculator
$320,000
Estimated monthly payment
$8,516/mo
Principal $1,279,999 · Est. interest $1,785,713 over 30 yrs
Neighborhood Market Statistics
How this home compares to active listings in Brentwood, TN
- $1,000,000
- Median Listing Price
- 45
- Median Days on Market
- 4,546
- Median Sq Ft
- $398
- Median Price / Sq Ft
- 365
- Active Listings
- This home’s price is 60% above the area median.
- Its price per sq ft is 7% below the area median.
Market statistics compiled from active EXIT Realty® and MLS listings in Brentwood, TN.
Location

Points of Interest in Brentwood, TN
Showing the Brentwood area map.
Nearby Schools
Kenrose Elementary
Elementary · 0.9 mi away
Ravenwood High School
Secondary · 1.1 mi away
Jordan Elementary School
Elementary · 1.1 mi away
Clovercroft Elementary School
Elementary · 1.9 mi away
Crockett Elementary
Elementary · 2.3 mi away
Woodland Middle School
Secondary · 2.3 mi away
Kid City USA - Franklin
School · 3.2 mi away
Academy of McKay's Mill
School · 3.3 mi away
Sunset Elementary School
Elementary · 3.5 mi away
Sunset Middle School
Secondary · 3.5 mi away
Edmondson Elementary School
Elementary · 3.6 mi away
Gardner School
School · 3.9 mi away
Lipscomb Elementary
Elementary · 4.0 mi away
Profectus Jiu-Jitsu
School · 4.0 mi away
Trinity Elementary School
Elementary · 4.1 mi away
Primrose Schools
Elementary · 4.2 mi away
Nolensville Elementary School
Elementary · 4.2 mi away
The Academy of Seaboard Lane
School · 4.3 mi away
All God's Children Early LRNG Acad
School · 4.4 mi away
Cool Springs Montessori
Elementary · 4.4 mi away
Commute Calculator
Nearby Homes



Similar Homes Nearby

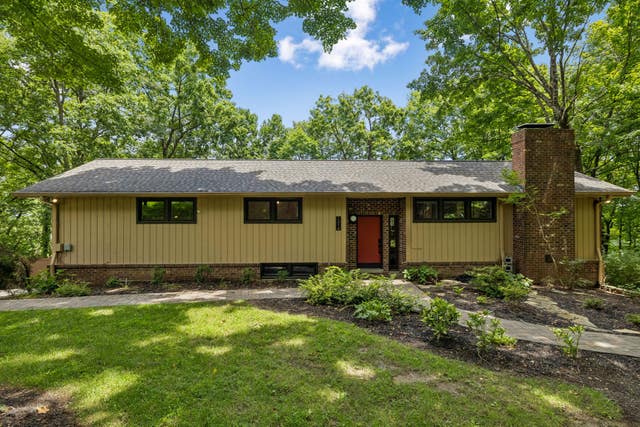


Similar Home Values
Comparable nearby listings and their asking prices.
| Address | Price | Beds | Baths | Sq Ft |
|---|---|---|---|---|
| 9710 Capstone Ct, Brentwood, TN | $1,149,000 | 4 | 4 | 3,552 |
| 1214 Brentwood Ln, Brentwood, TN | $1,150,000 | 4 | 3 | 3,088 |
| 6415 Annandale Cv, Brentwood, TN | $1,165,000 | 4 | 3 | 3,120 |
| 704 Helmsdale Pl S, Brentwood, TN | $1,175,000 | 4 | 3 | 2,965 |
| 9534 Thoroughbred Way, Brentwood, TN | $1,175,000 | 4 | 4 | 3,826 |
| 1306 Ewell Ln, Brentwood, TN | $1,189,900 | 4 | 3 | 2,710 |
Moving Cost Estimate
EXIT Agents in Brentwood



Listing Courtesy: Crye-Leike, Inc., REALTORS - 6158121585
Last Updated: 2026-05-12