

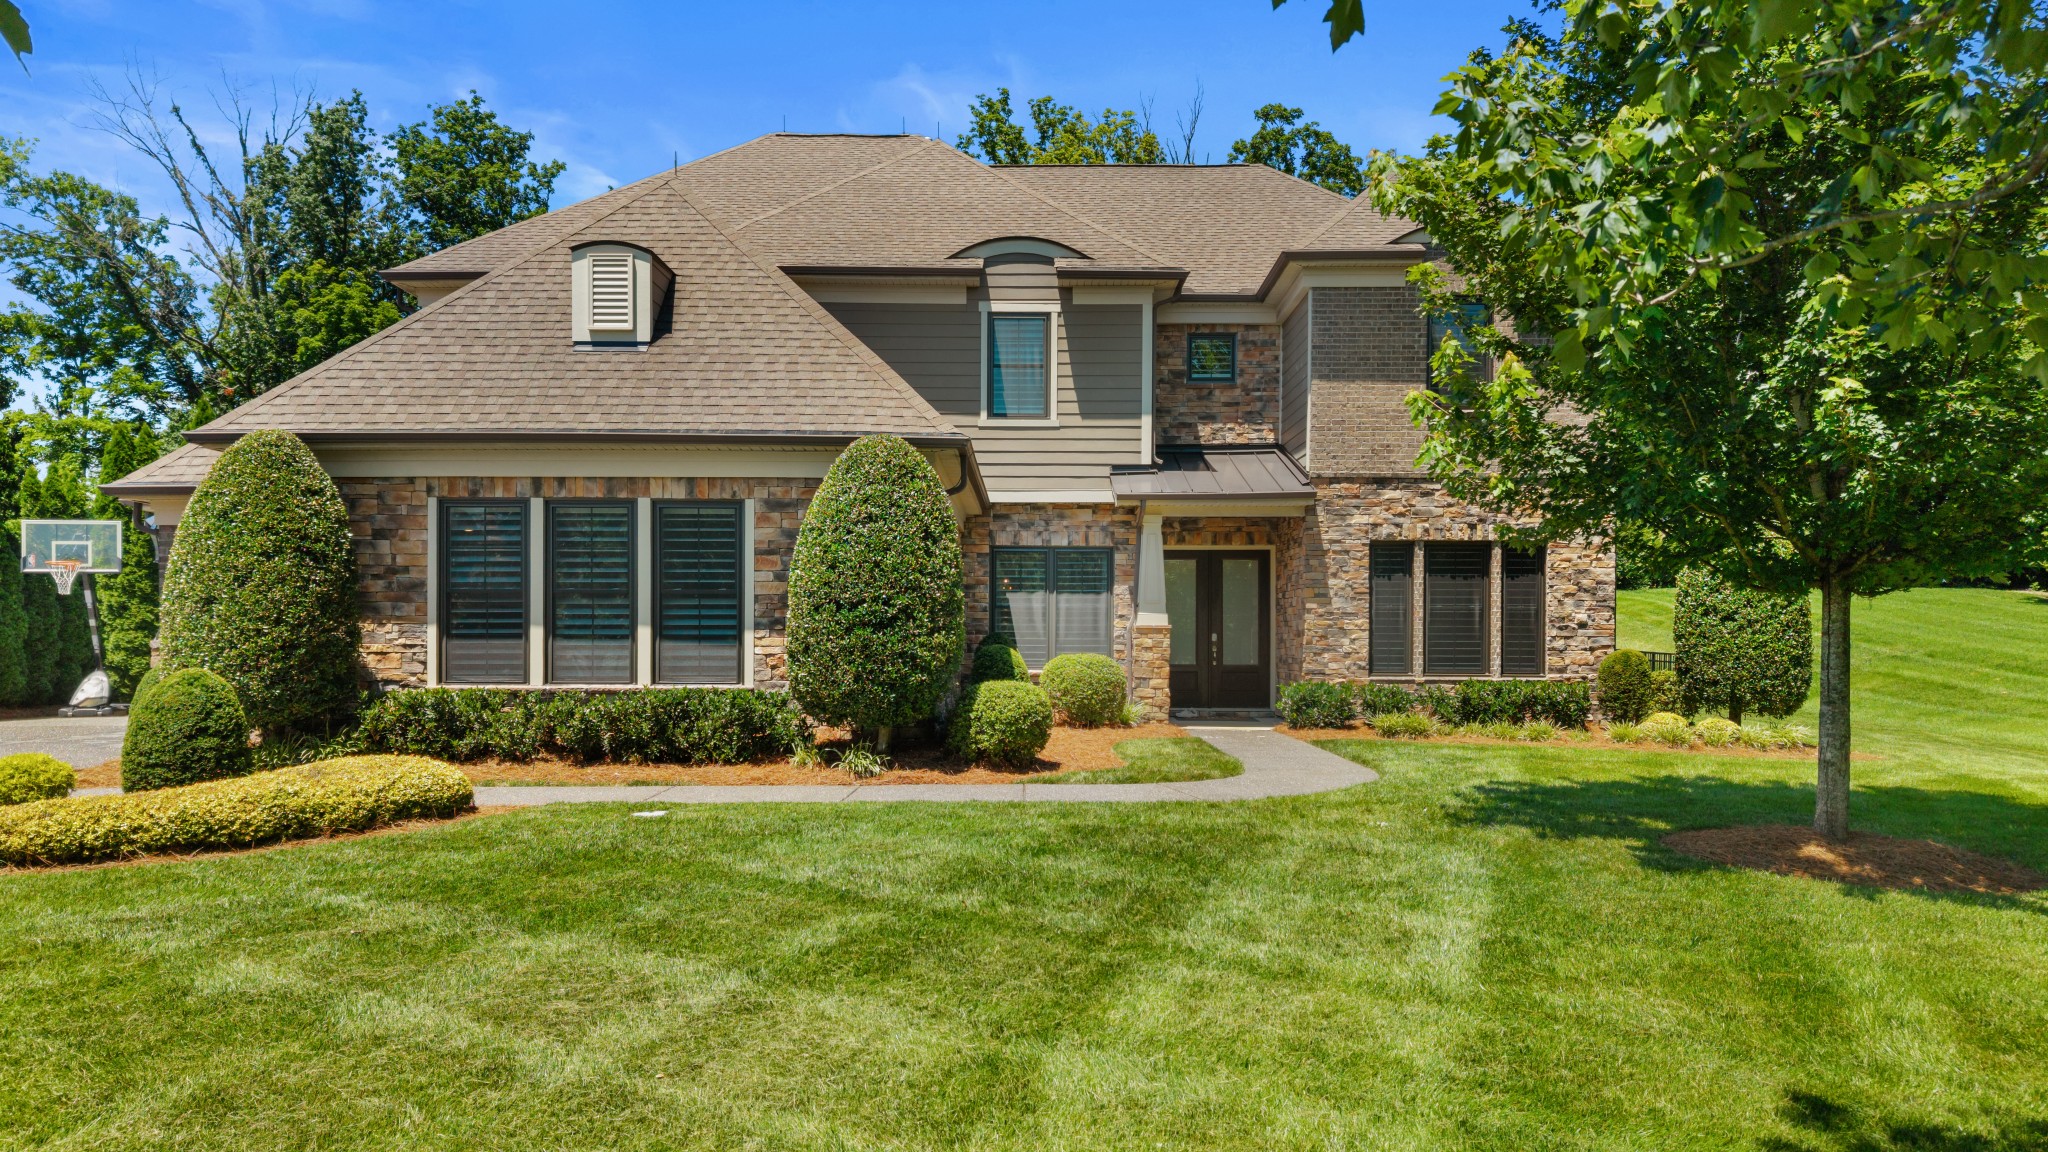
1801 Ivy Crest Dr, Brentwood, TN 37027
Taramore Ph1 · Williamson County
Key Facts
Description
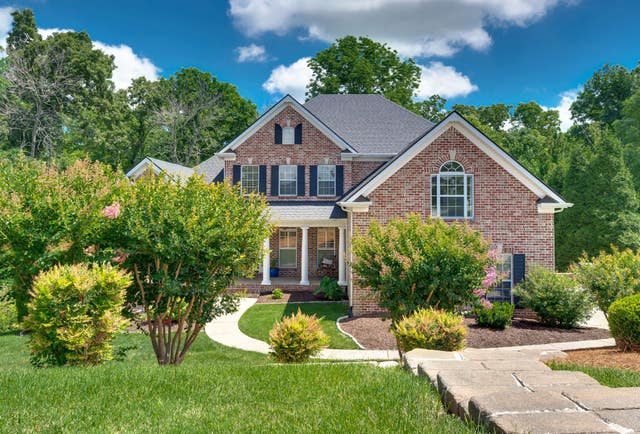
This home showcases timeless finishes, spacious living areas, and an extensive list of premium improvements that set it apart from the competition. The chef’s kitchen opens seamlessly to inviting living and dining spaces, creating the perfect setting for gathering with family and friends. A dedicated theater room with premium surround sound, custom built-ins, plantation shutters, designer lighting, solid wood doors, and thoughtfully designed storage throughout reflect the level of craftsmanship found in every room. Custom laundry cabinetry, an organized drop zone, overhead garage storage, smart thermostat, Ring doorbell, and keypad entry provide convenience without sacrificing style. Retreat to the screened porch featuring oversized gas heaters, creating a comfortable outdoor living space to enjoy year-round. The private, beautifully landscaped backyard offers the perfect balance of privacy and functionality for entertaining, play, or quiet evenings at home. Significant investments have already been made on behalf of the next owner, including, whole-house water filtration and softener, radon mitigation system, professionally cleaned air ducts, dryer vent service, gutter guards, a professionally installed whole-home lightning protection system, upgraded fencing, enhanced landscaping, upgraded stair runner, premium window treatments, privacy glass front entry, custom wood ceiling detail at the front porch, upgraded lighting and hardware, custom built-ins in the primary suite and secondary bedrooms, and countless additional improvements that provide long-term value and peace of mind. Perfectly situated in one of Brentwood’s most desirable communities and zoned for award-winning Williamson County Schools, this home offers not only exceptional craftsmanship but an unmatched lifestyle. Every upgrade has already been completed, allowing the next owner to simply move in and enjoy. A comprehensive list of upgrades/ improvements PDF below
Property Information
Property Type
Residential
Sub-Type
Single Family Residence
Year Built
2016
Stories
2
Living Area
4,515 sq ft
Lot Size
0.70 acres
Lot Dimensions
145 X 227
Garage Spaces
3
Parking Spaces
3
Days on Market
18
MLS® Listing#
3247293
Property Features
Interior
Exterior
Appliances
Cooling
Heating
Flooring
Fireplace
Basement
Parking
Patio
Fencing
Lot Features
Construction
Roof
Security
Utilities
Sewer
Water Source
Rooms
- 19x15
- 15x12
- 17x12
- Bedroom 117x16
- Bedroom 213x12
- Bedroom 313x13
- Bedroom 413x12
- Den13x16
- Dining Room15x12
- Kitchen15x17
- Living Room18x19
- Master Bathroom
Schools
- Elementary:
- Jordan Elementary School
- Middle:
- Sunset Middle School
- High:
- Ravenwood High School
Financial Details
HOA
$230 / Monthly
Annual Taxes
$6,216
Parcel Number
094060A A 00100 00016060A
Directions
From I-65, Exit onto Moores Lane, Keep Left on Moores Ln, Right onto Wilson Pike, Left on Split Log, Turn Right onto Ivy Crest into Taramore. Sales Center is located at the Corner of Ivy Crest and Elgin Way- 9501 Elgin Way.
Affordability Calculator
$360,000
Estimated monthly payment
$9,580/mo
Principal $1,439,999 · Est. interest $2,008,927 over 30 yrs
Neighborhood Market Statistics
How this home compares to active listings in Brentwood, TN
- $1,000,000
- Median Listing Price
- 46
- Median Days on Market
- 4,545
- Median Sq Ft
- $397
- Median Price / Sq Ft
- 362
- Active Listings
- This home’s price is 80% above the area median.
- Its price per sq ft is right around the area median.
Market statistics compiled from active EXIT Realty® and MLS listings in Brentwood, TN.
Location

Points of Interest in Brentwood, TN
Showing the Brentwood area map.
Nearby Schools
Kenrose Elementary
Elementary · 1.0 mi away
Ravenwood High School
Secondary · 1.1 mi away
Jordan Elementary School
Elementary · 1.3 mi away
Clovercroft Elementary School
Elementary · 1.5 mi away
Crockett Elementary
Elementary · 2.5 mi away
Woodland Middle School
Secondary · 2.6 mi away
Academy of McKay's Mill
School · 3.0 mi away
Kid City USA - Franklin
School · 3.1 mi away
Sunset Elementary School
Elementary · 3.7 mi away
Sunset Middle School
Secondary · 3.7 mi away
Trinity Elementary School
Elementary · 3.7 mi away
Gardner School
School · 3.9 mi away
Edmondson Elementary School
Elementary · 4.0 mi away
Profectus Jiu-Jitsu
School · 4.0 mi away
Lipscomb Elementary
Elementary · 4.2 mi away
The Academy of Seaboard Lane
School · 4.3 mi away
Cool Springs Montessori
Elementary · 4.3 mi away
Primrose Schools
Elementary · 4.3 mi away
Centennial High School
Secondary · 4.3 mi away
Nolensville Elementary School
Elementary · 4.4 mi away
Commute Calculator
Nearby Homes



Similar Homes Nearby
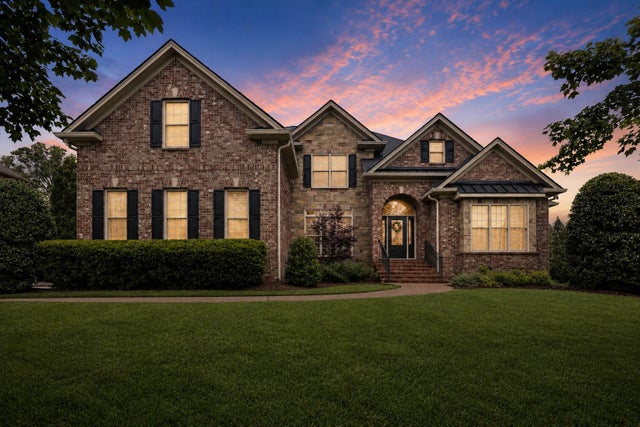
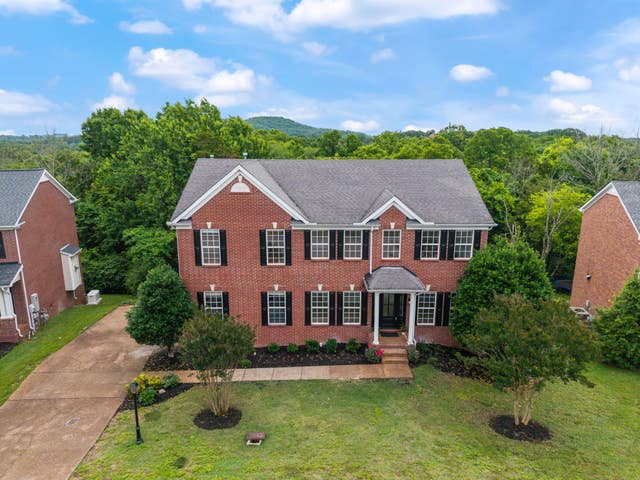
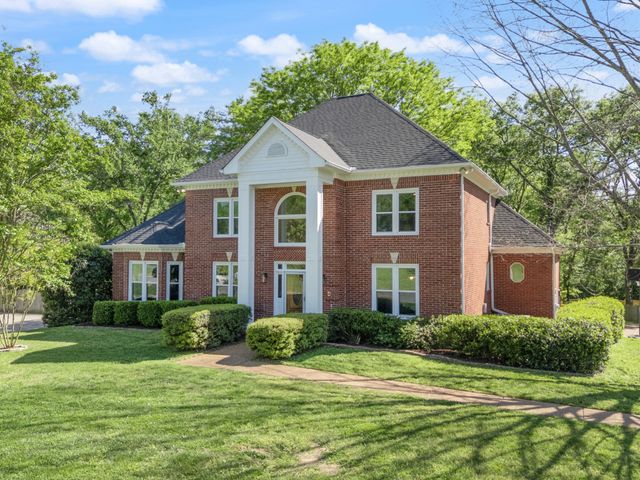
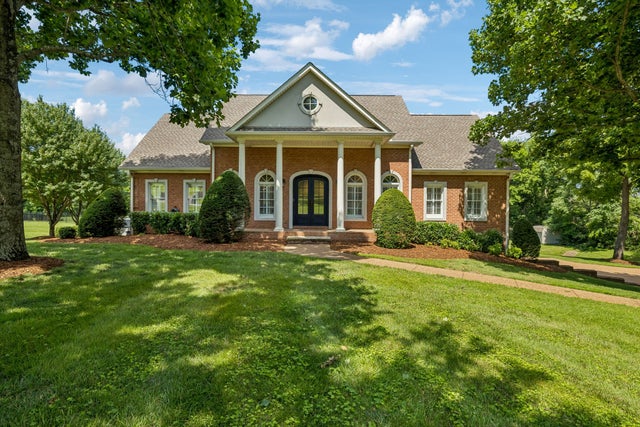

Similar Home Values
Comparable nearby listings and their asking prices.
| Address | Price | Beds | Baths | Sq Ft |
|---|---|---|---|---|
| 9968 Lodestone Dr, Brentwood, TN | $1,265,000 | 4 | 4 | 3,915 |
| 6544 Banbury Xing, Brentwood, TN | $1,275,000 | 5 | 5 | 4,415 |
| 9359 Ansley Ln, Brentwood, TN | $1,289,000 | 4 | 4 | 4,435 |
| 1521 Puryear Pl, Brentwood, TN | $1,295,000 | 4 | 4 | 3,388 |
| 9716 Mountain Ash Ct, Brentwood, TN | $1,299,000 | 6 | 4 | 5,237 |
| 1169 Pin Oak Ln, Brentwood, TN | $1,299,000 | 4 | 4 | 3,530 |
Moving Cost Estimate
EXIT Agents in Brentwood



Listing Courtesy: Fridrich & Clark Realty - 6307792417
Last Updated: 2026-06-17