

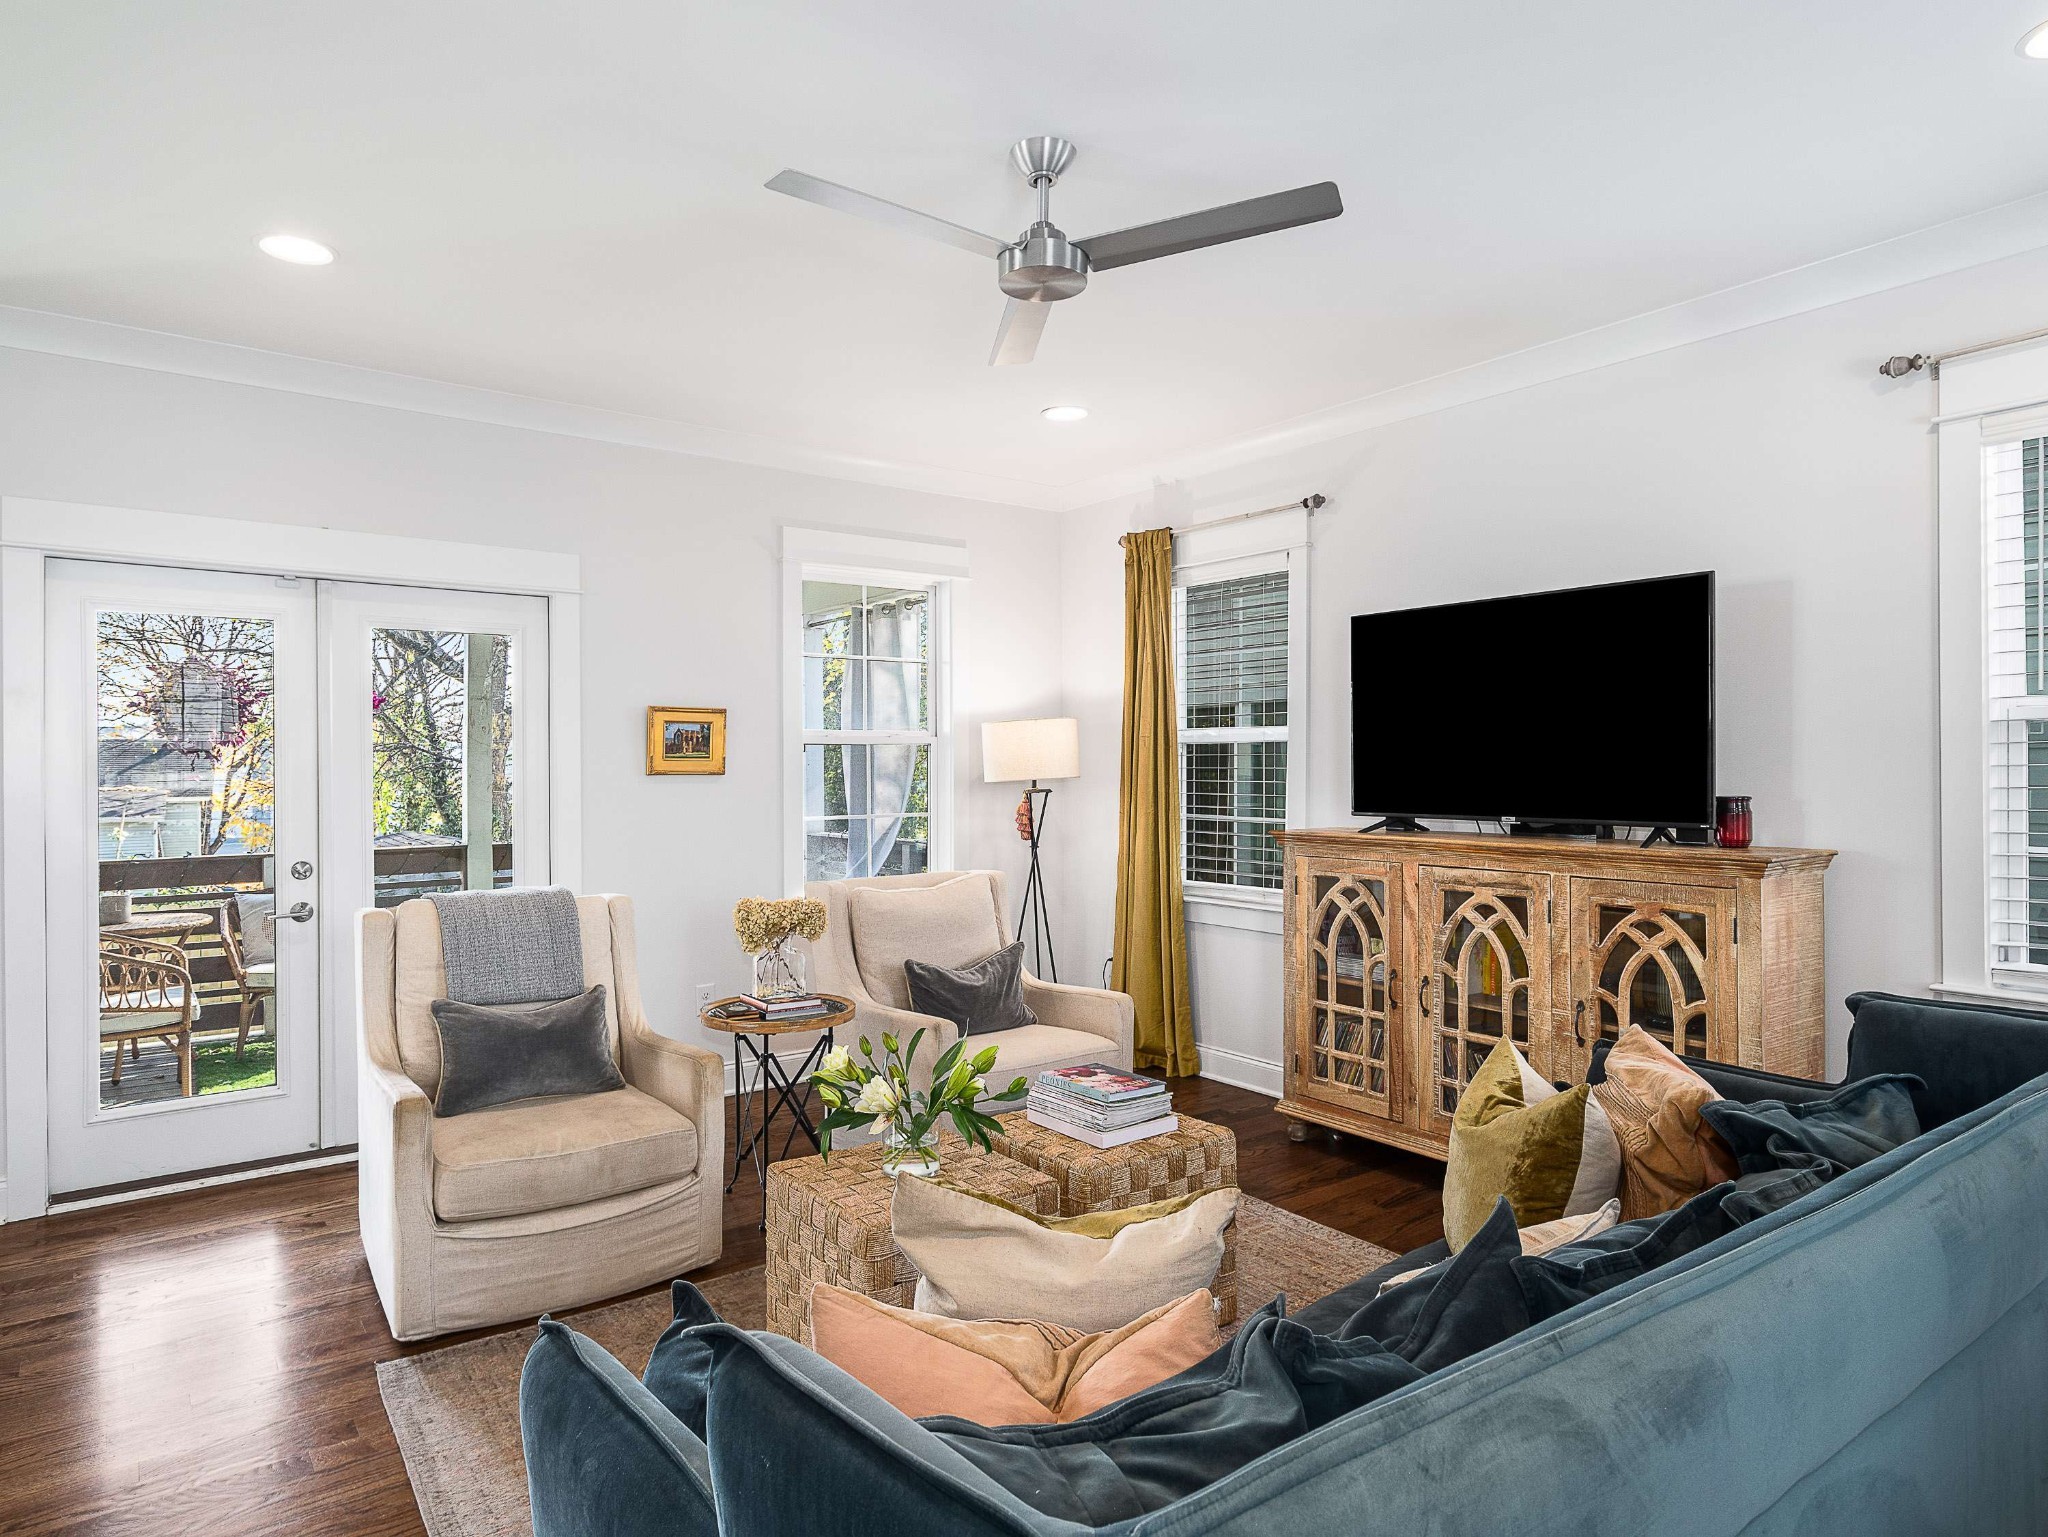
2146B Oakland St, Nashville, TN 37210
Woodbine · Davidson County
Key Facts
Description
Tucked away on a quiet street and just minutes from Geodis Park and Downtown Nashville, you'll find 2146B Oakland Street in the popular and very convenient Woodbine neighborhood. This 2018 build offers an inviting floor plan and is deceivingly big. As you enter the open entryway, your greeted by beautiful hardwood floors and a gorgeous kitchen with an oversized island, quartz countertops and a large walk-in pantry. The kitchen opens to a spacious informal dining room that overlooks your fenced back yard with space for a garden or four legged friends. There is a large powder room off of this space as well. The open floor plan allows for entertaining guests and the living room opens to a lovely covered porch. Upstairs you'll find 2 large secondary bedrooms joined by a spacious Jack and Jill bathroom. The primary suite offers loads of natural light, vaulted ceilings and a large primary bath that features a double vanity and an oversized glass shower as well as a spacious walk-in closet. This home also offers loads of closet space and storage.There is large 2 car parking pad outside of the home and it is located off the main road and offers privacy and NO HOA! Woodbine is not only an up and coming neighborhood, but convenient to EVERYTHING. The perfect first-home or investment property! Nothing else on the market like it under $600K! A $5,000 credit towards closing costs and pre-paids +Appraisal is being offered if using Grant Shippel w/Princeton Mortgage.
Property Information
Property Type
Residential
Sub-Type
Single Family Residence
Style
Traditional
Year Built
2018
Stories
2
Living Area
2,014 sq ft
Lot Size
0.02 acres
Parking Spaces
2
Days on Market
67
MLS® Listing#
3205450
Property Features
Interior
Appliances
Cooling
Heating
Flooring
Basement
Patio
Construction
Foundation
Roof
Utilities
Sewer
Water Source
Rooms
- Bedroom 114x15
- Bedroom 216x11
- Bedroom 316x11
- Dining Room16x15
- Kitchen19x10
- Living Room17x16
- Master Bathroom
Schools
- Elementary:
- John B. Whitsitt Elementary
- Middle:
- Cameron College Preparatory
- High:
- Glencliff High School
Financial Details
HOA
None
Annual Taxes
$4,594
Parcel Number
106130N00400CO
Directions
I-440 to exit 6 Nolensville Pike take a right to Glenrose Ave and then left on Oakland St. Home will be located on the right
Affordability Calculator
$117,980
Estimated monthly payment
$3,140/mo
Principal $471,920 · Est. interest $658,370 over 30 yrs
Neighborhood Market Statistics
How this home compares to active listings in Nashville, TN
- $588,629
- Median Listing Price
- 51
- Median Days on Market
- 1,875
- Median Sq Ft
- $343
- Median Price / Sq Ft
- 3,498
- Active Listings
- This home’s price is right around the area median.
- Its price per sq ft is 15% below the area median.
Market statistics compiled from active EXIT Realty® and MLS listings in Nashville, TN.
Location
- 2146B Oakland St, Nashville, TN 37210
Points of Interest in Nashville, TN
Showing the Nashville area map.
Nearby Schools
Nashville School of the Arts
School · 0.5 mi away
Stem Prep High School
Secondary · 0.7 mi away
Stem Preparatory Academy
School · 0.7 mi away
John B. Whitsitt Elementary School
Elementary · 1.0 mi away
Nashville Software School
School · 1.1 mi away
St. Edward School
Elementary · 1.1 mi away
Metro Nashville Public Schools
School · 1.2 mi away
Fall-Hamilton Elementary School
Elementary · 1.2 mi away
Rocketship United Academy
Elementary · 1.2 mi away
Community High School
Secondary · 1.2 mi away
Bca Nashville
School · 1.5 mi away
Aventura Community School
Elementary · 1.5 mi away
Johnson Alternative Learning Center
School · 1.6 mi away
Dudley Head Start
School · 1.7 mi away
Napier Elementary School
Elementary · 1.7 mi away
Nashville Bartending School
Secondary · 1.8 mi away
LEAD Cameron Middle School
Secondary · 1.8 mi away
Lead Academy
Secondary · 1.8 mi away
Wright Middle School
Secondary · 1.9 mi away
Margaret Allen Middle School
Secondary · 2.0 mi away
Commute Calculator
Nearby Homes
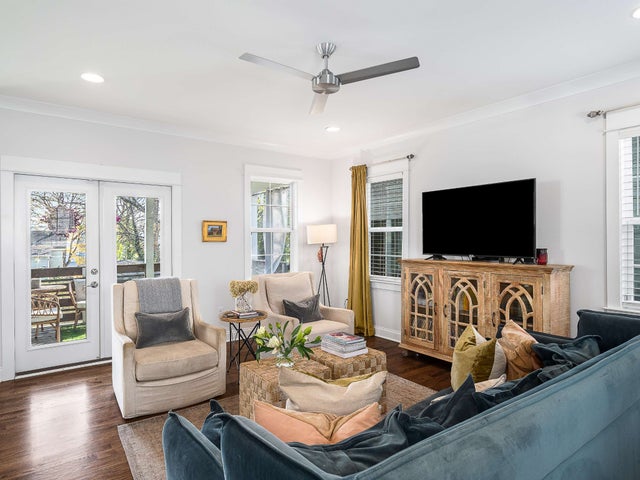
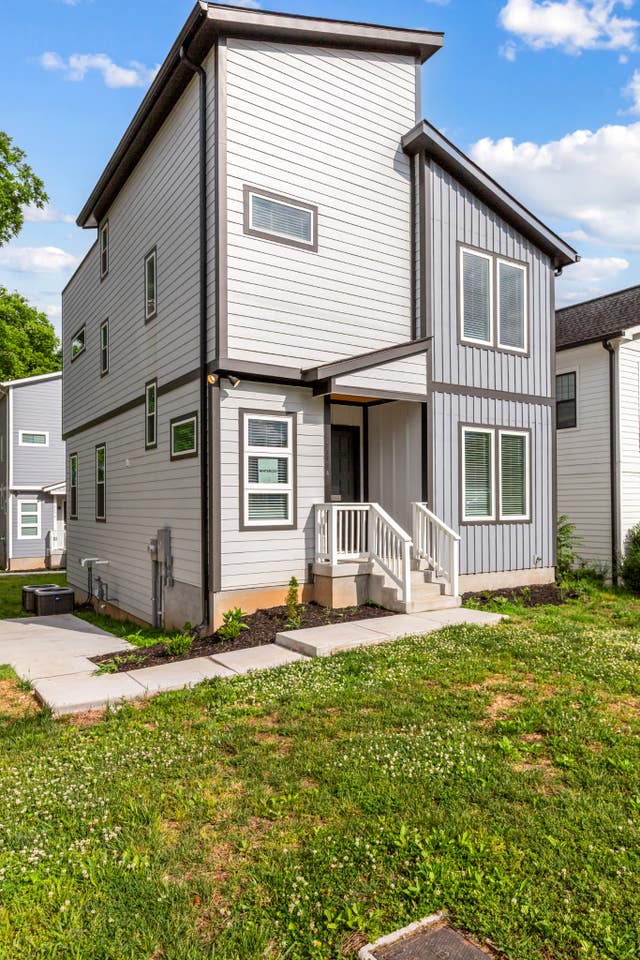

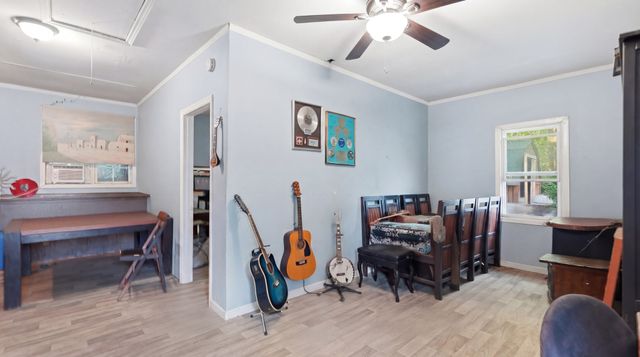


Similar Homes Nearby


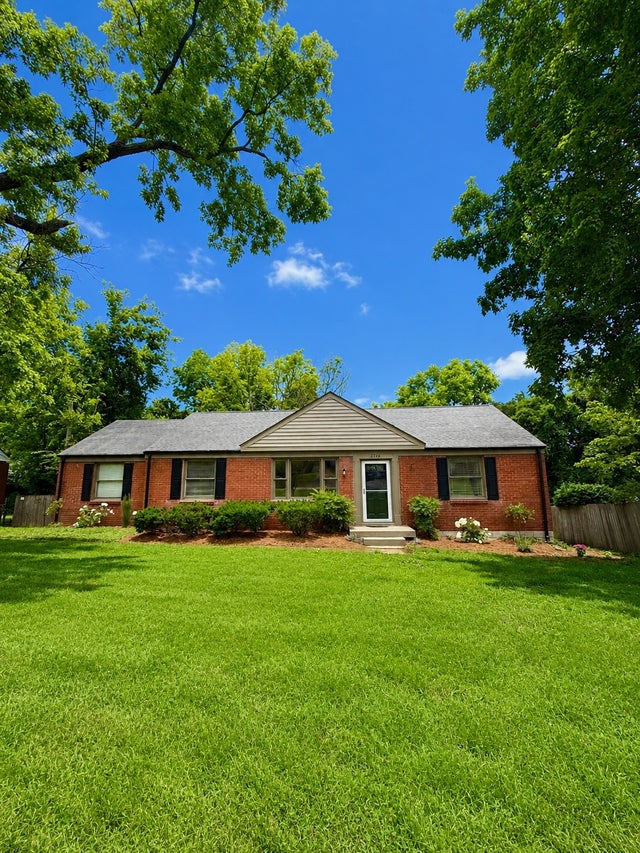
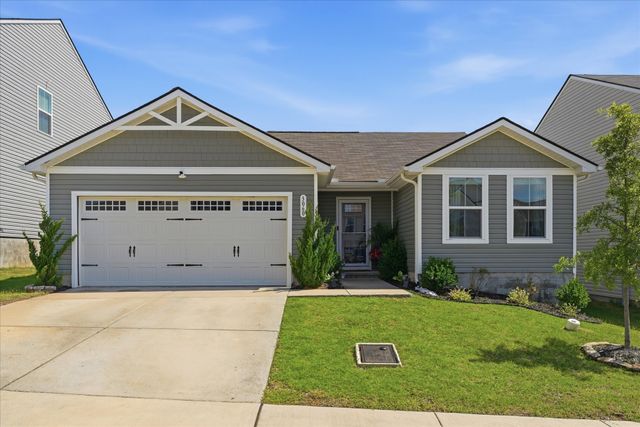

Similar Home Values
Comparable nearby listings and their asking prices.
| Address | Price | Beds | Baths | Sq Ft |
|---|---|---|---|---|
| 8207 Sawyer Brown Rd J7, Nashville, TN | $413,900 | 4 | 3 | 1,768 |
| 165 Hicks Rd 5, Nashville, TN | $414,000 | 3 | 4 | 1,919 |
| 728 General George Patton Rd, Nashville, TN | $414,600 | 4 | 3 | 1,984 |
| 2346 Dennywood Dr, Nashville, TN | $414,900 | 3 | 1 | 1,411 |
| 3060 Sapgate Ln, Nashville, TN | $414,900 | 3 | 2 | 1,296 |
| 874 Apex St, Nashville, TN | $414,900 | 3 | 2 | 1,004 |
Moving Cost Estimate
EXIT Agents in Nashville



Listing Courtesy: Fridrich & Clark Realty - 6155197376
Last Updated: 2026-05-10