

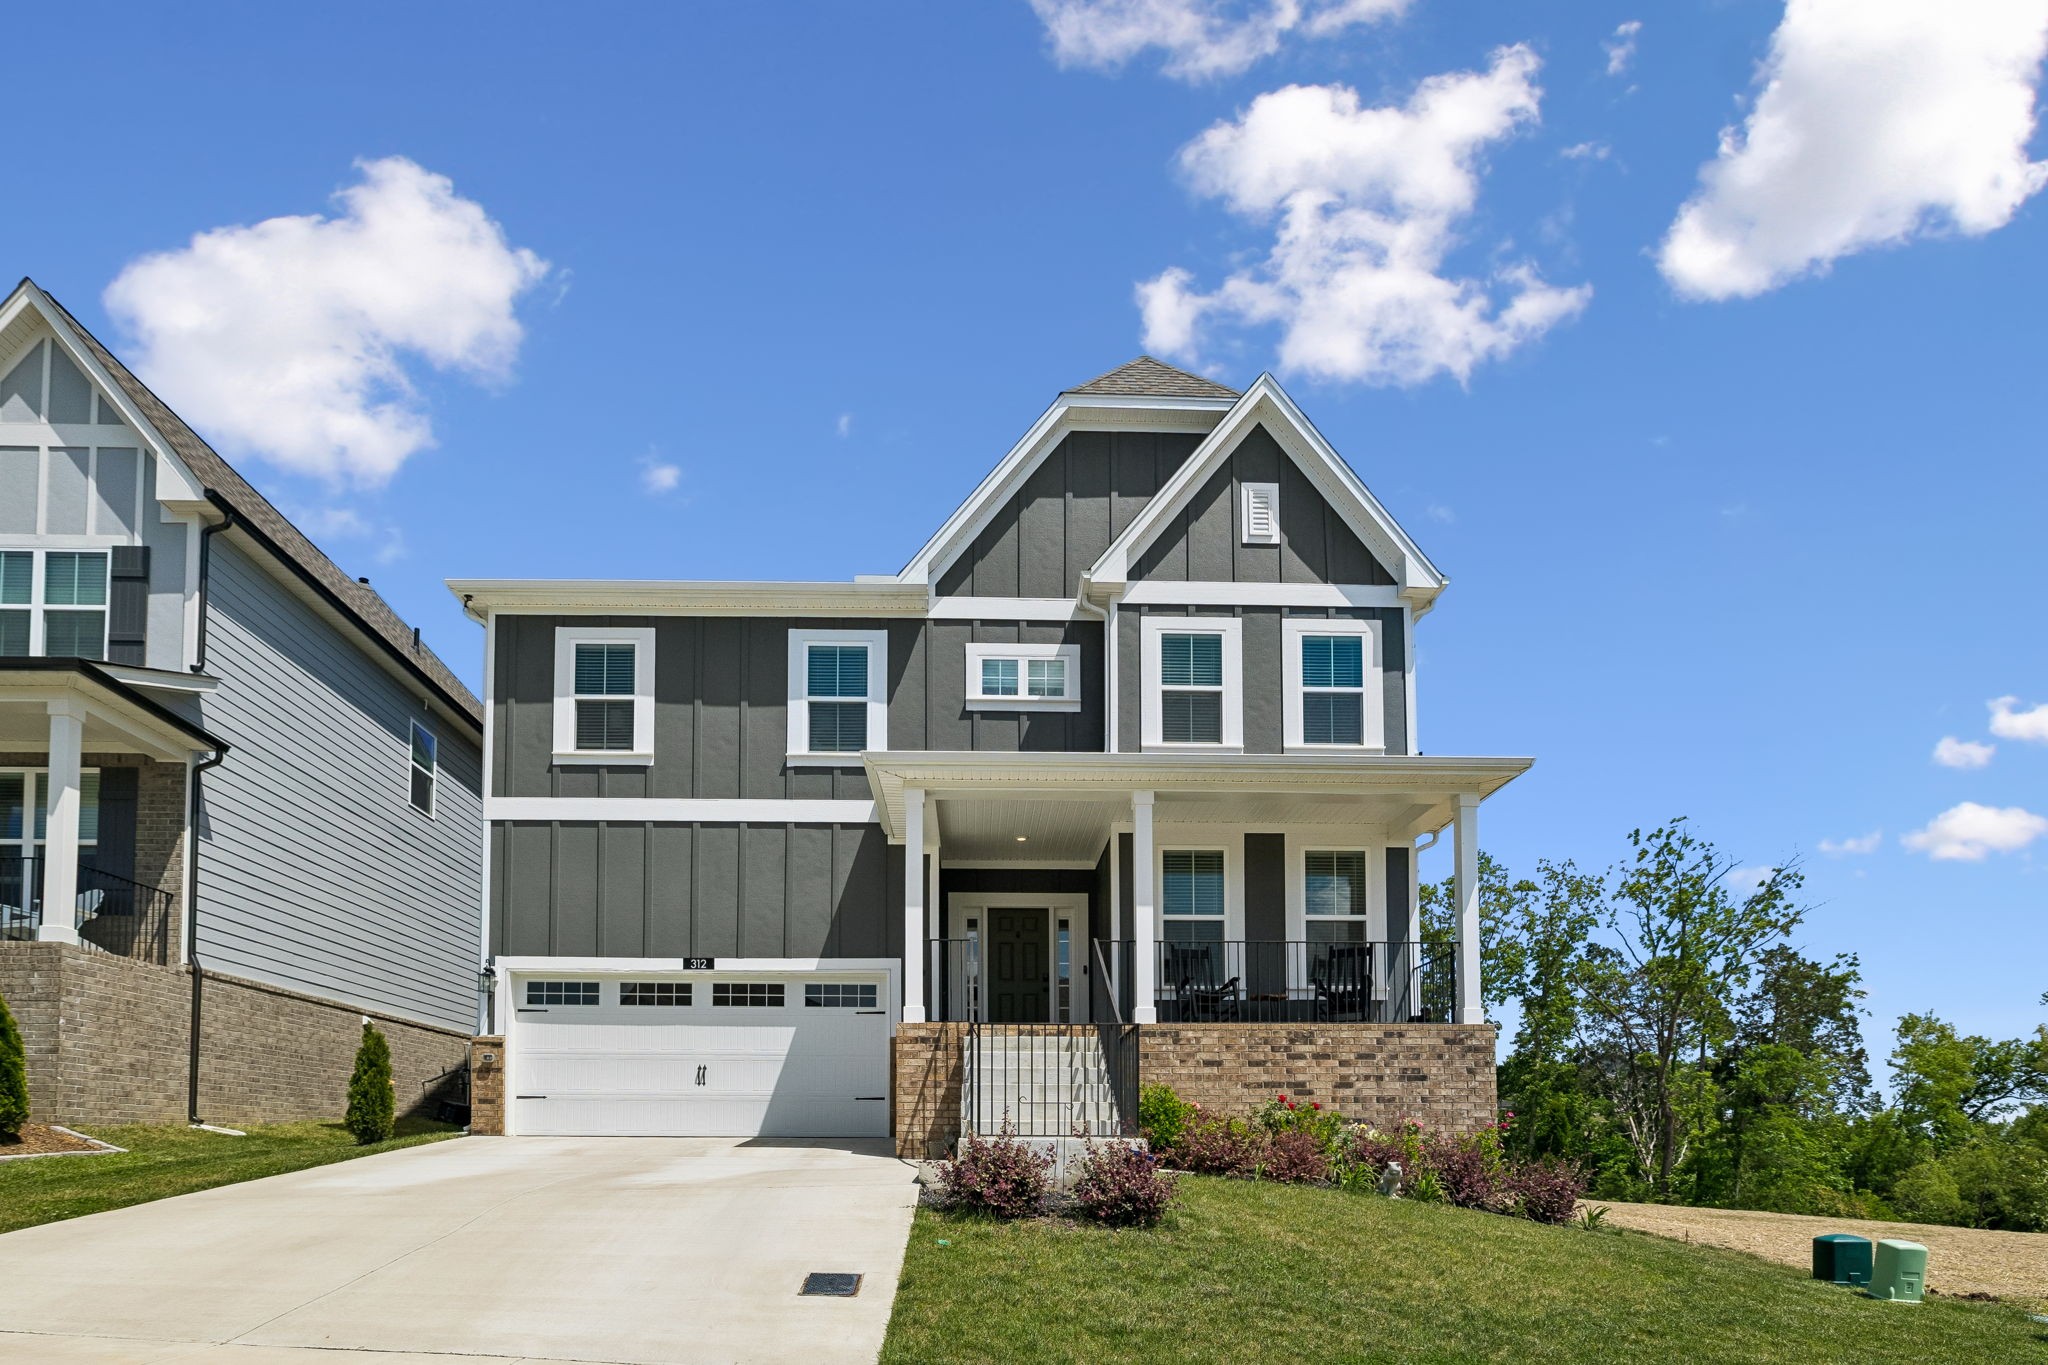
312 Rawling Ln, Gallatin, TN 37066
McCains Station Ph 2A · Sumner County
Key Facts
Description
Custom designed for multi-generational living, this exceptional home offers the perfect blend of luxury, comfort, and functionality with extensive upgrades throughout. Featuring dual owner’s suites with private baths, this thoughtfully designed floor plan provides flexible living for extended family, guests, or anyone seeking additional privacy. Situated on a premium upgraded lot with permanent greenspace bordering the right side and rear, you’ll enjoy exceptional privacy and peaceful views. The open-concept design features spacious gathering areas, 9-foot ceilings, upgraded carpet, hardwood stair treads, painted spindles with stained handrails, tile flooring in all bathrooms, elegant trim work, and one-piece crown molding in the kitchen, dining area, and great room. Abundant natural light highlights the home’s quality finishes. The gourmet kitchen boasts quartz countertops, painted cabinetry, soft-close drawers, stainless steel appliances, a gas cooktop, farmhouse apron sink, upgraded tile backsplash, and an oversized island ideal for entertaining. Both owner’s suites offer spa-inspired baths with upgraded tile showers, natural stone countertops, frameless glass shower doors, comfort-height elongated commodes, upgraded cabinetry, and premium finishes. The upstairs suite also features a tiled shower with a built-in corner seat. Additional upgrades include LED lighting, extra windows, faux wood blinds, an upgraded electrical package, and ceiling fan prewiring in every bedroom, the bonus room, and great room. Relax beside the direct-vent fireplace featuring a dramatic floor-to-ceiling real stone surround with mantel, or unwind on the covered patio overlooking the beautifully sodded yard and permanent greenspace. With no neighbors on two sides, the spacious bonus room and flexible living ar and permanent greenspace. With no neighbors on two sides, the spacious bonus room and flexible living areas easily accommodate a media room, home office, playroom, or guest retreat.
Property Information
Property Type
Residential
Sub-Type
Single Family Residence
Style
Traditional
Year Built
2024
Stories
2
Living Area
3,556 sq ft
Lot Size
0.14 acres
Garage Spaces
2
Parking Spaces
5
Days on Market
70
MLS® Listing#
3191228
Property Features
Interior
Appliances
Cooling
Heating
Flooring
Fireplace
Basement
Parking
Laundry
Patio
Construction
Roof
Security
Community
Utilities
Sewer
Water Source
Rooms
- 17x18
- 12x15
- Bedroom 113x14
- Bedroom 219x17
- Bedroom 312x12
- Bedroom 412x13
- Dining Room11x12
- Kitchen12x15
- Living Room13x17
- Master Bathroom
Schools
- Elementary:
- Station Camp Elementary
- Middle:
- Station Camp Middle School
- High:
- Station Camp High School
Financial Details
HOA
$40 / Monthly
Annual Taxes
$3,451
Parcel Number
137D C 01600 000
Directions
From Nashville take I-65 N to TN-386 E toward Gallatin/Hendersonville. Take Exit 12 then left onto Big Station Camp Blvd. Turn right onto Provine Blvd. Turn left onto Sweetbriar Wy then right on Rawling Ln. Property is on the right.
Affordability Calculator
$138,300
Estimated monthly payment
$3,680/mo
Principal $553,200 · Est. interest $771,763 over 30 yrs
Neighborhood Market Statistics
How this home compares to active listings in Gallatin, TN
- $483,420
- Median Listing Price
- 40
- Median Days on Market
- 2,119
- Median Sq Ft
- $223
- Median Price / Sq Ft
- 533
- Active Listings
- This home’s price is 43% above the area median.
- Its price per sq ft is 13% below the area median.
Market statistics compiled from active EXIT Realty® and MLS listings in Gallatin, TN.
Location

Points of Interest in Gallatin, TN
Showing the Gallatin area map.
Nearby Schools
Station Camp Middle School
Secondary · 0.4 mi away
Station Camp Elementary
Elementary · 0.5 mi away
Station Camp High School
Secondary · 0.7 mi away
Goddard School
School · 1.6 mi away
Primrose Schools
Elementary · 2.2 mi away
Jack Anderson Elementary
Elementary · 2.7 mi away
Liberty Creek High School
Secondary · 2.8 mi away
Aaron Academy
School · 3.4 mi away
Knox Doss Middle School
Secondary · 3.6 mi away
Dr. William Burrus Elementary Pto
Elementary · 3.6 mi away
The Academy of Indian Lake Village
School · 3.8 mi away
Goddard School
School · 3.9 mi away
Sumner Academy
School · 4.1 mi away
Rucker Stewart Middle School
Secondary · 4.2 mi away
Howard Elementary School
Elementary · 4.2 mi away
Gallatin High School
Secondary · 4.2 mi away
Beech Elementary School
Elementary · 4.7 mi away
T W Hunter Middle School
Secondary · 4.7 mi away
Kidz Learning Zone
School · 4.7 mi away
Beech High School
Secondary · 4.8 mi away
Commute Calculator
Nearby Homes
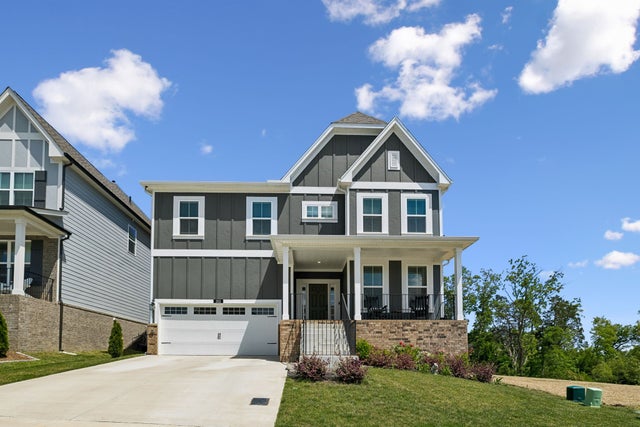


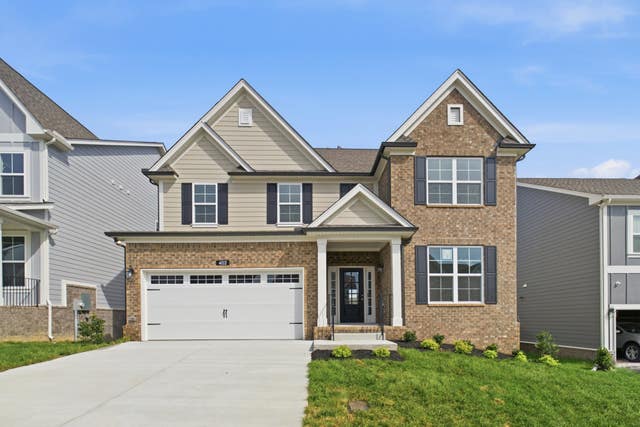

Similar Homes Nearby

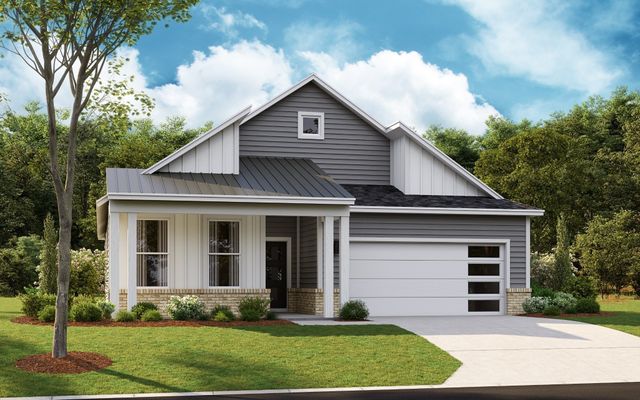
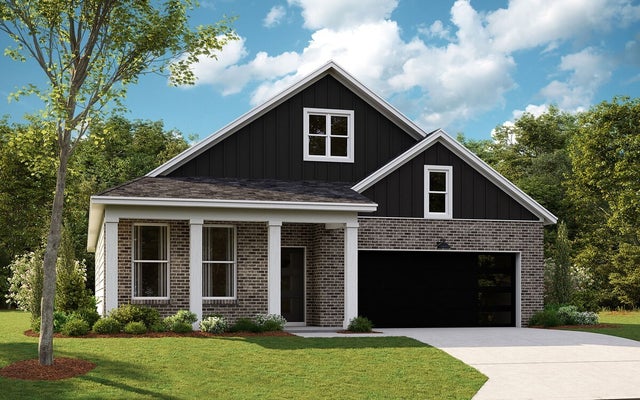
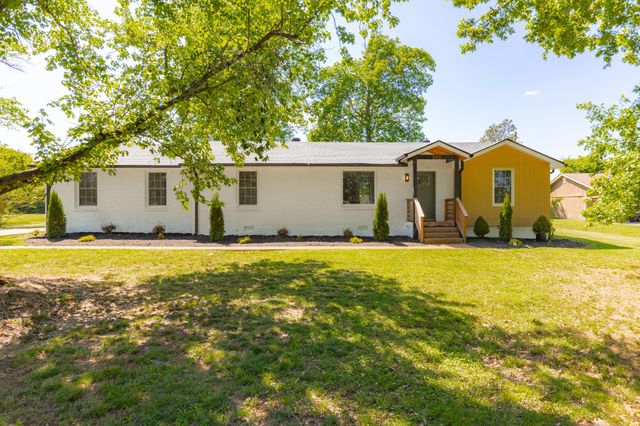

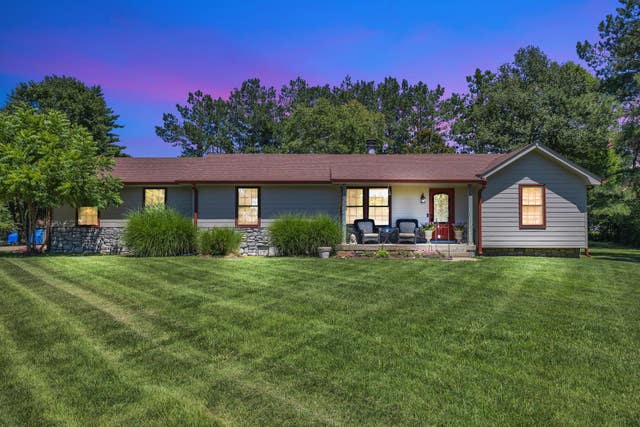
Similar Home Values
Comparable nearby listings and their asking prices.
| Address | Price | Beds | Baths | Sq Ft |
|---|---|---|---|---|
| 416 Mattieton Ln, Gallatin, TN | $484,900 | 3 | 3 | 2,341 |
| 5229 Synergy PVT Way, Gallatin, TN | $484,990 | 3 | 2 | 1,672 |
| 5216 Synergy PVT Way, Gallatin, TN | $484,990 | 4 | 2 | 1,883 |
| 310 Lisa Ln, Gallatin, TN | $485,000 | 3 | 2 | 1,772 |
| 140 Hackney Ln, Gallatin, TN | $485,900 | 4 | 3 | 2,444 |
| 325 Dawn Dr, Gallatin, TN | $489,000 | 3 | 2 | 1,764 |
Moving Cost Estimate
EXIT Agents in Gallatin



Listing Courtesy: House Realty, LLC - 9312733539
Last Updated: 2026-05-05