

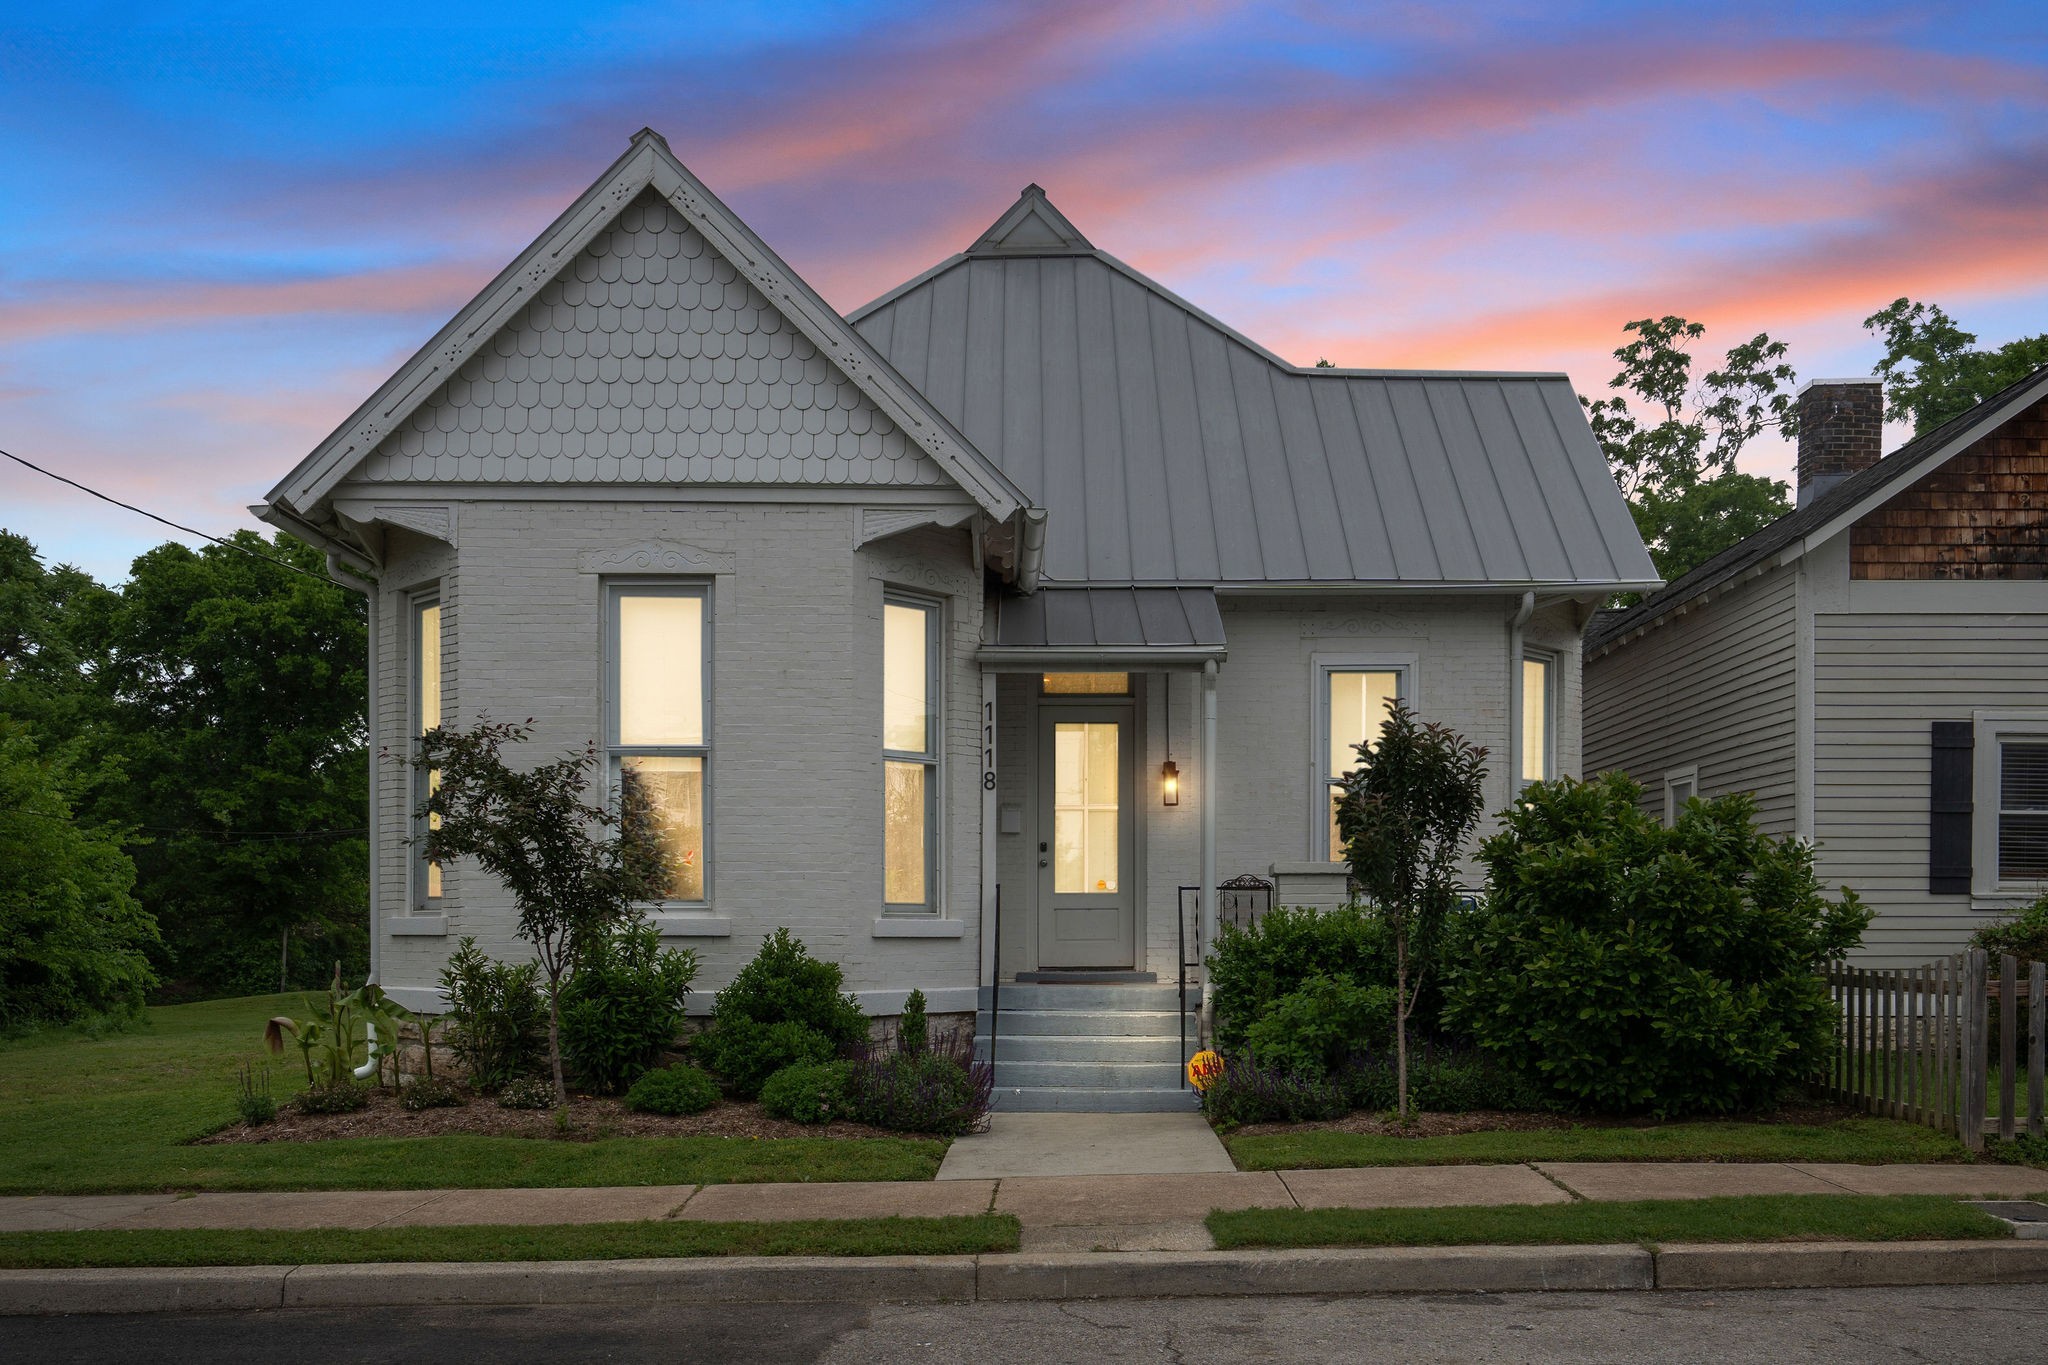
1118 3rd Ave S, Nashville, TN 37210
Wedgewood Houston · Davidson County
Key Facts
Description
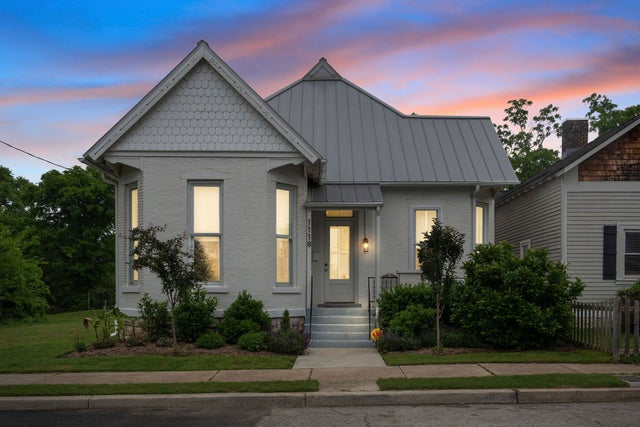
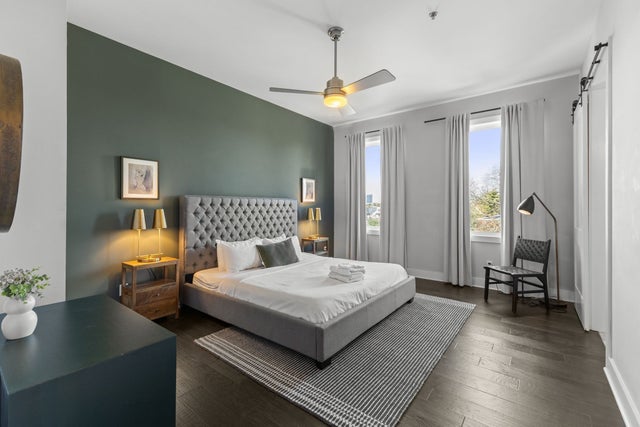
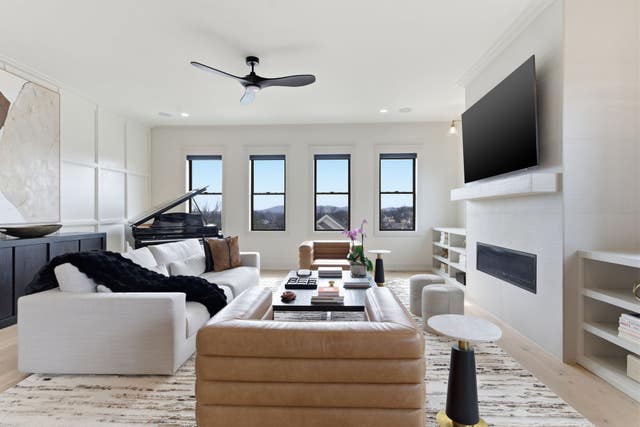
NEW PRICE! Welcome to a truly distinctive opportunity in the heart of sought-after Wedgewood-Houston / Chestnut Hill, located within an Opportunity Zone. This fully renovated, full-brick historic home with a sleek modern addition offers the perfect blend of timeless Nashville character and contemporary functionality. Inside, you’ll find soaring 12-foot ceilings, abundant natural light, exposed brick walls, extensive moldings, custom trim work, and an open, airy layout designed for flexibility. Whether used for commercial, live/work, or residential purposes, the property offers exceptional versatility in one of Nashville’s most dynamic urban neighborhoods. The beautifully landscaped, fully fenced yard adds rare outdoor space, while the durable metal roof provides long-term peace of mind. Enjoy an unbeatable location just moments from neighborhood favorites, including coffee shops, pizza spots, yoga studios, breweries, bakeries, Geodis Park, and the exclusive SoHo House. A rare chance to own a piece of Nashville where history, design, location all come together. Located in a Qualified Opportunity Zone with nearly $1B of new development surrounding. Turnkey character building in Nashville’s hottest submarket.
Property Information
Property Type
Residential
Sub-Type
Single Family Residence
Style
Contemporary
Year Built
1910
Stories
3
Living Area
2,556 sq ft
Lot Size
0.11 acres
Lot Dimensions
40 X 131
Garage Spaces
1
Parking Spaces
1
MLS® Listing#
3189991
Property Features
Interior
Exterior
Appliances
Cooling
Heating
Flooring
Fireplace
Basement
Parking
Laundry
Patio
Construction
Roof
Security
Utilities
Sewer
Water Source
Schools
- Elementary:
- John B. Whitsitt Elementary
- Middle:
- Cameron College Preparatory
- High:
- Glencliff High School
Financial Details
HOA
None
Annual Taxes
$4,753
Parcel Number
10503007100
Directions
Exit 2nd / 4th Ave, turn right on 4th Avenue, left at Chestnut Street, next left is 3rd Avenue South. Home on right.
Affordability Calculator
$490,000
Estimated monthly payment
$13,040/mo
Principal $1,960,000 · Est. interest $2,734,374 over 30 yrs
Neighborhood Market Statistics
How this home compares to active listings in Nashville, TN
- $587,639
- Median Listing Price
- 59
- Median Days on Market
- 1,853
- Median Sq Ft
- $346
- Median Price / Sq Ft
- 3,470
- Active Listings
- This home’s price is 317% above the area median.
- Its price per sq ft is 177% above the area median.
Market statistics compiled from active EXIT Realty® and MLS listings in Nashville, TN.
Location

Points of Interest in Nashville, TN
Showing the Nashville area map.
Nearby Schools
Dudley Head Start
School · 0.1 mi away
Johnson Alternative Learning Center
School · 0.1 mi away
LEAD Cameron Middle School
Secondary · 0.2 mi away
Lead Academy
Secondary · 0.2 mi away
Napier Elementary School
Elementary · 0.6 mi away
Fall-Hamilton Elementary School
Elementary · 0.8 mi away
Rose Park Ptso
Secondary · 0.9 mi away
Carter Lawrence Elementary School
Elementary · 1.1 mi away
Hume-Fogg High School
Secondary · 1.3 mi away
Explore! Community School
Elementary · 1.5 mi away
The Olympians Leadership Academy
School · 1.6 mi away
Nashville Prep
School · 1.7 mi away
Kirkpatrick Elementary School
Elementary · 1.7 mi away
Metro Nashville Public Schools
School · 1.7 mi away
Stem Preparatory Academy
School · 1.7 mi away
Susan Gray School
School · 1.8 mi away
Stem Prep High School
Secondary · 1.8 mi away
Nashville School of the Arts
School · 1.8 mi away
Waverly-Belmont Elementary School
Elementary · 1.8 mi away
Elite Bartending School - Nashville
Secondary · 1.8 mi away
Commute Calculator
Nearby Homes




Similar Homes Nearby


Similar Home Values
Comparable nearby listings and their asking prices.
| Address | Price | Beds | Baths | Sq Ft |
|---|---|---|---|---|
| 1013B Argyle Ave, Nashville, TN | $1,725,000 | 4 | 5 | 3,691 |
| 2507B Vaulx Ln, Nashville, TN | $1,725,000 | 5 | 5 | 3,870 |
| 6620 Brookmont Ter, Nashville, TN | $1,725,000 | 5 | 4 | 3,937 |
| 901 S 13th St, Nashville, TN | $1,745,000 | 5 | 5 | 4,441 |
| 126 Modern Valley, Nashville, TN | $1,749,900 | 4 | 4 | 3,559 |
| 125 Modern Valley, Nashville, TN | $1,749,900 | 4 | 5 | 3,570 |
Moving Cost Estimate
EXIT Agents in Nashville



Listing Courtesy: Benchmark Realty, LLC - 6154037574
Last Updated: 2026-05-05