

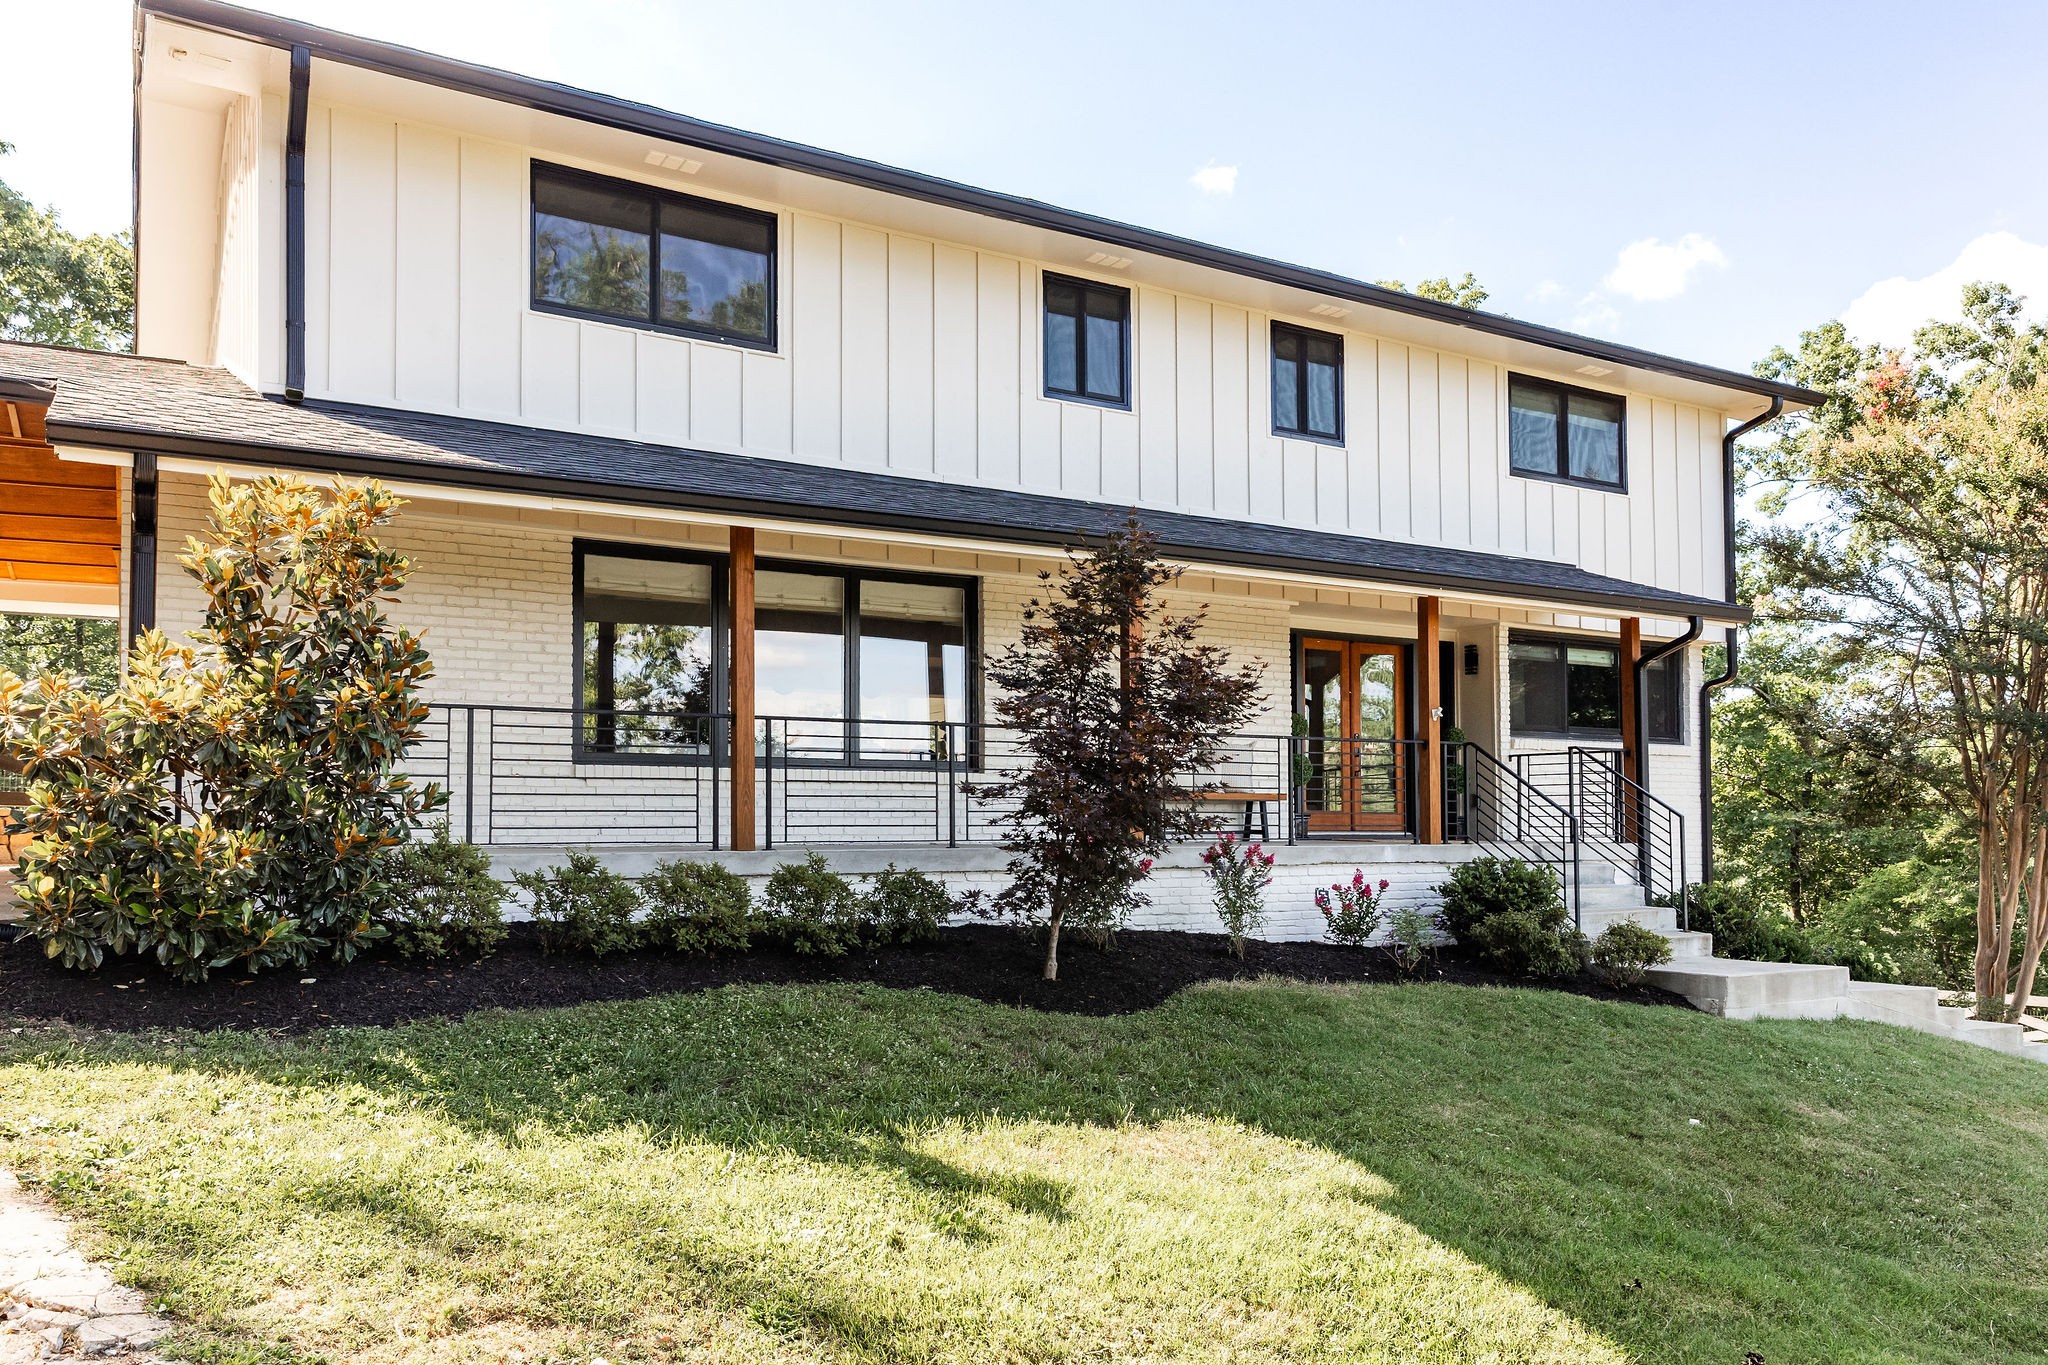
6620 Brookmont Ter, Nashville, TN 37205
West Meade Park · Davidson County
Key Facts
Description
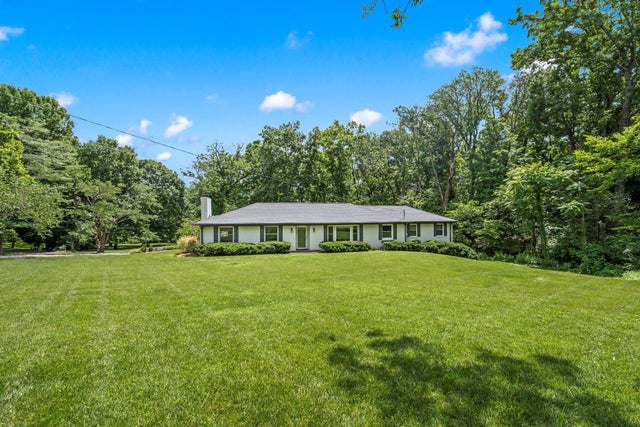
A peaceful retreat in an incredible Nashville location! Nestled on a private, picturesque one-acre lot in Nashville's West Meade neighborhood, Brookmont Terrace offers the perfect blend of timeless charm and thoughtfully curated modern living - minutes to everything you love. Surrounded by rolling hill views, and beautifully reimagined by interior designer Amber Buehner to create warm, elevated spaces that feel both sophisticated and effortlessly livable. With 5 bedrooms and 3.5 bathrooms, the home's flexible floor plan is designed for everyday comfort and gathering. At the heart of the home, the fully renovated kitchen showcases all-new cabinetry, countertops, appliances, and finishes, complemented by a spacious walk-in pantry with great storage. The formal dining room is both welcoming and elegant, while new windows throughout the home fill each space with airy natural light. Surrounded by mature trees and sweeping hillside views, the home feels peaceful, private, and deeply connected to the landscape. Custom built-ins add both character and functionality, while the stunning new stone fireplace anchors the cozy sitting room with warmth and architecture. The spaces are so versatile! A screened back porch and expansive dining patio create the perfect setting for morning coffee, family dinners, or evenings spent overlooking the tranquil backyard. The fully finished walk-out basement serves as an exceptional extension of the home, featuring a private guest suite, full bath, and an inviting entertaining lounge/flex space complete with a stylish beverage bar. Extensive recent improvements include a new roof, new fence, completely renovated kitchen, sunlit dining room, screened porch and countless additional updates! See list of all updates - This home is truly move-in ready. Every detail has been carefully considered, resulting in a home that feels fresh, timeless, and intentional. A turnkey West Meade lifestyle, ready when you are!
Property Information
Property Type
Residential
Sub-Type
Single Family Residence
Year Built
1962
Stories
3
Living Area
3,937 sq ft
Lot Size
1.03 acres
Lot Dimensions
159 X 257
Garage Spaces
1
Parking Spaces
3
Days on Market
12
MLS® Listing#
3262031
Property Features
Interior
Appliances
Cooling
Heating
Flooring
Fireplace
Basement
Parking
Patio
Construction
Roof
Utilities
Sewer
Water Source
Rooms
- 17x16
- 19x12
- 17x12
- Bedroom 117x18
- Bedroom 217x12
- Bedroom 317x10
- Bedroom 412x10
- Den28x13
- Dining Room18x12
- Kitchen21x12
- Living Room20x12
- Master Bathroom
Schools
- Elementary:
- Westmeade Elementary
- Middle:
- Bellevue Middle
- High:
- James Lawson High School
Financial Details
HOA
None
Annual Taxes
$6,752
Parcel Number
12910008500
Directions
From I-440, Take Exit 1 to merge onto US-70S W/West End Ave. Turn right onto Brookmont Terrace
Affordability Calculator
$345,000
Estimated monthly payment
$9,181/mo
Principal $1,380,000 · Est. interest $1,925,223 over 30 yrs
Neighborhood Market Statistics
How this home compares to active listings in Nashville, TN
- $586,895
- Median Listing Price
- 56
- Median Days on Market
- 1,844
- Median Sq Ft
- $345
- Median Price / Sq Ft
- 3,478
- Active Listings
- This home’s price is 194% above the area median.
- Its price per sq ft is 27% above the area median.
Market statistics compiled from active EXIT Realty® and MLS listings in Nashville, TN.
Location

Points of Interest in Nashville, TN
Showing the Nashville area map.
Nearby Schools
Westmeade Elementary School
Elementary · 0.2 mi away
Harding Academy
School · 0.2 mi away
Saint Henry School
School · 0.4 mi away
Akiva School
Secondary · 0.4 mi away
Harding Academy
School · 1.8 mi away
Abintra Montessori School
Elementary · 2.1 mi away
Gower Elementary School
Elementary · 2.4 mi away
Nashville Christian School
Secondary · 2.4 mi away
Bellevue Presbyterian Early Education
School · 2.5 mi away
H G Hill Middle School
Secondary · 2.5 mi away
Ensworth School-Frist Campus
Secondary · 2.6 mi away
Bellevue Middle School
Secondary · 2.6 mi away
Lead Academy Middle School
Elementary · 2.8 mi away
Harpeth Hall School
Secondary · 3.2 mi away
Casa dei Montessori
Elementary · 3.3 mi away
Julia Green Elementary School
Elementary · 3.5 mi away
Early College High School
Secondary School · 3.8 mi away
Percy Priest Elementary School
Elementary · 3.9 mi away
The Covenant School
Elementary · 3.9 mi away
St Paul Christian Academy
School · 3.9 mi away
Commute Calculator
Nearby Homes


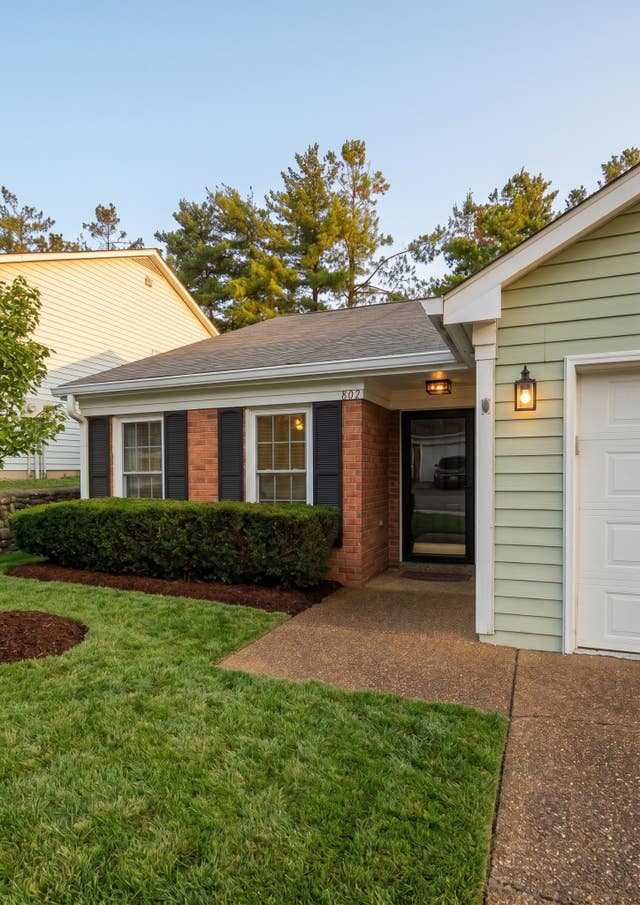

Similar Homes Nearby



Similar Home Values
Comparable nearby listings and their asking prices.
| Address | Price | Beds | Baths | Sq Ft |
|---|---|---|---|---|
| 1026 Jefferson Street, Nashville, TN | $1,225,000 | 4 | 5 | 2,231 |
| 1116 Brookmeade Dr, Nashville, TN | $1,235,000 | 4 | 3 | 3,291 |
| 1823 3rd Ave N, Nashville, TN | $1,239,000 | 5 | 4 | 3,603 |
| 1001 Glenview Dr, Nashville, TN | $1,249,000 | 4 | 5 | 3,837 |
| 873 Forest Acres Dr, Nashville, TN | $1,249,500 | 4 | 4 | 3,205 |
| 1217 N 8th St, Nashville, TN | $1,249,900 | 5 | 4 | 3,486 |
Moving Cost Estimate
EXIT Agents in Nashville



Listing Courtesy: Zeitlin Sotheby's International Realty - 7342502133
Last Updated: 2026-02-23