

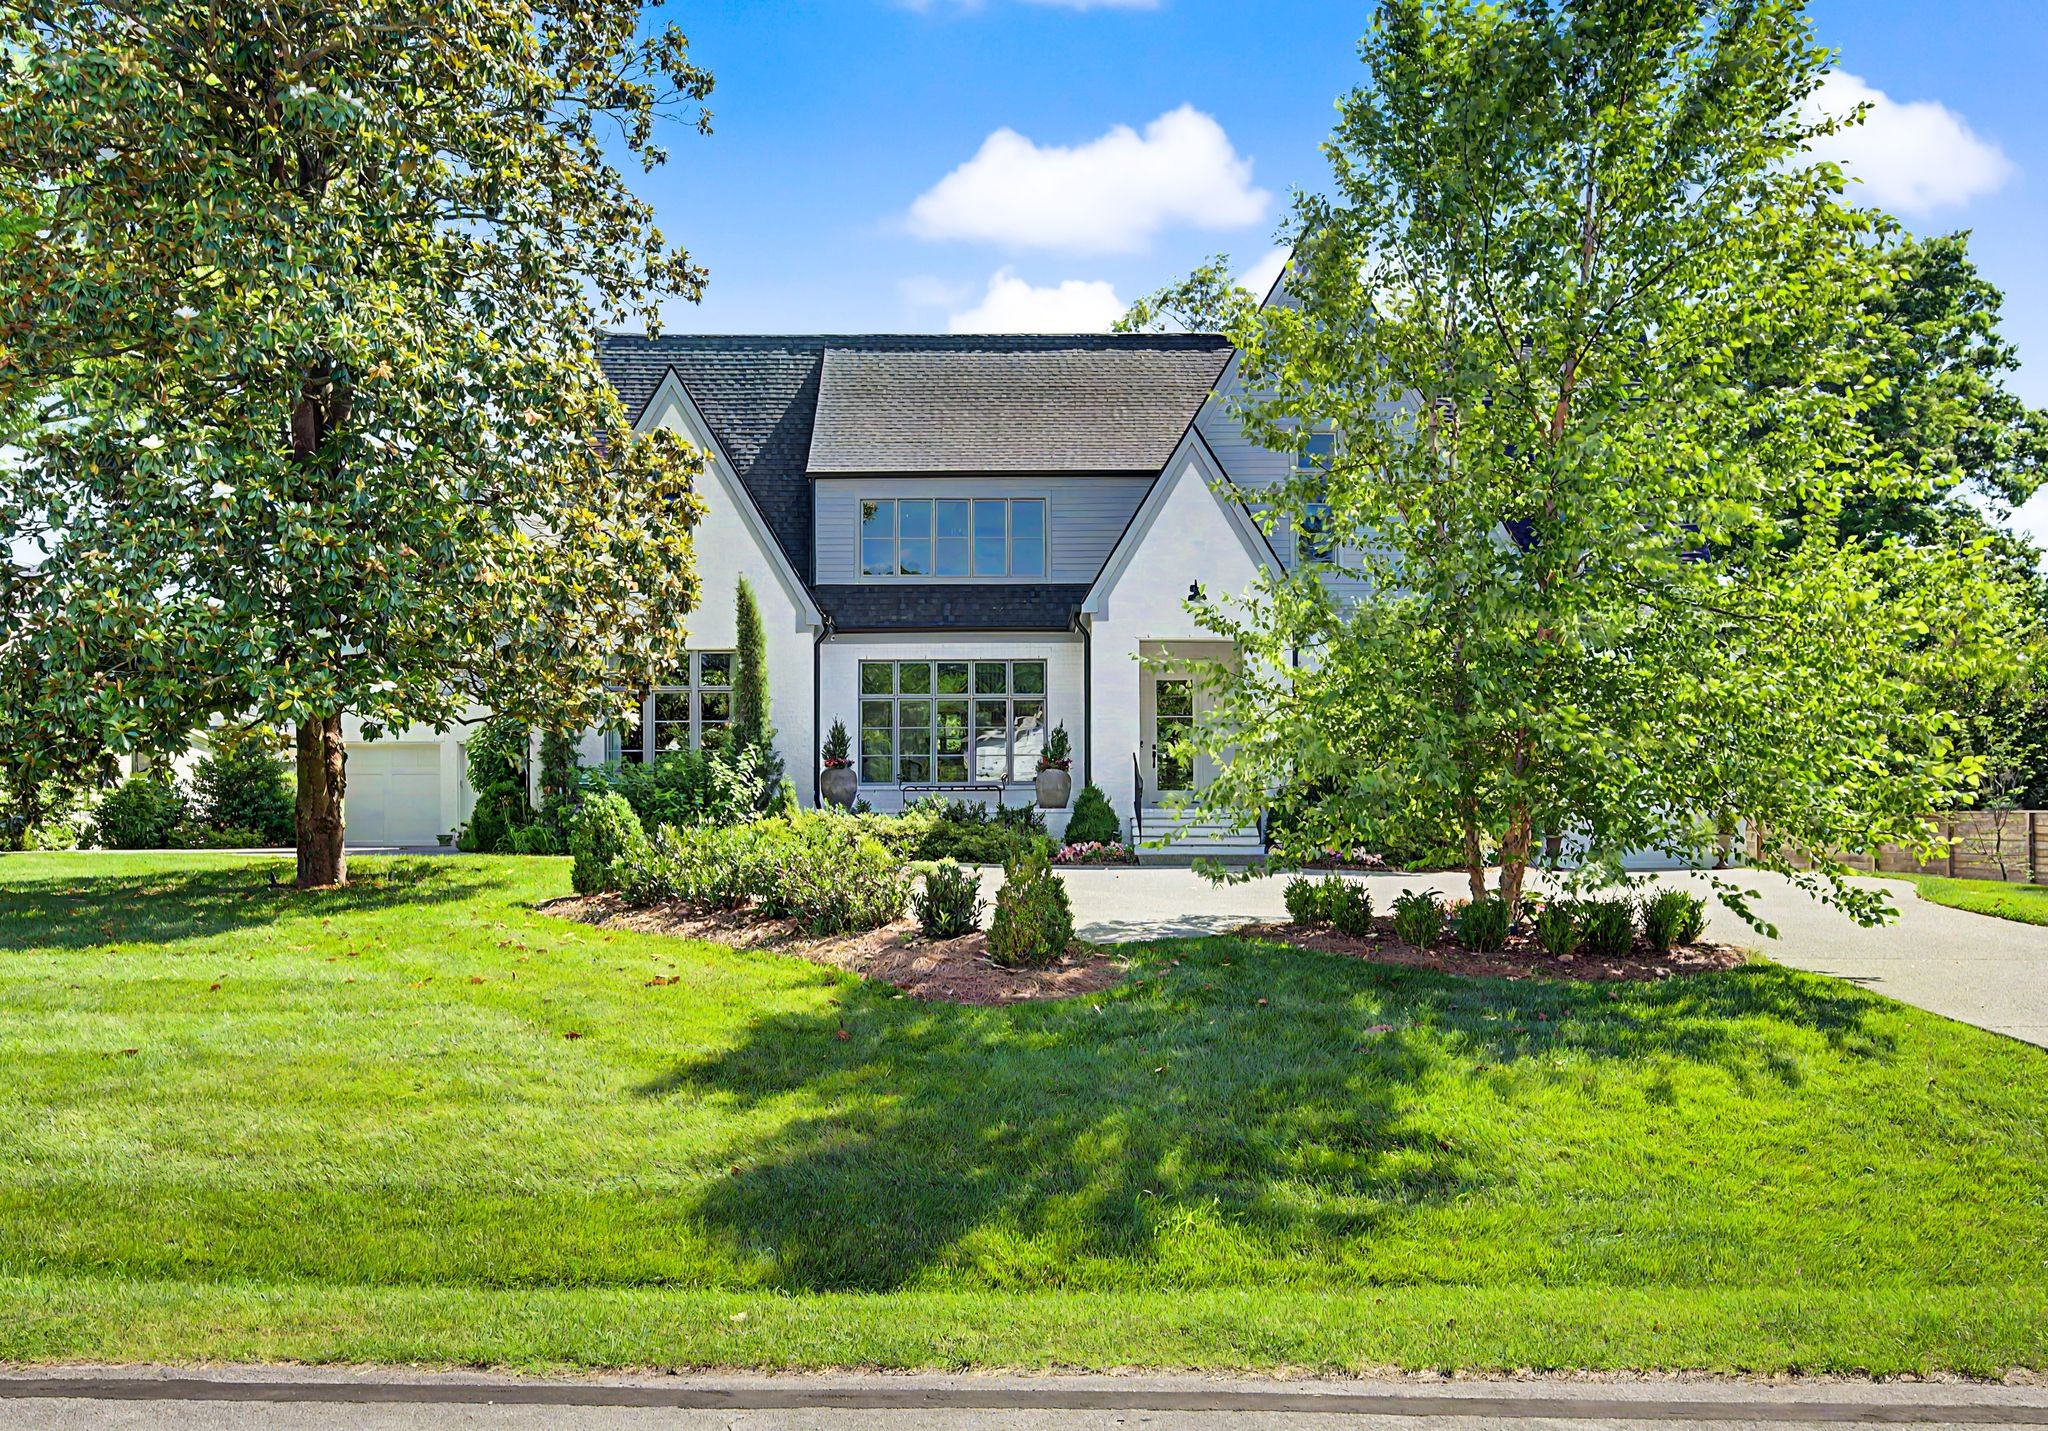
2825 Sugar Tree Rd, Nashville, TN 37215
Green Hills · Davidson County
Key Facts
Description
Tucked away on a quiet, tree-lined street in the heart of Green Hills, this stunning, new construction, one-of-a-kind residence is a rare offering that blends modern elegance with everyday livability — all within walking distance of Julia Green Elementary, Green Hills Mall, Hill Center, Whole Foods, and the neighborhood's finest dining and boutiques. Completely reimagined from the ground up, the home showcases a top-quality build by Vintage South with upgraded custom finishes, designer lighting, bespoke wallpaper, and curated details at every turn. The chef's kitchen is nothing short of extraordinary — outfitted with professional Wolf and Sub-Zero appliances, white oak cabinetry, quartz countertops, a generous walk-in pantry, and a dedicated small appliance closet. A separate catering kitchen and bar with a KitchenAid refrigerator makes entertaining effortlessly elegant. Both formal and informal dining spaces set the stage for every occasion, while two bedrooms on the main level offer flexibility for guests or multigenerational living. The luxurious primary suite features a spa-inspired bath and dual walk-in closets designed to impress. Upstairs, a thoughtfully designed second level delivers space for every lifestyle — a media room, recreation room, kids' den, bunk room, exercise area, second laundry room and walk-in storage ensure that every member of the household has room to thrive. Step outside to your own private in-town oasis. The covered back porch with fireplace invites year-round gatherings, while the lush fenced lawn — surrounds a resort-style heated saltwater pool. Whether hosting summer celebrations or unwinding on a quiet evening, this outdoor sanctuary delivers. Custom drapery and designer rugs are negotiable, offering the opportunity to make this exceptional home truly move-in ready from day one. A rare combination of privacy, walkability, and luxury — this is Green Hills living at its a its absolute finest.
Property Information
Property Type
Residential
Sub-Type
Single Family Residence
Year Built
2021
Stories
2
Living Area
6,635 sq ft
Lot Size
0.50 acres
Lot Dimensions
125 X 168
Garage Spaces
3
Parking Spaces
3
Days on Market
59
MLS® Listing#
3189564
Property Features
Interior
Appliances
Cooling
Heating
Flooring
Fireplace
Basement
Pool
Parking
Patio
Fencing
Lot Features
Construction
Roof
Security
Utilities
Sewer
Water Source
Rooms
- Master Bathroom
Schools
- Elementary:
- Julia Green Elementary
- Middle:
- John Trotwood Moore Middle
- High:
- Hillsboro Comp High School
Financial Details
HOA
None
Annual Taxes
$29,876
Parcel Number
11709010600
Directions
Hillsboro Road South, Right at Abbott Martin, Right on Sugar Tree Pl, Right onto Sugar Tree Rd, home will be on the right
Affordability Calculator
$930,000
Estimated monthly payment
$24,749/mo
Principal $3,720,000 · Est. interest $5,189,731 over 30 yrs
Neighborhood Market Statistics
How this home compares to active listings in Nashville, TN
- $587,639
- Median Listing Price
- 59
- Median Days on Market
- 1,853
- Median Sq Ft
- $346
- Median Price / Sq Ft
- 3,470
- Active Listings
- This home’s price is 691% above the area median.
- Its price per sq ft is 103% above the area median.
Market statistics compiled from active EXIT Realty® and MLS listings in Nashville, TN.
Location

Points of Interest in Nashville, TN
Showing the Nashville area map.
Nearby Schools
Julia Green Elementary School
Elementary · 0.7 mi away
Calvary Young Childrens School
School · 0.7 mi away
Woodmont Christian Preschool
School · 0.8 mi away
St Paul Christian Academy
School · 0.8 mi away
Harpeth Hall School
Secondary · 1.0 mi away
Linden Waldorf School
Elementary · 1.1 mi away
The Covenant School
Elementary · 1.1 mi away
Green Hills Kindercare
School · 1.2 mi away
Ensworth School-Red Gables Campus
Elementary · 1.4 mi away
Montgomery Bell Academy
School · 1.5 mi away
J T Moore Middle School
School · 1.5 mi away
John Trotwood Moore Middle School
Secondary · 1.5 mi away
Lipscomb Academy-High School
Secondary · 1.6 mi away
Lipscomb Academy-Middle School
School · 1.6 mi away
Christ the King School
Elementary · 1.6 mi away
Lipscomb Academy-Elementary School
Elementary · 1.8 mi away
Nashville Chinese School
School · 1.8 mi away
St Cecilia Academy
School · 1.8 mi away
Montessori Centre
Elementary · 1.9 mi away
Dominican Campus
School · 1.9 mi away
Commute Calculator
Nearby Homes
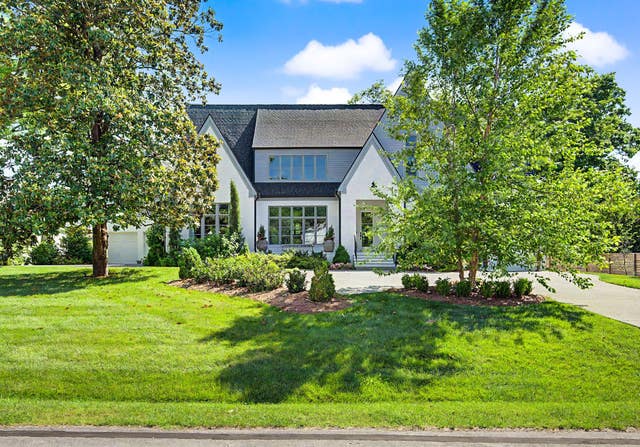
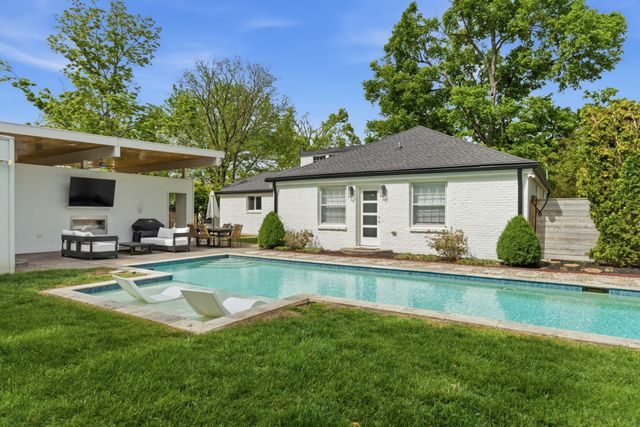

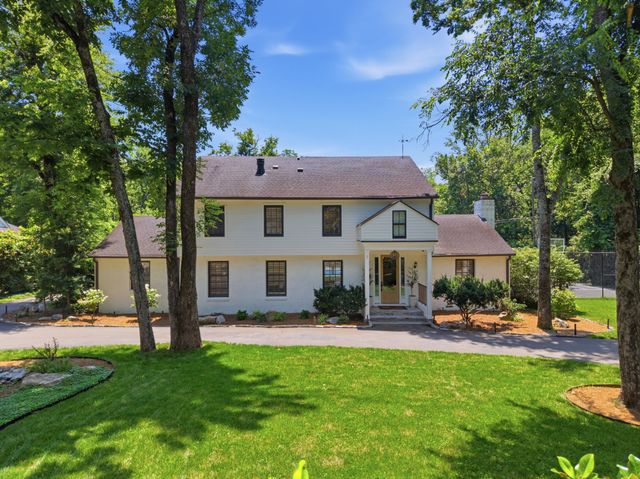


Similar Homes Nearby


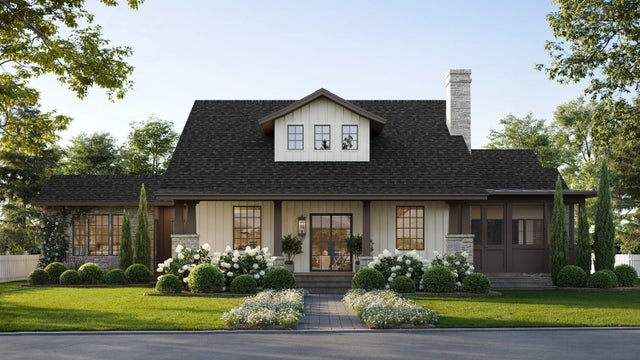
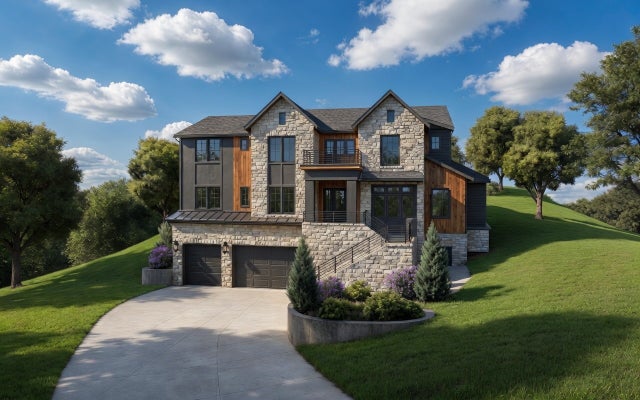
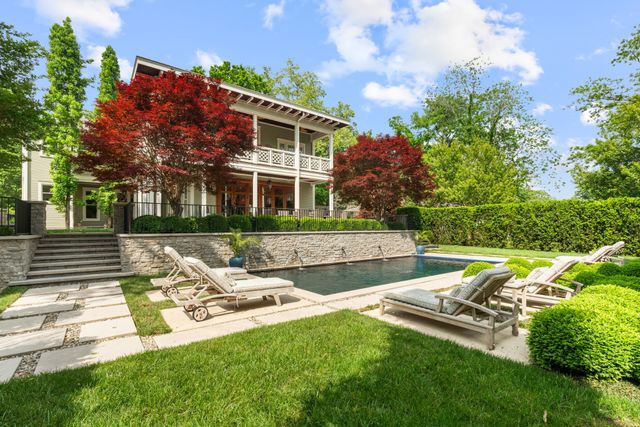

Similar Home Values
Comparable nearby listings and their asking prices.
| Address | Price | Beds | Baths | Sq Ft |
|---|---|---|---|---|
| 848 W Hillwood Dr, Nashville, TN | $3,295,000 | 5 | 5 | 5,458 |
| 4417B Granny White Pike, Nashville, TN | $3,295,000 | 5 | 6 | 6,183 |
| 917 Knox Avenue, Nashville, TN | $3,350,000 | 4 | 4 | 3,959 |
| 778 Saussy Pl, Nashville, TN | $3,385,900 | 5 | 7 | 5,412 |
| 1015 Clifton Ln, Nashville, TN | $3,399,900 | 4 | 4 | 4,788 |
| 714 Shawnee Dr, Nashville, TN | $3,399,900 | 5 | 7 | 5,443 |
Moving Cost Estimate
EXIT Agents in Nashville



Listing Courtesy: Compass RE - 6014084530
Last Updated: 2026-04-01