

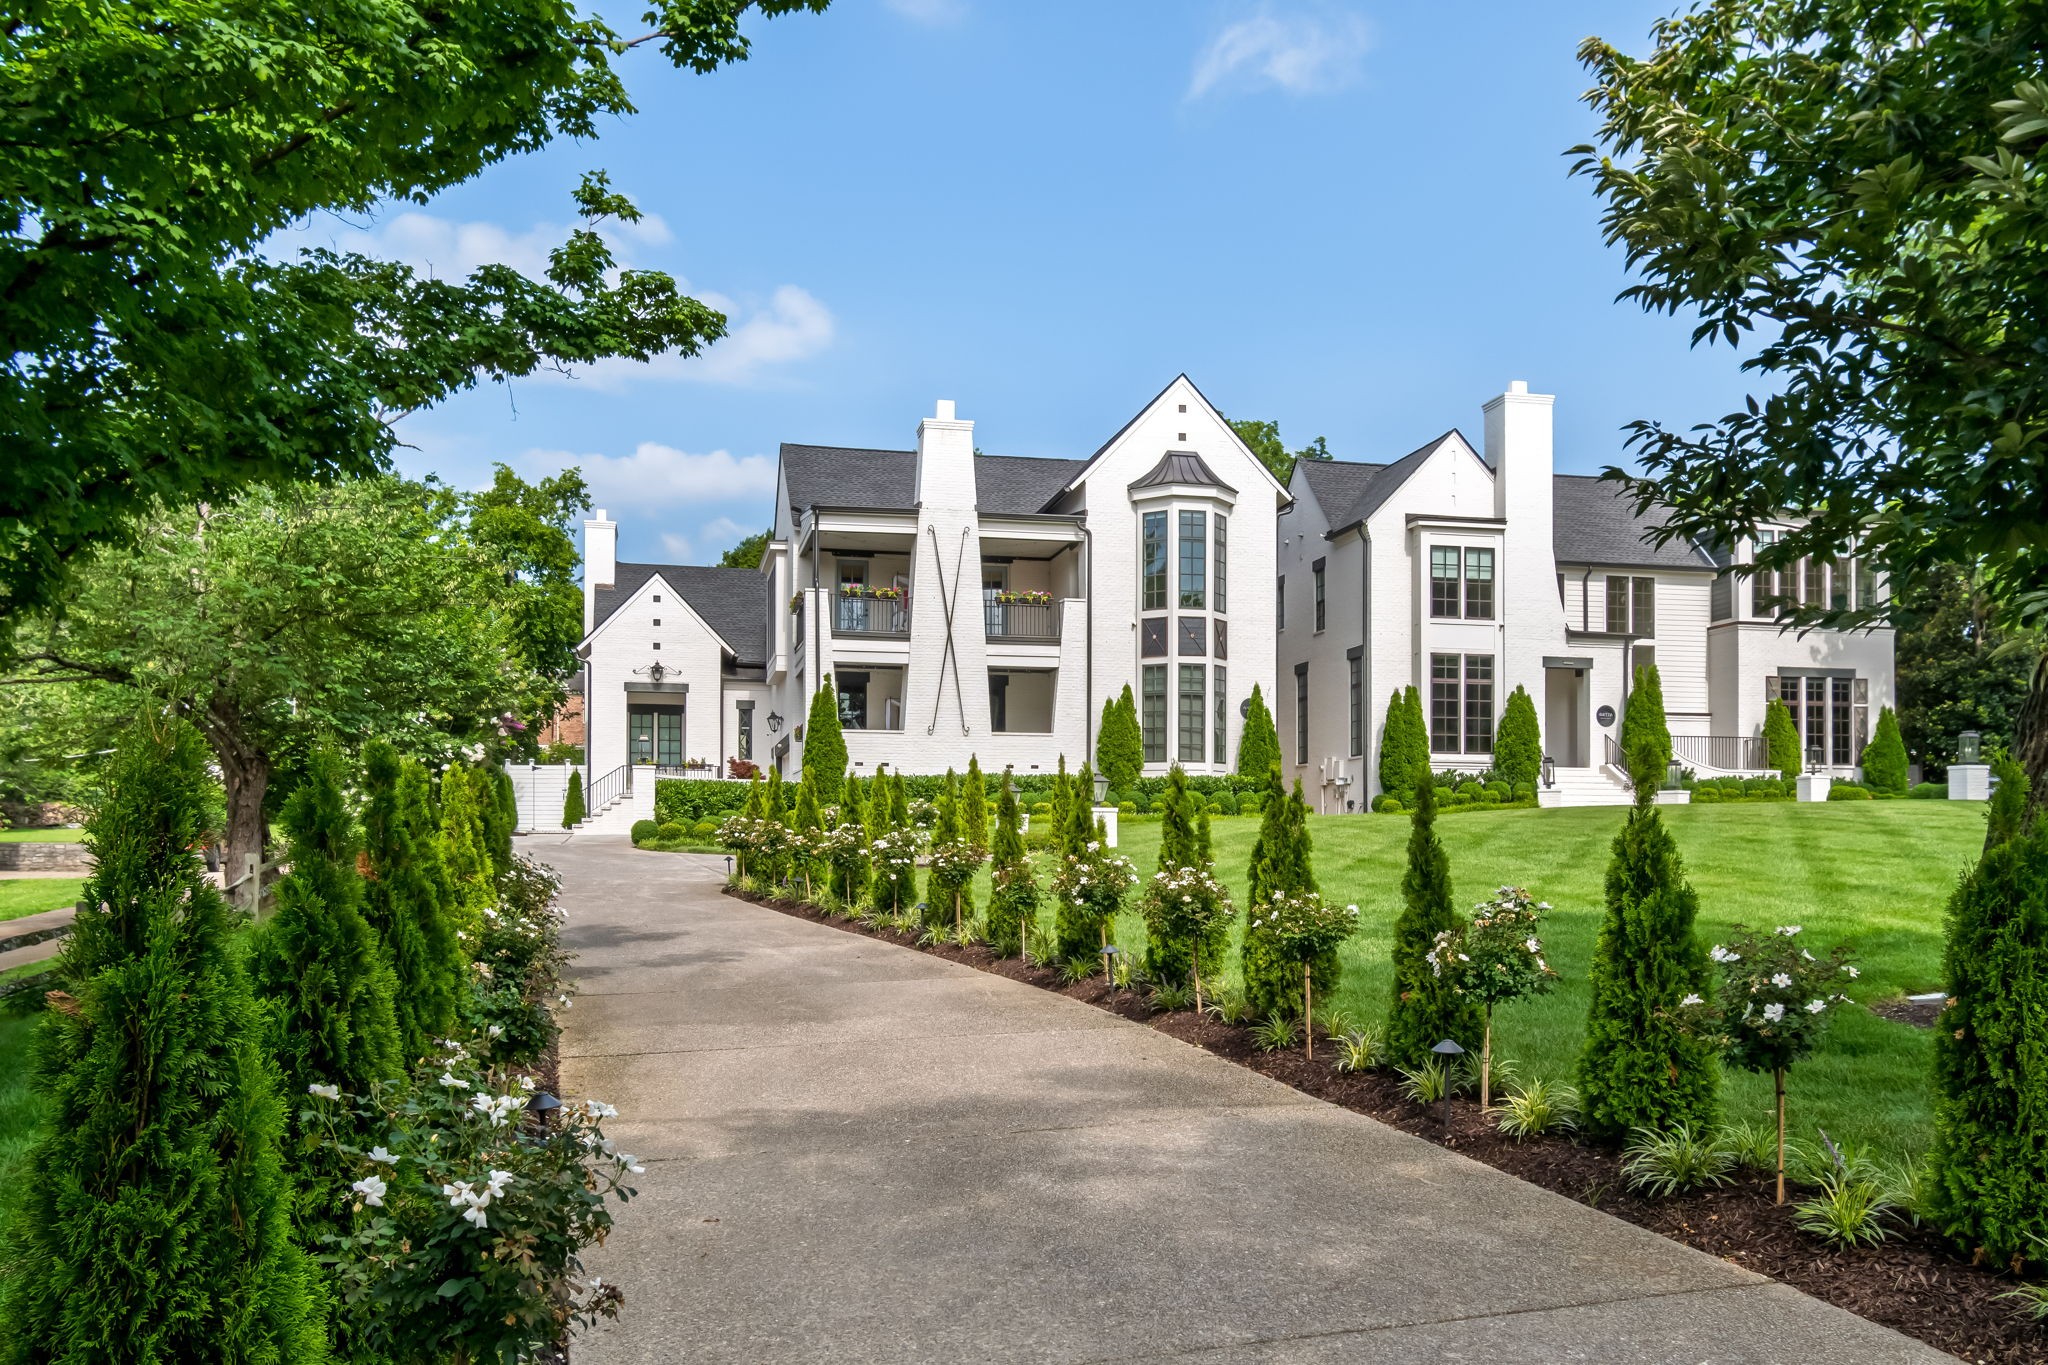
4417B Granny White Pike, Nashville, TN 37204
Homes at 4417 Granny White Pike · Davidson County
Key Facts
Description
**We welcome your reasonable offer** Complete turnkey negotiable. Nestled in the heart of Nashville, 4417B Granny White Pike delivers an exceptional blend of refined design and resort-style living across 6,183 square feet. Steps from Green Hills Park, top-rated schools, premier dining, and a seasonal farmers market, this home offers the best of in-town living without compromise. The main level is anchored by a chef's kitchen with an oversized marble island, generous walk in pantry with found antique period doors, a spacious 30’ high living room with fireplace, a dedicated dining area perfect for entertaining, a wet bar/cafe, a 35’ screened in covered porch with fireplace and tv perfect for hosting the Super Bowl or your largest holiday gatherings. The fully transformed backyard is the crown jewel, country club living in your own home, featuring a 40’ pool with electric cover, spa, fire bowl, and professionally redesigned outdoor living space with built-in grill and fully gated yard—it’s a true private retreat unlike anything comparable in the neighborhood. Two generous en-suite bedrooms on the main level offer flexibility for guests or a private home office with attached covered porch with outdoor fireplace and tv. Upstairs, three additional en-suite bedrooms are complemented by two large bonus rooms ideal for media, fitness, dedicated child spaces or flex use and an additional covered porch with outdoor fireplace and tv. Dramatic vaulted ceilings throughout, three laundry stations, 2-car garage with epoxy floors and Tesla EV charger, two additional parking spaces, DocAir ERV system, and a Don Kennedy roof complete this turnkey offering. Zoned for Percy Priest Elementary, minutes to Lipscomb, Belmont, Green Hills Mall, and easy access to 12 South and downtown.
Property Information
Property Type
Residential
Sub-Type
Stock Cooperative
Year Built
2020
Stories
2
Living Area
6,183 sq ft
Lot Size
0.36 acres
Garage Spaces
2
Parking Spaces
4
Days on Market
2
MLS® Listing#
3279188
Property Features
Interior
Exterior
Appliances
Cooling
Heating
Flooring
Fireplace
Basement
Pool
Parking
Patio
Fencing
Lot Features
Construction
Roof
Security
Utilities
Sewer
Water Source
Schools
- Elementary:
- Percy Priest Elementary
- Middle:
- John Trotwood Moore Middle
- High:
- Hillsboro Comp High School
Financial Details
HOA
None
Annual Taxes
$21,465
Directions
Head north on Hillsboro Road toward Woodlawn Drive. Turn right onto Woodlawn Drive and follow it east. Turn left onto Granny White Pike and head north — 4417 Granny White Pike will be on your left.
Affordability Calculator
$659,000
Estimated monthly payment
$17,537/mo
Principal $2,636,000 · Est. interest $3,677,455 over 30 yrs
Neighborhood Market Statistics
How this home compares to active listings in Nashville, TN
- $586,895
- Median Listing Price
- 56
- Median Days on Market
- 1,844
- Median Sq Ft
- $345
- Median Price / Sq Ft
- 3,478
- Active Listings
- This home’s price is 461% above the area median.
- Its price per sq ft is 55% above the area median.
Market statistics compiled from active EXIT Realty® and MLS listings in Nashville, TN.
Location

Points of Interest in Nashville, TN
Showing the Nashville area map.
Nearby Schools
J T Moore Middle School
School · 0.1 mi away
John Trotwood Moore Middle School
Secondary · 0.1 mi away
Lipscomb Academy-Elementary School
Elementary · 0.5 mi away
Montessori Centre
Elementary · 0.7 mi away
Lipscomb Academy-High School
Secondary · 0.7 mi away
Lipscomb Academy-Middle School
School · 0.7 mi away
Glendale Elementary School
Elementary · 0.9 mi away
Calvary Young Childrens School
School · 1.1 mi away
Green Hills Kindercare
School · 1.2 mi away
Woodmont Christian Preschool
School · 1.2 mi away
St Paul Christian Academy
School · 1.4 mi away
The Covenant School
Elementary · 1.4 mi away
Christ the King School
Elementary · 1.5 mi away
Linden Waldorf School
Elementary · 1.6 mi away
Julia Green Elementary School
Elementary · 1.8 mi away
Oak Hill School
Elementary · 1.9 mi away
Father Ryan High School
Secondary · 1.9 mi away
Franklin Road Academy
School · 1.9 mi away
Primrose Schools
Elementary · 2.1 mi away
Harpeth Hall School
Secondary · 2.1 mi away
Commute Calculator
Nearby Homes


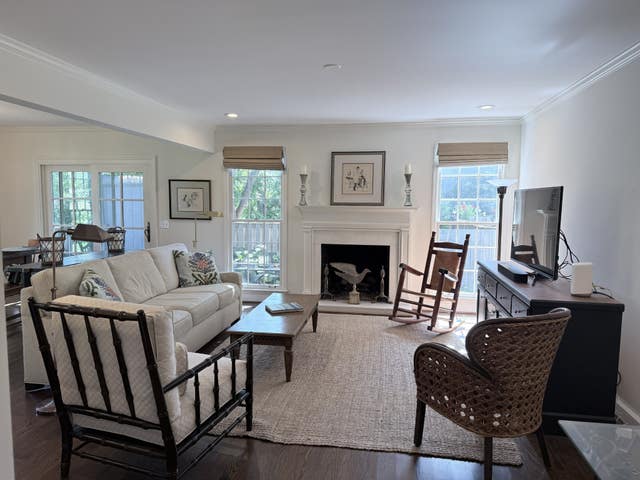
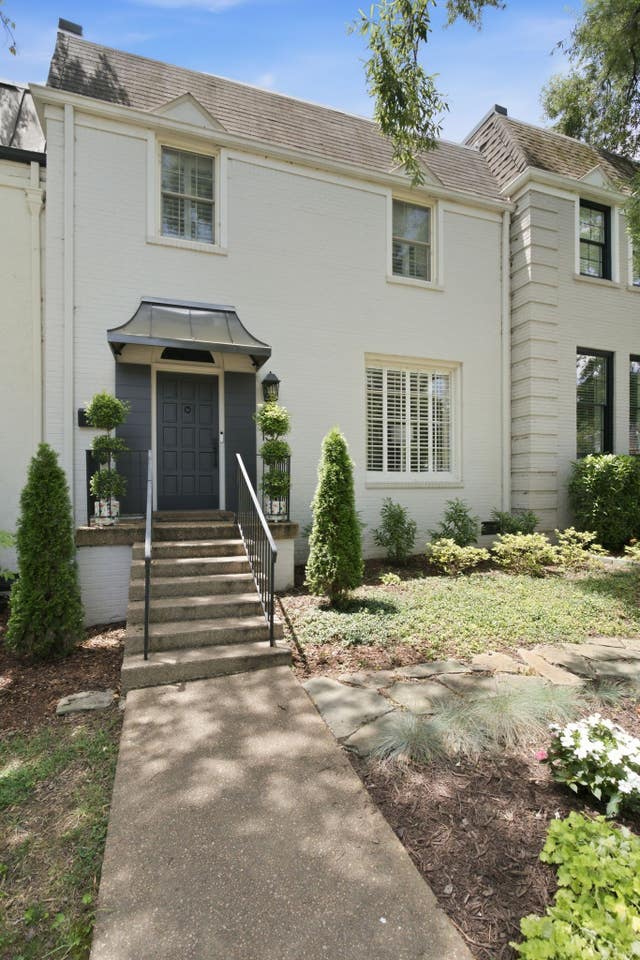
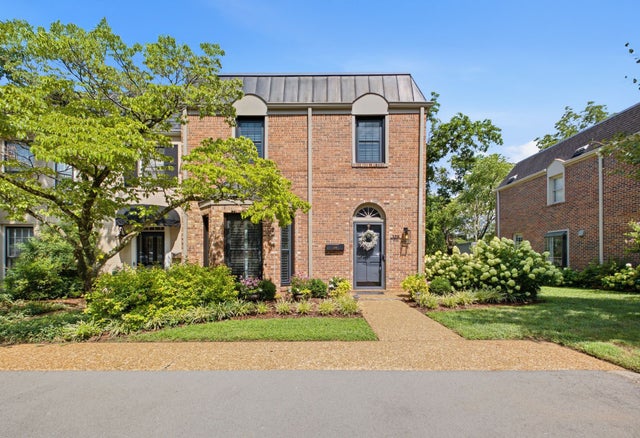

Similar Homes Nearby

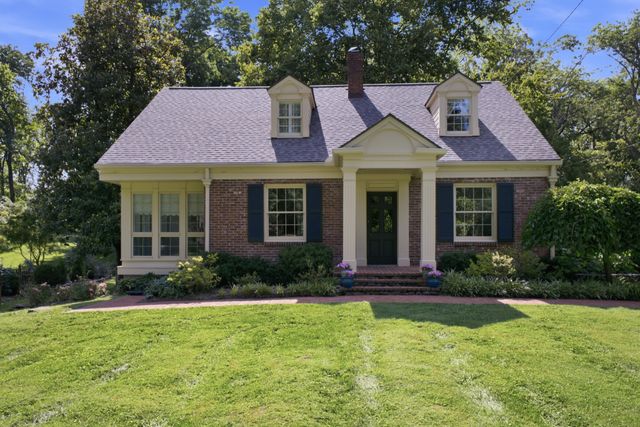

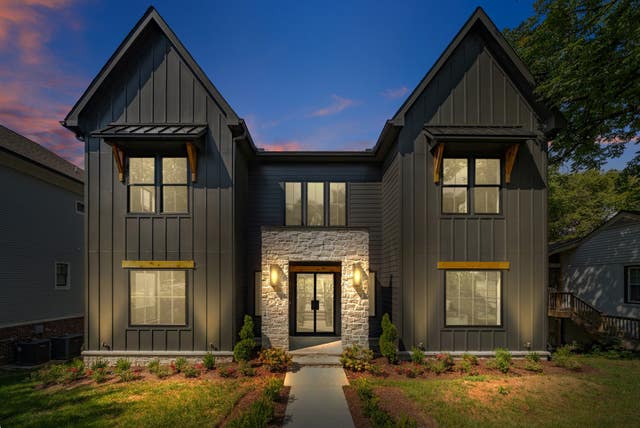


Similar Home Values
Comparable nearby listings and their asking prices.
| Address | Price | Beds | Baths | Sq Ft |
|---|---|---|---|---|
| 1330 Burton Valley Rd, Nashville, TN | $2,350,000 | 5 | 7 | 5,192 |
| 419 Lynnwood Blvd, Nashville, TN | $2,350,000 | 4 | 3 | 2,916 |
| 3916A Caylor Dr, Nashville, TN | $2,350,000 | 5 | 6 | 5,400 |
| 3204 Overlook Dr, Nashville, TN | $2,365,000 | 5 | 7 | 5,505 |
| 4208A Farrar Avenue, Nashville, TN | $2,375,000 | 4 | 4 | 4,194 |
| 7640 Chipmunk Ln, Nashville, TN | $2,382,923 | 5 | 5 | 4,730 |
Moving Cost Estimate
EXIT Agents in Nashville



Listing Courtesy: Fridrich & Clark Realty - 6158780669
Last Updated: 2026-06-01