

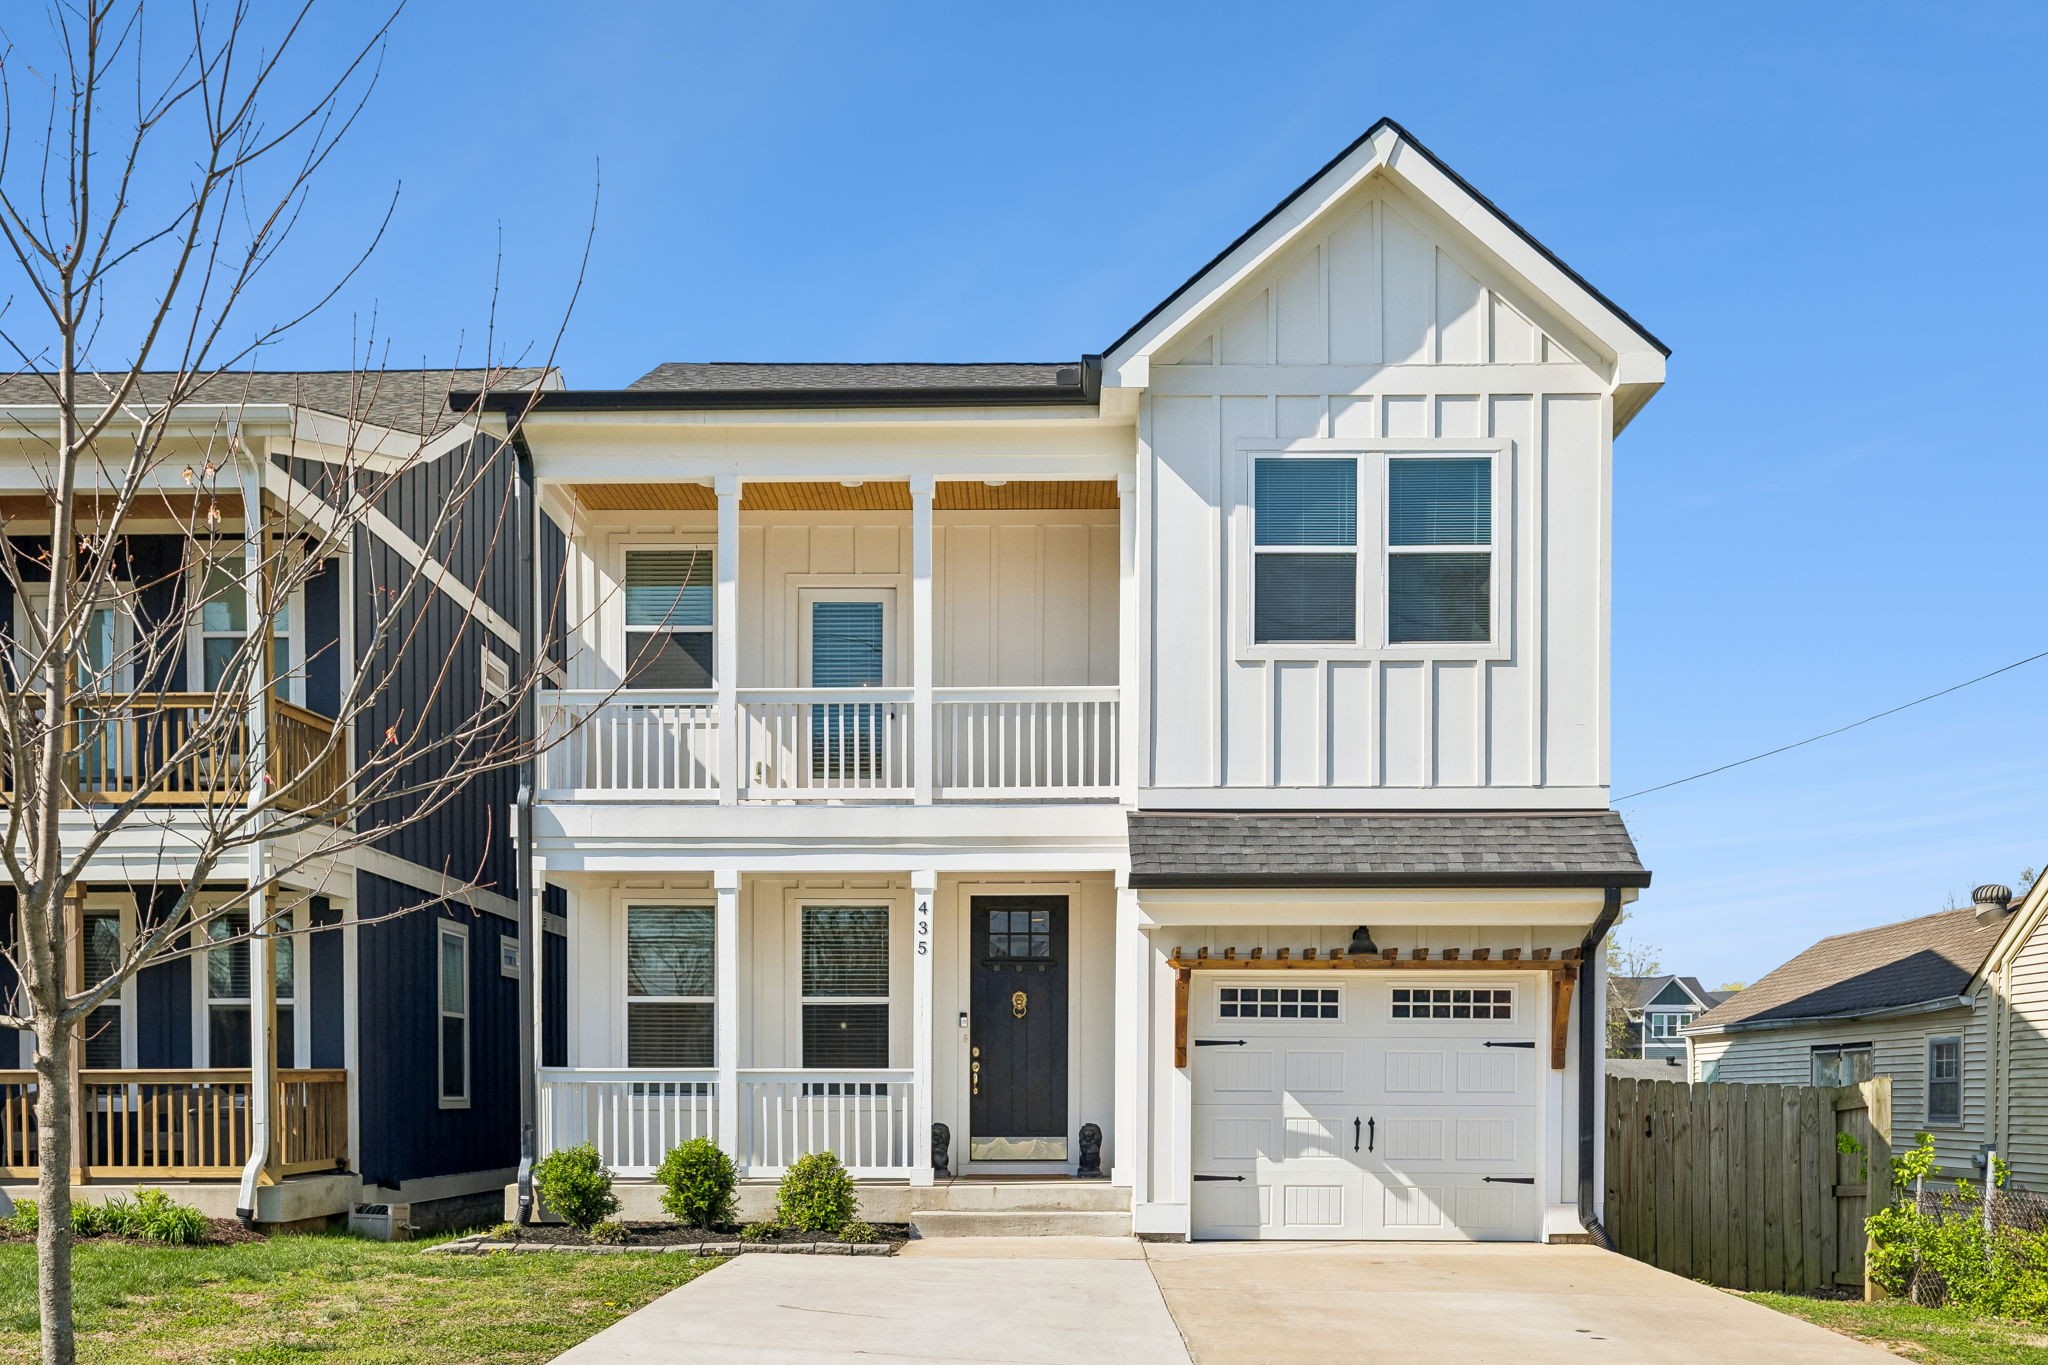
435 Westboro Dr, Nashville, TN 37209
Charlotte Park · Davidson County
Key Facts
Description
Welcome to Charlotte Park living at its finest. This beautiful 5 bed/3 bath home offers a unique floor plan rarely found in the neighborhood, combining spacious living with the flexibility today’s buyers are looking for. Inside, you’ll find high end finishes throughout, including a stunning coffered ceiling in the living room, designer wallpaper accents, and thoughtfully curated details that elevate every space. The open concept main living area is ideal for both everyday living and entertaining. With 5 beds, this home offers exceptional versatility. Use one of the bedrooms as a playroom or home office. Step outside to enjoy the large flat full fenced yard. A second-story balcony adds even more charm and provides another great spot to unwind. Location is fantastic! You’ll love being just minutes from everything Nashville West has to offer, along with the exciting Rock Harbor Marina development, and all the dining, shopping, parks, and community amenities that make Charlotte Park one of Nashville’s most desirable areas. *Property is UC with 48hr kick out clause.*
Property Information
Property Type
Residential
Sub-Type
Stock Cooperative
Year Built
2018
Stories
2
Living Area
2,326 sq ft
Lot Size
0.03 acres
Garage Spaces
1
Parking Spaces
5
Days on Market
11
MLS® Listing#
3184817
Property Features
Interior
Appliances
Cooling
Heating
Flooring
Fireplace
Basement
Parking
Patio
Fencing
Lot Features
Construction
Foundation
Roof
Utilities
Sewer
Water Source
Rooms
- 12x11
- Bedroom 112x16
- Bedroom 212x11
- Bedroom 310x15
- Bedroom 413x12
- Dining Room12x9
- Kitchen11x12
- Living Room17x20
Schools
- Elementary:
- Cockrill Elementary
- Middle:
- West End Middle School
- High:
- James Lawson High School
Financial Details
HOA
None
Annual Taxes
$5,048
Parcel Number
091133A00200CO
Directions
From downtown, take I-40W to exit White Bridge Rd. Take a left, then right onto Charlotte Pike. Take a right on Westboro & home is on the left.
Affordability Calculator
$159,800
Estimated monthly payment
$4,253/mo
Principal $639,200 · Est. interest $891,741 over 30 yrs
Neighborhood Market Statistics
How this home compares to active listings in Nashville, TN
- $587,639
- Median Listing Price
- 59
- Median Days on Market
- 1,853
- Median Sq Ft
- $346
- Median Price / Sq Ft
- 3,470
- Active Listings
- This home’s price is 36% above the area median.
- Its price per sq ft is 1% below the area median.
Market statistics compiled from active EXIT Realty® and MLS listings in Nashville, TN.
Location

Points of Interest in Nashville, TN
Showing the Nashville area map.
Nearby Schools
Richland Headstart
School · 0.5 mi away
Charlotte Park Elementary School
Elementary · 0.6 mi away
Nashville Big Picture High School
Secondary · 1.0 mi away
Early College High School
Secondary School · 1.2 mi away
Wa Bass Middle School
School · 1.3 mi away
W A Bass Learning Center
Secondary · 1.3 mi away
St Ann School
Secondary · 1.3 mi away
Nashville Prep
Secondary · 1.4 mi away
MNPS Virtual School
School · 1.5 mi away
The Cohn Learning Center
School · 1.5 mi away
Sylvan Park Elementary School
Elementary · 1.6 mi away
The Academy at Old Cockrill
Elementary · 1.7 mi away
Overbrook Catholic School
Secondary · 1.9 mi away
St Cecilia Academy
School · 2.1 mi away
H G Hill Middle School
Secondary · 2.2 mi away
Lead Academy Middle School
Elementary · 2.2 mi away
Park Avenue Elementary School
Elementary · 2.4 mi away
Ensworth School-Red Gables Campus
Elementary · 2.4 mi away
Montgomery Bell Academy
School · 2.4 mi away
Moses McKissack Middle School
Secondary · 2.4 mi away
Commute Calculator
Nearby Homes


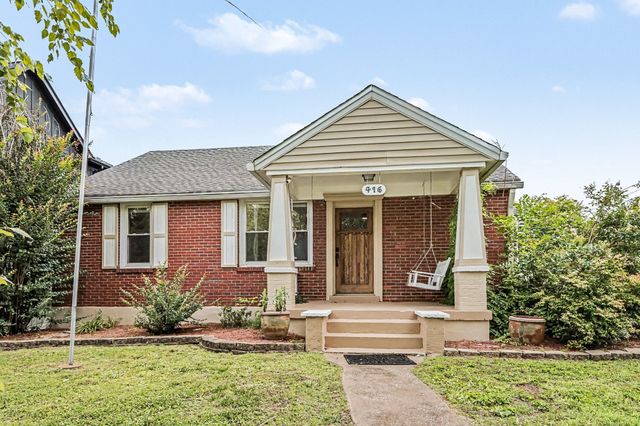
Similar Homes Nearby


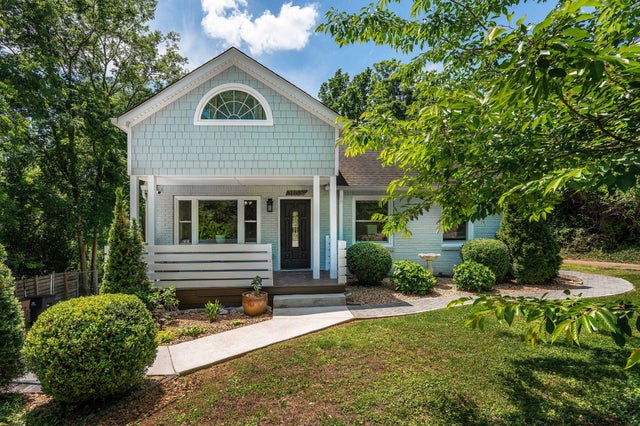

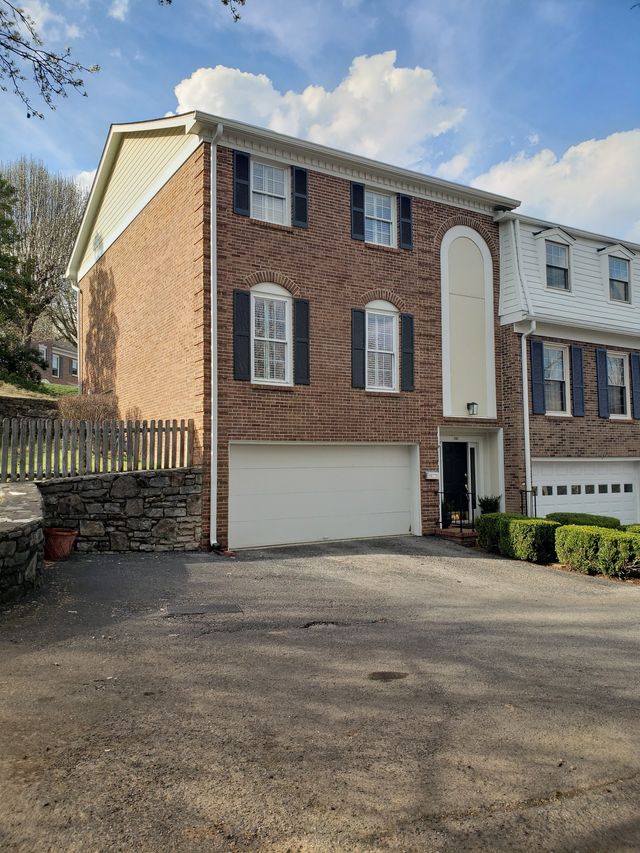
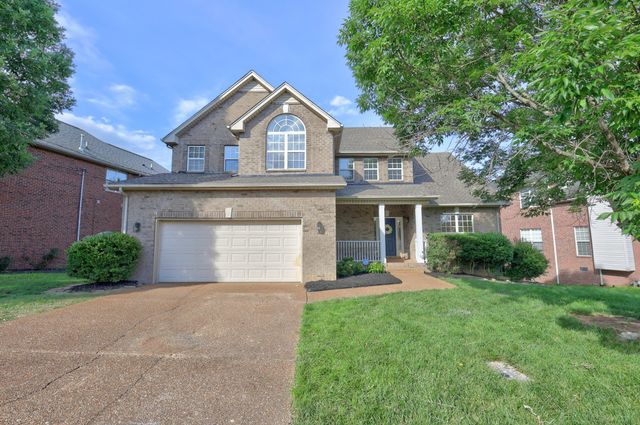
Similar Home Values
Comparable nearby listings and their asking prices.
| Address | Price | Beds | Baths | Sq Ft |
|---|---|---|---|---|
| 501 Elysian Fields Rd, Nashville, TN | $559,900 | 4 | 3 | 2,300 |
| 2956 Misty Creek Court, Nashville, TN | $562,990 | 5 | 4 | 2,884 |
| 3103 Ironwood Dr, Nashville, TN | $564,900 | 4 | 2 | 2,452 |
| 704 Sherbrooke Ct, Nashville, TN | $564,900 | 4 | 2 | 2,126 |
| 101 Jefferson Sq, Nashville, TN | $565,000 | 4 | 3 | 2,550 |
| 6733 Sugar Hill Dr, Nashville, TN | $569,000 | 4 | 3 | 3,148 |
Moving Cost Estimate
EXIT Agents in Nashville



Listing Courtesy: Wilson Group Real Estate - 6159449970
Last Updated: 2026-04-20