

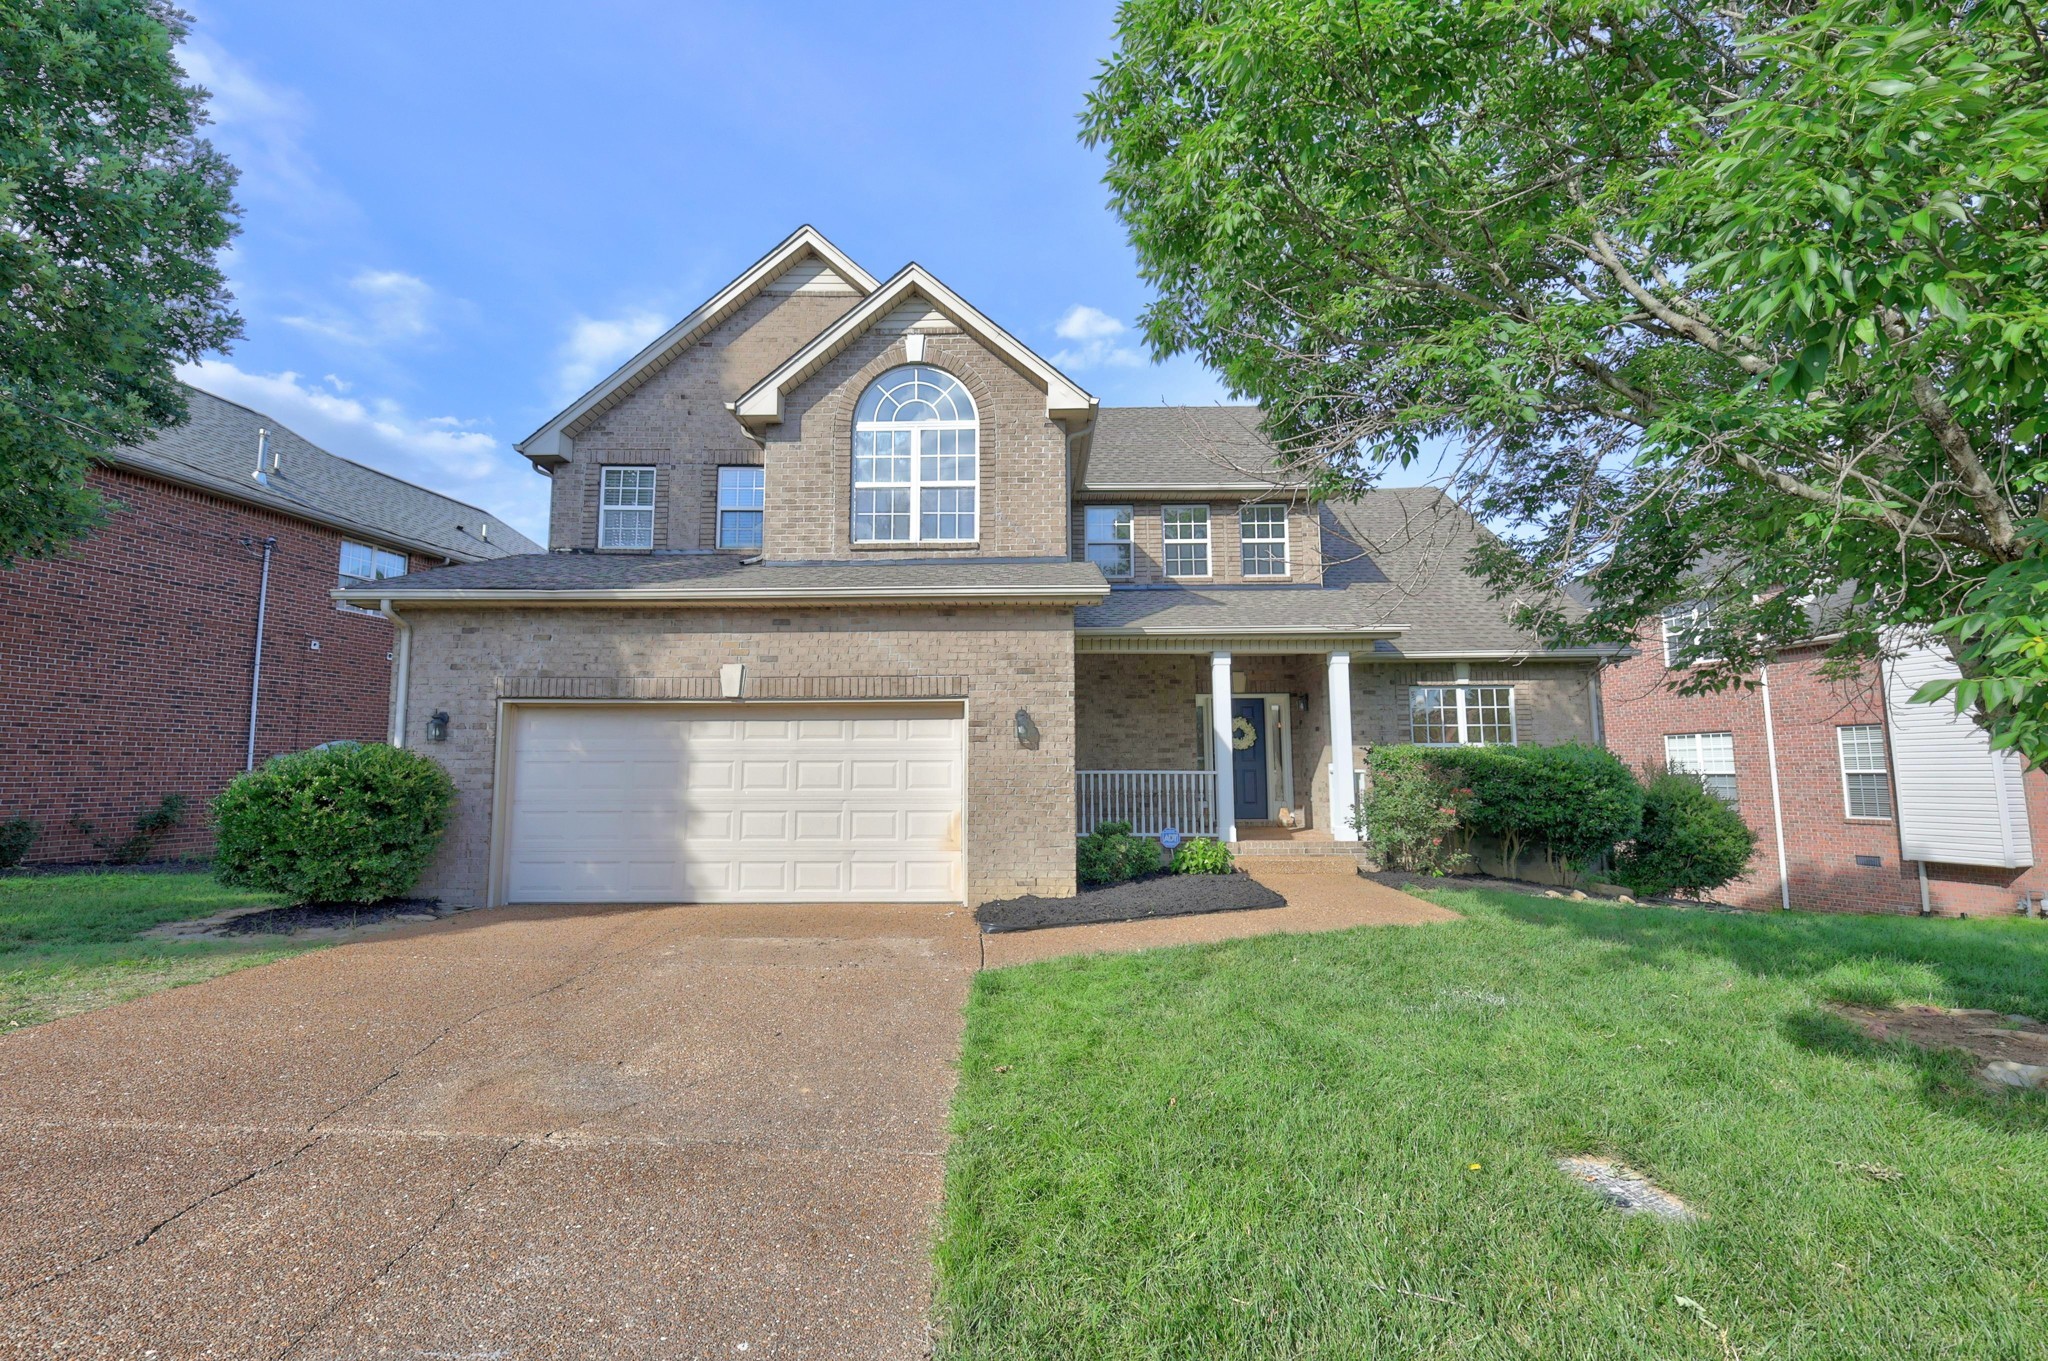
6733 Sugar Hill Dr, Nashville, TN 37211
Sugar Valley · Davidson County
Key Facts
Description
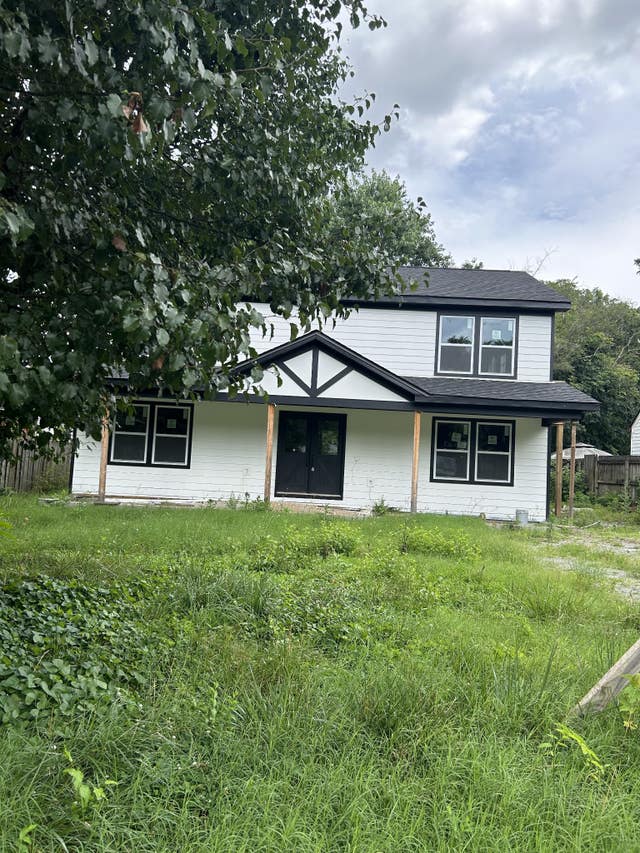
Beautifully updated home with a highly desirable floor plan featuring the primary suite on the main level and a private backyard backing to woods! This spacious home offers 4 bedrooms and 2.5 bathrooms, plus a bonus room AND loft/flex space upstairs with double doors and a cozy gas fireplace—perfect for an office, media room, or playroom. LG washer and LG dryer remain. The renovated kitchen showcases trendy gray cabinetry, champagne gold hardware, soft close, quartz countertops, and a new microwave, creating a stylish and modern space. The primary bath has been updated with a double vanity, and the separate dining room adds extra charm and functionality. Enjoy beautiful skyline views from the deck overlooking mature trees—perfect for relaxing or entertaining. Major updates include water heater (1 year old), roof (10 years old), upstairs HVAC (2018), downstairs HVAC (2019) and a large stand-up crawl space offering excellent storage and easy access. Conveniently located just minutes from Lenox Village with shopping and restaurants, and offering easy access to I-65 and I-24, this home combines comfort, convenience, and a prime location all in one.
Property Information
Property Type
Residential
Sub-Type
Single Family Residence
Year Built
2003
Stories
2
Living Area
3,148 sq ft
Lot Size
0.22 acres
Lot Dimensions
87 X 140
Garage Spaces
2
Parking Spaces
4
MLS® Listing#
3298140
Property Features
Interior
Appliances
Cooling
Heating
Flooring
Fireplace
Basement
Parking
Laundry
Patio
Lot Features
Construction
Foundation
Security
Utilities
Sewer
Water Source
Rooms
- 21x11
- 12x11
- 17x14
- Bedroom 117x14
- Bedroom 213x11
- Bedroom 311x11
- Bedroom 411x11
- Dining Room12x12
- Kitchen12x12
- Living Room17x14
- Master Bathroom
Schools
- Elementary:
- May Werthan Shayne Elementary School
- Middle:
- William Henry Oliver Middle
- High:
- John Overton Comp High School
Financial Details
HOA
$225 / Annually
Annual Taxes
$3,797
Parcel Number
181010A12300CO
Directions
From Downtown Nashville, take I-65 S to Harding Pl. Exit 78A-B and turn right onto Harding Pl. Turn right onto Nolensville Rd. Turn left onto Sugar Valley Dr. Turn right onto Sugar Hill Dr. Home is on the left.
Affordability Calculator
$113,800
Estimated monthly payment
$3,028/mo
Principal $455,200 · Est. interest $635,045 over 30 yrs
Neighborhood Market Statistics
How this home compares to active listings in Nashville, TN
- $586,895
- Median Listing Price
- 56
- Median Days on Market
- 1,844
- Median Sq Ft
- $345
- Median Price / Sq Ft
- 3,478
- Active Listings
- This home’s price is 3% below the area median.
- Its price per sq ft is 48% below the area median.
Market statistics compiled from active EXIT Realty® and MLS listings in Nashville, TN.
Location

Points of Interest in Nashville, TN
Showing the Nashville area map.
Nearby Schools
Oliver Middle School
Secondary · 0.8 mi away
May Werthan Shayne Elementary School
Elementary · 0.9 mi away
Nashville Collegiate Prep
Secondary · 1.6 mi away
Henry C. Maxwell Elementary School
Elementary · 1.9 mi away
Nashville Collegiate Prep
Secondary · 2.2 mi away
Thurgood Marshall Middle School
Elementary · 2.3 mi away
Edmondson Elementary School
Elementary · 2.4 mi away
A. Z. Kelley Elementary School
Elementary · 2.4 mi away
Grace Christian Academy
School · 2.7 mi away
Montessori Academy
Elementary · 2.8 mi away
Lighthouse Christian School
Secondary · 3.1 mi away
Cole Elementary School
Elementary · 3.1 mi away
McMurray Middle School
Secondary · 3.3 mi away
Antioch Middle School
Secondary · 3.3 mi away
Independence Academy High School
Secondary · 3.3 mi away
St Clement Christian Academy
School · 3.4 mi away
Sunset Elementary School
Elementary · 3.5 mi away
Sunset Middle School
Secondary · 3.5 mi away
Tusculum Elementary School
Elementary · 3.5 mi away
The Academy Located at Hickory Hollow
School · 3.5 mi away
Commute Calculator
Nearby Homes
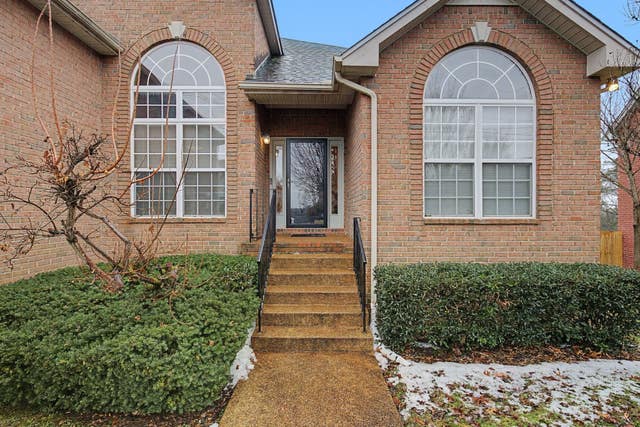

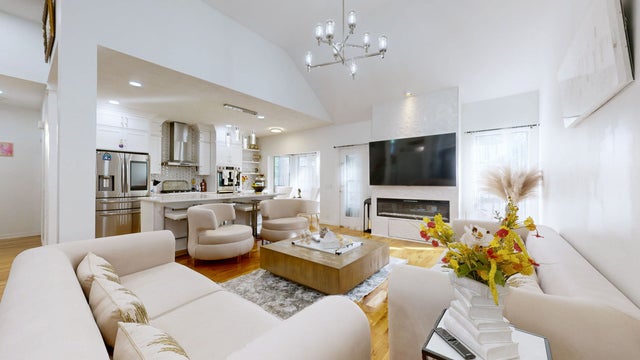


Similar Homes Nearby




Similar Home Values
Comparable nearby listings and their asking prices.
| Address | Price | Beds | Baths | Sq Ft |
|---|---|---|---|---|
| 1116 Marlowe Lndg, Nashville, TN | $398,900 | 3 | 3 | 1,496 |
| 3112 Greggwood Dr, Nashville, TN | $399,000 | 3 | 3 | 1,554 |
| 2929 Wingate Ave, Nashville, TN | $399,000 | 4 | 4 | 2,000 |
| 1339 Otay St, Nashville, TN | $399,000 | 3 | 1 | 1,510 |
| 3214 Resha Ln, Nashville, TN | $399,000 | 3 | 1 | 2,494 |
| 2708 Gossett Trl, Nashville, TN | $399,000 | 3 | 3 | 1,391 |
Moving Cost Estimate
EXIT Agents in Nashville



Listing Courtesy: Realty One Group Music City - 6159447196
Last Updated: 2026-07-20