

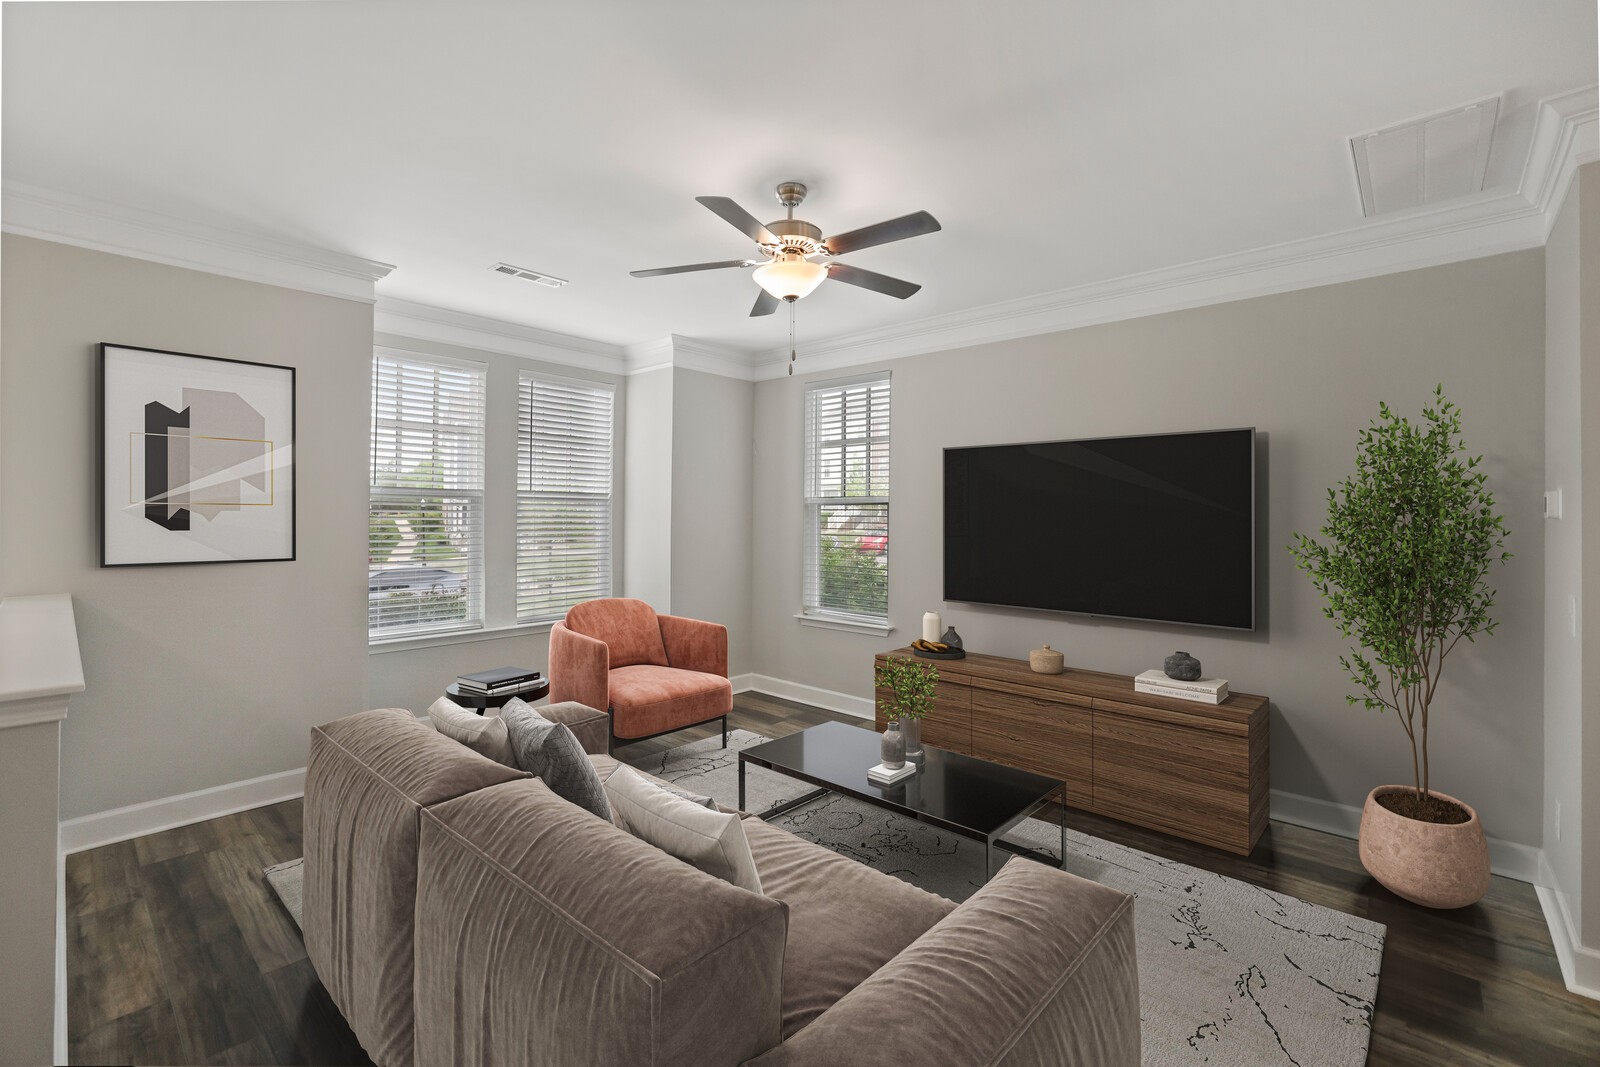
159 Burkitt Commons Ave, Nolensville, TN 37135
Burkitt Commons · Davidson County
Key Facts
Description
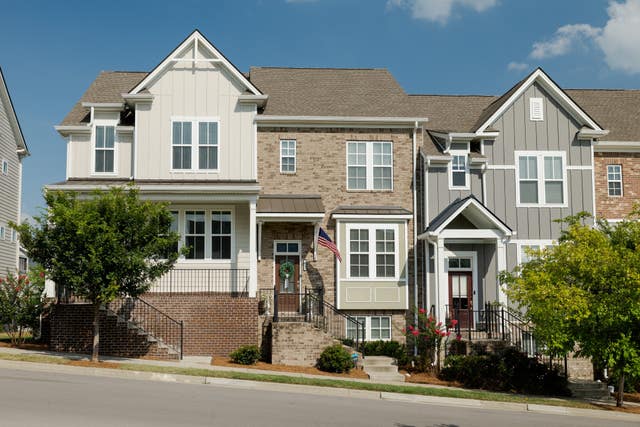
Welcome to this beautifully designed 3-story townhome featuring 3 bedrooms, 3 full bathrooms, and a versatile bonus room that can easily serve as a home office, guest room, or additional bedroom. Thoughtfully designed for both comfort and functionality, this home offers plenty of flexible living space to fit your lifestyle. The kitchen is a standout feature with stainless steel appliances, a gas stove, a large center island, white backsplash, and a spacious pantry, perfect for cooking, entertaining, and everyday convenience. An attached eat-in dining area creates the ideal space for casual meals and gatherings. Additional highlights include a 2-car garage, back patio, and the added value of a refrigerator, washer, and dryer all remaining with the home. Enjoy the convenience of being within walking distance to Dunkin’, Ugadi Indian Grill and Tito’s Mexican Restaurant, plus access to the community dog park. This townhome offers modern finishes, practical amenities, and a location that makes daily living easy. Up to 1% lender credit on the loan amount when buyer uses Seller's Preferred Lender.
Property Information
Property Type
Residential
Sub-Type
Townhouse
Style
Traditional
Year Built
2021
Stories
3
Living Area
2,326 sq ft
Lot Size
0.03 acres
Lot Dimensions
22 X 58
Garage Spaces
2
Parking Spaces
2
Days on Market
60
MLS® Listing#
3183281
Property Features
Interior
Appliances
Cooling
Heating
Flooring
Basement
Parking
Laundry
Patio
Construction
Foundation
Roof
Security
Utilities
Sewer
Water Source
Rooms
- 3x6
- 20x23
- 10x15
- Bedroom 112x15
- Bedroom 210x15
- Bedroom 310x11
- Bedroom 413x13
- Dining Room21x12
- Kitchen11x15
- Living Room13x17
- Master Bathroom
Schools
- Elementary:
- Henry C. Maxwell Elementary
- Middle:
- Thurgood Marshall Middle
- High:
- Cane Ridge High School
Financial Details
HOA
$200 / Monthly
Annual Taxes
$3,379
Parcel Number
186030A07000CO
Directions
From I65 take Concord Road to Nolensville Rd. Turn right, just past Burkitt Road turn Left into Burkitt Commons. Model Home located at 100 Burkitt Commons Ave. (in the roundabout)
Affordability Calculator
$95,998
Estimated monthly payment
$2,555/mo
Principal $383,992 · Est. interest $535,703 over 30 yrs
Neighborhood Market Statistics
How this home compares to active listings in Nolensville, TN
- $762,500
- Median Listing Price
- 40
- Median Days on Market
- 2,645
- Median Sq Ft
- $284
- Median Price / Sq Ft
- 189
- Active Listings
- This home’s price is 37% below the area median.
- Its price per sq ft is 27% below the area median.
Market statistics compiled from active EXIT Realty® and MLS listings in Nolensville, TN.
Location

Points of Interest in Nolensville, TN
Showing the Nolensville area map.
Nearby Schools
Sunset Middle School
Secondary · 1.8 mi away
Sunset Elementary School
Elementary · 1.8 mi away
Nolensville Elementary School
Elementary · 2.3 mi away
Nashville Collegiate Prep
Secondary · 2.4 mi away
Thurgood Marshall Middle School
Elementary · 2.5 mi away
All God's Children Early LRNG Acad
School · 2.5 mi away
A. Z. Kelley Elementary School
Elementary · 2.5 mi away
Nolensville Elementary
Elementary · 2.7 mi away
Oliver Middle School
Secondary · 2.7 mi away
Primrose Schools
Elementary · 2.7 mi away
May Werthan Shayne Elementary School
Elementary · 2.8 mi away
Henry C. Maxwell Elementary School
Elementary · 2.8 mi away
Jordan Elementary School
Elementary · 3.5 mi away
Edmondson Elementary School
Elementary · 3.6 mi away
Nolensville High School
Secondary · 3.6 mi away
Mill Creek Middle School
Secondary · 3.8 mi away
Mill Creek Elementary School
Elementary · 3.9 mi away
Nashville Collegiate Prep
Secondary · 3.9 mi away
Independence Academy High School
Secondary · 4.2 mi away
Knowledge Academy
Secondary · 4.3 mi away
Commute Calculator
Nearby Homes

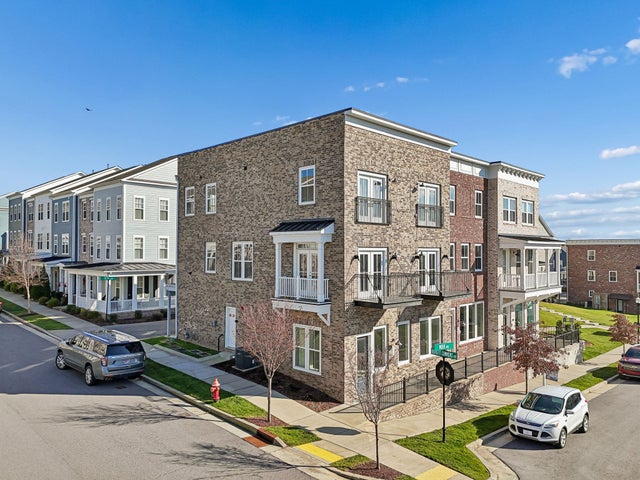
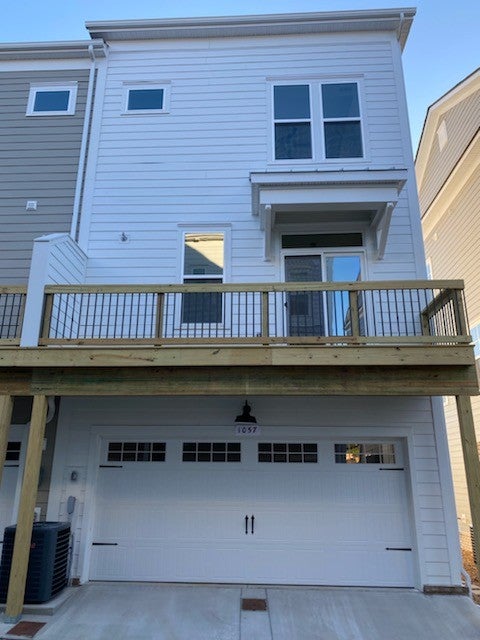

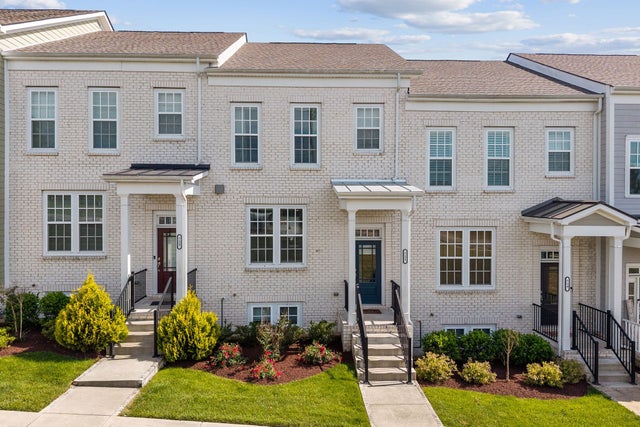

Similar Homes Nearby


Similar Home Values
Comparable nearby listings and their asking prices.
| Address | Price | Beds | Baths | Sq Ft |
|---|---|---|---|---|
| 1744 Park Terrace Ln, Nolensville, TN | $375,000 | 4 | 4 | 1,847 |
| 1739 Park Terrace Ln, Nolensville, TN | $379,900 | 4 | 4 | 1,847 |
| 324 Savoy Loop, Nolensville, TN | $384,900 | 3 | 4 | 1,865 |
| 1664 Carson Meadows Ln, Nolensville, TN | $415,000 | 3 | 3 | 1,807 |
| 1755 Park Terrace Ln, Nolensville, TN | $419,000 | 4 | 4 | 2,066 |
| 7827 Kemberton Dr W, Nolensville, TN | $424,000 | 3 | 3 | 1,877 |
Moving Cost Estimate
EXIT Agents in Nolensville



Listing Courtesy: The Ashton Real Estate Group of RE/MAX Advantage - 6153011650
Last Updated: 2026-03-24