

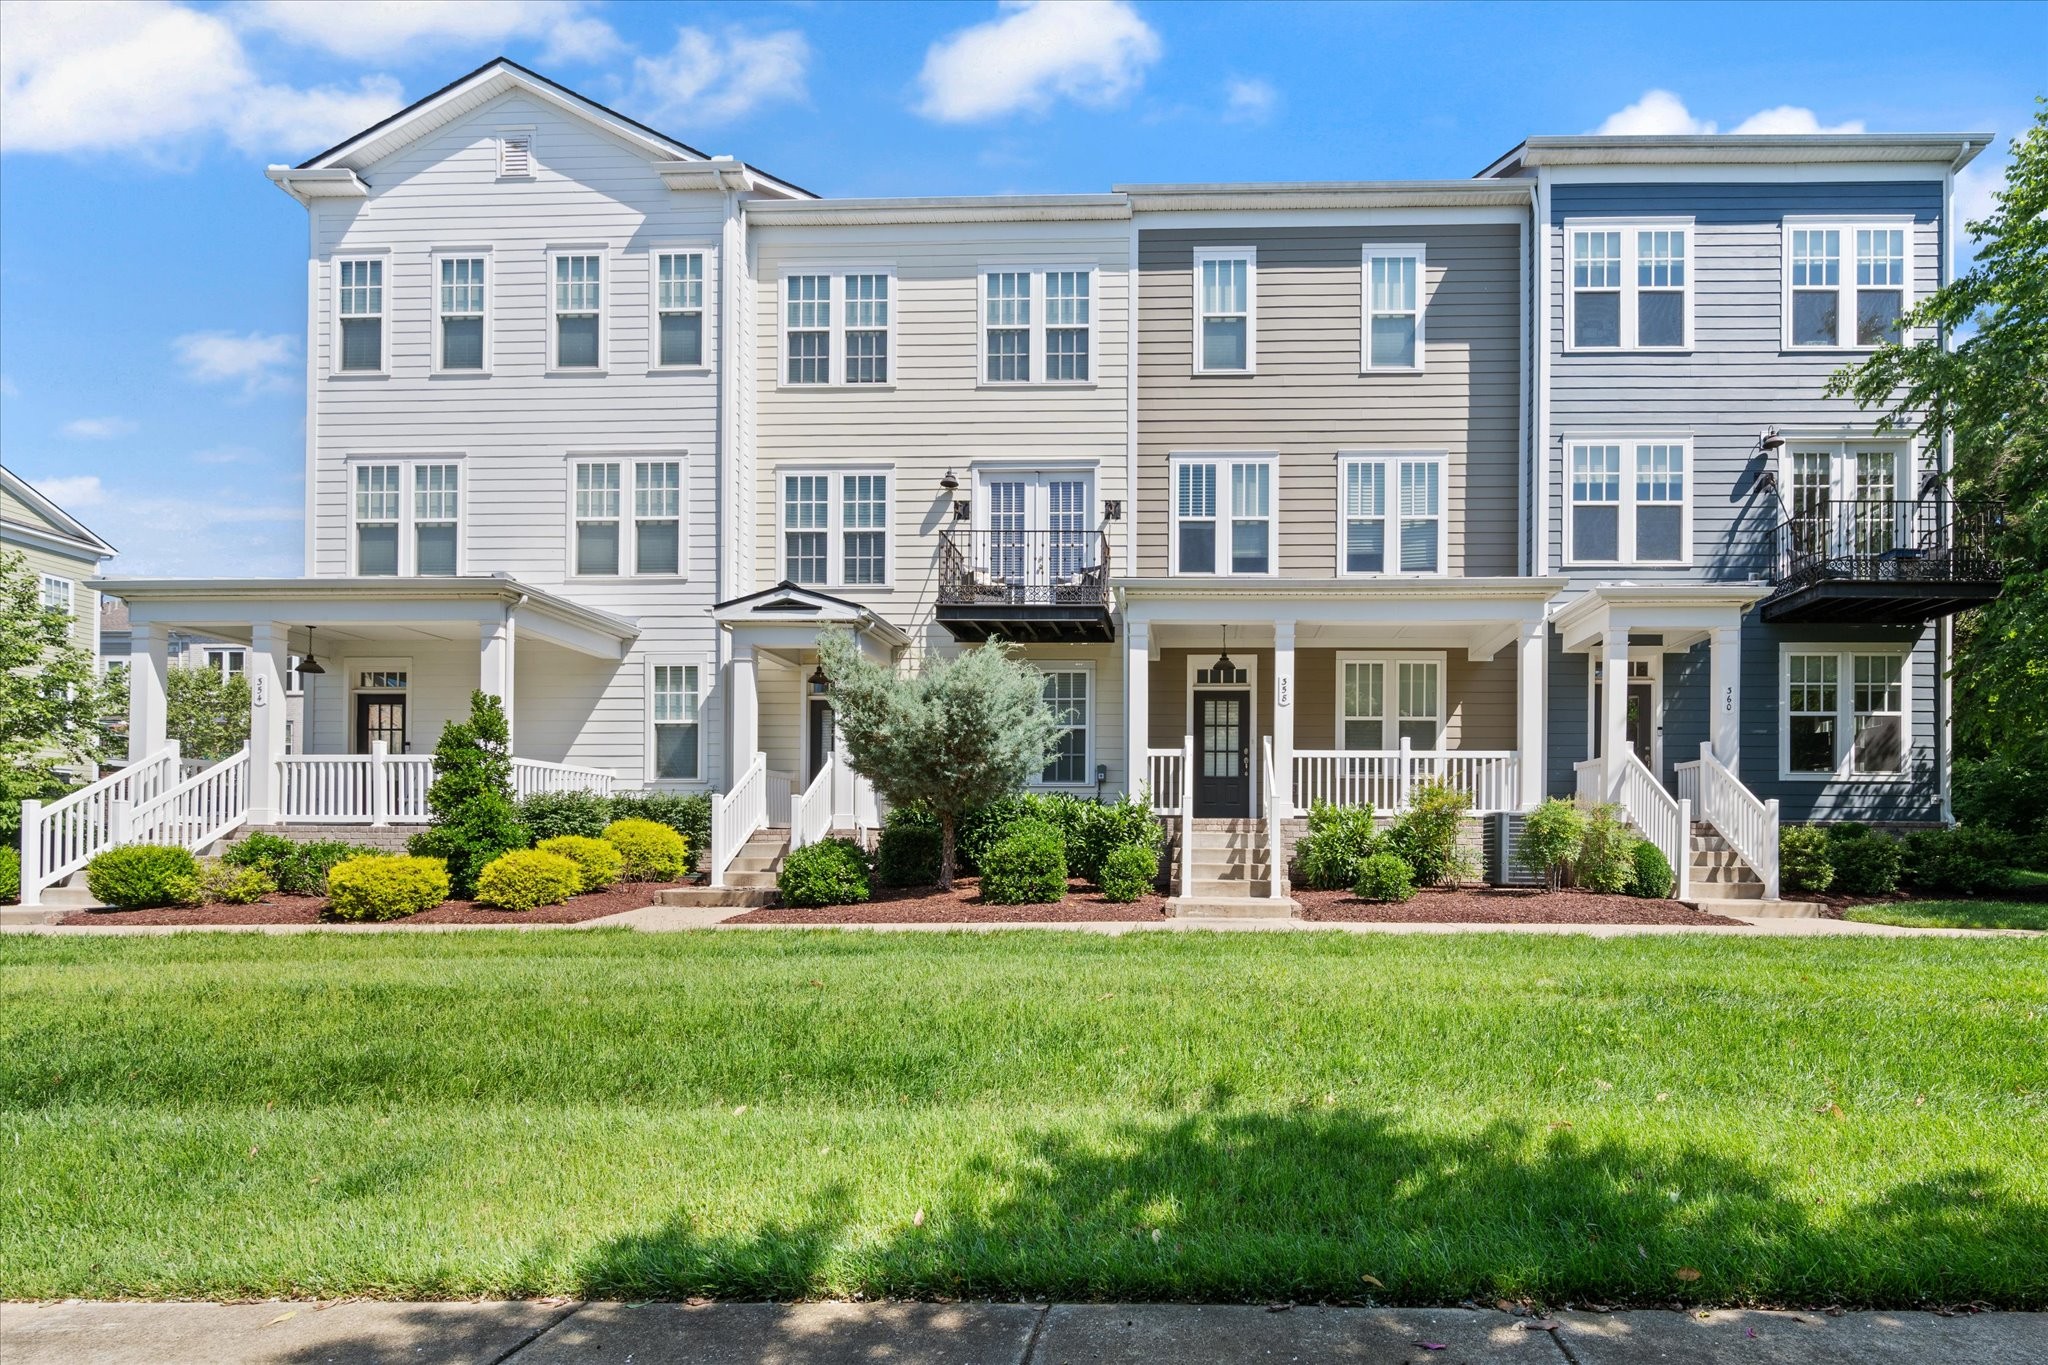
360 Kara Ln, Nolensville, TN 37135
Burkitt Commons · Davidson County
Key Facts
Description
Welcome to 360 Kara Lane, where charming small-town living meets effortless convenience in the heart of Burkitt Commons. Perfectly situated on a coveted end homesite overlooking beautiful greenspace, this light-filled townhome offers a rare sense of privacy with two private balconies that invite you to start your mornings with coffee or unwind as the day comes to a close. Just steps away from the boutique shops, restaurants, and neighborhood favorites of Burkitt Commons, life here is designed to be lived, not rushed. Stroll to dinner, grab a coffee, meet friends, or simply enjoy the walkable charm that makes this community so special. Beyond the neighborhood, you'll experience the sought-after Nolensville lifestyle—a place known for its welcoming spirit, locally owned businesses, community events, scenic parks, and small-town character. And when you're ready for the excitement of the city, you're only minutes from Brentwood, Franklin, Cool Springs, and downtown Nashville, making work, entertainment, and nightlife easily accessible while coming home to a quieter pace of life. Inside, thoughtful builder upgrades elevate every space. Solid hardwood floors flow throughout the main living areas, complemented by Level 3 cabinetry in the kitchen and primary bath for timeless style and exceptional storage. Under-cabinet lighting creates a warm, inviting ambiance, while insulated garage walls and ceiling enhance year-round comfort and energy efficiency. Built with EnergySmart™ efficiency products and materials, this h Best of all, this is low-maintenance living at its finest. Spend weekends exploring local festivals, enjoying live music, dining with friends, or relaxing on your balcony overlooking the green space instead of worrying about endless exterior upkeep. 360 Kara Lane isn't simply a townhome—it's an opportunity to embrace a charming, connected lifestyle where walkability, community, and convenience come together in one of Middle Tennessee's most desirable locations.
Property Information
Property Type
Residential
Sub-Type
Townhouse
Year Built
2019
Stories
3
Living Area
2,022 sq ft
Lot Size
0.03 acres
Lot Dimensions
25 X 58
Garage Spaces
2
Parking Spaces
2
Days on Market
32
MLS® Listing#
3234736
Property Features
Interior
Appliances
Cooling
Heating
Flooring
Basement
Parking
Construction
Foundation
Security
Utilities
Sewer
Water Source
Rooms
- Bedroom 119x14
- Bedroom 215x14
- Bedroom 313x11
- Den13x13
- Dining Room9x8
- Kitchen13x15
- Living Room19x13
Schools
- Elementary:
- Henry C. Maxwell Elementary
- Middle:
- Thurgood Marshall Middle
- High:
- Cane Ridge High School
Financial Details
HOA
$180 / Monthly
Annual Taxes
$3,026
Parcel Number
186030A13200CO
Directions
Drive south on I-65 to exit 71 (Concord Road). Turn left onto Concord Road, take a right onto Nolensville Road (TN-41), then turn left on Burkitt Commons Avenue. Go through the roundabout and take a left onto Kara Lane... Home Is On The Right
Affordability Calculator
$95,980
Estimated monthly payment
$2,554/mo
Principal $383,920 · Est. interest $535,603 over 30 yrs
Neighborhood Market Statistics
How this home compares to active listings in Nolensville, TN
- $762,500
- Median Listing Price
- 40
- Median Days on Market
- 2,645
- Median Sq Ft
- $284
- Median Price / Sq Ft
- 189
- Active Listings
- This home’s price is 37% below the area median.
- Its price per sq ft is 16% below the area median.
Market statistics compiled from active EXIT Realty® and MLS listings in Nolensville, TN.
Location

Points of Interest in Nolensville, TN
Showing the Nolensville area map.
Nearby Schools
Sunset Middle School
Secondary · 1.8 mi away
Sunset Elementary School
Elementary · 1.8 mi away
Nolensville Elementary School
Elementary · 2.2 mi away
Nashville Collegiate Prep
Secondary · 2.4 mi away
Thurgood Marshall Middle School
Elementary · 2.4 mi away
All God's Children Early LRNG Acad
School · 2.4 mi away
A. Z. Kelley Elementary School
Elementary · 2.5 mi away
Nolensville Elementary
Elementary · 2.6 mi away
Primrose Schools
Elementary · 2.7 mi away
Oliver Middle School
Secondary · 2.8 mi away
Henry C. Maxwell Elementary School
Elementary · 2.8 mi away
May Werthan Shayne Elementary School
Elementary · 2.9 mi away
Jordan Elementary School
Elementary · 3.5 mi away
Nolensville High School
Secondary · 3.6 mi away
Edmondson Elementary School
Elementary · 3.7 mi away
Mill Creek Middle School
Secondary · 3.8 mi away
Mill Creek Elementary School
Elementary · 3.8 mi away
Nashville Collegiate Prep
Secondary · 4.0 mi away
Independence Academy High School
Secondary · 4.1 mi away
Rocketship Dream Community Prep
Elementary · 4.2 mi away
Commute Calculator
Nearby Homes


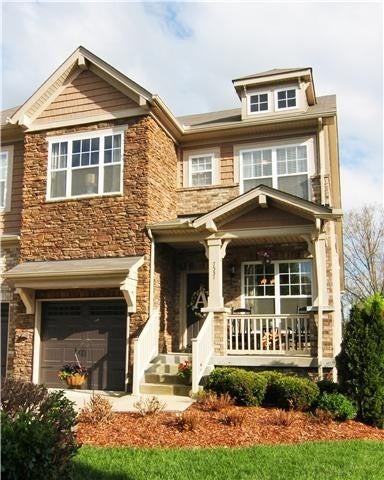
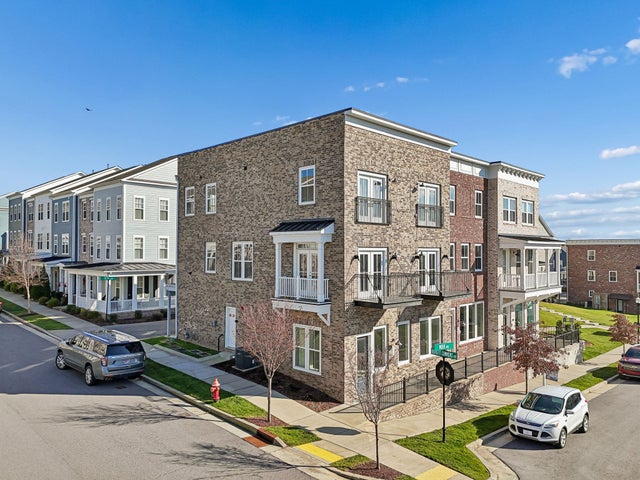

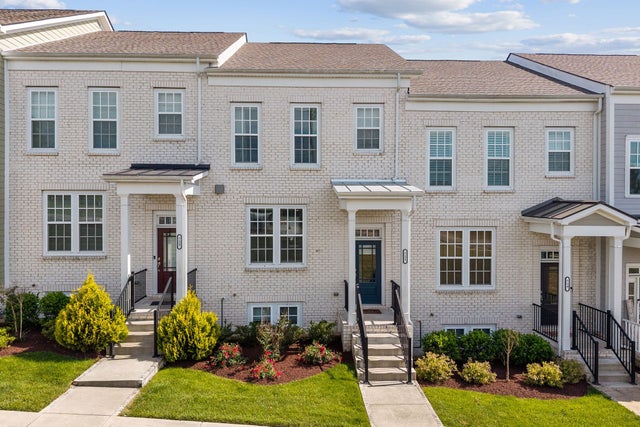
Similar Homes Nearby
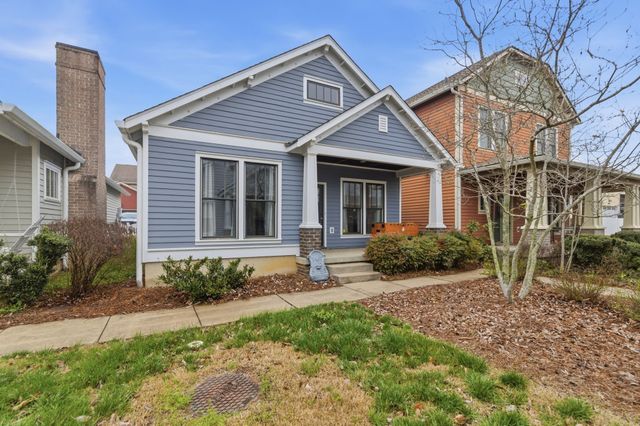


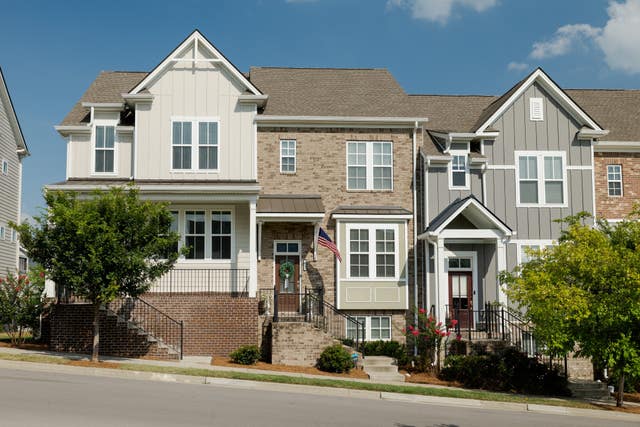


Similar Home Values
Comparable nearby listings and their asking prices.
| Address | Price | Beds | Baths | Sq Ft |
|---|---|---|---|---|
| 303 Crows Nest Aly, Nolensville, TN | $354,900 | 2 | 2 | 1,091 |
| 740 Westcott Ln, Nolensville, TN | $374,500 | 2 | 3 | 1,640 |
| 2032 Cavell Ln, Nolensville, TN | $375,000 | 2 | 3 | 1,497 |
| 1744 Park Terrace Ln, Nolensville, TN | $375,000 | 4 | 4 | 1,847 |
| 2014 Cavell Ln, Nolensville, TN | $379,900 | 2 | 3 | 1,320 |
| 1739 Park Terrace Ln, Nolensville, TN | $379,900 | 4 | 4 | 1,847 |
Moving Cost Estimate
EXIT Agents in Nolensville



Listing Courtesy: Compass - 6154956885
Last Updated: 2026-06-04