

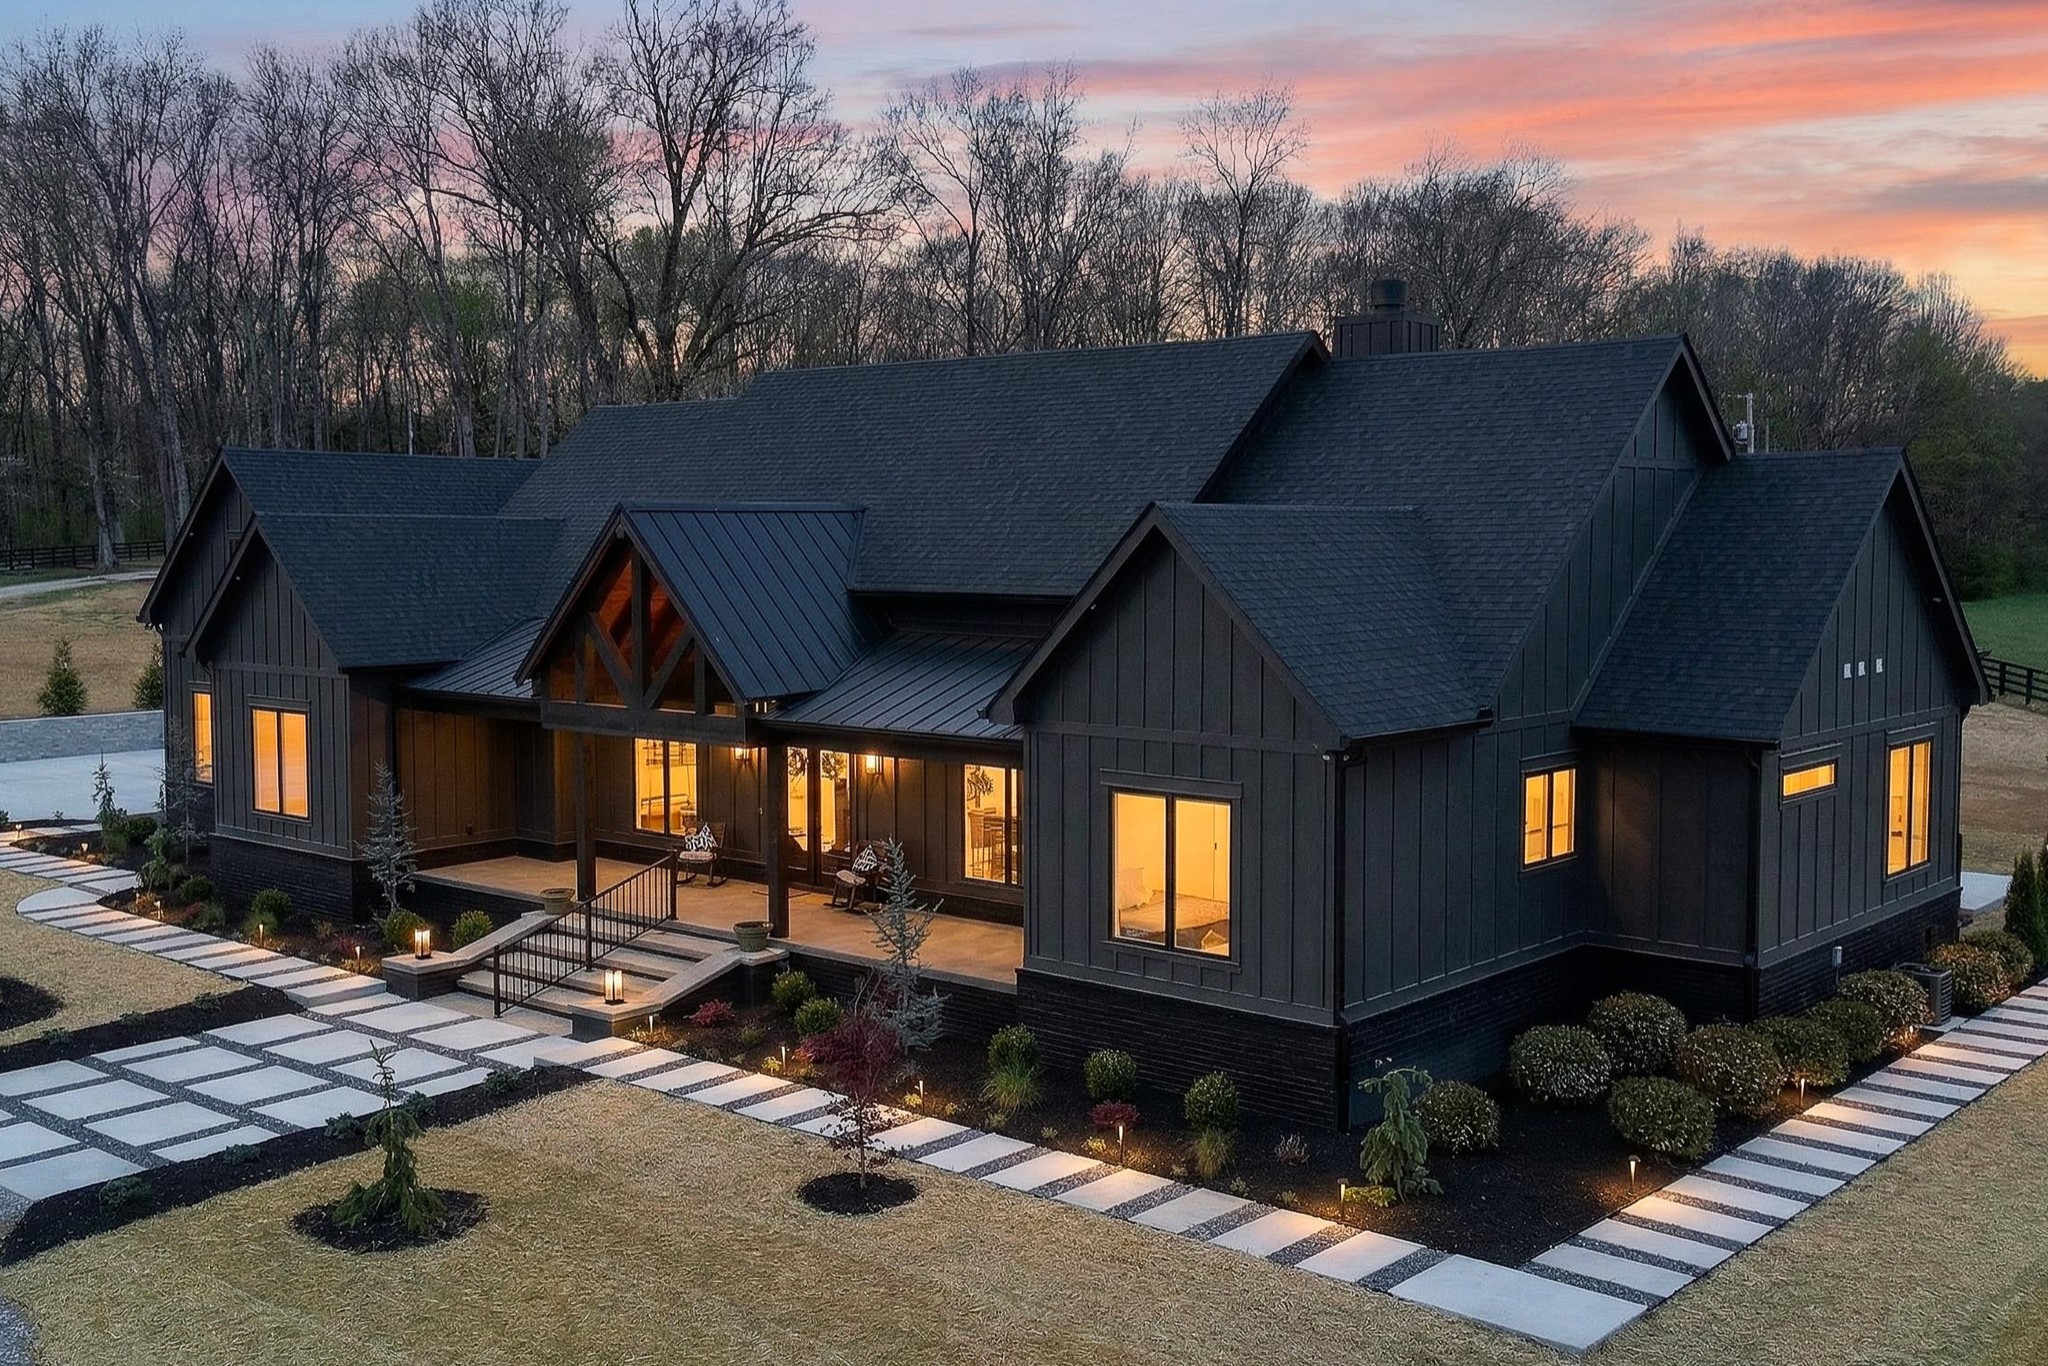
5710 Lunns Store Rd, Chapel Hill, TN 37034
Lunns Store Rd Subd · Marshall County
Key Facts
Description
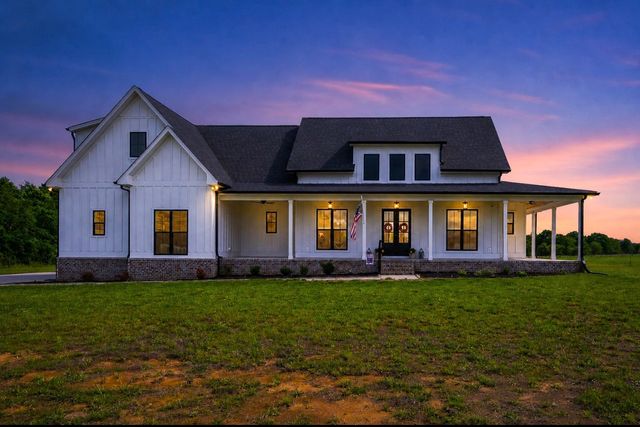
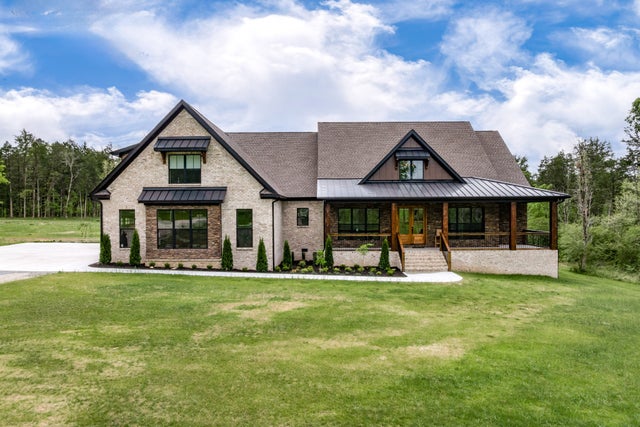
Welcome to a truly exceptional luxury estate in Chapel Hill, TN, where elegant design meets modern convenience. Every detail has been carefully curated for both grand entertaining and comfortable everyday living. Situated on 5 level, fully usable acres, this remarkable property offers thoughtfully designed living space both in and outdoors, featuring 4 bedrooms, 6 bathrooms, and a seamless blend of elegance, function, and privacy. From the moment you arrive, the setting makes a lasting impression. Peace, serenity and beauty describe what you see. A scenic creek running through the property enhances the natural surroundings. Inside you are welcomed by a light-filled, open-concept layout. At the heart of the home is the stunning great room, anchored by a stone fireplace that creates an inviting atmosphere perfect for relaxing evenings or hosting guests.The kitchen is nothing short of extraordinary. A striking quartzite countertop island, a classic farmhouse sink with pass through window to the outdoor kitchen, autodraw microwave, walk in pantry, a premium suite of appliances- Wolf dual fuel cooktop/oven, Cove Dishwasher, Sub-Zero refrigerator. The main-level owner’s suite provides a private and luxurious retreat. Designed for comfort and relaxation, this space offers a peaceful escape from the rest of the home. The en suite bath features dual vanity sinks and a spa like double walk in shower. The other bedrooms offer full baths making one a perfect option for in law quarters. Main home office is equipped with two built in desks and its own private entrance. Upstairs you'll find a large bonus/media room with wet bar and full bath. Here you'll also find more than ample storage in the attic space. Step outside to experience one of the home’s most impressive features, the expansive outdoor living space. Anchored by a fully equipped built-in kitchen, you'll also find 3 gas heaters and automatic screens to fully enclose the space. See features sheet, Don't Miss This!
Property Information
Property Type
Residential
Sub-Type
Single Family Residence
Year Built
2025
Stories
2
Living Area
4,804 sq ft
Lot Size
5.30 acres
Garage Spaces
3
Parking Spaces
9
Days on Market
75
MLS® Listing#
3173794
Property Features
Interior
Exterior
Appliances
Cooling
Heating
Flooring
Fireplace
Basement
Parking
Laundry
Patio
Fencing
Lot Features
Construction
Foundation
Security
Other Structures
Utilities
Sewer
Water Source
Rooms
- Bedroom 1
- Bedroom 2
- Bedroom 3
- Bedroom 4
- Dining Room
- Living Room
- Master Bathroom
Schools
- Elementary:
- Chapel Hill Elementary
- Middle:
- Forrest School
- High:
- Marshall Co High School
Financial Details
HOA
None
Annual Taxes
$571
Parcel Number
010 00411 000
Directions
From Franklin, take 65 S, exit 55 for June Lake Blvd. Turn right onto US-431 S, Left Tobe Robertson Rd, Left Hargrove Rd, Right Reynolds Rd, Left Anderson Ln, Left Lunns Store Rd Home will be on the left.
Affordability Calculator
$470,000
Estimated monthly payment
$12,508/mo
Principal $1,880,000 · Est. interest $2,622,767 over 30 yrs
Neighborhood Market Statistics
How this home compares to active listings in Chapel Hill, TN
- $520,565
- Median Listing Price
- 38
- Median Days on Market
- 2,254
- Median Sq Ft
- $237
- Median Price / Sq Ft
- 611
- Active Listings
- This home’s price is 351% above the area median.
- Its price per sq ft is 106% above the area median.
Market statistics compiled from active EXIT Realty® and MLS listings in Chapel Hill, TN.
Location

Points of Interest in Chapel Hill, TN
Showing the Chapel Hill area map.
Nearby Schools
Forrest School
Secondary · 4.1 mi away
Chapel Hill Elementary School
Elementary · 4.2 mi away
Delk-Henson Intermediate School
Secondary · 4.4 mi away
Eagleville School
School · 6.4 mi away
Bethesda Elementary School
Elementary · 7.0 mi away
College Grove Elementary School
Primary School · 8.1 mi away
Marvin Wright Elementary School
Elementary · 9.4 mi away
Community Middle School
Secondary · 9.5 mi away
Chapman's Retreat
School · 9.5 mi away
Community Elementary School
Elementary · 9.6 mi away
Discovery Lane Day School
School · 9.6 mi away
Spring Station Middle School
Secondary · 9.9 mi away
Community High School
Secondary · 10.3 mi away
Allendale Elementary School
Elementary · 10.7 mi away
Battle Creek Elementary School
Elementary · 11.4 mi away
Longview Elementary School
Elementary · 11.7 mi away
Page High School
Secondary · 11.7 mi away
Page Middle School
Secondary · 11.9 mi away
Spring Hill Day School
School · 12.0 mi away
Thompsons Station Middle School Pto
Elementary · 12.0 mi away
Commute Calculator
Nearby Homes
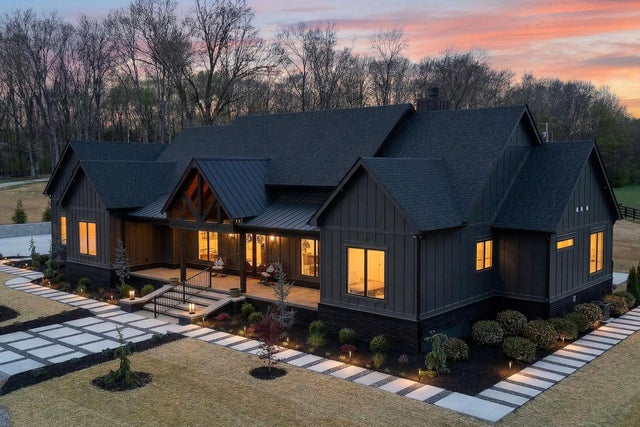
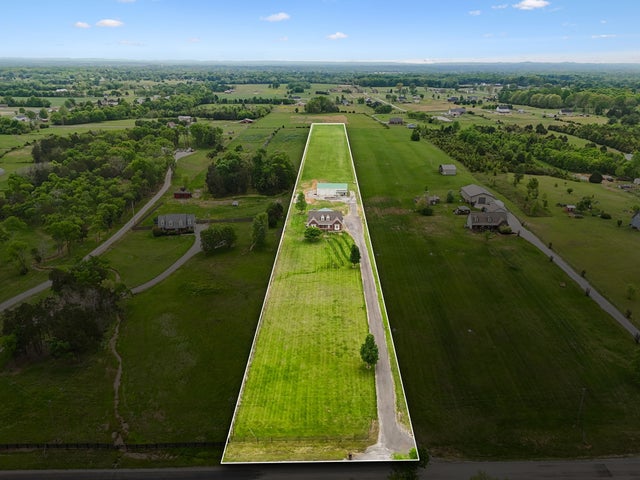
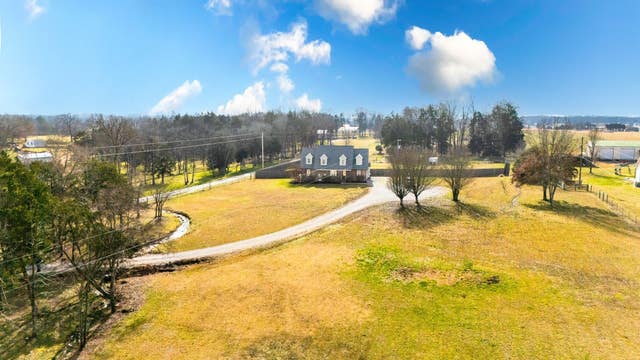
Similar Homes Nearby
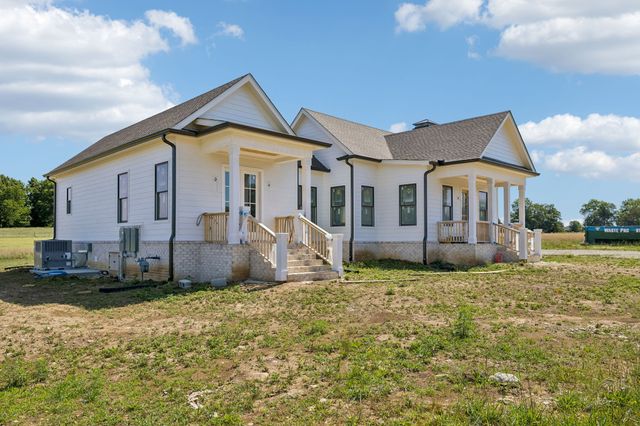
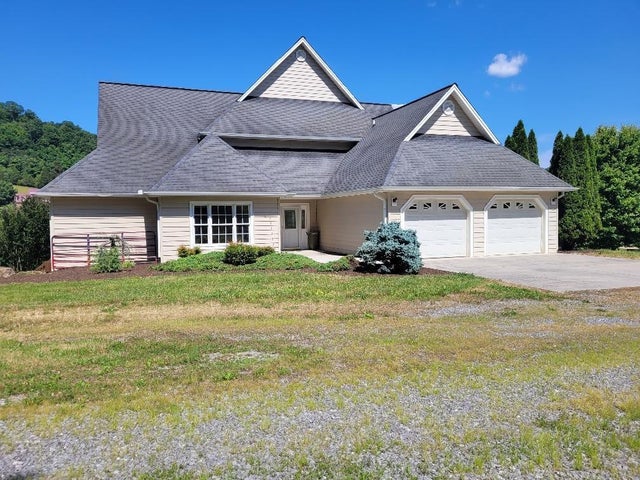
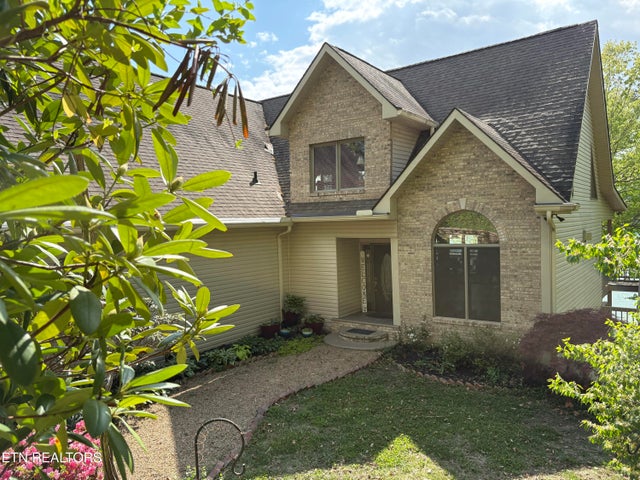
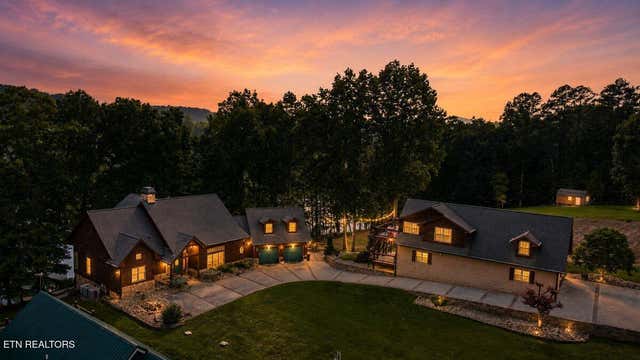
Similar Home Values
Comparable nearby listings and their asking prices.
| Address | Price | Beds | Baths | Sq Ft |
|---|---|---|---|---|
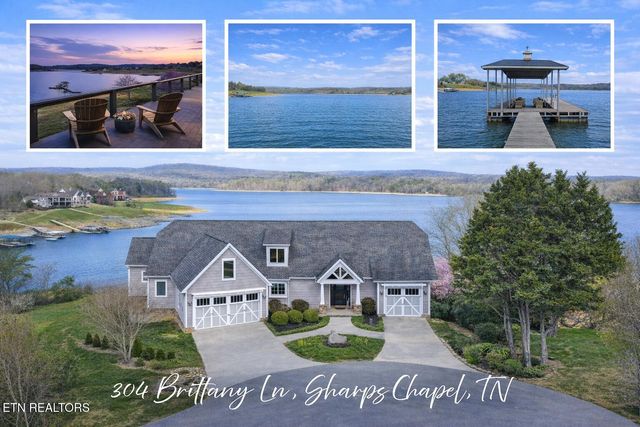
| 304 Brittney Lane, Sharps Chapel, TN | $1,649,000 | 4 | 3 | 3,408 |
| 4718 Eagleville Pike, Chapel Hill, TN | $1,650,000 | 3 | 3 | 2,915 |
| 01 River Road, Church Hill, TN | $1,799,000 | 4 | 3 | 3,313 |
| 1420 Lakeview Drive, Sharps Chapel, TN | $1,925,000 | 3 | 3 | 4,370 |
| 169 Helms Ferry Rd, Sharps Chapel, TN | $2,210,000 | 3 | 6 | 5,000 |
| 2064 Lasea Rd, Spring Hill, TN | $2,249,000 | 4 | 6 | 4,817 |
Moving Cost Estimate
EXIT Agents in Chapel Hill



Listing Courtesy: eXp Realty - 6158070275
Last Updated: 2026-04-03