

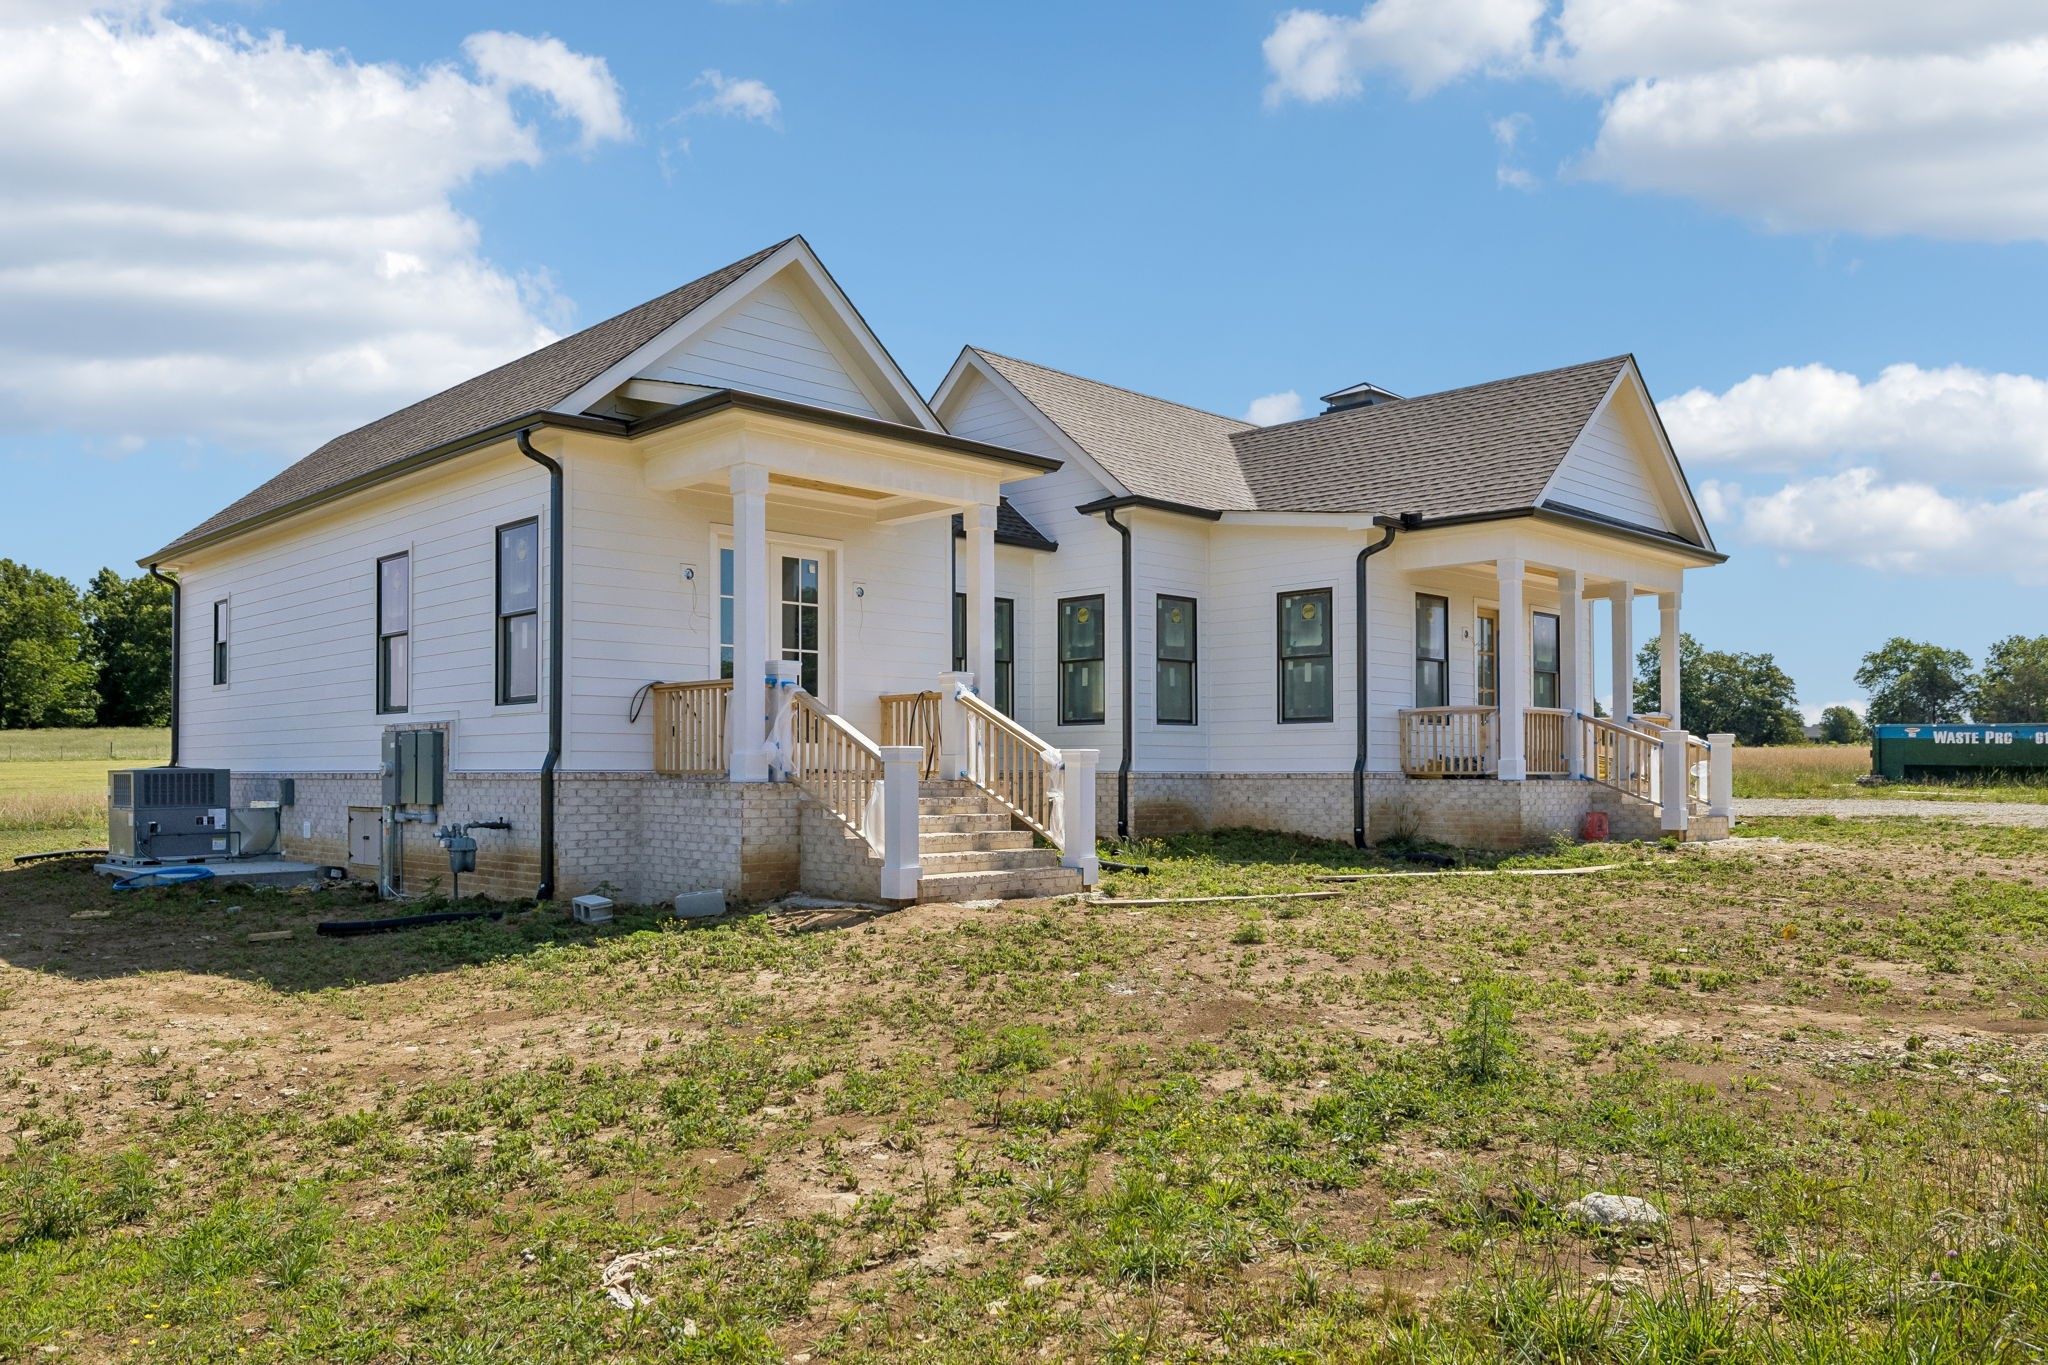
4718 Eagleville Pike, Chapel Hill, TN 37034
Green Hills · Marshall County
Key Facts
Description
**Seclusion right out in the open and No HOA!** This 12 acre luxury custom home is currently on its last phase of construction by Wiesner Custom Homes. Boasting beautiful hand finished hardwood floors, custom carpentry and cabinets throughout this bright and inviting luxury home. Wood beams and vaulted ceilings make this single level both warm and inviting. The chef's kitchen features high-end Bosch appliances and a Wolf gas range ready for all your entertaining needs. The DADU/detached garage features a 486 sqaure foot 4th bedroom or office, with full bath and kitchenette. Total square footage under roof (including porches, DADU and garage) is 4,776 sq ft. Year round creek and brand new well drilled to serve your property's irrigation/livestock and other animals, off the meter, County water and gas conducted from Eagleville Pike as primary provision for utilities.
Property Information
Property Type
Residential
Sub-Type
Single Family Residence
Year Built
2026
Stories
1
Living Area
2,915 sq ft
Lot Size
12.05 acres
Garage Spaces
2
Parking Spaces
2
Days on Market
25
MLS® Listing#
3211145
Property Features
Interior
Appliances
Cooling
Heating
Flooring
Fireplace
Basement
Parking
Patio
Lot Features
Security
Other Structures
Utilities
Sewer
Water Source
Rooms
- Bedroom 115x15
- Bedroom 211x16
- Bedroom 311x13
- Den12x13
- Kitchen21x11
- Living Room32x18
- Master Bathroom
Schools
- Elementary:
- Chapel Hill (K-3)/Delk Henson (4-6)
- Middle:
- Forrest School
- High:
- Forrest School
Financial Details
HOA
None
Parcel Number
016 02108 000
Directions
From I840, head South on Horton Highway 31/41 Towards Chapel Hill, Then left (East) onto 99/ Eagleville pike for about 1.5 miles and the left into driveway
Affordability Calculator
$330,000
Estimated monthly payment
$8,782/mo
Principal $1,320,000 · Est. interest $1,841,517 over 30 yrs
Neighborhood Market Statistics
How this home compares to active listings in Chapel Hill, TN
- $520,565
- Median Listing Price
- 38
- Median Days on Market
- 2,254
- Median Sq Ft
- $237
- Median Price / Sq Ft
- 611
- Active Listings
- This home’s price is 217% above the area median.
- Its price per sq ft is 139% above the area median.
Market statistics compiled from active EXIT Realty® and MLS listings in Chapel Hill, TN.
Location

Points of Interest in Chapel Hill, TN
Showing the Chapel Hill area map.
Nearby Schools
Forrest School
Secondary · 2.0 mi away
Delk-Henson Intermediate School
Secondary · 2.7 mi away
Chapel Hill Elementary School
Elementary · 2.8 mi away
Community Middle School
Secondary · 5.8 mi away
Community Elementary School
Elementary · 5.8 mi away
Eagleville School
School · 6.1 mi away
Community High School
Secondary · 6.5 mi away
College Grove Elementary School
Primary School · 9.4 mi away
Bethesda Elementary School
Elementary · 10.4 mi away
Cedar Hall School
Elementary · 11.9 mi away
Rockvale Elementary School
Elementary · 12.8 mi away
Rockvale Middle School
Secondary · 13.1 mi away
Marvin Wright Elementary School
Elementary · 13.2 mi away
Rockvale High School
Secondary · 13.2 mi away
Chapman's Retreat
School · 13.3 mi away
Discovery Lane Day School
School · 13.4 mi away
Spring Station Middle School
Secondary · 13.7 mi away
Oak Grove Elementary School
Elementary · 13.9 mi away
Page High School
Secondary · 14.1 mi away
Page Middle School
Secondary · 14.3 mi away
Commute Calculator
Nearby Homes
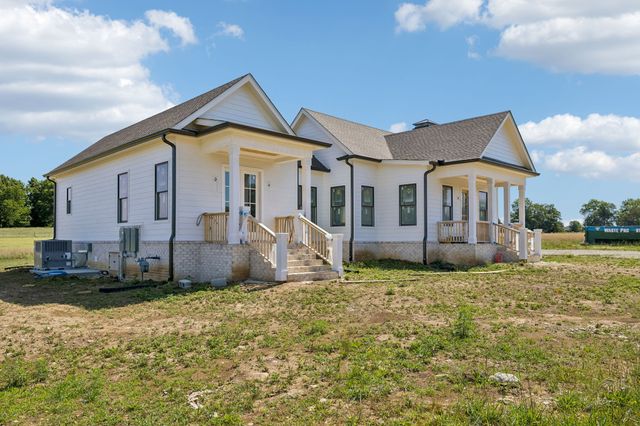
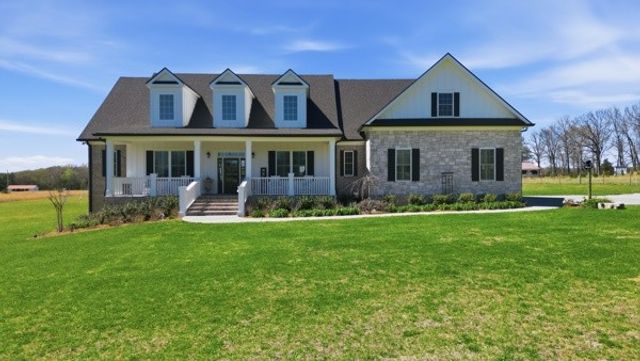


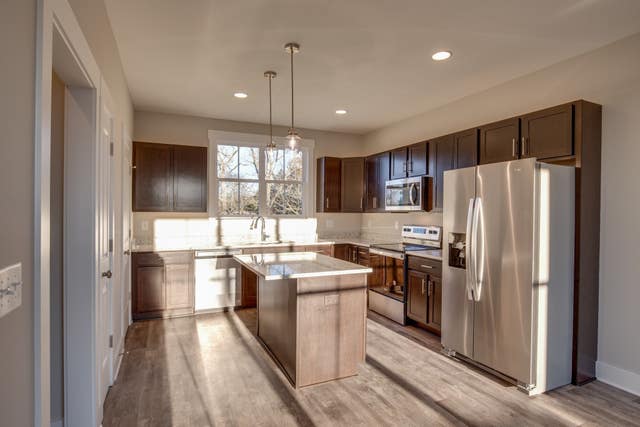
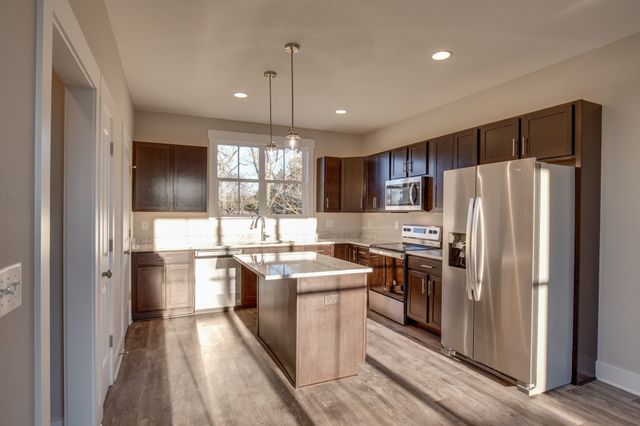
Similar Homes Nearby
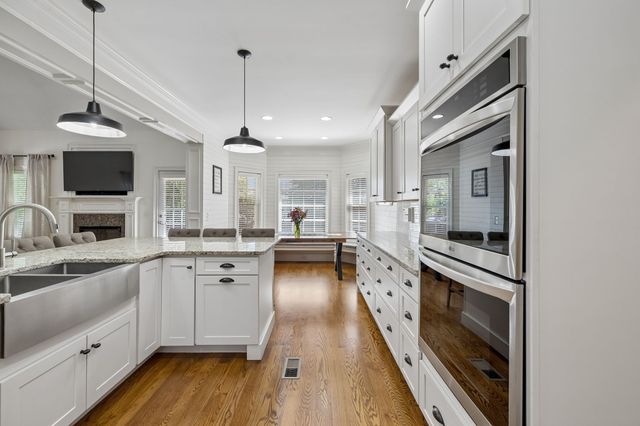

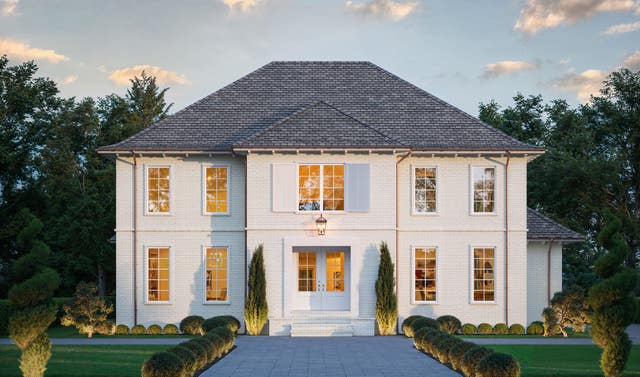
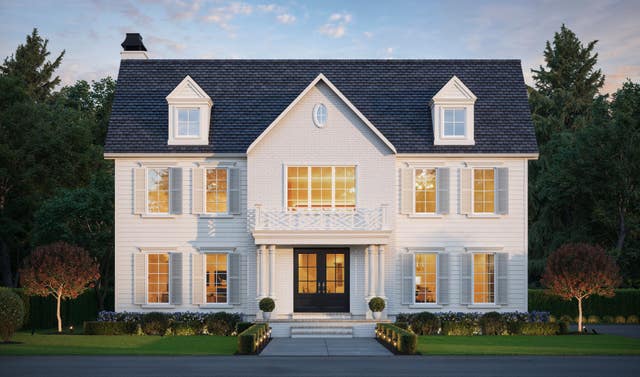


Similar Home Values
Comparable nearby listings and their asking prices.
| Address | Price | Beds | Baths | Sq Ft |
|---|---|---|---|---|
| 1601 Fair House Rd, Spring Hill, TN | $1,179,000 | 5 | 5 | 5,205 |
| 6223 Cedar Brooke Lane, Spring Hill, TN | $1,197,900 | 5 | 5 | 3,651 |
| 4009 Charter Oak Ct, Spring Hill, TN | $1,198,000 | 5 | 6 | 4,098 |
| 4005 Charter Oak Ct, Spring Hill, TN | $1,198,000 | 5 | 6 | 4,063 |
| 6204 Cedar Brooke Lane, Spring Hill, TN | $1,198,700 | 4 | 4 | 3,192 |
| 2050 Imagine Cir, Spring Hill, TN | $1,199,900 | 5 | 5 | 3,831 |
Moving Cost Estimate
EXIT Agents in Chapel Hill



Listing Courtesy: Compass - 6159775228
Last Updated: 2026-05-07