

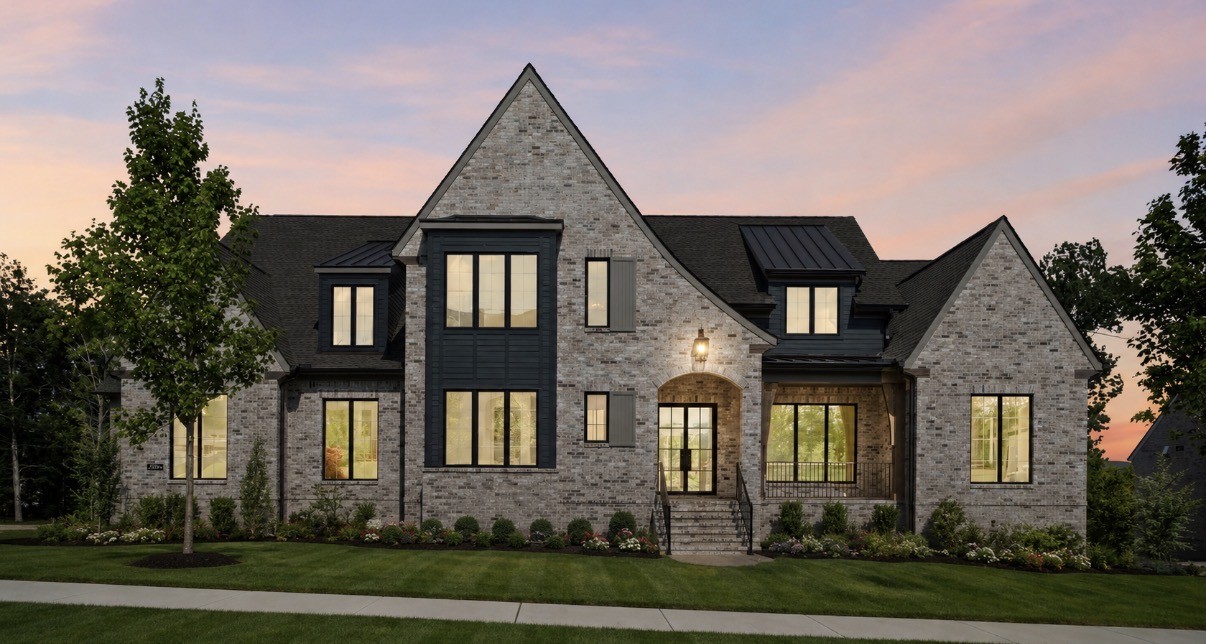
2020 Vail Trace, Nolensville, TN 37135
Telluride · Williamson County
Key Facts
Description
Never been lived in...Full Basement Custom Home!!! Welcome to this brand new, never lived in, custom-built masterpiece positioned on a spacious half-acre lot in the highly sought-after Telluride neighborhood of Nolensville. Thoughtfully designed with elegance and function in mind, this home features high-end finishes, designer lighting, and exquisite custom décor throughout. 2020 Vail Trace is a rare full walkout basement home with a secondary kitchen, bedrooms, living room, and an abundance of storage space at the basement level. This home has THREE dedicated office/work spaces, perfect for home-based businesses or a quiet space for the kids to do homework. Built by Barlow Home Builders, This home is a great blend of style, function, and modern flexible living. Located in Nolensville—named the #1 Best Place to Live by the Nashville Business Journal—this property combines luxury living with a thriving, family-friendly community. Don’t miss this rare opportunity to live in one of Williamson County’s most prestigious neighborhoods.
Property Information
Property Type
Residential
Sub-Type
Single Family Residence
Style
Traditional
Year Built
2025
Stories
3
Living Area
6,234 sq ft
Lot Size
0.52 acres
Lot Dimensions
22750
Garage Spaces
3
Parking Spaces
3
Days on Market
93
MLS® Listing#
3168308
Property Features
Interior
Exterior
Appliances
Cooling
Heating
Flooring
Fireplace
Basement
Parking
Patio
Construction
Roof
Security
Community
Utilities
Sewer
Water Source
Rooms
- 18x14
- 12x12
- 20x19
- Bedroom 118x14
- Bedroom 214x12
- Bedroom 314x12
- Bedroom 413x12
- Dining Room12x12
- Kitchen15x12
- Living Room21x19
- Master Bathroom
Schools
- Elementary:
- Sunset Elementary School
- Middle:
- Sunset Middle School
- High:
- Nolensville High School
Financial Details
HOA
$130 / Monthly
Annual Taxes
$1,627
Directions
GPS 9837 Split Log Rd Brentwood, TN 37027 to Get to Entrance of Telluride • Follow Elland Rd Until It T's (Ends) Turn (L) Onto Vail Trace
Affordability Calculator
$449,980
Estimated monthly payment
$11,975/mo
Principal $1,799,920 · Est. interest $2,511,049 over 30 yrs
Neighborhood Market Statistics
How this home compares to active listings in Nolensville, TN
- $756,098
- Median Listing Price
- 42
- Median Days on Market
- 2,619
- Median Sq Ft
- $284
- Median Price / Sq Ft
- 190
- Active Listings
- This home’s price is 198% above the area median.
- Its price per sq ft is 27% above the area median.
Market statistics compiled from active EXIT Realty® and MLS listings in Nolensville, TN.
Location

Points of Interest in Nolensville, TN
Showing the Nolensville area map.
Nearby Schools
Grassland Elementary
Elementary · 0.9 mi away
Grassland Middle School
Secondary · 0.9 mi away
Currey Ingram Academy
School · 1.2 mi away
Benton Hall Academy
Elementary · 1.4 mi away
Franklin Christian Academy
School · 1.5 mi away
Bethlehem Preschool
School · 1.5 mi away
Scales Elementary School
Elementary · 1.7 mi away
Walnut Grove Elementary School
Elementary · 3.2 mi away
Brentwood Middle School
Secondary · 3.3 mi away
Brentwood Academy
School · 3.3 mi away
Ensworth School-Frist Campus
Secondary · 3.5 mi away
Brentwood High School
Secondary · 3.5 mi away
Forest Hills United Methodist Church
School · 3.5 mi away
Percy Priest Elementary School
Elementary · 3.7 mi away
Primrose Schools
Elementary · 3.8 mi away
Goddard School
School · 4.0 mi away
Hunters Bend Elementary
Elementary · 4.1 mi away
Hunters Bend Elementary
Elementary · 4.2 mi away
Akiva School
Secondary · 4.4 mi away
St Matthew Catholic School
School · 4.5 mi away
Commute Calculator
Nearby Homes

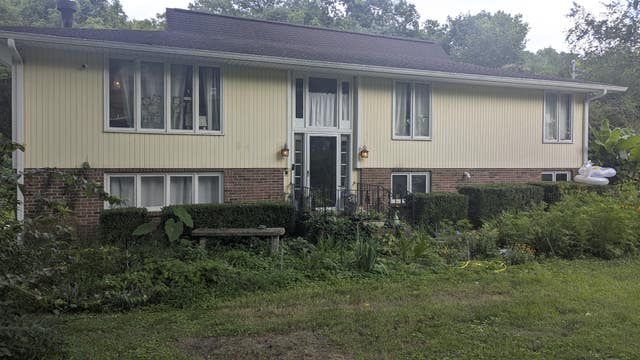

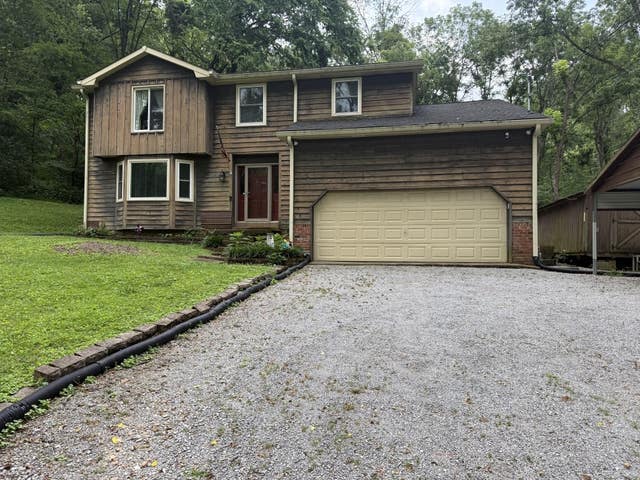
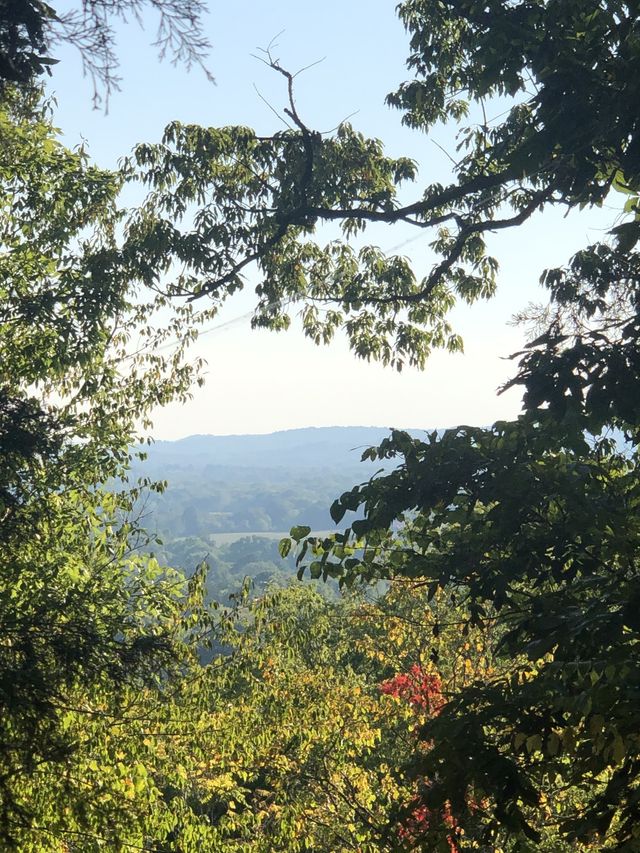
Similar Homes Nearby

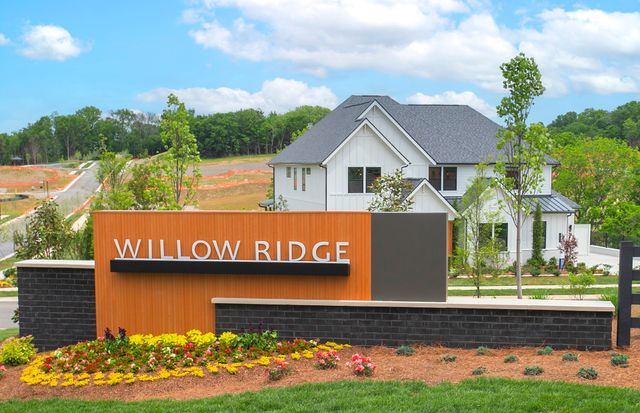


Similar Home Values
Comparable nearby listings and their asking prices.
| Address | Price | Beds | Baths | Sq Ft |
|---|---|---|---|---|
| 2033 Vail Trace, Nolensville, TN | $1,599,999 | 4 | 5 | 4,010 |
| 1001 Willow Ridge Drive, Nolensville, TN | $1,607,890 | 6 | 7 | 5,657 |
| 2017 Arbor Park Lane, Nolensville, TN | $1,659,590 | 6 | 6 | 6,122 |
| 4622 Genevieve Leigh Dr, Nolensville, TN | $1,675,000 | 5 | 5 | 4,589 |
| 1807 Eaves Ct, Nolensville, TN | $1,699,900 | 4 | 5 | 4,921 |
| 1048 Annecy Pkwy, Nolensville, TN | $1,850,000 | 4 | 4 | 4,049 |
Moving Cost Estimate
EXIT Agents in Nolensville



Listing Courtesy: Benchmark Realty, LLC - 6155669839
Last Updated: 2025-05-29