

1807 Eaves Ct, Nolensville, TN 37135
Benington Sec 5 · Williamson County
Key Facts
Description
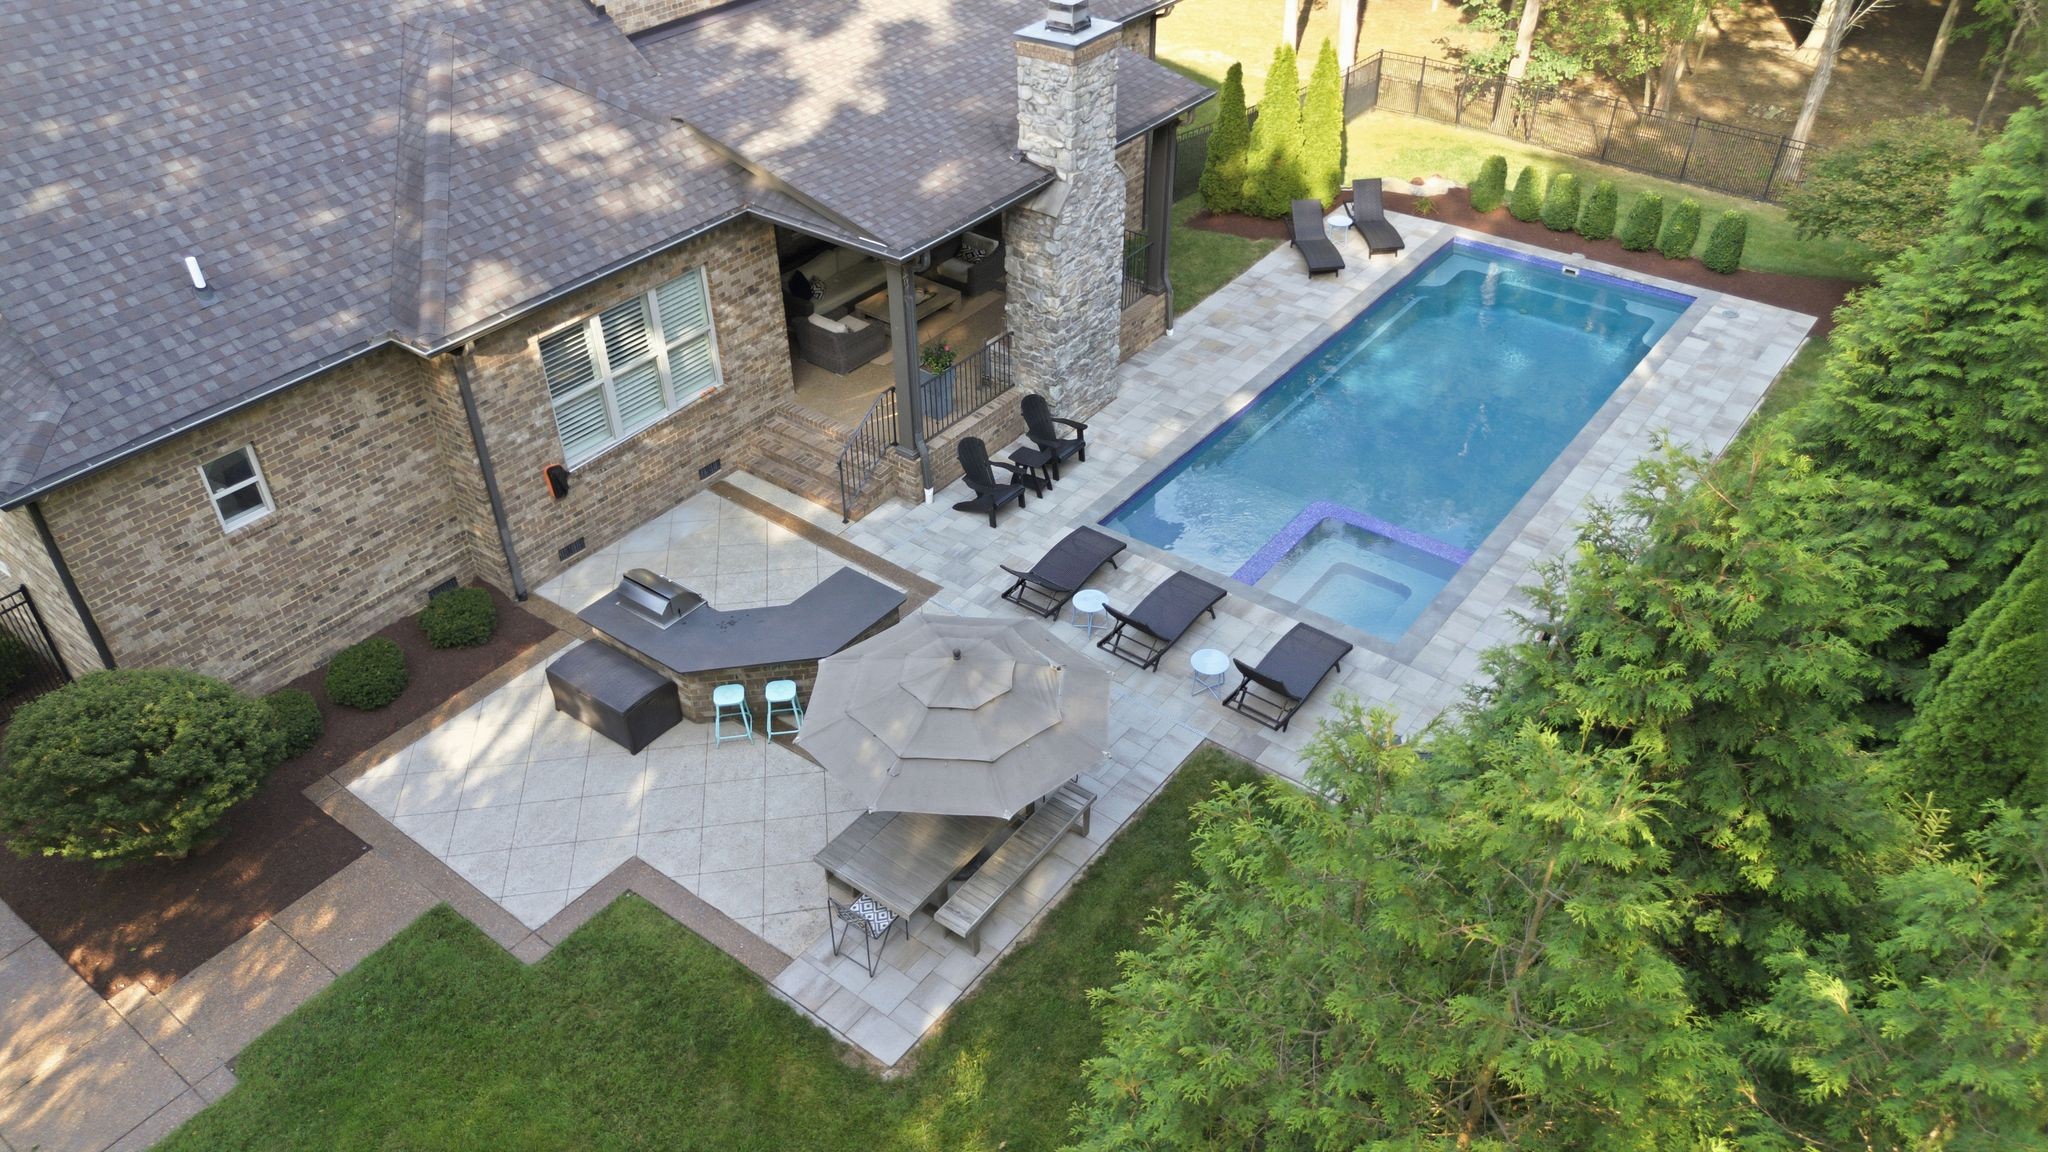
This is the home you've been waiting for! Built by Barlow Builders, this exceptional residence is tucked away on a private cul-de-sac with no home to the left, offering peaceful treetop views, mature landscaping, and unmatched privacy. An extended concrete parking pad provides ample space for multiple vehicles—perfect for guests or families with teenage drivers. A dramatic front entry welcomes you with a grand staircase and elegant foyer featuring custom wall treatments. Just off the foyer, a private office is tucked away from the main living areas, while the formal dining room connects to the gourmet kitchen through a beautifully appointed Butler's Pantry. The chef's kitchen features a 48" Thermador range, 48" Monogram built-in refrigerator, Sharp microwave drawer, oversized island (10x4.5) and spacious breakfast area with room for an 8-foot table. The family room showcases exposed beams and opens seamlessly to the kitchen, creating an inviting space for everyday living and entertaining. The luxurious main-level primary suite features a designer spa-inspired bath. Hardwood floors extend throughout the first and second levels, except in the theater and bonus rooms. Upstairs offers a loft, theater room, bonus room, two bedrooms, two full baths, and unfinished storage. The backyard is your private retreat. Enjoy the covered porch with a real wood-burning fireplace overlooking a custom outdoor kitchen complete with a built-in grill, beverage center, seating area, and trash pullout. The heated saltwater pool and spa are surrounded by lush landscaping, uplighting, and tranquil wooded views, creating the perfect setting for relaxing or entertaining. Exceptional craftsmanship, designer finishes, and extensive custom upgrades are found throughout. Please review the attached Features & Upgrades sheet for a complete list of the outstanding details that make this home truly one of a kind. 1 Year Home Warranty Included
Property Information
Property Type
Residential
Sub-Type
Single Family Residence
Style
Traditional
Year Built
2013
Stories
2
Living Area
4,921 sq ft
Lot Size
0.59 acres
Lot Dimensions
153.6 X 176.7
Garage Spaces
3
Parking Spaces
3
Days on Market
8
MLS® Listing#
3260361
Property Features
Interior
Exterior
Appliances
Cooling
Heating
Flooring
Fireplace
Basement
Parking
Laundry
Patio
Construction
Foundation
Roof
Utilities
Sewer
Water Source
Rooms
- 14x13
- 16x12
- 26x14
- 20x15
- Bedroom 118x14
- Bedroom 213x12
- Bedroom 316x14
- Bedroom 416x13
- Dining Room16x13
- Kitchen17x16
- Living Room20x19
- Master Bathroom
Schools
- Elementary:
- Sunset Elementary School
- Middle:
- Sunset Middle School
- High:
- Nolensville High School
Financial Details
HOA
$75 / Monthly
Annual Taxes
$5,885
Parcel Number
094056J J 00800 00017056J
Directions
Hwy. I-65 to Concord Rd. exit East, past Governor's Club to right on Sunset Rd., right on Benington Place, right on Eaves Ct., to site # 1508...OR Hwy I-24 to Old Hickory exit West, turns into Burkitt Rd, left on Nolensville Rd, Right on Sunset Rd.
Affordability Calculator
$339,980
Estimated monthly payment
$9,048/mo
Principal $1,359,920 · Est. interest $1,897,209 over 30 yrs
Neighborhood Market Statistics
How this home compares to active listings in Nolensville, TN
- $762,500
- Median Listing Price
- 40
- Median Days on Market
- 2,645
- Median Sq Ft
- $284
- Median Price / Sq Ft
- 189
- Active Listings
- This home’s price is 123% above the area median.
- Its price per sq ft is 22% above the area median.
Market statistics compiled from active EXIT Realty® and MLS listings in Nolensville, TN.
Location

Points of Interest in Nolensville, TN
Showing the Nolensville area map.
Nearby Schools
Sunset Elementary School
Elementary · 0.8 mi away
Sunset Middle School
Secondary · 0.8 mi away
Nolensville Elementary School
Elementary · 1.4 mi away
Primrose Schools
Elementary · 1.5 mi away
All God's Children Early LRNG Acad
School · 1.6 mi away
Jordan Elementary School
Elementary · 1.7 mi away
Nolensville Elementary
Elementary · 2.0 mi away
Nolensville High School
Secondary · 2.6 mi away
Mill Creek Elementary School
Elementary · 2.7 mi away
Mill Creek Middle School
Secondary · 2.8 mi away
Kenrose Elementary
Elementary · 3.6 mi away
Ravenwood High School
Secondary · 3.8 mi away
Clovercroft Elementary School
Elementary · 4.1 mi away
Edmondson Elementary School
Elementary · 4.2 mi away
Oliver Middle School
Secondary · 4.5 mi away
Crockett Elementary
Elementary · 4.5 mi away
Woodland Middle School
Secondary · 4.5 mi away
May Werthan Shayne Elementary School
Elementary · 4.5 mi away
Nashville Collegiate Prep
Secondary · 4.8 mi away
Thurgood Marshall Middle School
Elementary · 4.9 mi away
Commute Calculator
Nearby Homes



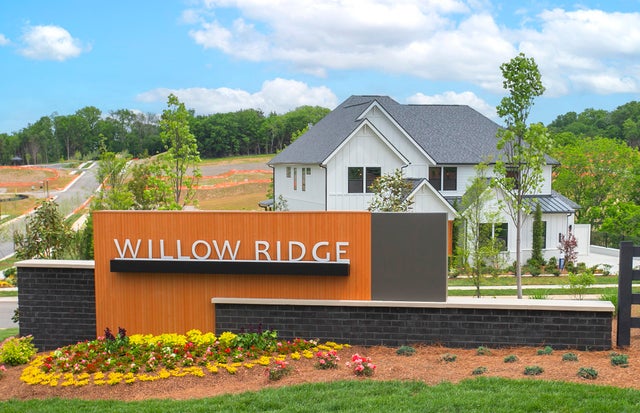
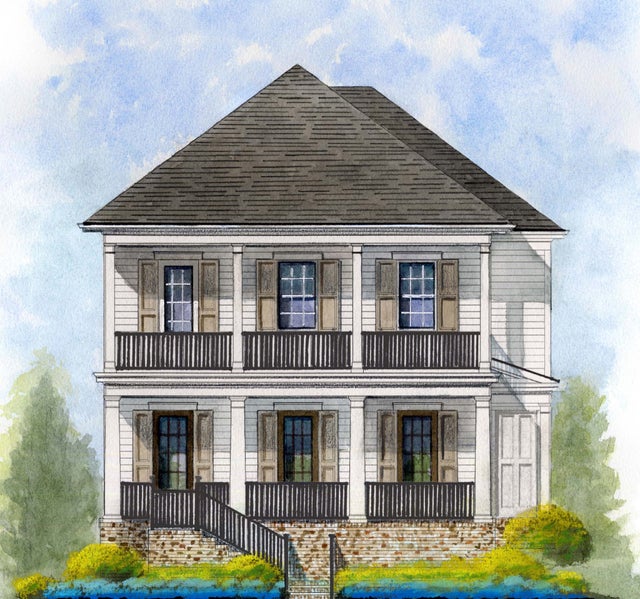
Similar Homes Nearby

Similar Home Values
Comparable nearby listings and their asking prices.
| Address | Price | Beds | Baths | Sq Ft |
|---|---|---|---|---|
| 1671 Allendale Dr, Nolensville, TN | $1,195,000 | 5 | 5 | 4,447 |
| 691 Lawler Ln, Nolensville, TN | $1,199,900 | 5 | 3 | 3,275 |
| 9222 Holstein Dr, Nolensville, TN | $1,199,999 | 4 | 4 | 3,667 |
| 1149 McClellan Lane, Nolensville, TN | $1,264,990 | 5 | 5 | 4,003 |
| 1066 Enniskillen Drive, Nolensville, TN | $1,269,900 | 4 | 5 | 3,514 |
| 1027 Benington Place, Nolensville, TN | $1,275,000 | 4 | 4 | 3,776 |
Moving Cost Estimate
EXIT Agents in Nolensville



Listing Courtesy: Barlow Realty LLC - 6154031200
Last Updated: 2026-06-28