

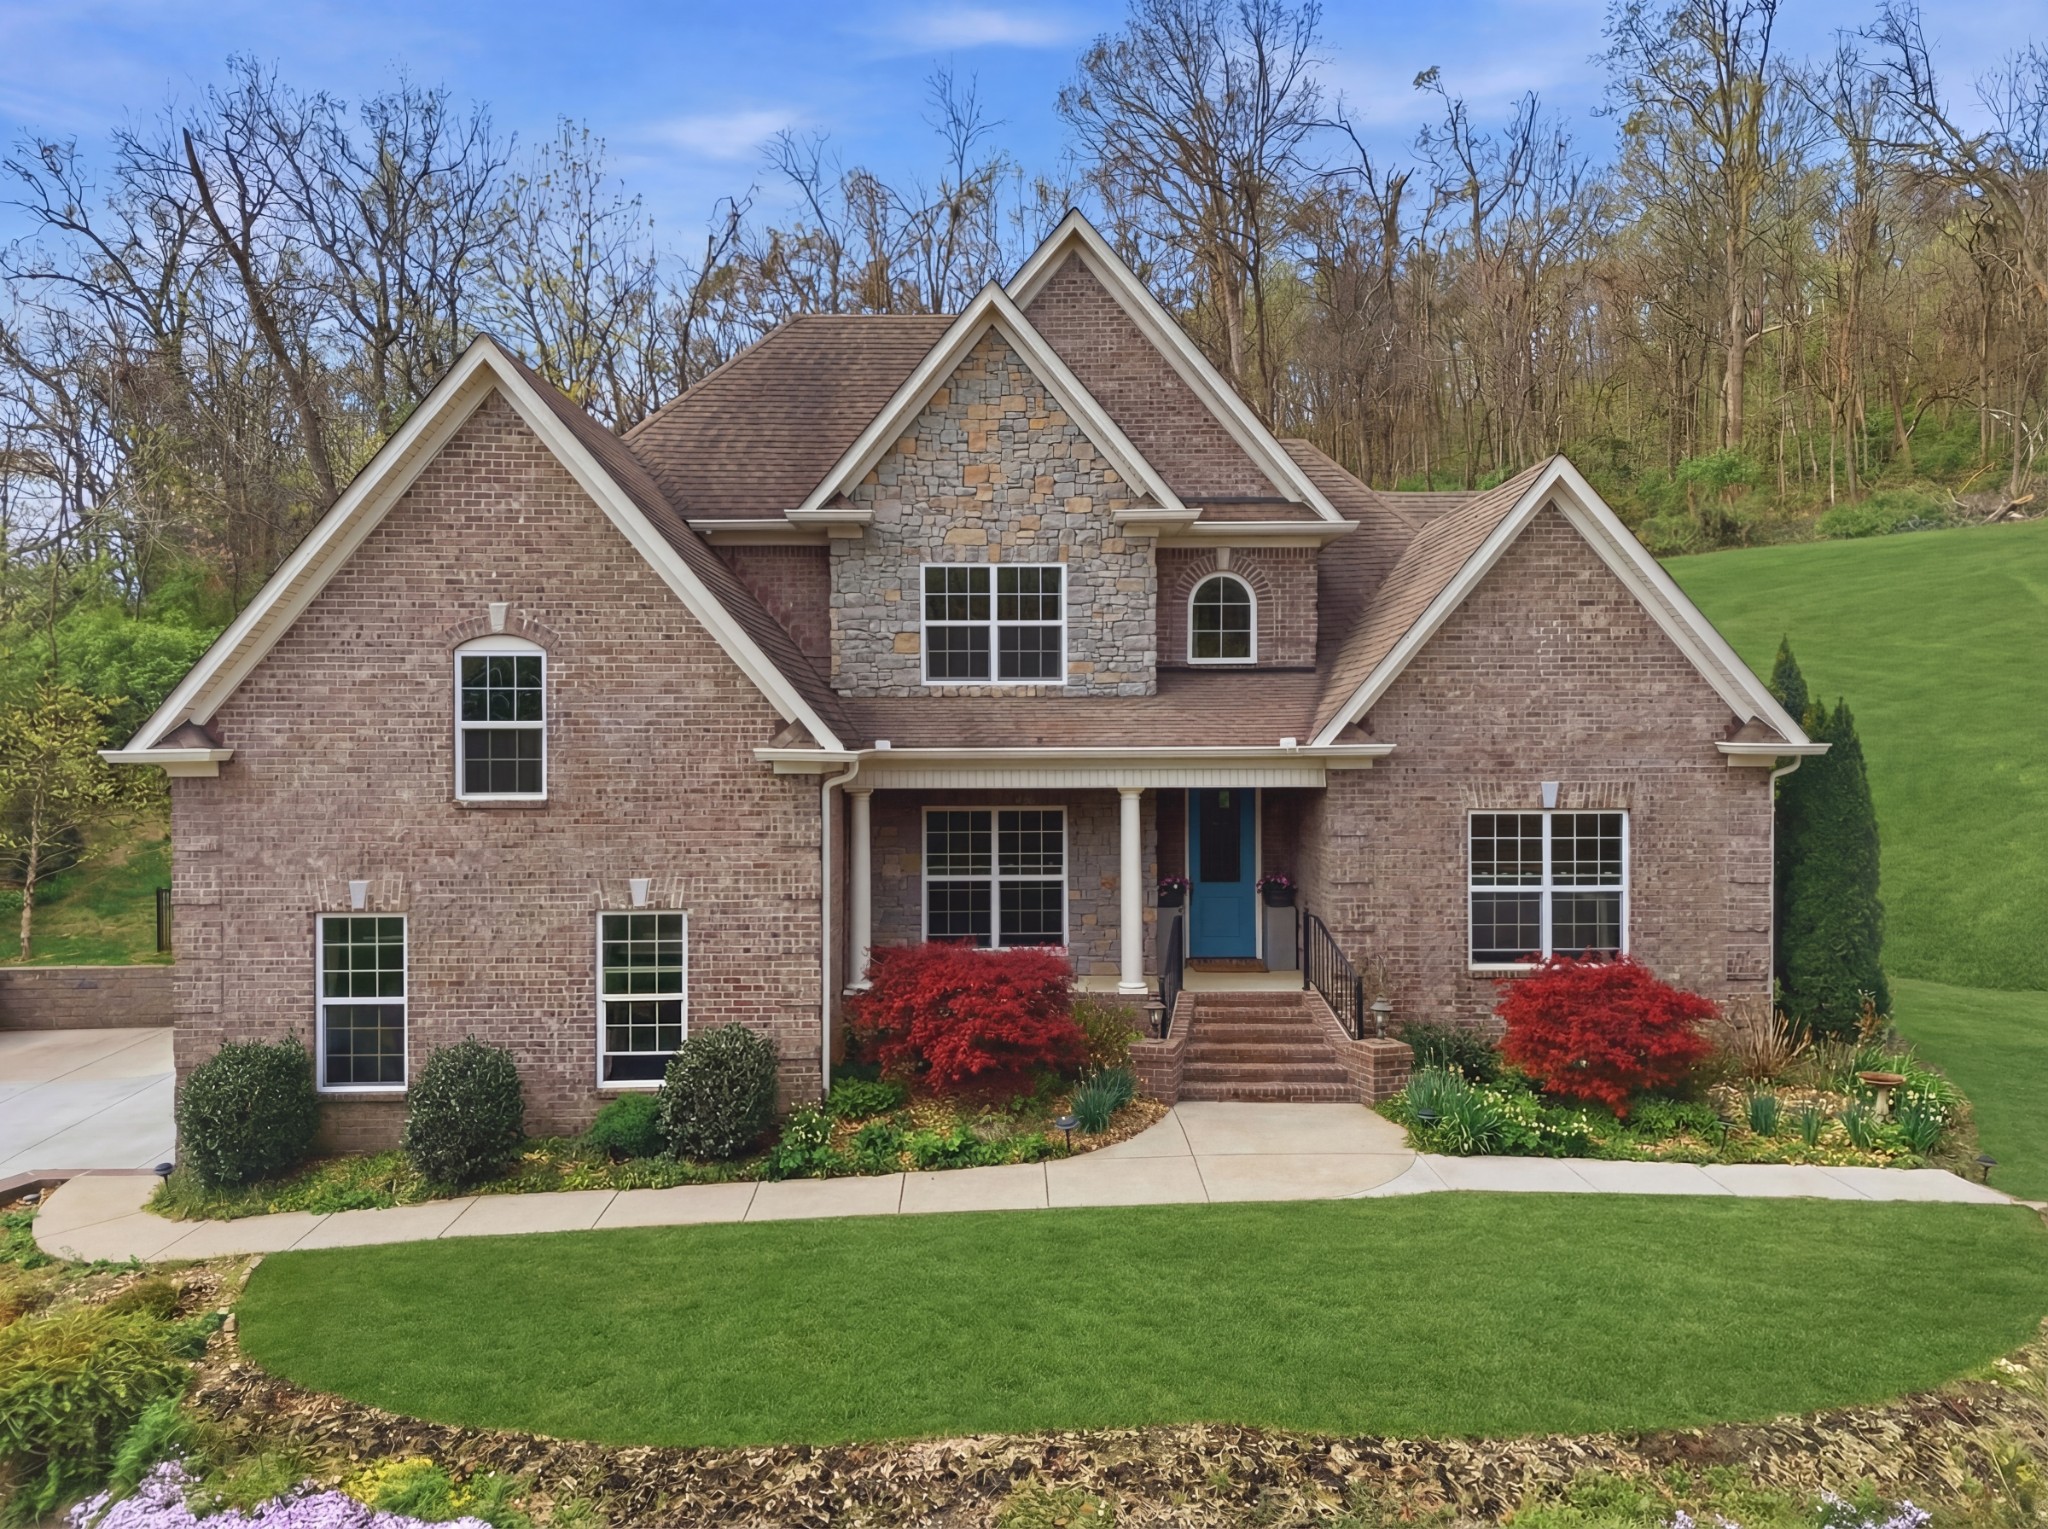
782 Saussy Pl, Nashville, TN 37205
West Meade · Davidson County
Key Facts
Description
This spacious home is an unexpected West Meade treasure! With fantastic curb appeal, it sits tucked along a picturesque hillside, offering privacy and the most spectacular backyard! Private and tranquil surroundings. The backyard of this home is a fantastic retreat, with over a half acre lot the landscaping has been thoughtfully curated and well maintained for show stopping display! Enjoy a covered back porch, an outdoor spa, a fire pit area, and even an outdoor shower among the flowering, lush landscape. There is also a green house and exterior lighting. Inside is a wonderful floor plan with lots of windows to take in the beautiful surroundings. A primary on the main level, formal dining room, home office with full bath on the main that could be used as an 2nd bedroom on main level. Upstairs are spacious bedrooms and a huge space that could be used as a theatre room, home gym or studio. This home is a tranquil retreat tucked away in West Meade you will not want to miss experiencing.
Property Information
Property Type
Residential
Sub-Type
Single Family Residence
Year Built
2014
Stories
2
Living Area
3,704 sq ft
Lot Size
0.61 acres
Lot Dimensions
92 X 217
Garage Spaces
2
Parking Spaces
2
Days on Market
97
MLS® Listing#
3166244
Property Features
Interior
Appliances
Cooling
Heating
Flooring
Fireplace
Basement
Parking
Laundry
Patio
Lot Features
Construction
Roof
Utilities
Sewer
Water Source
Rooms
- 11x11
- 7x14
- 17x24
- Bedroom 114x14
- Bedroom 215x11
- Bedroom 313x12
- Bedroom 414x18
- Den13x12
- Dining Room12x11
- Kitchen12x11
- Living Room18x19
- Master Bathroom
Schools
- Elementary:
- Gower Elementary
- Middle:
- H. G. Hill Middle
- High:
- James Lawson High School
Financial Details
HOA
$34 / Monthly
Annual Taxes
$8,445
Parcel Number
115090A00100CO
Directions
West on Harding Pike, R on Davidson, L Brownlee, L Rodney, R Saussy Pl. OR I40 West, exit Charlotte Pike, R on Charlotte Pike, L Davidson, R Windrowe, R Brownlee, L Rodney, R Saussy Pl.
Affordability Calculator
$270,000
Estimated monthly payment
$7,185/mo
Principal $1,080,000 · Est. interest $1,506,696 over 30 yrs
Neighborhood Market Statistics
How this home compares to active listings in Nashville, TN
- $586,895
- Median Listing Price
- 56
- Median Days on Market
- 1,844
- Median Sq Ft
- $345
- Median Price / Sq Ft
- 3,478
- Active Listings
- This home’s price is 130% above the area median.
- Its price per sq ft is 6% above the area median.
Market statistics compiled from active EXIT Realty® and MLS listings in Nashville, TN.
Location

Points of Interest in Nashville, TN
Showing the Nashville area map.
Nearby Schools
Gower Elementary School
Elementary · 0.6 mi away
Abintra Montessori School
Elementary · 0.9 mi away
Lead Academy Middle School
Elementary · 1.2 mi away
Nashville Christian School
Secondary · 1.2 mi away
Westmeade Elementary School
Elementary · 1.7 mi away
Harding Academy
School · 2.0 mi away
Saint Henry School
School · 2.1 mi away
Akiva School
Secondary · 2.3 mi away
H G Hill Middle School
Secondary · 2.5 mi away
Harding Academy
School · 2.6 mi away
Bellevue Presbyterian Early Education
School · 2.9 mi away
Charlotte Park Elementary School
Elementary · 3.1 mi away
Bellevue Middle School
Secondary · 3.2 mi away
Casa dei Montessori
Elementary · 3.2 mi away
Early College High School
Secondary School · 3.4 mi away
Richland Headstart
School · 3.7 mi away
Ensworth School-Frist Campus
Secondary · 3.8 mi away
Nashville Big Picture High School
Secondary · 3.8 mi away
Ensworth School-Red Gables Campus
Elementary · 4.1 mi away
Dominican Campus
School · 4.1 mi away
Commute Calculator
Nearby Homes

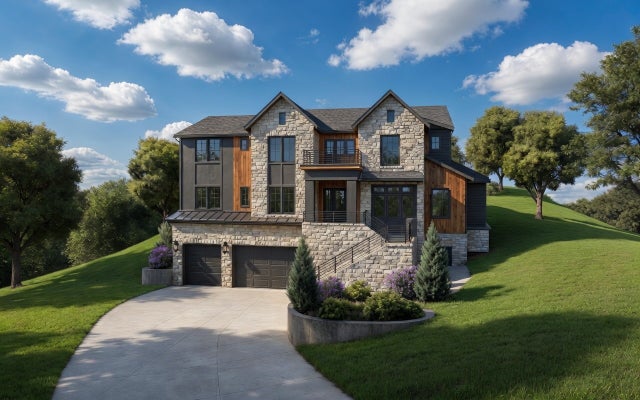
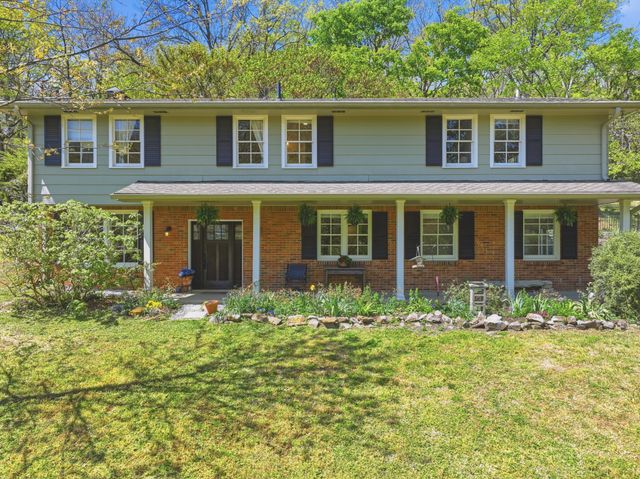

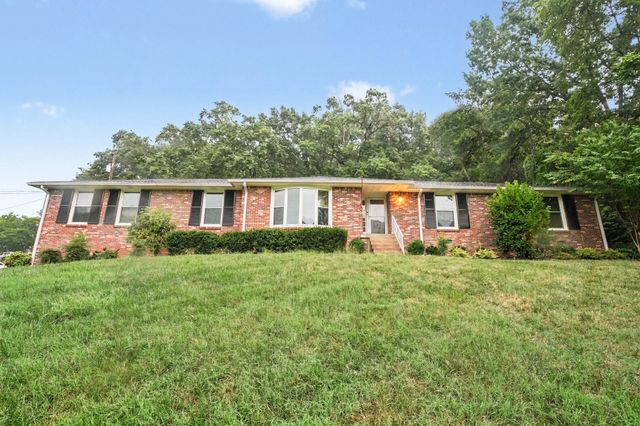
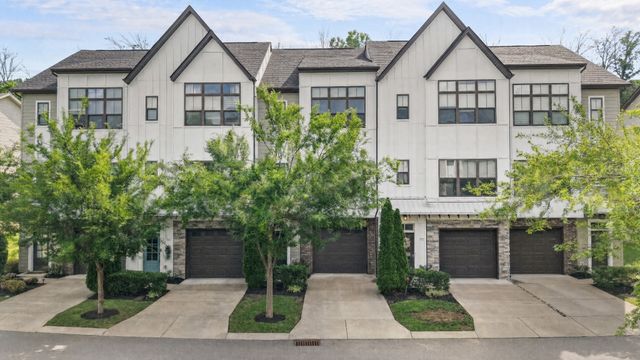
Similar Homes Nearby
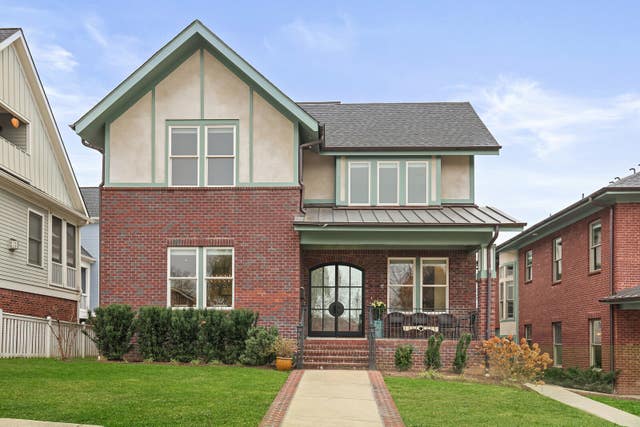
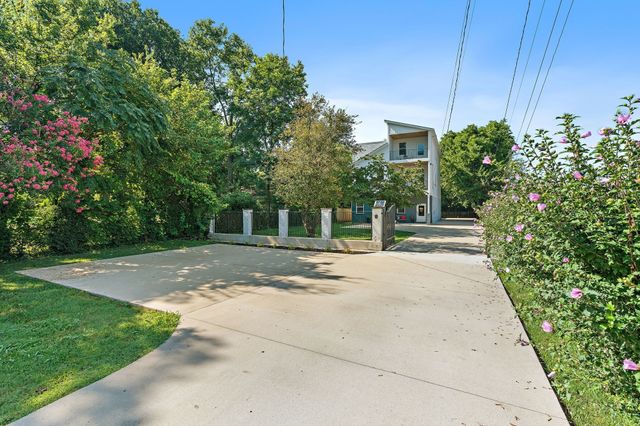


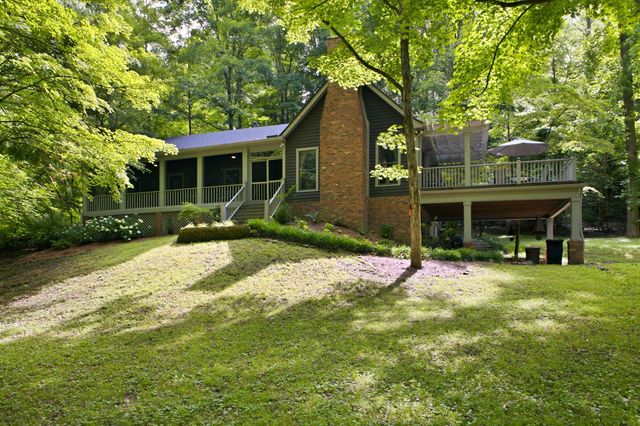
Similar Home Values
Comparable nearby listings and their asking prices.
| Address | Price | Beds | Baths | Sq Ft |
|---|---|---|---|---|
| 818 Shelby Ave A, Nashville, TN | $945,000 | 5 | 6 | 2,739 |
| 101 Lyle Ln, Nashville, TN | $945,000 | 5 | 5 | 3,800 |
| 818 Shelby Ave B, Nashville, TN | $945,000 | 5 | 6 | 2,727 |
| 2809 Delaware Ave 203, Nashville, TN | $949,000 | 4 | 4 | 2,421 |
| 6538 Rolling Fork Dr, Nashville, TN | $949,000 | 5 | 3 | 2,608 |
| 7712 Steeplechase Ct, Nashville, TN | $949,900 | 4 | 4 | 2,817 |
Moving Cost Estimate
EXIT Agents in Nashville



Listing Courtesy: Compass - 6157147183
Last Updated: 2026-03-22