

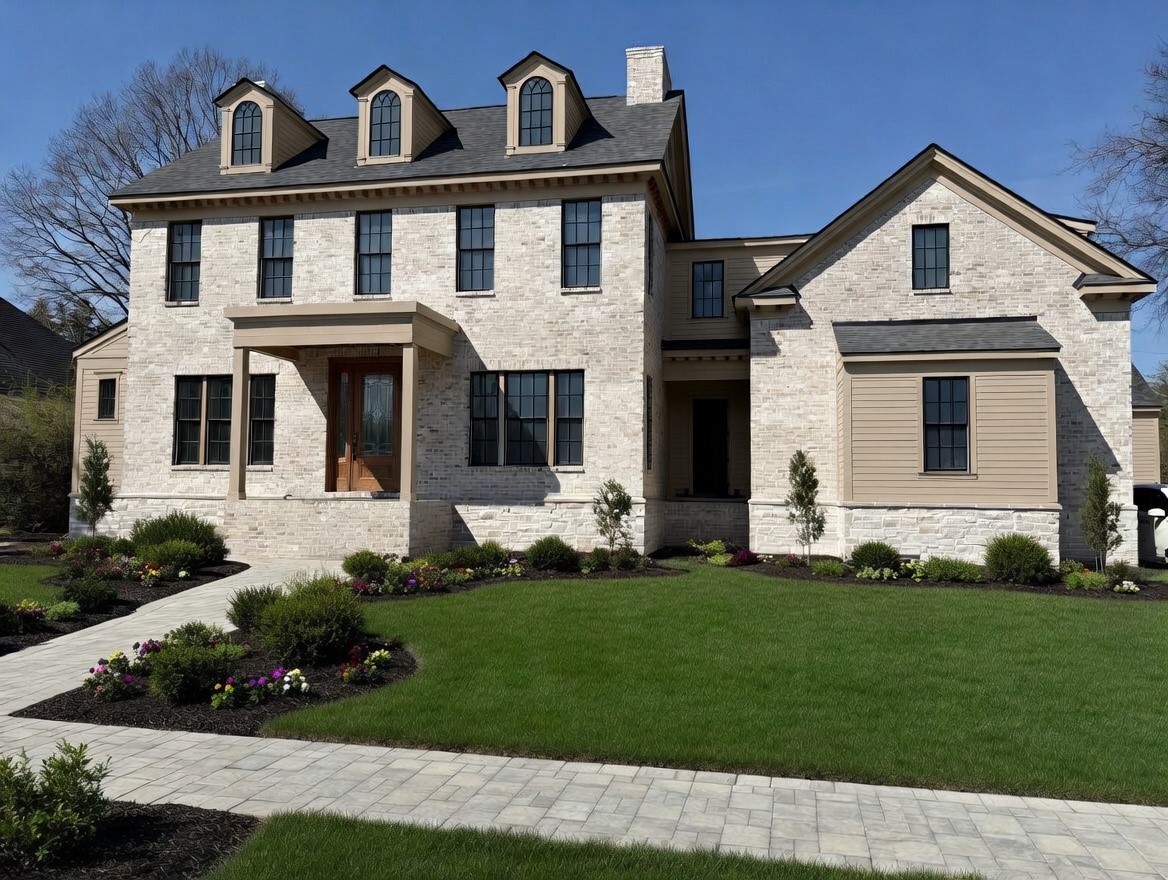
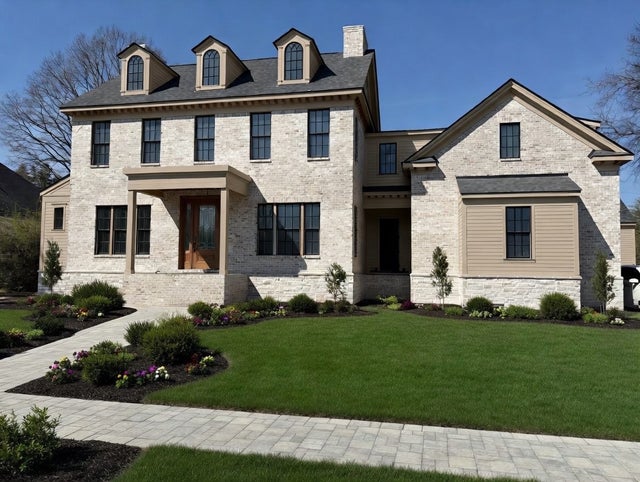
215 Page Rd, Nashville, TN 37205
Highlands Of Belle Meade · Davidson County
Key Facts
Description
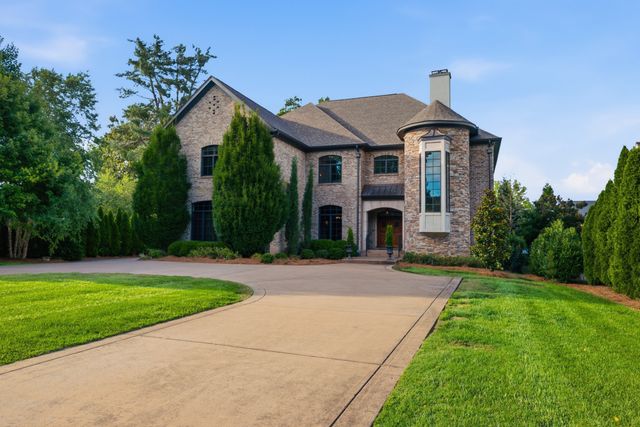
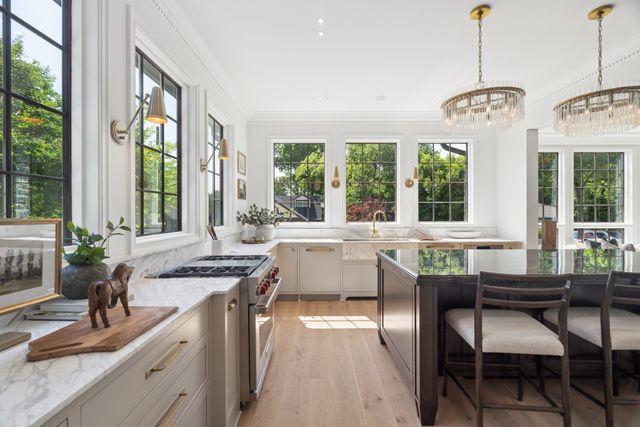
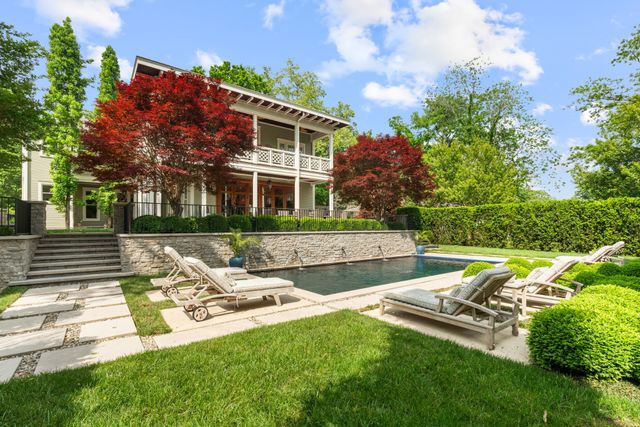
215 Page Road represents the pinnacle of luxury living in the prestigious Highlands of Belle Meade. Crafted by the renowned McKenzie Construction, this architectural masterpiece by P. Shea Design features sophisticated interior finishes curated by Christina Morris Design. This five bedroom residence seamlessly blends timeless Southern elegance with modern high-end finishes. The main level is anchored by a chef inspired kitchen boasting custom inset cabinetry with inside/outside bead details, a grand furniture-grade island, and a full working scullery plus a butler's pantry. The open concept living spaces flow effortlessly into the Great Room centered around a flush-hearth fireplace. The private primary sanctuary on the main floor offers vaulted ceilings, dual closet spaces, and a spa-like bath with floor-to-ceiling tile in the zero entry shower and heated tile floors in the bathroom. For maximum convenience, a second guest suite also located on the first floor. The second floor is designed for both entertainment and comfort, featuring a sprawling media room with a custom wet bar, a bonus room and a junior master suite. Practicality meets elegance throughout the home, which includes a dedicated elevator shaft for future accessibility, two full laundry rooms, and a mudroom with custom cabinetry lockers leading to a three-car, side-entry garage. The outdoor living experience is truly spectacular, featuring a covered rear porch with a ventless fireplace overlooking a private backyard oasis that includes a stunning new custom pool. From the curated lighting and premium millwork to the stately brick, stone and hardie exterior, every detail of this estate has been meticulously planned to offer a rare opportunity in one of the Nashville area's most sought after enclaves.
Property Information
Property Type
Residential
Sub-Type
Single Family Residence
Style
Traditional
Year Built
2026
Stories
2
Living Area
6,465 sq ft
Lot Size
0.50 acres
Lot Dimensions
120 X 202
Garage Spaces
3
Parking Spaces
3
Days on Market
98
MLS® Listing#
3158934
Property Features
Appliances
Cooling
Heating
Flooring
Fireplace
Basement
Pool
Parking
Patio
Fencing
Construction
Roof
Utilities
Sewer
Water Source
Rooms
- 20x23
- 21x16
- 15x17
- Bedroom 116x18
- Bedroom 213x14
- Bedroom 313x14
- Bedroom 415x15
- Dining Room15x14
- Kitchen14x15
- Living Room19x19
- Master Bathroom
Schools
- Elementary:
- Julia Green Elementary
- Middle:
- John Trotwood Moore Middle
- High:
- Hillsboro Comp High School
Financial Details
HOA
None
Annual Taxes
$7,721
Parcel Number
13005012200
Directions
Go southwest along West End Ave, continue onto Harding Pike, turn left onto Page Road, home is on the right
Affordability Calculator
$918,000
Estimated monthly payment
$24,430/mo
Principal $3,672,000 · Est. interest $5,122,767 over 30 yrs
Neighborhood Market Statistics
How this home compares to active listings in Nashville, TN
- $587,639
- Median Listing Price
- 59
- Median Days on Market
- 1,853
- Median Sq Ft
- $346
- Median Price / Sq Ft
- 3,470
- Active Listings
- This home’s price is 681% above the area median.
- Its price per sq ft is 105% above the area median.
Market statistics compiled from active EXIT Realty® and MLS listings in Nashville, TN.
Location

Points of Interest in Nashville, TN
Showing the Nashville area map.
Nearby Schools
Harding Academy
School · 0.7 mi away
Saint Henry School
School · 1.0 mi away
Harding Academy
School · 1.2 mi away
Akiva School
Secondary · 1.3 mi away
Westmeade Elementary School
Elementary · 1.4 mi away
H G Hill Middle School
Secondary · 1.7 mi away
Harpeth Hall School
Secondary · 1.7 mi away
Julia Green Elementary School
Elementary · 2.1 mi away
St Paul Christian Academy
School · 2.4 mi away
The Covenant School
Elementary · 2.4 mi away
Abintra Montessori School
Elementary · 2.5 mi away
Ensworth School-Red Gables Campus
Elementary · 2.7 mi away
Percy Priest Elementary School
Elementary · 2.8 mi away
Early College High School
Secondary School · 3.0 mi away
Montgomery Bell Academy
School · 3.1 mi away
Dominican Campus
School · 3.1 mi away
St Cecilia Academy
School · 3.1 mi away
Lead Academy Middle School
Elementary · 3.2 mi away
Gower Elementary School
Elementary · 3.4 mi away
Calvary Young Childrens School
School · 3.4 mi away
Commute Calculator
Nearby Homes
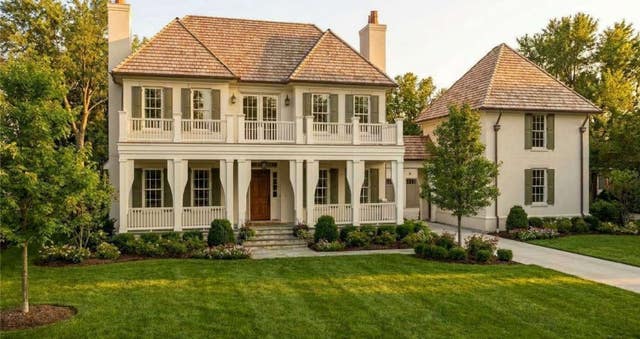

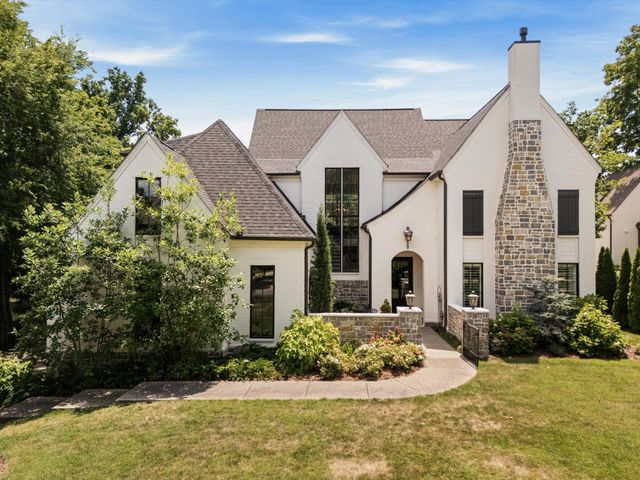

Similar Homes Nearby


Similar Home Values
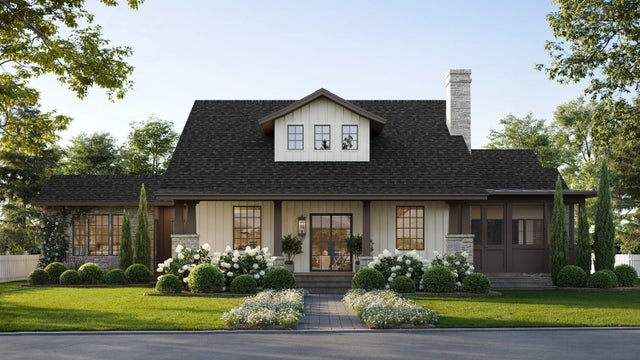
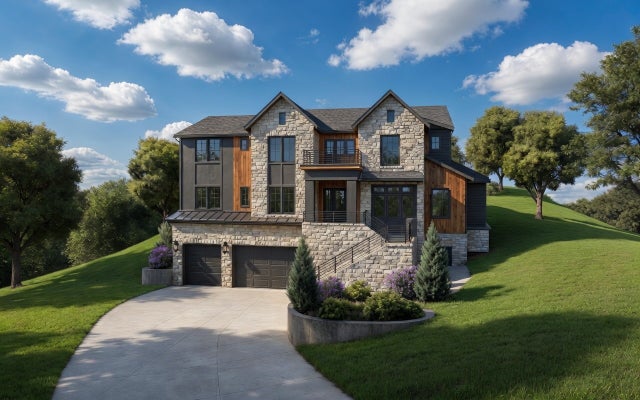
Comparable nearby listings and their asking prices.
| Address | Price | Beds | Baths | Sq Ft |
|---|---|---|---|---|
| 917 Knox Ave, Nashville, TN | $3,250,000 | 4 | 4 | 3,959 |
| 848 W Hillwood Dr, Nashville, TN | $3,295,000 | 5 | 5 | 5,458 |
| 4417B Granny White Pike, Nashville, TN | $3,295,000 | 5 | 6 | 6,183 |
| 917 Knox Avenue, Nashville, TN | $3,350,000 | 4 | 4 | 3,959 |
| 778 Saussy Pl, Nashville, TN | $3,385,900 | 5 | 7 | 5,412 |
| 1015 Clifton Ln, Nashville, TN | $3,399,900 | 4 | 4 | 4,788 |
Moving Cost Estimate
EXIT Agents in Nashville



Listing Courtesy: Onward Real Estate - 6152897333
Last Updated: 2026-03-19