

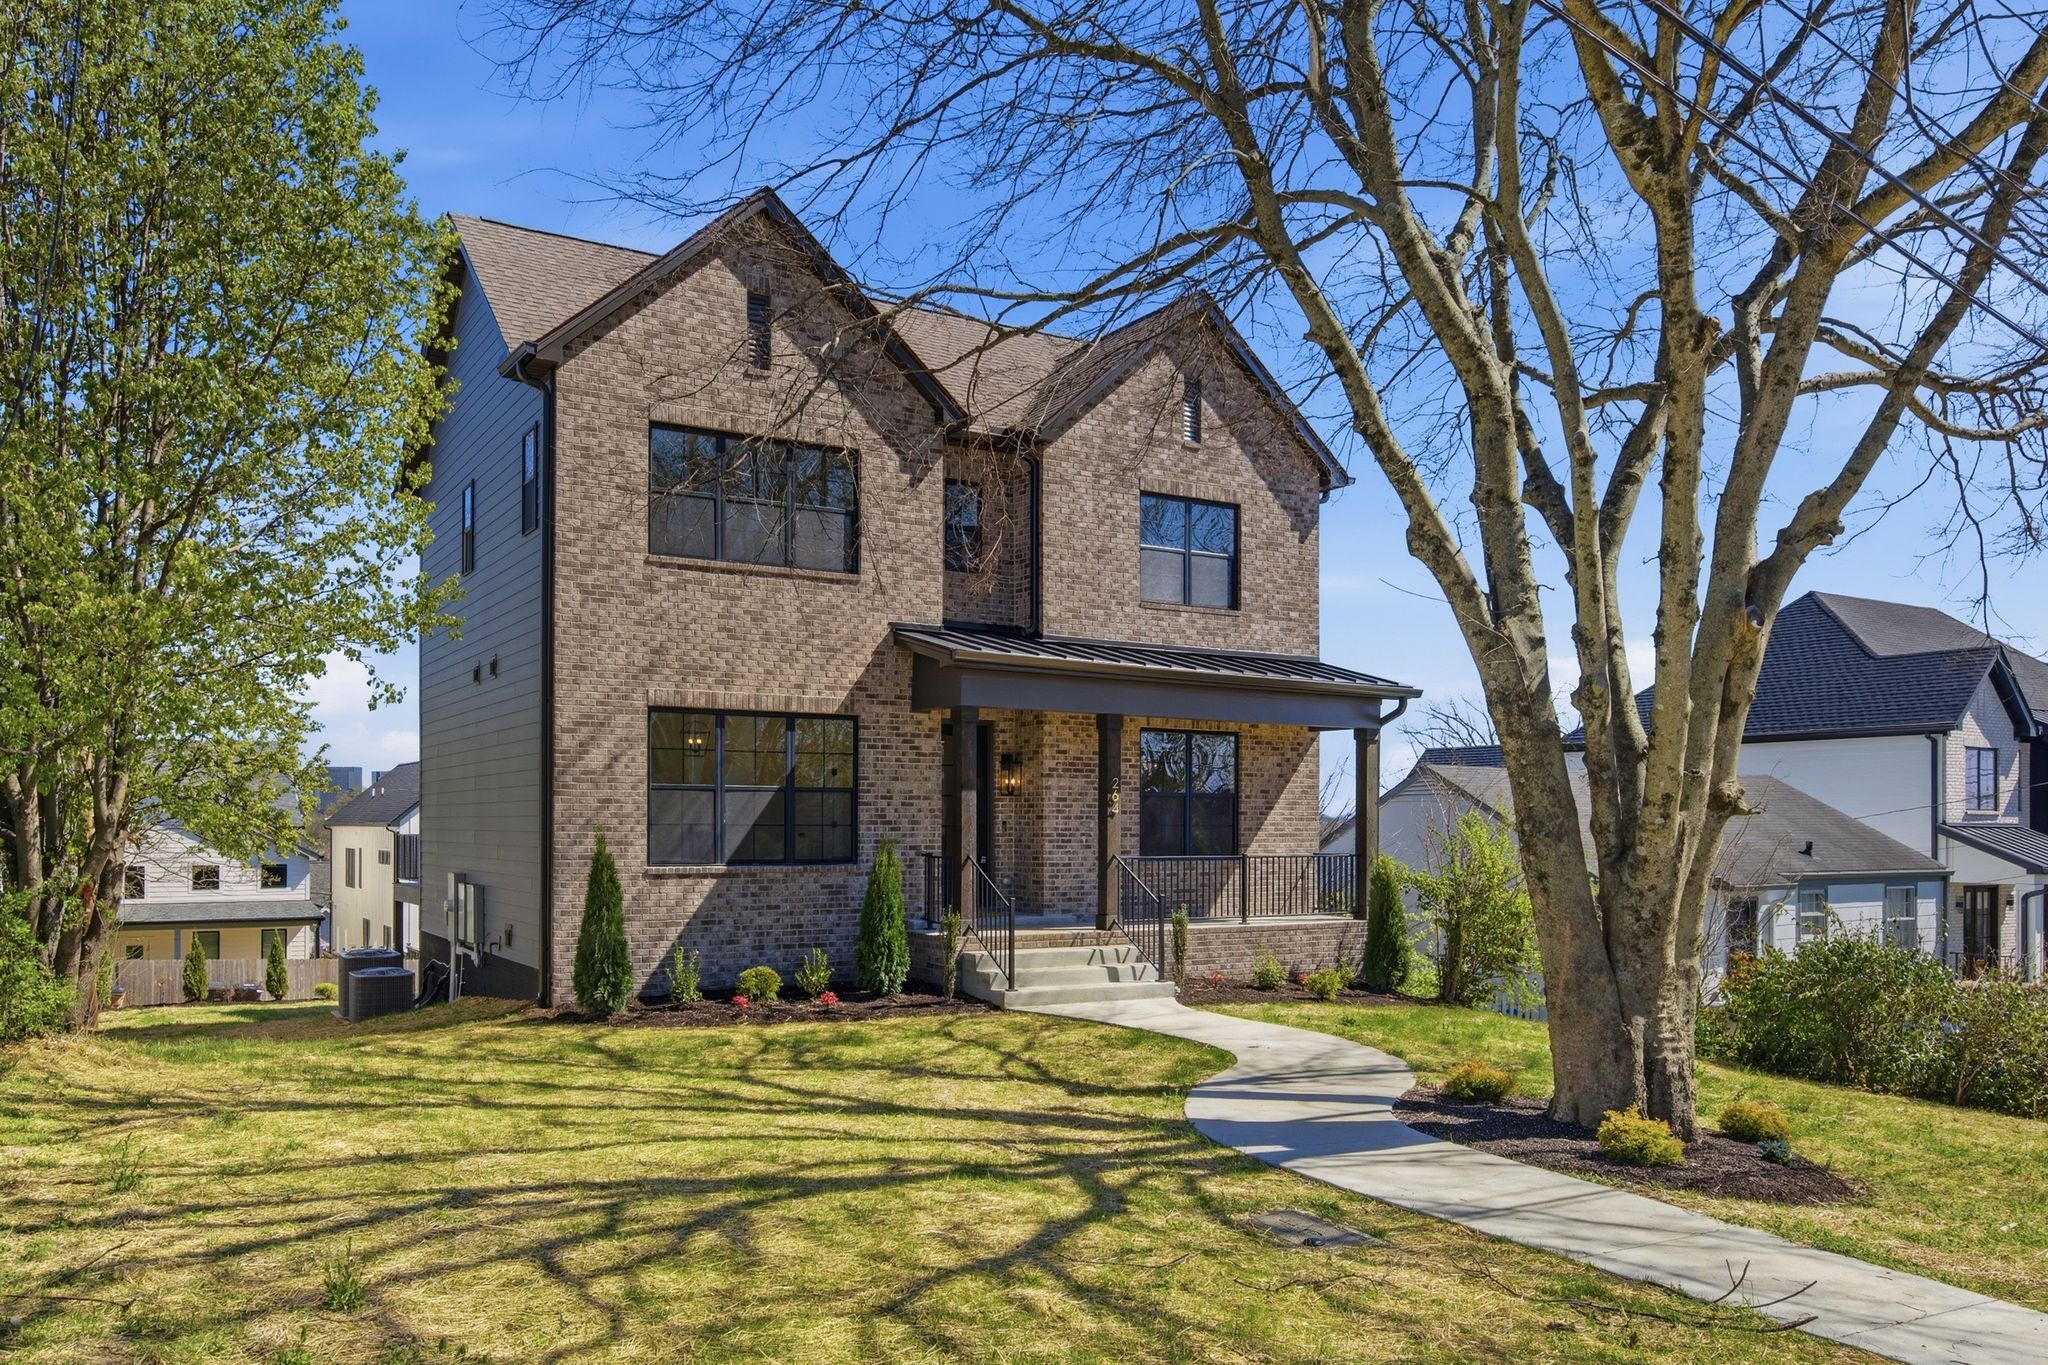
264 38th Ave N, Nashville, TN 37209
Valley View · Davidson County
Key Facts
Description
Discover modern luxury in this stunning new construction home, just minutes from Sylvan Park, Charlotte Pike amenities, and a short drive downtown! Premium finishes shine throughout, including quartz and granite countertops, beautiful 3/4 oak hardwoods flowing end-to-end, and top-tier Forno appliances in the chef's kitchen. Energy-efficient perks include underground utilities, a 2-system 3-zone HVAC for perfect comfort, an insulated oversized garage, epoxy-finished garage floor, and a dedicated EV charger outlet. The thoughtful layout offers flexibility: main level features a versatile dining/office space plus a guest suite with tile shower, quartz counters, and half bath. Upstairs, retreat to the spacious primary suite, additional guest bedrooms, and convenient laundry. The finished basement expands your options with tile floors, full bath, flexible room (ideal for office, gym, or media), and a bonus area complete with wet bar—perfect for entertaining or relaxing.
Property Information
Property Type
Residential
Sub-Type
Single Family Residence
Year Built
2025
Stories
2
Living Area
3,308 sq ft
Lot Size
0.16 acres
Lot Dimensions
60 X 120
Garage Spaces
2
Parking Spaces
2
Days on Market
101
MLS® Listing#
3155264
Property Features
Interior
Appliances
Cooling
Heating
Flooring
Basement
Parking
Laundry
Patio
Construction
Roof
Utilities
Sewer
Water Source
Rooms
- 11x14
- 18x7
- 18x22
- Bedroom 115x16
- Bedroom 216x12
- Bedroom 312x14
- Bedroom 414x19
- Dining Room12x11
- Kitchen12x12
- Living Room19x22
- Master Bathroom
Schools
- Elementary:
- Sylvan Park Paideia Design Center
- Middle:
- West End Middle School
- High:
- Hillsboro Comp High School
Financial Details
HOA
None
Annual Taxes
$3,057
Parcel Number
10401003400
Directions
From Downtown Nashville, take US-70W (Charlotte Ave/MLK Jr Blvd) WEST just past I-440 to 38th Ave N. Turn LEFT onto 38th Ave N. House is on the LEFT.
Affordability Calculator
$297,400
Estimated monthly payment
$7,914/mo
Principal $1,189,600 · Est. interest $1,659,598 over 30 yrs
Neighborhood Market Statistics
How this home compares to active listings in Nashville, TN
- $589,168
- Median Listing Price
- 59
- Median Days on Market
- 1,822
- Median Sq Ft
- $344
- Median Price / Sq Ft
- 3,506
- Active Listings
- This home’s price is 152% above the area median.
- Its price per sq ft is 31% above the area median.
Market statistics compiled from active EXIT Realty® and MLS listings in Nashville, TN.
Location

Points of Interest in Nashville, TN
Showing the Nashville area map.
Nearby Schools
Park Avenue Elementary School
Elementary · 0.3 mi away
Sylvan Park Elementary School
Elementary · 0.8 mi away
The Cohn Learning Center
School · 0.9 mi away
MNPS Virtual School
School · 0.9 mi away
Nashville Chinese School
School · 0.9 mi away
Moses McKissack Middle School
Secondary · 0.9 mi away
The Academy at Old Cockrill
Elementary · 1.0 mi away
St Ann School
Secondary · 1.1 mi away
Overbrook Catholic School
Secondary · 1.1 mi away
St Cecilia Academy
School · 1.2 mi away
W A Bass Learning Center
Secondary · 1.2 mi away
Wa Bass Middle School
School · 1.3 mi away
Montgomery Bell Academy
School · 1.3 mi away
Nashville Big Picture High School
Secondary · 1.4 mi away
The Wond'Ry
School · 1.4 mi away
Harris-Hillman School
School · 1.5 mi away
Pearl-Cohn High
Secondary · 1.5 mi away
Eakin Elementary School
Elementary · 1.5 mi away
Ensworth School-Red Gables Campus
Elementary · 1.6 mi away
Early College High School
Secondary School · 1.7 mi away
Commute Calculator
Nearby Homes


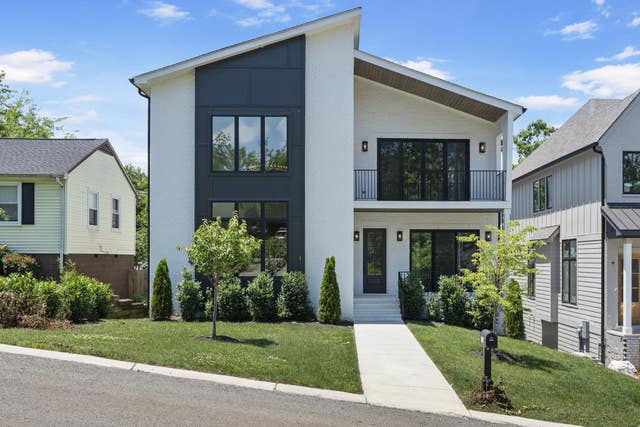
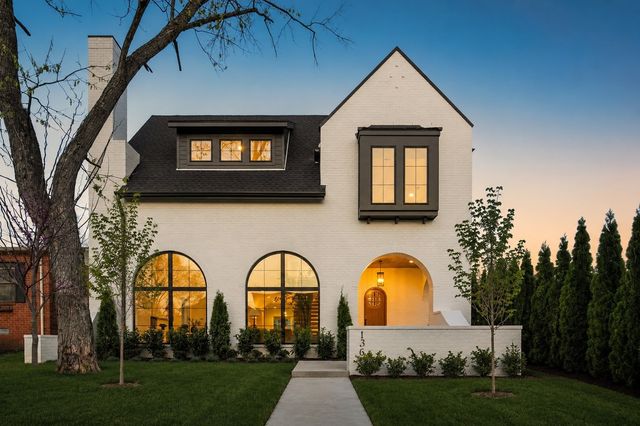
Similar Homes Nearby
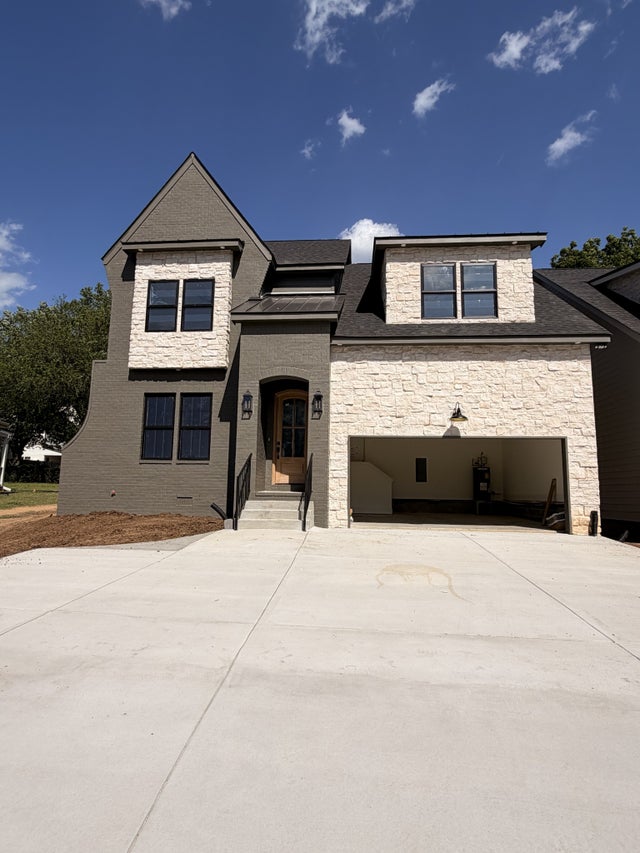
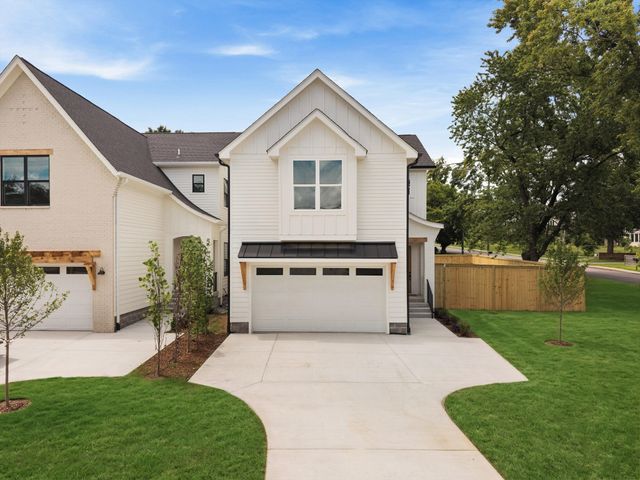

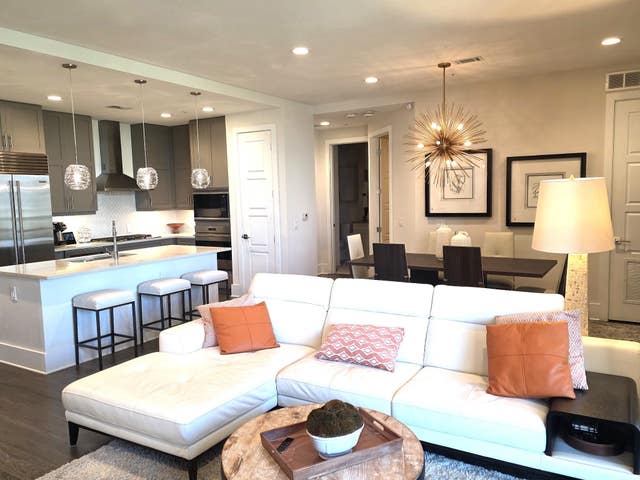


Similar Home Values
Comparable nearby listings and their asking prices.
| Address | Price | Beds | Baths | Sq Ft |
|---|---|---|---|---|
| 2308 Burns St, Nashville, TN | $1,049,000 | 4 | 4 | 2,973 |
| 808 Newhall Dr, Nashville, TN | $1,049,900 | 4 | 5 | 2,900 |
| 401D Avoca St, Nashville, TN | $1,050,000 | 3 | 4 | 2,589 |
| 20 Rutledge St 606, Nashville, TN | $1,050,000 | 3 | 3 | 1,787 |
| 501 27th Ave N 2, Nashville, TN | $1,050,000 | 4 | 4 | 2,338 |
| 401D Avoca St, Nashville, TN | $1,050,000 | 3 | 4 | 2,589 |
Moving Cost Estimate
EXIT Agents in Nashville



Listing Courtesy: Reliant Realty ERA Powered - 6157670263
Last Updated: 2026-03-19