

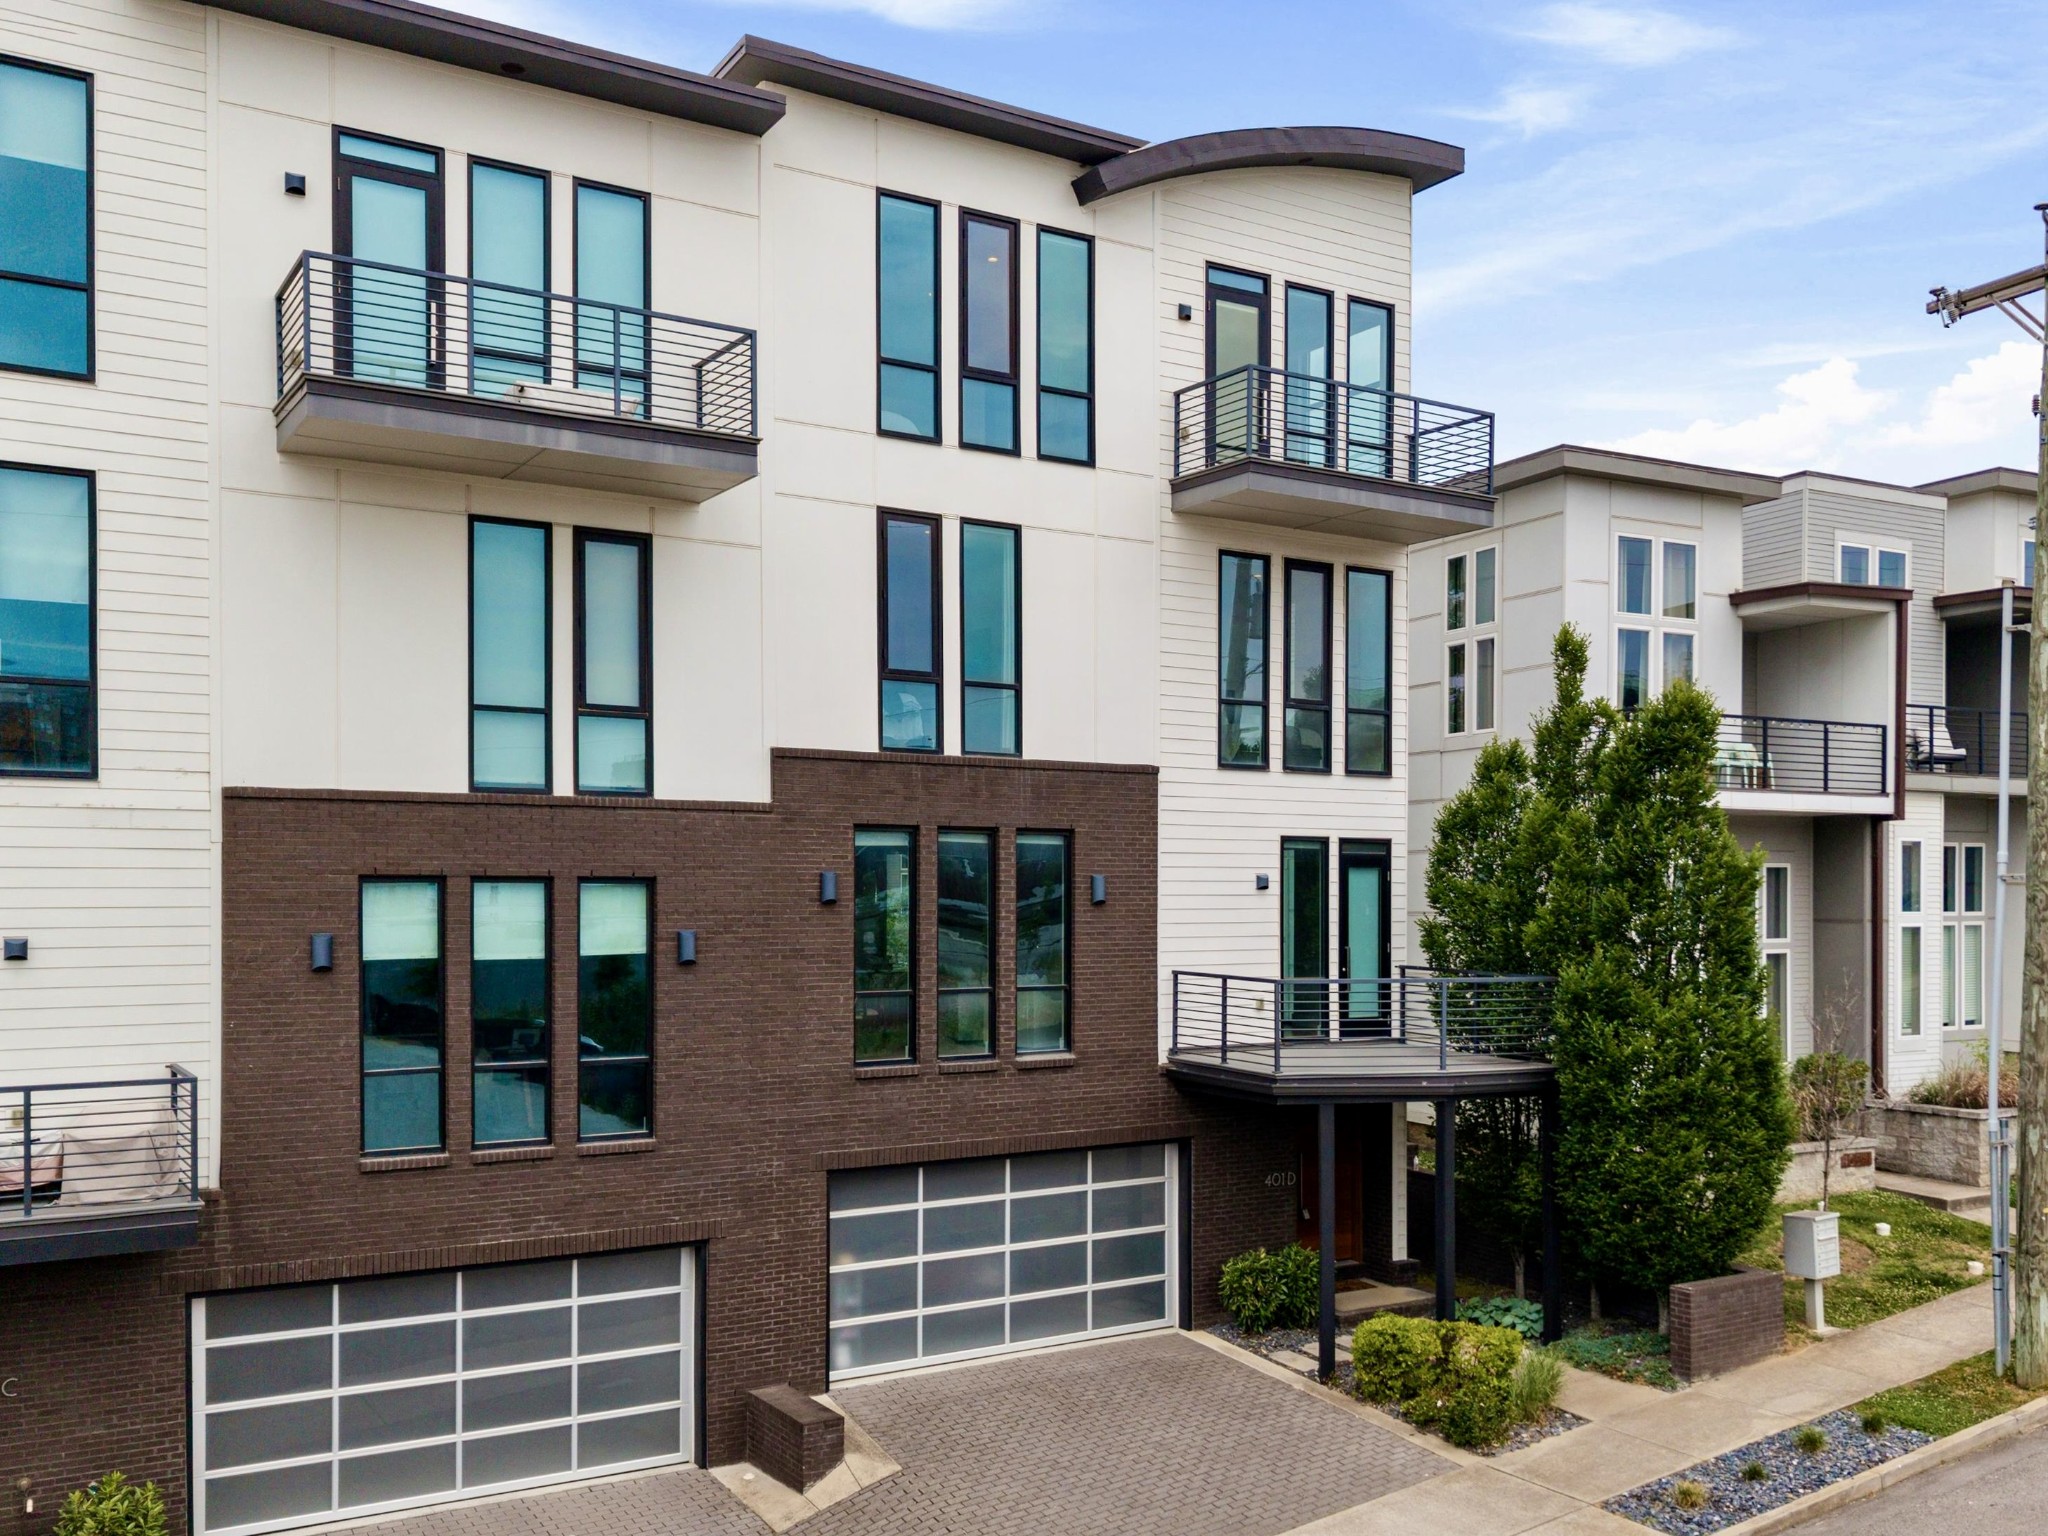
401D Avoca St, Nashville, TN 37203
3110 Lofts-West End · Davidson County
Key Facts
Description
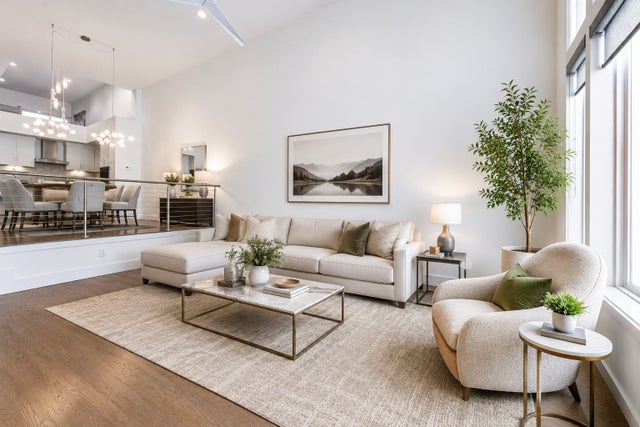
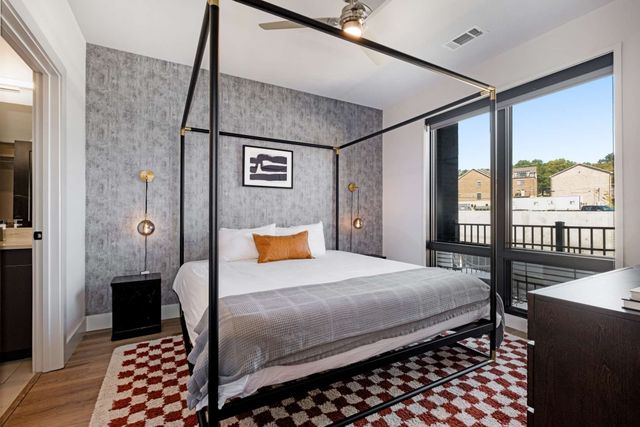
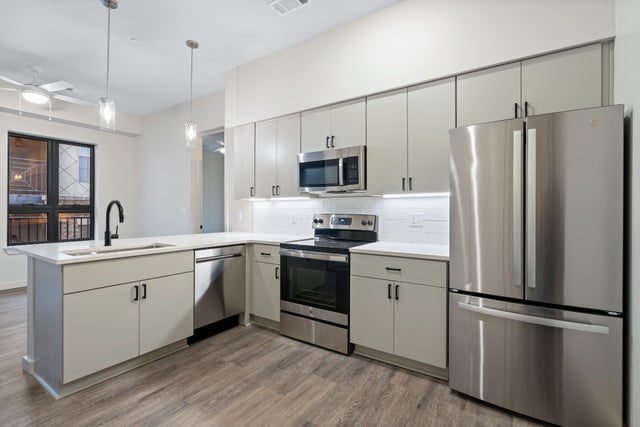
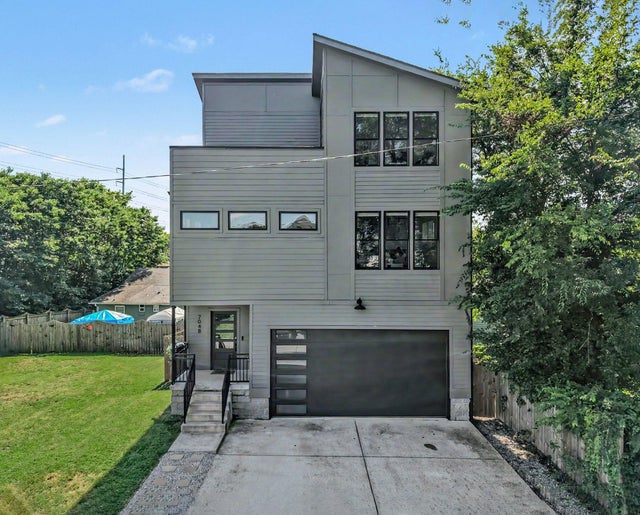
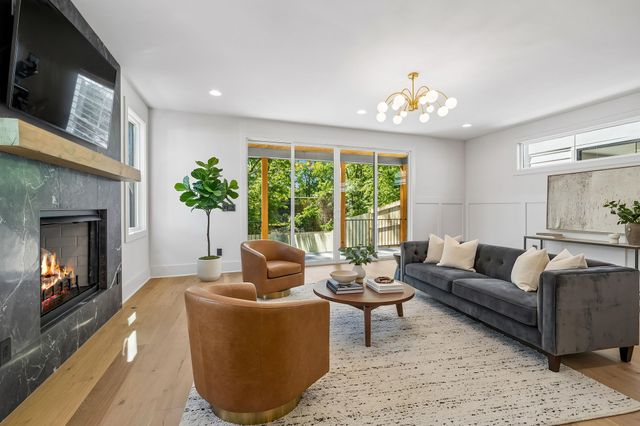
Located in the heart of West End Park, 401D Avoca St offers a refined take on urban living just moments from Centennial Park, Vanderbilt University, nearby outdoor amenities—including the popular Centennial Dog Park—and some of Nashville’s most sought-after dining and cultural destinations. This end-unit residence spans four thoughtfully designed levels, connected by a private elevator for seamless access throughout. Expansive windows fill the home with natural light, highlighting the open-concept main living space complete with high ceilings, a gas fireplace, and clean, modern finishes. The kitchen is designed for both everyday use and entertaining, featuring Viking appliances, a waterfall island with seating, and ample storage. Living and dining areas flow effortlessly, creating a functional and inviting space. Each bedroom includes its own en-suite bath, with both primary suites offering elevated finishes, including heated flooring for added comfort. The layout provides flexibility and privacy across all levels. The top-floor bonus space with wet bar opens to a private balcony, creating an ideal setting for entertaining or unwinding. A second outdoor living area extends from the main level, providing additional space to enjoy the surrounding neighborhood. Additional highlights include hardwood flooring throughout, a two-car garage, tankless water heater, and low-maintenance living with HOA-managed exterior care. With its combination of location, design, and functionality, this home presents a unique opportunity to experience elevated living in one of Nashville’s most connected and desirable areas.
Property Information
Property Type
Residential
Sub-Type
Stock Cooperative
Style
Contemporary
Year Built
2016
Stories
4
Living Area
2,589 sq ft
Lot Size
0.02 acres
Garage Spaces
2
Parking Spaces
4
Days on Market
50
MLS® Listing#
3191840
Property Features
Interior
Exterior
Appliances
Cooling
Heating
Flooring
Fireplace
Basement
Parking
Construction
Foundation
Roof
Utilities
Sewer
Water Source
Rooms
- 14x13
- Bedroom 119x17
- Bedroom 218x17
- Bedroom 314x12
- Dining Room13x12
- Kitchen17x12
- Living Room18x13
- Master Bathroom
Schools
- Elementary:
- Eakin Elementary
- Middle:
- West End Middle School
- High:
- Hillsboro Comp High School
Financial Details
HOA
$225 / Monthly
Annual Taxes
$7,774
Parcel Number
104022C00400CO
Directions
From Downtown Nashville: West on West End Ave, R on 31st Ave N, L onto Long Blvd, R onto Avoca St.
Affordability Calculator
$210,000
Estimated monthly payment
$5,589/mo
Principal $840,000 · Est. interest $1,171,875 over 30 yrs
Neighborhood Market Statistics
How this home compares to active listings in Nashville, TN
- $588,629
- Median Listing Price
- 51
- Median Days on Market
- 1,875
- Median Sq Ft
- $343
- Median Price / Sq Ft
- 3,498
- Active Listings
- This home’s price is 78% above the area median.
- Its price per sq ft is 18% above the area median.
Market statistics compiled from active EXIT Realty® and MLS listings in Nashville, TN.
Location
- 401D Avoca St, Nashville, TN 37203
Points of Interest in Nashville, TN
Showing the Nashville area map.
Nearby Schools
Park Avenue Elementary School
Elementary · 0.7 mi away
The Wond'Ry
School · 0.7 mi away
Nashville Chinese School
School · 0.9 mi away
Harris-Hillman School
School · 0.9 mi away
Eakin Elementary School
Elementary · 1.0 mi away
Mama Lere Hearing School
School · 1.0 mi away
University School of Nashville
School · 1.1 mi away
Primrose Schools
Elementary · 1.1 mi away
Head Middle Magnet School
Elementary · 1.2 mi away
Susan Gray School
School · 1.2 mi away
Moses McKissack Middle School
Secondary · 1.2 mi away
St Bernard Academy
School · 1.2 mi away
The Gardner School of Midtown- Nashville
School · 1.2 mi away
Pearl-Cohn High
Secondary · 1.2 mi away
Elite Bartending School - Nashville
Secondary · 1.4 mi away
Martin Luther King Junior Magnet School
Secondary · 1.4 mi away
Sylvan Park Elementary School
Elementary · 1.5 mi away
The Cohn Learning Center
School · 1.6 mi away
MNPS Virtual School
School · 1.6 mi away
The Academy at Old Cockrill
Elementary · 1.6 mi away
Commute Calculator
Nearby Homes




Similar Homes Nearby



Similar Home Values
Comparable nearby listings and their asking prices.
| Address | Price | Beds | Baths | Sq Ft |
|---|---|---|---|---|
| 1008 59th Ave N, Nashville, TN | $735,000 | 3 | 4 | 2,244 |
| 1014 16th Avenue S 302, Nashville, TN | $735,000 | 2 | 2 | 932 |
| 612 Benton AVE, Nashville, TN | $739,000 | 3 | 1 | 1,398 |
| 1807B 4th Ave N, Nashville, TN | $739,000 | 3 | 3 | 2,108 |
| 704B 29th AVE N, Nashville, TN | $739,000 | 4 | 4 | 2,572 |
| 2820B Bronte Ave, Nashville, TN | $739,900 | 4 | 4 | 2,836 |
Moving Cost Estimate
EXIT Agents in Nashville



Listing Courtesy: CHORD Real Estate - 6158810610
Last Updated: 2026-05-01