

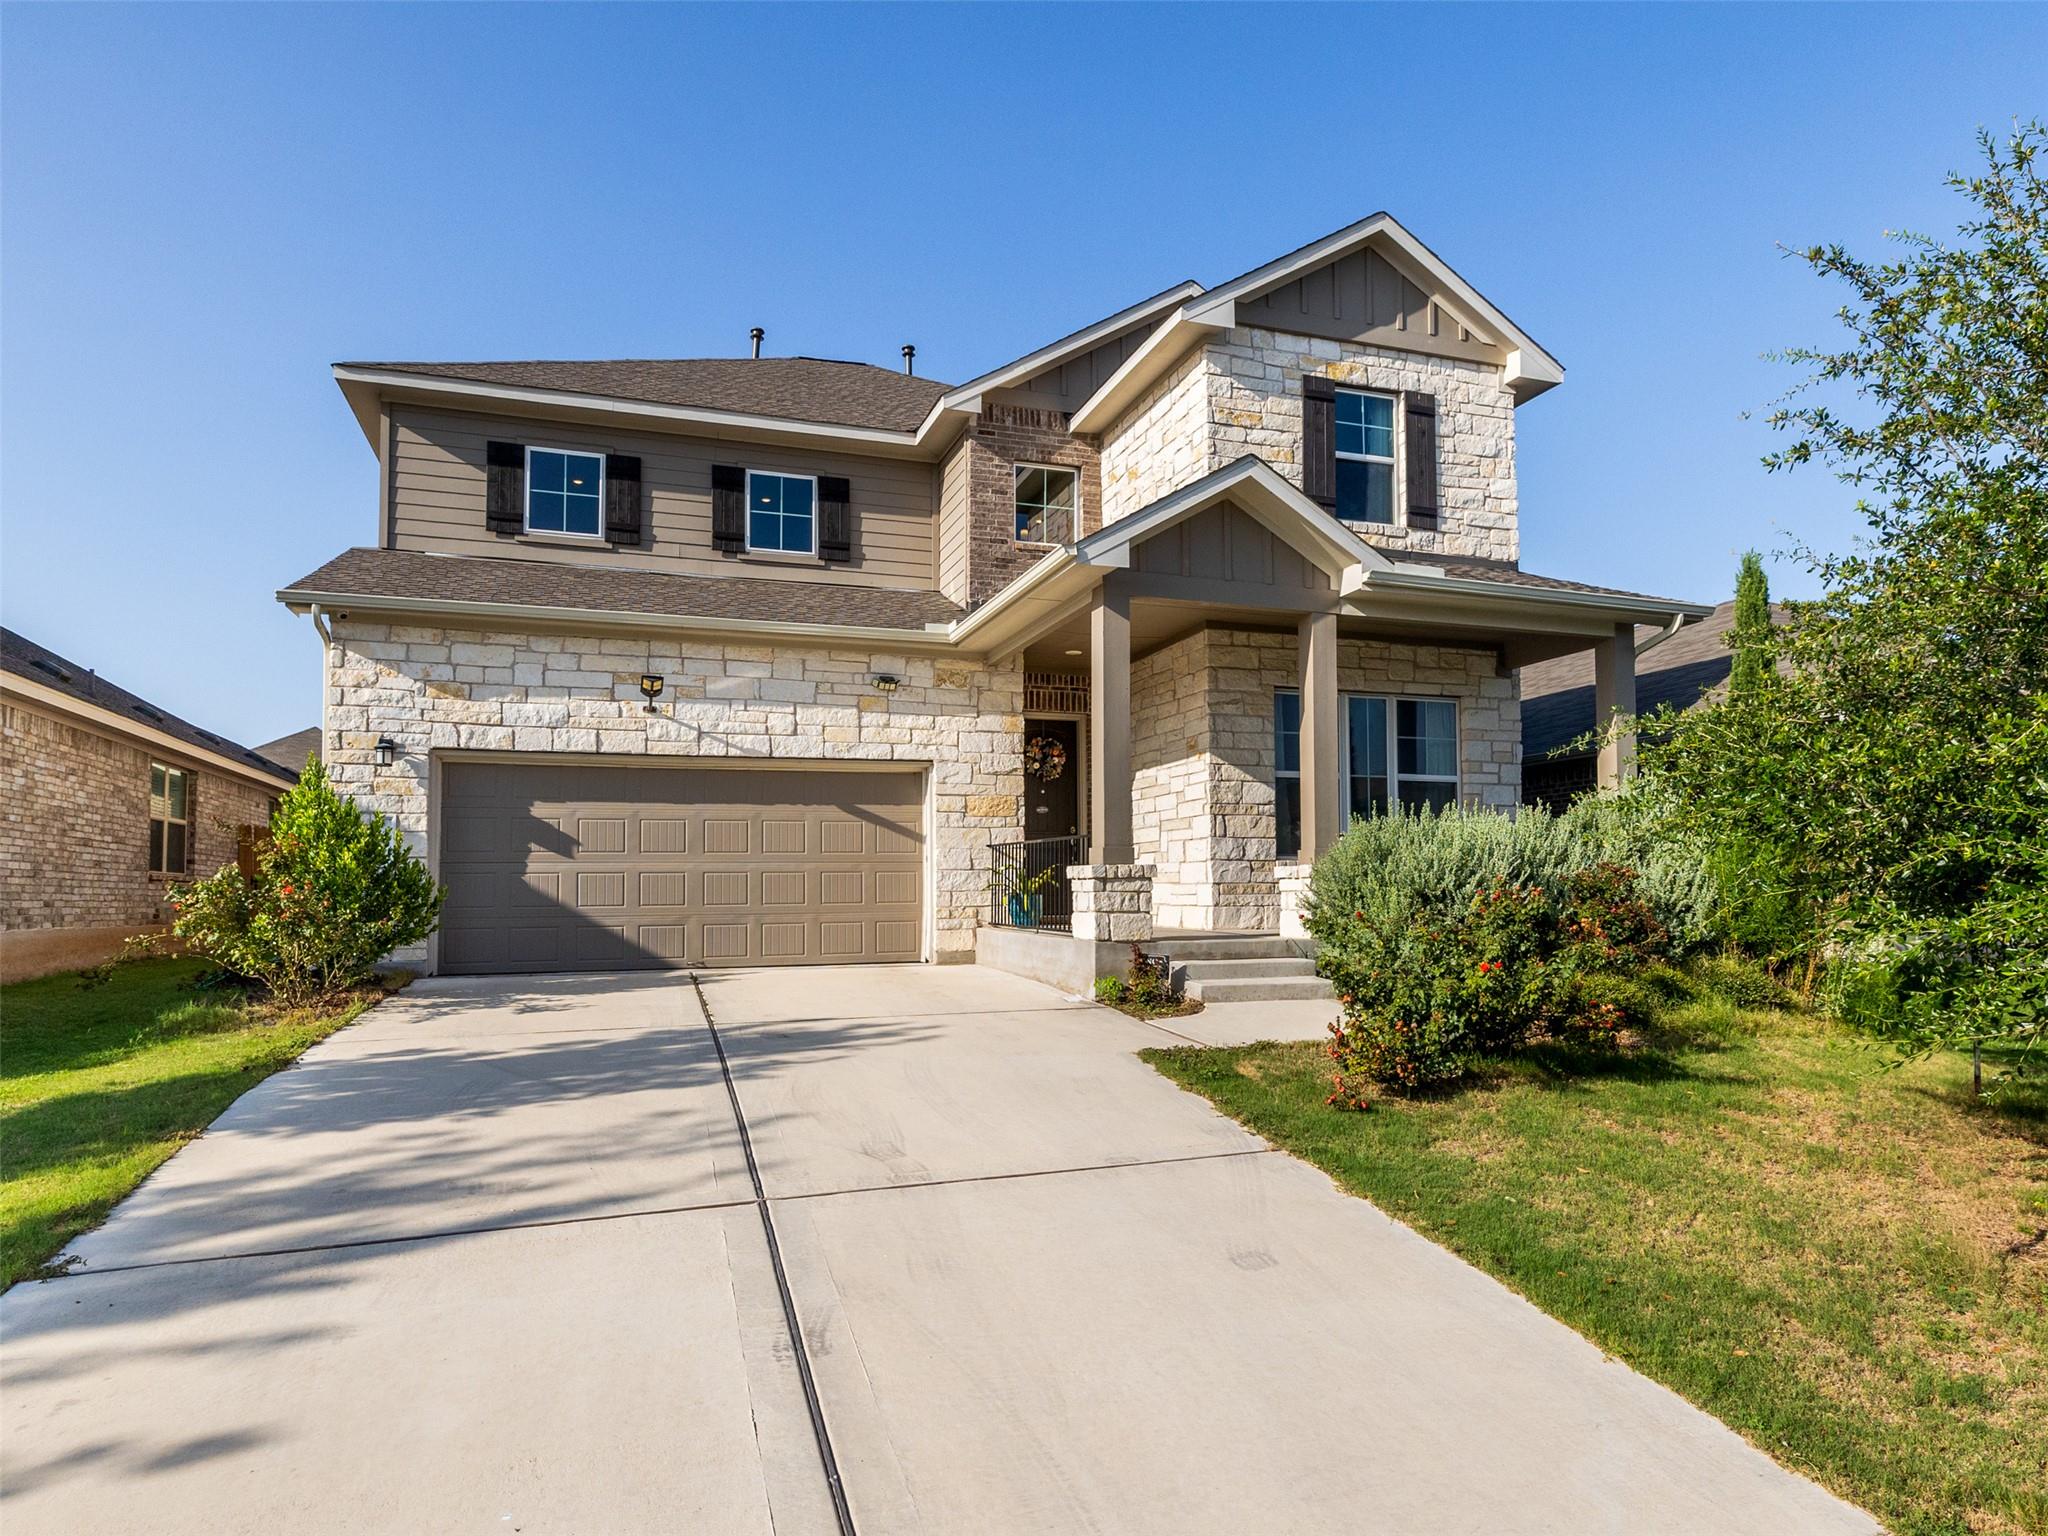
6512 Covina LN, Pflugerville, TX 78660
Carmel West Ph 3 Sec 2 · Travis County
Key Facts
Description
Four bedrooms. Three and a half baths. 3,248 square feet. Built 2021. And a layout that actually makes sense. The primary suite is on the main floor — which sounds simple until you realize how hard that is to find at this price point in Pflugerville. Private, quiet, and completely separated from the rest of the household. Upstairs, three additional bedrooms plus a dedicated game room and a fully built-out home theater give everyone in the house their own domain. This isn't a floor plan you settle for — it's one you brag about. The kitchen was upgraded beyond the builder standard, with cabinet selections that set it apart from every cookie-cutter comp in the neighborhood. Open to the main living area, it's the kind of space that makes hosting feel effortless and everyday cooking feel intentional. Step outside and the community pool is a short walk away — no car needed, no excuses. Carmel West was designed for people who actually want to use their neighborhood, and this home is positioned perfectly within it. 2021 construction means low maintenance, modern efficiency, and years of system life still ahead. Add in quick access to TX-130, Stone Hill Town Center, and the broader Austin metro, and the location case writes itself. Primary on main. Theater room. Game room. Upgraded kitchen. Pool within walking distance. 3,248 square feet of 2021-built, move-in-ready home. Some listings check two or three boxes. This one checks them all.
Property Information
Property Type
Residential
Sub-Type
Single Family Residence
Year Built
2021
Living Area
3,248 sq ft
Lot Size
0.14 acres
Garage Spaces
2
Parking Spaces
2
Ownership
Fee-Simple
Days on Market
19
MLS® Listing#
3150316
Property Features
Interior
Appliances
Cooling
Heating
Flooring
Pool
Parking
Laundry
Patio
Fencing
Lot Features
Construction
Foundation
Roof
Other Structures
Community
Utilities
Rooms
- Main
Schools
- Elementary:
- Carpenter Elementary School
- Middle:
- Bohls Middle School
- High:
- Weiss
Financial Details
HOA
$90 / Monthly
CARMEL HOA
Annual Taxes
$13,178
Tax year 2025
Assessed Value
$537,983
Parcel Number
02666206420000
Directions
From TX-130 N: Exit Pecan St/ Pflugerville East, then head east on E Pecan St. Turn left onto Weiss Ln, then right onto pleasonton pkwy, left wolf pack dr, R on Folsom Ave, L onto Portney Ln,on Right Covina Lane
Affordability Calculator
$106,980
Estimated monthly payment
$2,847/mo
Principal $427,920 · Est. interest $596,986 over 30 yrs
Neighborhood Market Statistics
How this home compares to active listings in Pflugerville, TX
- $392,557
- Median Listing Price
- 53
- Median Days on Market
- 2,211
- Median Sq Ft
- $189
- Median Price / Sq Ft
- 613
- Active Listings
- This home’s price is 36% above the area median.
- Its price per sq ft is 13% below the area median.
Market statistics compiled from active EXIT Realty® and MLS listings in Pflugerville, TX.
Location

Points of Interest in Pflugerville, TX
Showing the Pflugerville area map.
Nearby Schools
Weiss High School
Secondary · 0.8 mi away
Bohl's Middle School
Secondary · 0.8 mi away
Jessica Carpenter Elementary School
Elementary · 0.8 mi away
Hidden Lake Elementary School
Elementary · 2.2 mi away
Stonehill Christian Academy
School · 2.3 mi away
Cele Middle School
Secondary · 2.4 mi away
Primrose Schools
Elementary · 2.7 mi away
Mott Elementary School
Elementary · 2.8 mi away
Riojas Elementary School
Elementary · 3.1 mi away
Inside Outside School
Elementary · 3.2 mi away
Kelly Lane Middle School
Secondary · 3.3 mi away
Manor Senior High School
Secondary · 3.4 mi away
Hendrickson High School
Secondary · 3.5 mi away
Pflugerville Elementary School
Elementary · 3.5 mi away
Marimont Montessori School
Elementary · 3.5 mi away
Abacus Children's Academy
School · 3.5 mi away
Murchison Elementary School
Elementary · 3.5 mi away
Premier High School of Pflugerville
Secondary · 3.6 mi away
Immanuel Lutheran Church
School · 3.6 mi away
Pflugerville Isd
School · 3.7 mi away
Commute Calculator
Nearby Homes


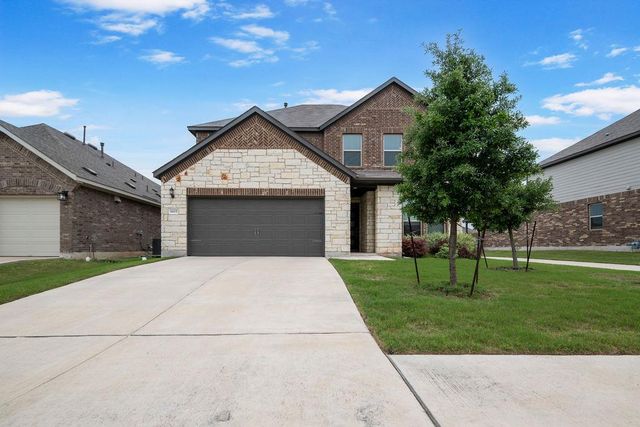

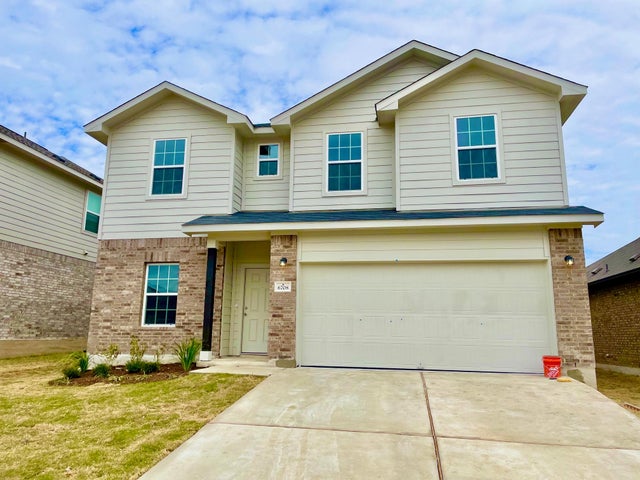
Similar Homes Nearby

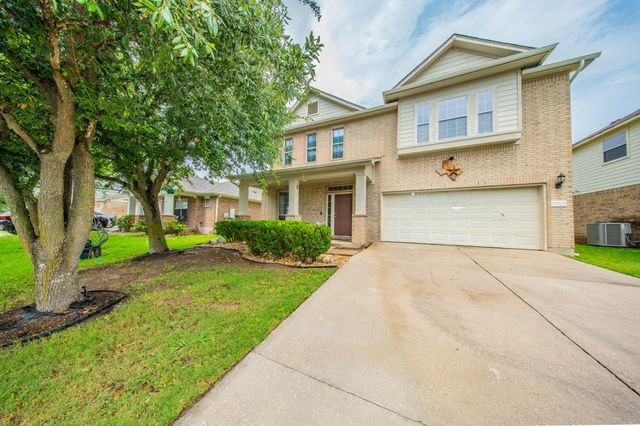
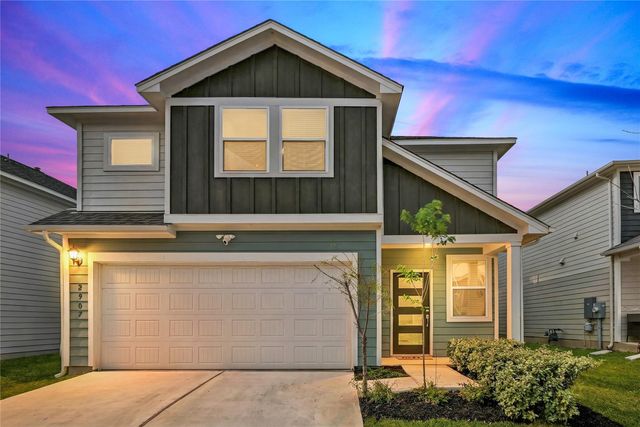
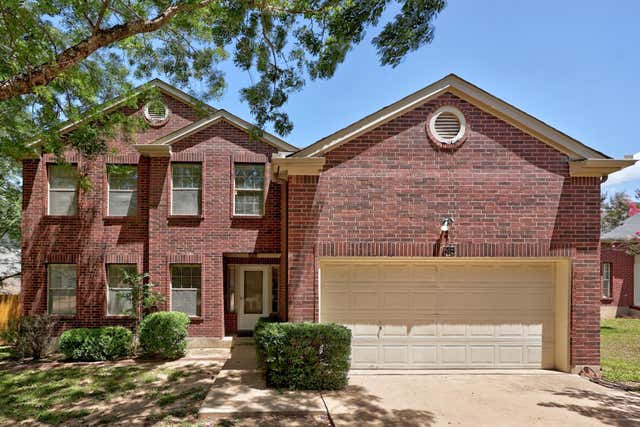

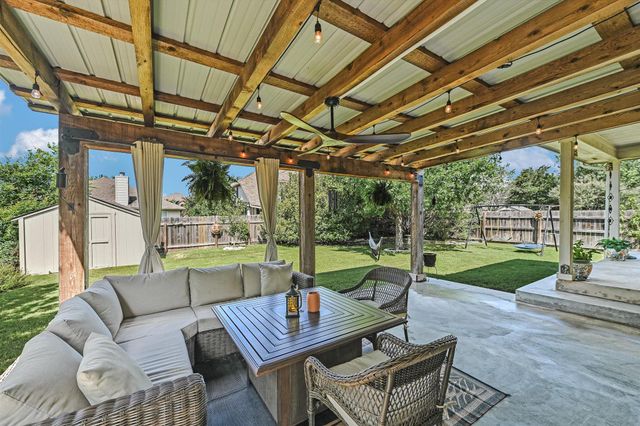
Similar Home Values
Comparable nearby listings and their asking prices.
| Address | Price | Beds | Baths | Sq Ft |
|---|---|---|---|---|
| 2701 Auburn Chestnut LN, Pflugerville, TX | $374,900 | 3 | 2 | 1,771 |
| 17525 Bridgefarmer BLVD, Pflugerville, TX | $374,900 | 4 | 3 | 2,401 |
| 2907 Tavern DR, Pflugerville, TX | $374,995 | 3 | 3 | 2,000 |
| 615 Camp Fire TRL, Pflugerville, TX | $374,999 | 3 | 3 | 2,293 |
| 16816 Ruggio Road, Pflugerville, TX | $375,000 | 4 | 3 | 2,296 |
| 18608 Royal Pointe DR, Pflugerville, TX | $375,000 | 3 | 2 | 1,998 |
Moving Cost Estimate
EXIT Agents in Pflugerville


Listing Courtesy: eXp Realty, LLC - (757) 345-8934
Last Updated: 2026-06-26