

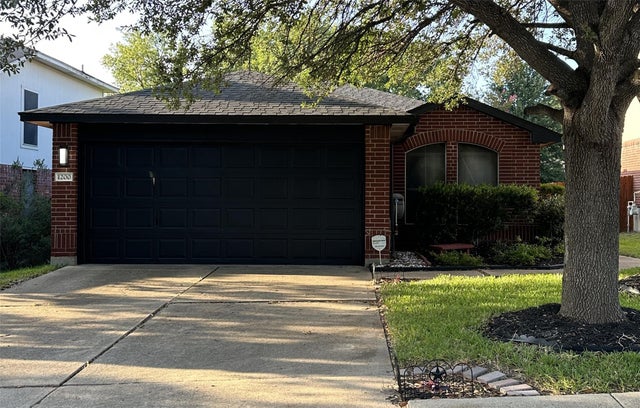
18608 Royal Pointe DR, Pflugerville, TX 78660
Royal Pointe Sec 01 · Travis County
Key Facts
Description
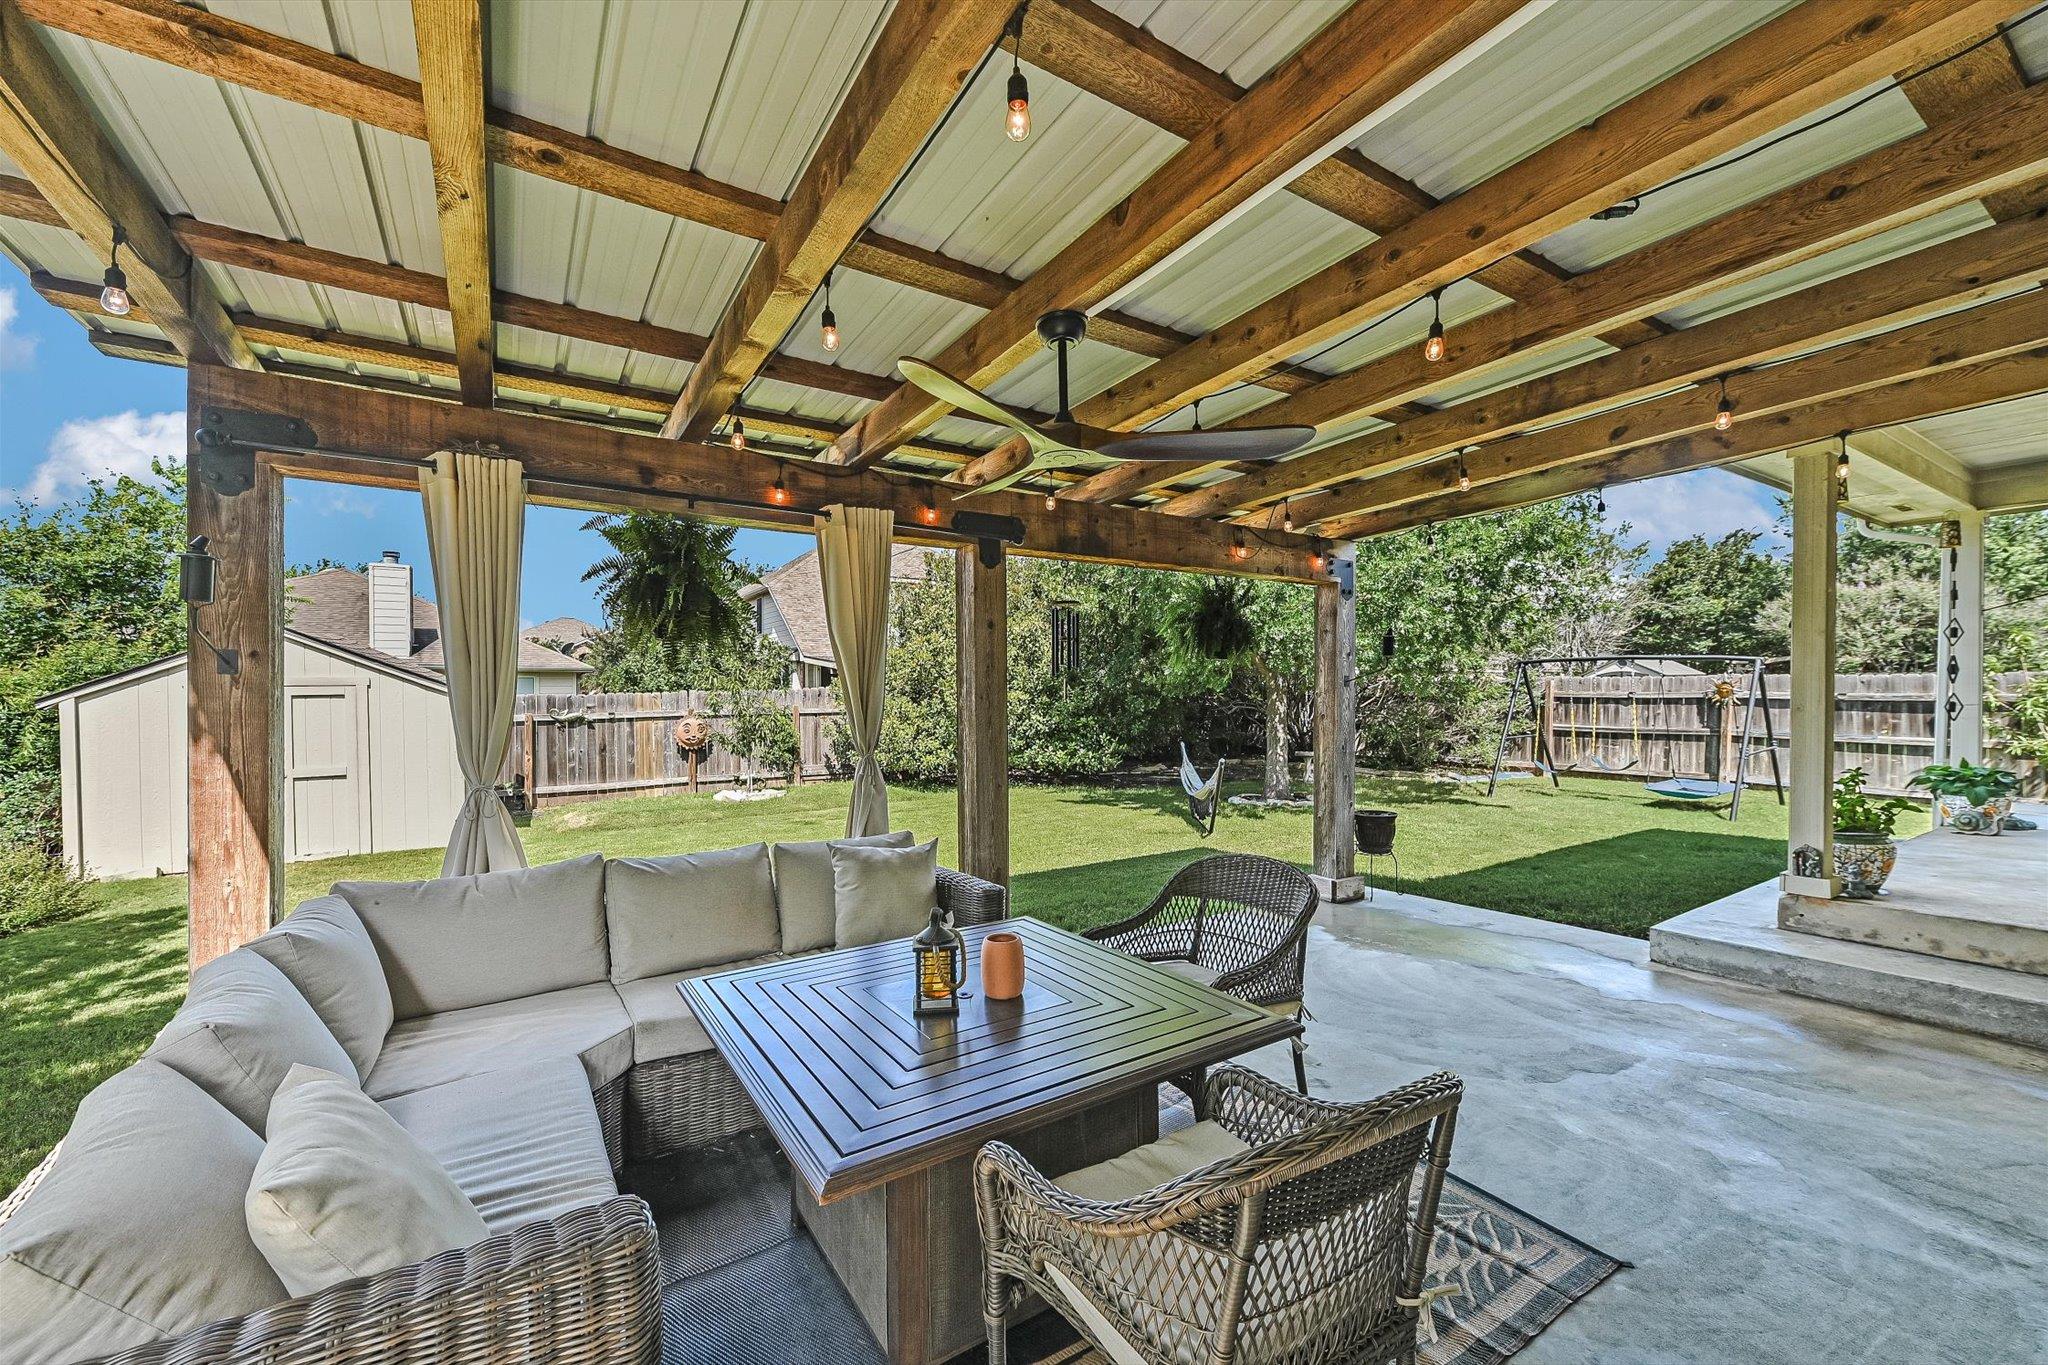
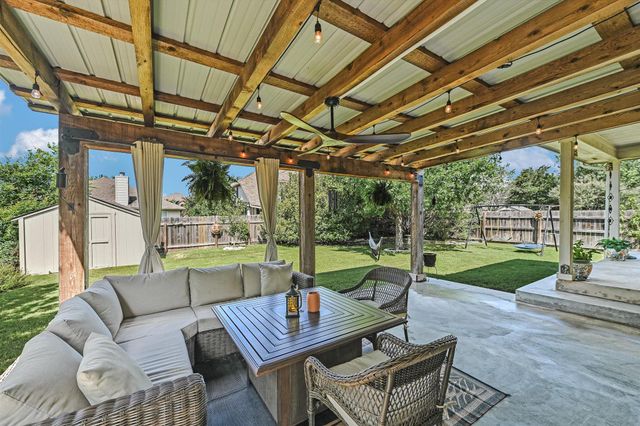
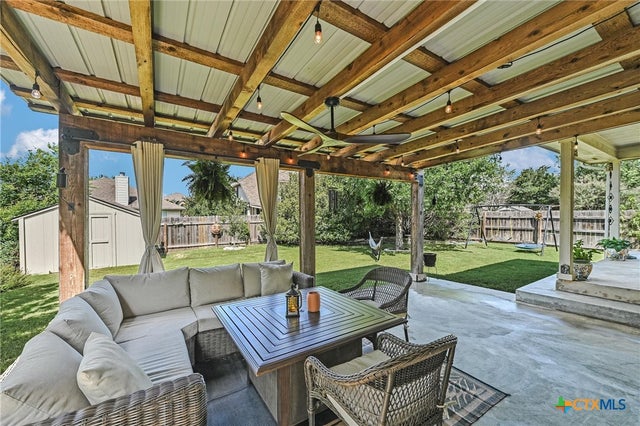
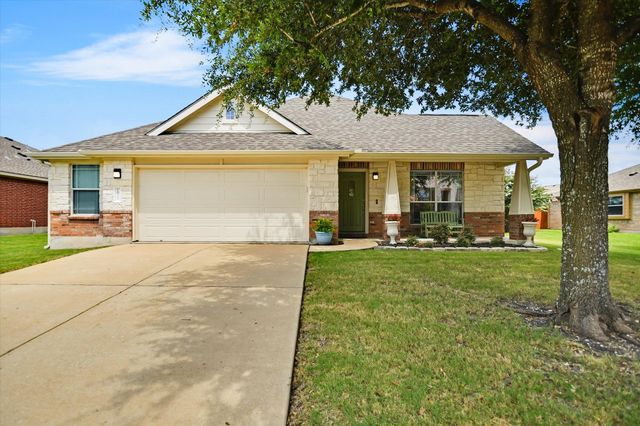
Welcome to this beautifully maintained 3-bedroom home with a dedicated study that can easily serve as a 4th bedroom, offering the perfect blend of comfort, functionality, and outdoor living. Nestled on a large, oversized lot with mature trees, this property features an expansive covered back patio that is ideal for entertaining, relaxing, or enjoying peaceful evenings outdoors. Located in highly desirable Royal Pointe Subdivision. Inside, you’ll find a light, bright, and open floor plan with multiple living and dining options, including a formal dining room or flex space and a spacious breakfast area. The kitchen is the heart of the home, featuring Corian countertops, a large center island with seating, abundant workspace, and seamless flow into the oversized family room highlighted by a beautiful fireplace. The spacious primary suite is a true retreat, offering a luxurious ensuite bath with dual vanities, a garden tub, separate shower, and a large walk-in closet. Generously sized secondary bedrooms and a large secondary bathroom with dual sinks provide plenty of room for family and guests. Additional upgrades include laminate and tile flooring throughout, an epoxy-coated garage floor, a recent roof, new A/C unit (2024), and a sprinkler system installed in 2024. Conveniently located close to the neighborhood park, restaurants, shopping, and everyday amenities, this exceptional home combines comfort, updates, and an unbeatable location. Don’t miss this opportunity to make it yours!
Property Information
Property Type
Residential
Sub-Type
Single Family Residence
Year Built
2006
Living Area
1,998 sq ft
Lot Size
0.21 acres
Garage Spaces
2
Parking Spaces
2
Ownership
Fee-Simple
Days on Market
40
MLS® Listing#
9968351
Property Features
Interior
Exterior
Appliances
Cooling
Heating
Flooring
Fireplace
Pool
Parking
Laundry
Patio
Fencing
Lot Features
Foundation
Roof
Windows
Security
Other Structures
Community
Utilities
Sewer
Water Source
Rooms
- Main
- Main
- KitchenMain
Schools
- Elementary:
- Highland Park (Pflugerville ISD)
- Middle:
- Park Crest
- High:
- Hendrickson
Financial Details
HOA
$111 / Quarterly
Royal Pointe HOA
Annual Taxes
$8,493
Tax year 2026
Assessed Value
$393,829
Parcel Number
02844004020000
Directions
I-35 to Louis Henna (Toll 45 frontage), right on Heatherwilde Blvd, right on New Meister Ln, left on Royal Pointe Dr
Affordability Calculator
$75,000
Estimated monthly payment
$1,996/mo
Principal $300,000 · Est. interest $418,527 over 30 yrs
Neighborhood Market Statistics
How this home compares to active listings in Pflugerville, TX
- $392,557
- Median Listing Price
- 53
- Median Days on Market
- 2,211
- Median Sq Ft
- $189
- Median Price / Sq Ft
- 613
- Active Listings
- This home’s price is 4% below the area median.
- Its price per sq ft is 1% below the area median.
Market statistics compiled from active EXIT Realty® and MLS listings in Pflugerville, TX.
Location

Points of Interest in Pflugerville, TX
Showing the Pflugerville area map.
Nearby Schools
Endeavor Montessori - Pflugerville
Elementary · 0.3 mi away
Highland Park Elementary School
Elementary · 0.4 mi away
The Children's Courtyard
School · 1.4 mi away
Blackland Prairie Elementary School
Elementary · 1.4 mi away
Park Crest Middle School
Secondary · 1.5 mi away
Ridgeview Middle School
Secondary · 1.5 mi away
Cedar Ridge High School
Secondary · 1.5 mi away
The Children's Courtyard
School · 1.6 mi away
Windermere Elementary School
Elementary · 1.6 mi away
Windermere Pri
Elementary · 1.6 mi away
Brookhollow Elementary School
Elementary · 1.8 mi away
Goddard School
School · 1.8 mi away
Gattis Elementary School
Elementary · 1.9 mi away
Harmony Hill Pre-School
School · 2.0 mi away
Challenger School
Elementary · 2.0 mi away
CDL-Pro
School · 2.0 mi away
Dearing Elementary School
Elementary · 2.0 mi away
Timmerman Elementary School
Elementary · 2.1 mi away
Caldwell Elementary School
Elementary · 2.1 mi away
Primrose Schools
Elementary · 2.1 mi away
Commute Calculator
Nearby Homes
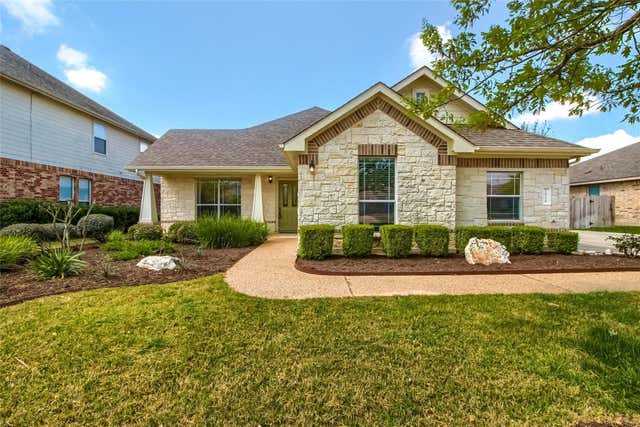


Similar Homes Nearby
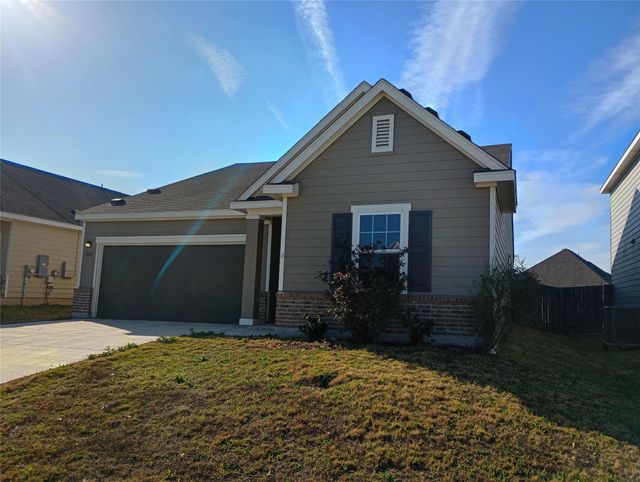

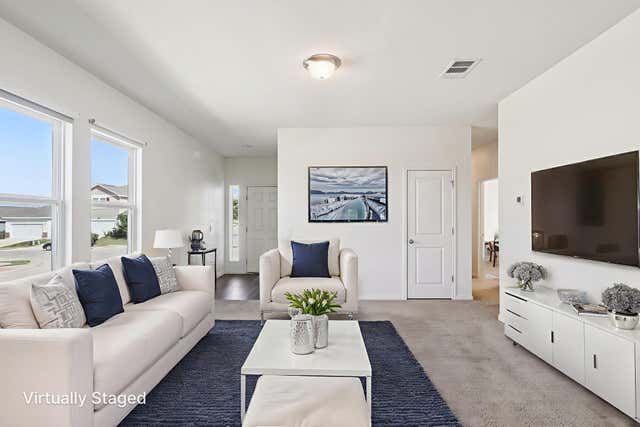

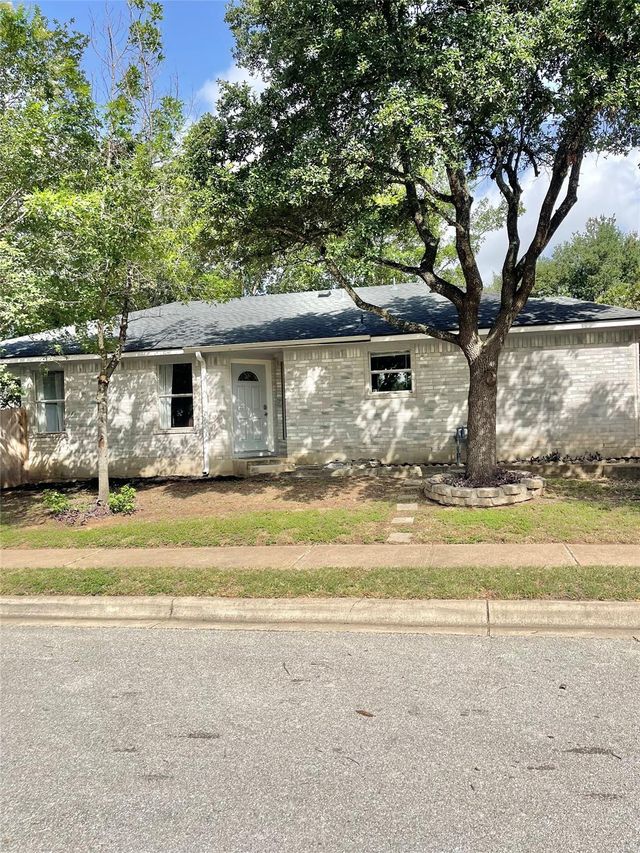
Similar Home Values
Comparable nearby listings and their asking prices.
| Address | Price | Beds | Baths | Sq Ft |
|---|---|---|---|---|
| 19600 Caymus Drive, Pflugerville, TX | $264,000 | 3 | 2 | 1,765 |
| 13501 Lismore LN, Pflugerville, TX | $269,990 | 3 | 2 | 1,203 |
| 19420 Cloudy Bay DR, Pflugerville, TX | $270,000 | 3 | 2 | 1,200 |
| 806 Black Locust DR, Pflugerville, TX | $274,900 | 3 | 2 | 1,038 |
| 1001 Apple Cross DR, Pflugerville, TX | $275,000 | 3 | 2 | 1,247 |
| 1200 Coaches XING, Pflugerville, TX | $275,000 | 3 | 2 | 1,247 |
Moving Cost Estimate
EXIT Agents in Pflugerville


Listing Courtesy: Keller Williams Realty Lone St - (512) 751-4834
Last Updated: 2026-06-03