

2822 Seth Road, Pigeon Forge, TN 37863
Royal Vista · Sevier County
Key Facts
Description
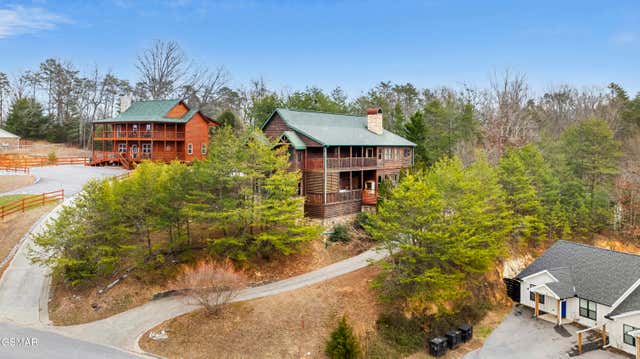
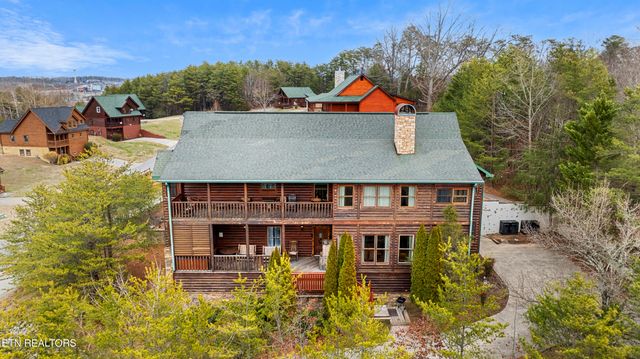
RENTAL PROJECTIONS ranging from $94,000 to $123,000 ! ! ! It's not new construction, but it may as well be!!! This 4BR / 4.5BA cabin WITH A GREAT VIEW in the HEART OF PIGEON FORGE completed in 2023 was intentionally built as a 2nd home and has NEVER been on a rental program! You won't find the normal wear & tear here like all the rest. The new buyers have the option of keeping it in mint condition as your own private retreat or 2nd home, but if you're looking for the perfect STR right in the heart of the Smoky Mountains, this is worth serious consideration and worth the time investment to come see it yourself. Over 1900+ SQFT in covered deck space!!! Large covered decks on the both the main and second floor on both the front and back of the cabin. The backyard area of the cabin is built for entertaining but also low maintenance and upkeep. Stone/gravel base for no/low water & landscaping, a covered natural gas powered fire pit area with lots of seating with string lights, as well as a natural gas powered grill (that's like new by the way) just outside the entrance to the kitchen. The hot tub is conveniently tucked away on the back deck as well for maximum privacy. The main floor features a large open concept living / dining and full kitchen with a natural gas powered fireplace. It also has a large master on the main and laundry room. The 2nd floor features 3 large bedrooms each with their own ensuite bathrooms and electric fireplaces. Basically, each guest will have their own private room with all necessities and niceties provided in their own private areas without having to share with friends & family. As mentioned, this cabin was initially designed as a 2nd home instead of an STR cabin, so various features & upgrades will stand out from this cabin compared to all the other spec builds: -- natural gas powered tankless water heater to lower utility bills -- no step, roll in shower on the main floor -- wheelchair access ramp -- natural gas powered grill and firepit (i.e. no propane truck refills) -- gorgeous granite countertops in the kitchen and bathrooms Location can't be beat, but thanks to being in the heart of Pigeon Forge, you also have city water & city sewer, natural gas service for lower utility bills and also city trash service & pickup once a week. Plus, it's easier to find cleaners who will service your STR. High internet is available but it's simply never been setup b/c the owners only used it for 2nd home duty and came here for rest & relaxation rather than staying plugged into the working world. Showings are easy!!! Since the cabin is not on a rental program, it is much easier to show unless the owners are in town, so you're welcome to schedule a showing at almost any time, but if you're an out of state buyer/investor who wants a to do a little more due diligence prior to making the time investment to drive/fly in to see it for yourself, please ask the listing agent for the WALKTHROUGH VIDEO and it will be sent to you. Some drone photos used in listing photos. If the buyer wants to RE-LICENSE LISTING PHOTOS, the listing agent can put the buyer in contact with the photographer after appraisal contingency is met to ensure as close to a TURNKEY purchase as possible.
Property Information
Property Type
Residential
Sub-Type
Cabin
Style
Cabin
Year Built
2023
Stories
2
Living Area
2,508 sq ft
Lot Size
0.27 acres
Zoning
R2
MLS® Listing#
311590
Property Features
Interior
Appliances
Cooling
Heating
Flooring
Fireplace
Parking
Laundry
Patio
Construction
Roof
Utilities
Sewer
Water Source
Financial Details
HOA
None
Annual Taxes
$4,376
Tax year 2025
Parcel Number
094B E 019.00
Directions
GPS FRIENDLY! From downtown Pigeon Forge, take Parkway south. Right on Pine MOuntain Right on Willa View Rd. Left on Keegan Rd. Left on Seth Rd. Cabin in on hill with two driveways. Use the first one. Realtor sign on property.
Affordability Calculator
$198,000
Estimated monthly payment
$5,269/mo
Principal $792,000 · Est. interest $1,104,910 over 30 yrs
Neighborhood Market Statistics
How this home compares to active listings in Pigeon Forge, TN
- $568,000
- Median Listing Price
- 94
- Median Days on Market
- 1,650
- Median Sq Ft
- $367
- Median Price / Sq Ft
- 483
- Active Listings
- This home’s price is 74% above the area median.
- Its price per sq ft is 8% above the area median.
Market statistics compiled from active EXIT Realty® and MLS listings in Pigeon Forge, TN.
Location

Points of Interest in Pigeon Forge, TN
Showing the Pigeon Forge area map.
Nearby Schools
Pigeon Forge Middle School
School · 1.3 mi away
Pigeon Forge High School
Secondary · 1.3 mi away
Pigeon Forge Intermediate School
Secondary · 1.4 mi away
Pigeon Forge Primary
Elementary · 3.3 mi away
Sevierville Primary
Elementary · 4.6 mi away
T Lawson Early Childhood Education Center
School · 5.0 mi away
Sevierville Intermediate School
Secondary · 5.1 mi away
Sevier County School District
Elementary · 5.2 mi away
Whites Adult High School
Secondary · 5.2 mi away
Sevier County High School
Secondary · 5.7 mi away
Wearwood Elementary
Elementary · 6.1 mi away
PI Beta Phi Elementary
Elementary · 6.4 mi away
Catons Chapel Elementary
Elementary · 6.6 mi away
St Andrew's School
School · 7.3 mi away
Douglas Dam Head Start
School · 7.8 mi away
Gatlinburg Pittman High School
Secondary · 7.9 mi away
Catlettsburg Elementary School
Elementary · 8.2 mi away
Little Greenbrier School
School · 8.3 mi away
New Center Elementary
Elementary · 9.6 mi away
Pittman Center Elementary School
Elementary · 9.6 mi away
Commute Calculator
Nearby Homes

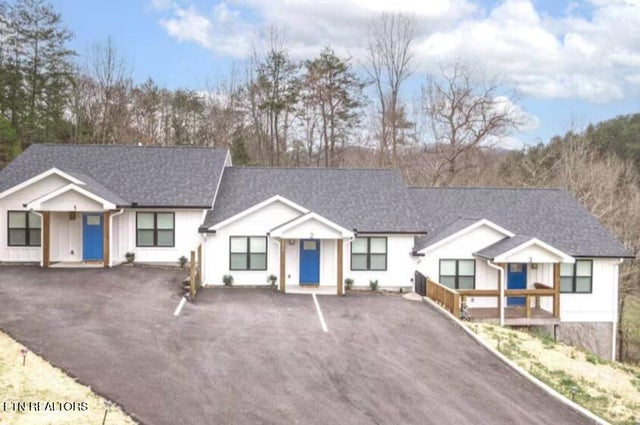

Similar Homes Nearby
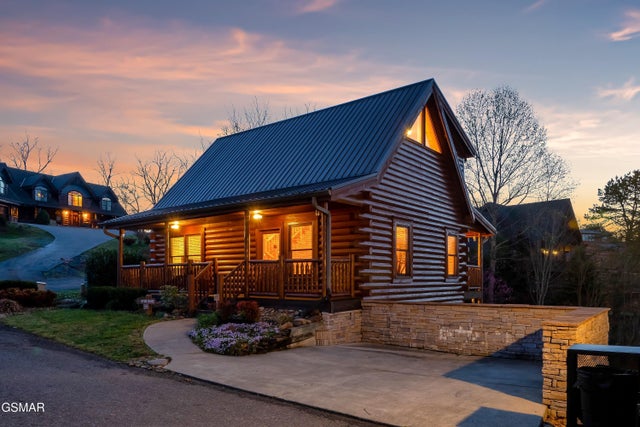

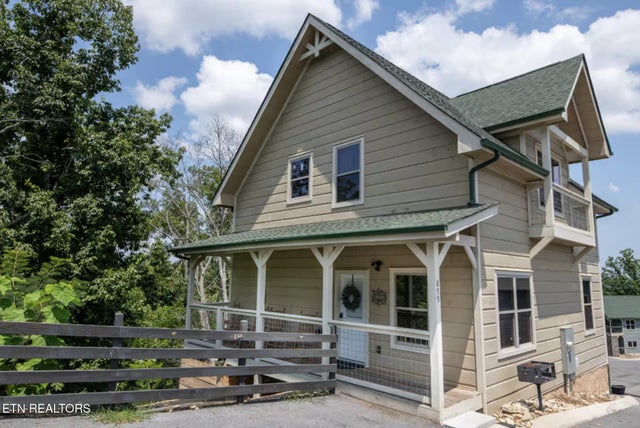
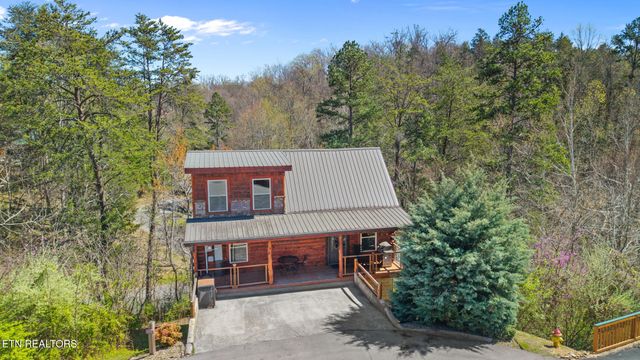


Similar Home Values
Comparable nearby listings and their asking prices.
| Address | Price | Beds | Baths | Sq Ft |
|---|---|---|---|---|
| 318 Alpine Mountain Way, Pigeon Forge, TN | $694,900 | 3 | 3 | 1,920 |
| 318 Alpine Mountain Way, Pigeon Forge, TN | $694,900 | 3 | 3 | 1,920 |
| 855 Osprey Way, Pigeon Forge, TN | $699,000 | 3 | 3 | 1,942 |
| 2713 Alps Way, Pigeon Forge, TN | $724,900 | 3 | 3 | 2,040 |
| 212 Dollywood Lane UNIT 355, Pigeon Forge, TN | $725,000 | 3 | 2 | 1,444 |
| 844 Osprey Way, Pigeon Forge, TN | $749,000 | 4 | 3 | 1,680 |
Moving Cost Estimate
EXIT Agents in Pigeon Forge


Listing Courtesy: eXp Realty, LLC 7720 - 8885195113