

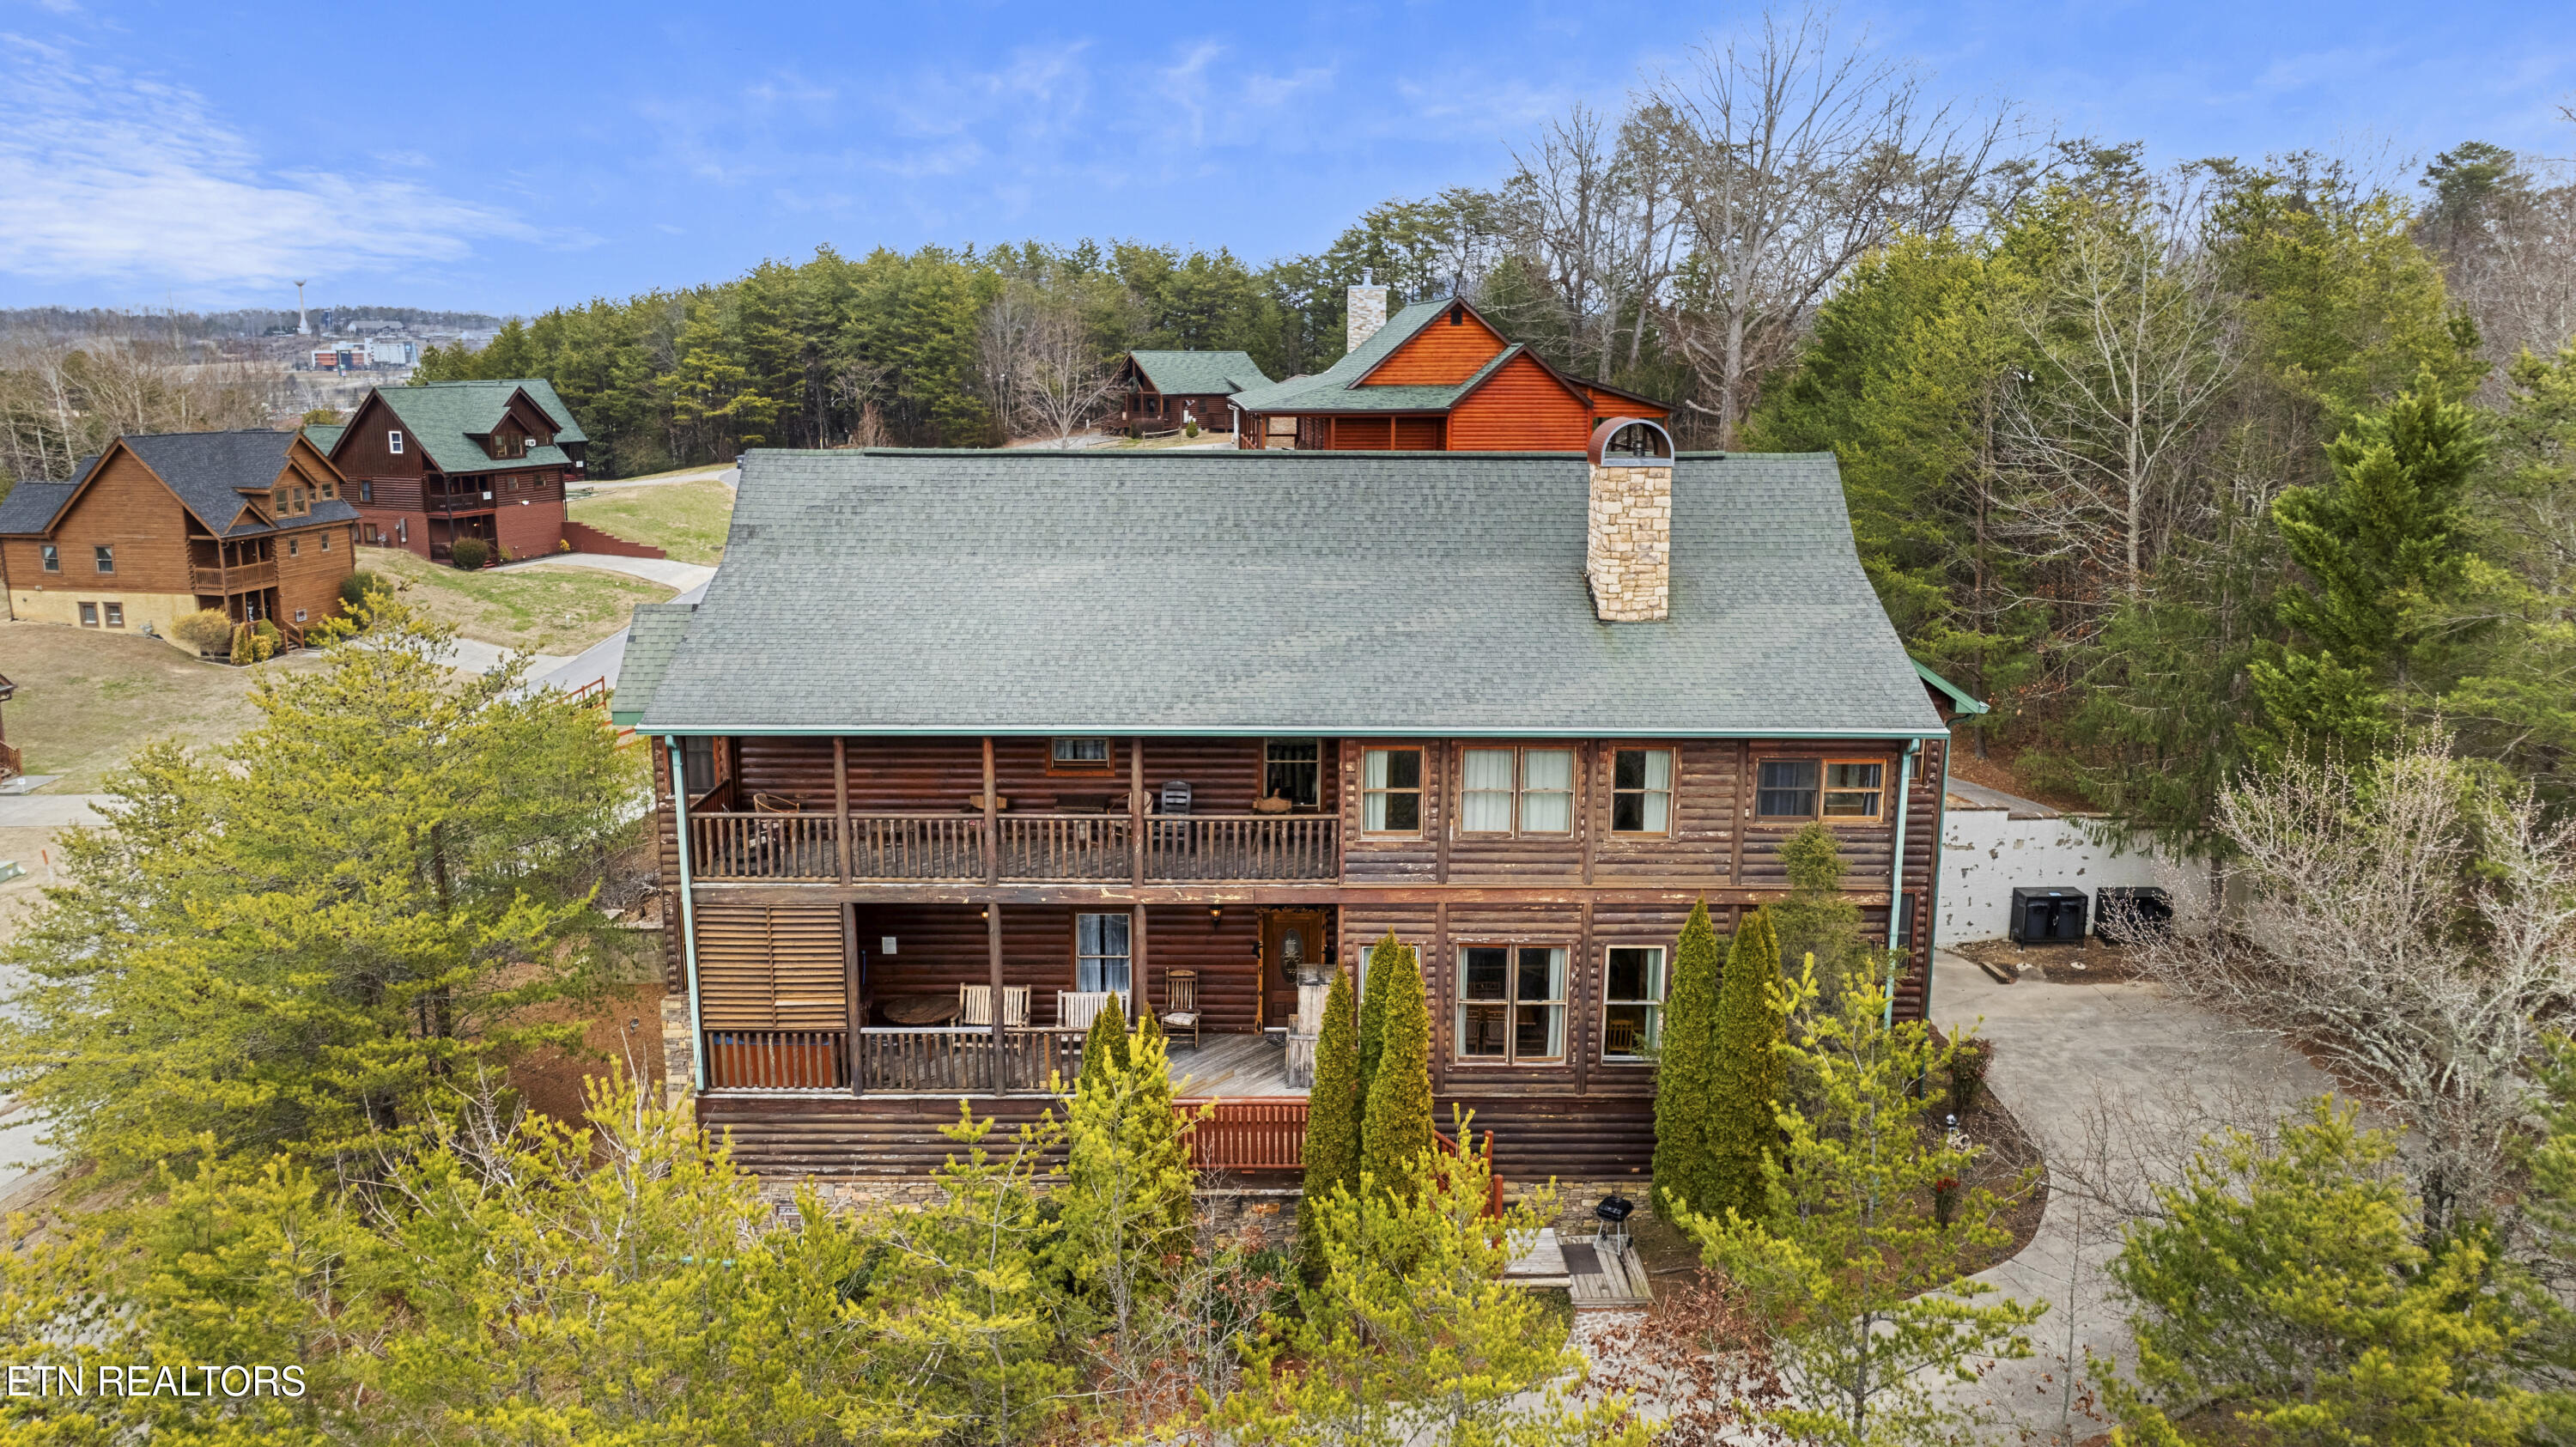
2818 Seth Rd, Pigeon Forge, TN 37863
Royal Vista · Sevier County - 27 County
Key Facts
Description
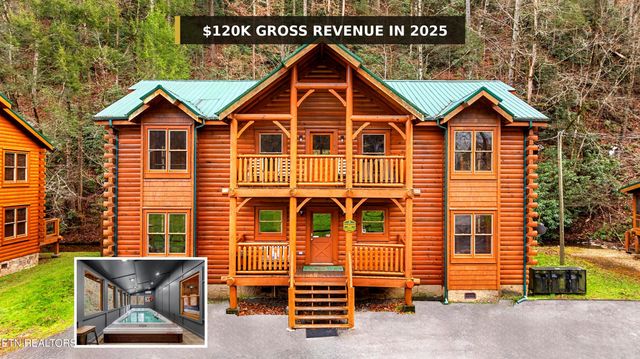
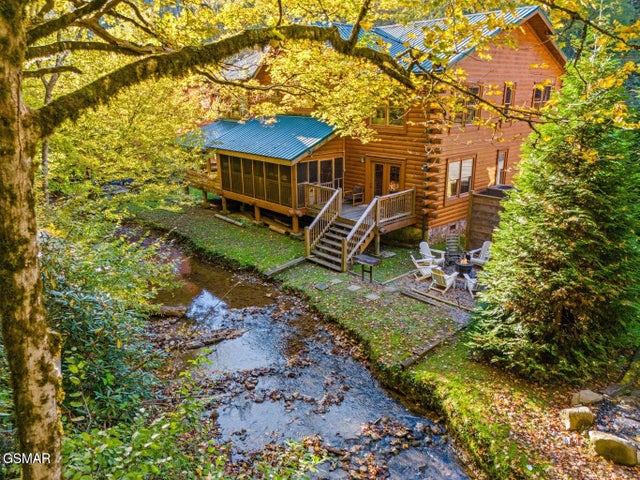
9BR/9BA VALUE-ADD INVESTMENT OPPORTUNITY - MASSIVE REVENUE UPSIDE - 2 MINUTES TO THE PARKWAY. Attention strategic investors: 2818 Seth Rd represents a rare 'buy the bones' opportunity to acquire a massive 9-bedroom, 9-bathroom lodge with significant untapped equity in its rental performance. While currently producing $75,000 gross (2025) and pacing at $48,000 for 2026 under traditional management, this asset is significantly underperforming its true market potential. Comparable 9-bedroom properties in the immediate area are generating $200,000+ annually, leaving a massive spread for an owner-operator or a sophisticated management transition. This is not just a cabin; it is a high-capacity revenue engine waiting for a professional refresh. The location is unbeatable--just 0.5 miles from the Pigeon Forge Parkway with level, paved access and city utilities, making it a favorite for large-group travelers who prioritize convenience. With 9 full suites, the property is perfectly configured for multi-family retreats and corporate outings that command premium nightly rates. Investors can capitalize on the immediate $48k in existing bookings while implementing a value-add strategy to bridge the $125k+ revenue gap. Whether through cosmetic updates, amenity additions, or dynamic pricing, the upside here is undeniable. Position yourself in one of the nation's strongest STR markets with a property that is priced for its current state but built for a $200k+ future. Schedule your showing today and see the vision.
Property Information
Property Type
Residential
Sub-Type
Cabin
Style
Cabin
Year Built
2003
Stories
2
Living Area
3,216 sq ft
Lot Size
0.24 acres
MLS® Listing#
1339412
Property Features
Appliances
Cooling
Heating
Flooring
Fireplace
Basement
Patio
Lot Features
Construction
Security
Sewer
Water Source
Financial Details
Parcel Number
094B E 02100 000
Directions
Main parkway to R on Sharon Dr. Turn L at stop sign, Florence Dr.; approx 1/2 mile to R on Keegan Dr. 2nd Left os Seth Road. 3rd property on Right
Affordability Calculator
$219,800
Estimated monthly payment
$5,849/mo
Principal $879,200 · Est. interest $1,226,562 over 30 yrs
Neighborhood Market Statistics
How this home compares to active listings in Pigeon Forge, TN
- $568,000
- Median Listing Price
- 93
- Median Days on Market
- 1,650
- Median Sq Ft
- $367
- Median Price / Sq Ft
- 483
- Active Listings
- This home’s price is 93% above the area median.
- Its price per sq ft is 7% below the area median.
Market statistics compiled from active EXIT Realty® and MLS listings in Pigeon Forge, TN.
Location
- 2818 Seth Rd, Pigeon Forge, TN 37863
Points of Interest in Pigeon Forge, TN
Showing the Pigeon Forge area map.
Nearby Schools
Pigeon Forge Middle School
School · 1.3 mi away
Pigeon Forge High School
Secondary · 1.3 mi away
Pigeon Forge Intermediate School
Secondary · 1.3 mi away
Pigeon Forge Primary
Elementary · 3.3 mi away
Sevierville Primary
Elementary · 4.7 mi away
T Lawson Early Childhood Education Center
School · 5.0 mi away
Sevierville Intermediate School
Secondary · 5.1 mi away
Sevier County School District
Elementary · 5.2 mi away
Whites Adult High School
Secondary · 5.2 mi away
Sevier County High School
Secondary · 5.7 mi away
Wearwood Elementary
Elementary · 6.1 mi away
PI Beta Phi Elementary
Elementary · 6.4 mi away
Catons Chapel Elementary
Elementary · 6.6 mi away
St Andrew's School
School · 7.2 mi away
Douglas Dam Head Start
School · 7.9 mi away
Gatlinburg Pittman High School
Secondary · 7.9 mi away
Catlettsburg Elementary School
Elementary · 8.2 mi away
Little Greenbrier School
School · 8.3 mi away
New Center Elementary
Elementary · 9.6 mi away
Pittman Center Elementary School
Elementary · 9.6 mi away
Commute Calculator
Nearby Homes
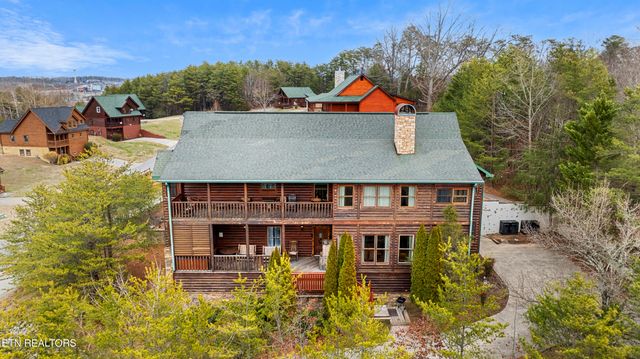
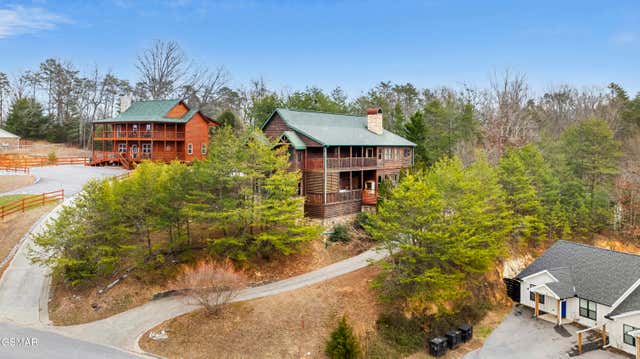

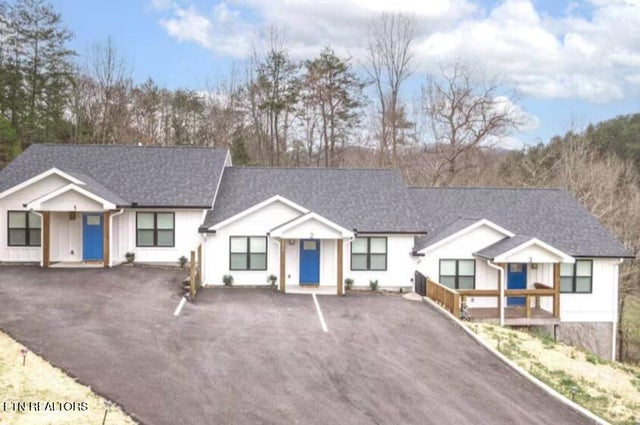

Similar Homes Nearby

Similar Home Values
Comparable nearby listings and their asking prices.
| Address | Price | Beds | Baths | Sq Ft |
|---|---|---|---|---|
| 2818 Seth Road, Pigeon Forge, TN | $1,099,000 | 9 | 9 | 3,216 |
| 315 Caney Creek Rd, Pigeon Forge, TN | $1,299,000 | 8 | 8 | 4,028 |
| 315 Caney Creek Road, Pigeon Forge, TN | $1,299,000 | 8 | 8 | 4,028 |
| 307 Caney Creek Road, Pigeon Forge, TN | $1,425,000 | 8 | 8 | 3,828 |
Moving Cost Estimate
EXIT Agents in Pigeon Forge


Listing Courtesy: Realty Executives Associates - 8659830011