

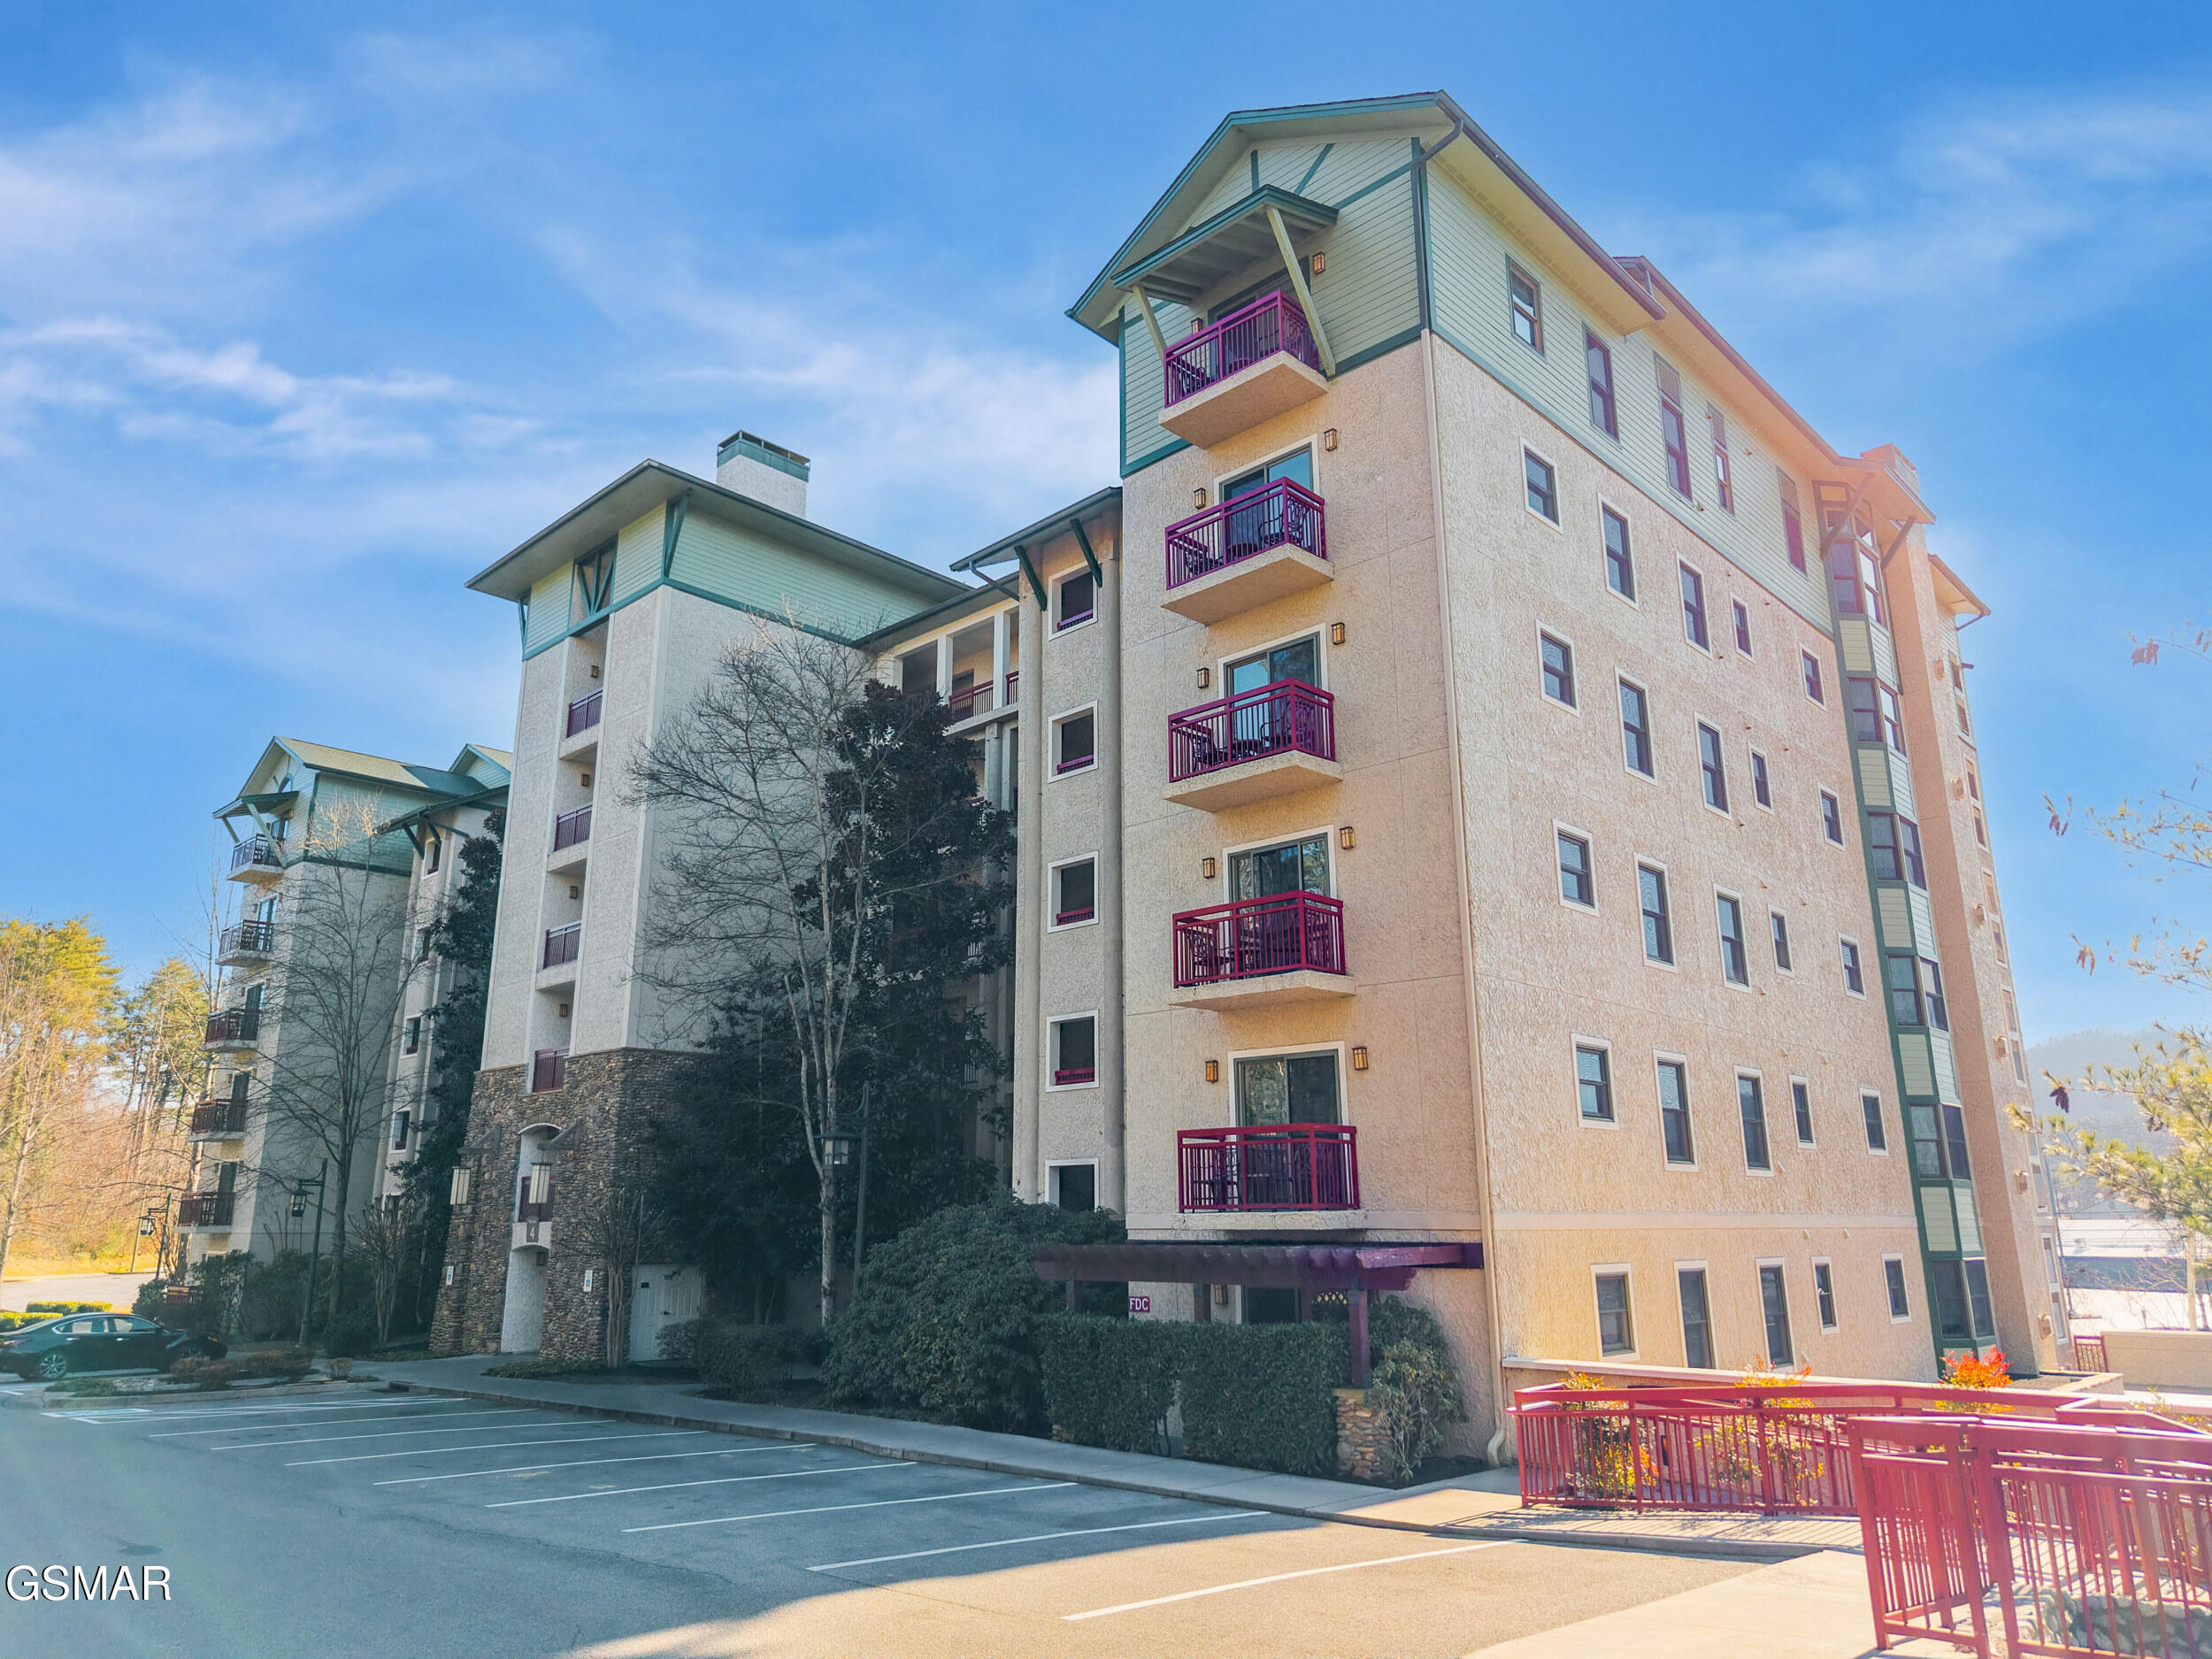
212 Dollywood Lane UNIT 436, Pigeon Forge, TN 37863
Riverstone Resort Condos · Sevier County
Key Facts
Description
Rare opportunity to own a riverfront unit in the highly desirable Riverstone Resort in Pigeon Forge. This renovated unit is arguably in the most desired location in the resort, as it offers both views of the Little Pigeon River as well as the surrounding Great Smoky Mountains with intown location and convenience. The unit sits on the 4th floor with easy parking and elevator access. The condo features a beautiful living area with fireplace, a modern and updated kitchen, a large private bedroom with a tastefully updated en suite bathroom, and of course the outdoor balcony for taking in the flowing river and mountain scenery. The condo is being sold fully furnished and turnkey to its new owner. Residents and guests at Riverstone Resort enjoy an impressive list of amenities including an indoor heated pool and hot tub for the colder months, an outdoor pool, a 300-foot lazy river that is popular with families, a dedicated children's pool for smaller guests, an outdoor bounce pad for kids, a well laid out playground, a dedicated game room, as well as a large fitness center with a diverse selection of exercise equipment. Additional onsite amenities include available covered parking, walking paths along the river, and an award winning day spa for those in need of a massage or other spa services. The units at Riverstone can be used as primary residences, second homes, or overnight rental investments. This unit is currently being managed by the onsite Riverstone rental team, and has been performing extremely well. For additional photos, floor plans, video tours etc. please go to this website: https://property.knoxview.com/order/15d1cec8-6f91-4e2f-b6e3-08de551300d9?branding=false
Property Information
Property Type
Residential
Sub-Type
Condominium
Style
Condominium
Year Built
2007
Stories
1
Living Area
748 sq ft
Zoning
C2
MLS® Listing#
311240
Property Features
Interior
Appliances
Cooling
Heating
Flooring
Fireplace
Basement
Pool
Laundry
Patio
Lot Features
Roof
Windows
Security
Community
Utilities
Sewer
Water Source
Rooms
- Kitchen116 x 1,211First
- Living Room116 x 1,211First
- Master Bathroom84 x 62First
- Master Bedroom197 x 1,010First
Financial Details
HOA
$600 / Monthly
Riverstone Resort Condos
Annual Taxes
$1,670
Tax year 2025
Parcel Number
094 180.00
Directions
From the Parkway in Pigeon Forge turn onto Dollywood Lane (Light #8). Riverstone Resort will be on your right hand side. Building 4 will be down on the right hand side. Take elevator up to 436.
Affordability Calculator
$93,500
Estimated monthly payment
$2,488/mo
Principal $374,000 · Est. interest $521,763 over 30 yrs
Neighborhood Market Statistics
How this home compares to active listings in Pigeon Forge, TN
- $568,000
- Median Listing Price
- 94
- Median Days on Market
- 1,650
- Median Sq Ft
- $367
- Median Price / Sq Ft
- 483
- Active Listings
- This home’s price is 18% below the area median.
- Its price per sq ft is 70% above the area median.
Market statistics compiled from active EXIT Realty® and MLS listings in Pigeon Forge, TN.
Location

Points of Interest in Pigeon Forge, TN
Showing the Pigeon Forge area map.
Nearby Schools
Pigeon Forge Middle School
School · 2.7 mi away
Pigeon Forge High School
Secondary · 2.7 mi away
Pigeon Forge Intermediate School
Secondary · 2.8 mi away
Pigeon Forge Primary
Elementary · 4.7 mi away
Sevierville Primary
Elementary · 4.9 mi away
PI Beta Phi Elementary
Elementary · 5.3 mi away
Catons Chapel Elementary
Elementary · 5.3 mi away
T Lawson Early Childhood Education Center
School · 5.5 mi away
Sevierville Intermediate School
Secondary · 5.6 mi away
Sevier County School District
Elementary · 5.8 mi away
Whites Adult High School
Secondary · 5.8 mi away
Sevier County High School
Secondary · 5.8 mi away
Gatlinburg Pittman High School
Secondary · 6.5 mi away
Wearwood Elementary
Elementary · 6.8 mi away
St Andrew's School
School · 7.6 mi away
Pittman Center Elementary School
Elementary · 8.2 mi away
Douglas Dam Head Start
School · 8.6 mi away
Little Greenbrier School
School · 8.6 mi away
Eugene W Huskey Environmental Center
School · 8.6 mi away
Catlettsburg Elementary School
Elementary · 8.9 mi away
Commute Calculator
Nearby Homes


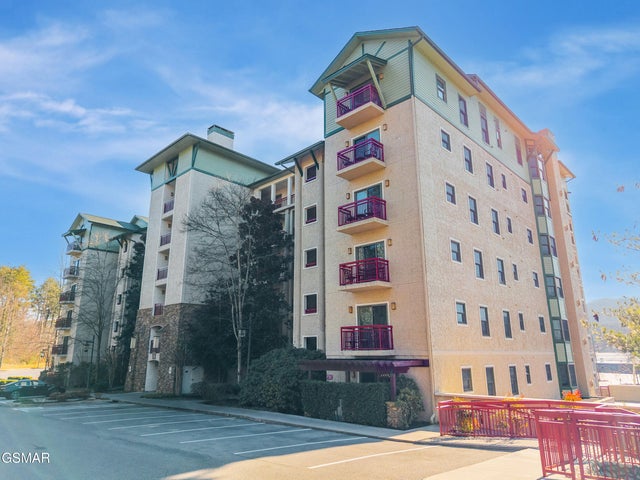
Similar Homes Nearby

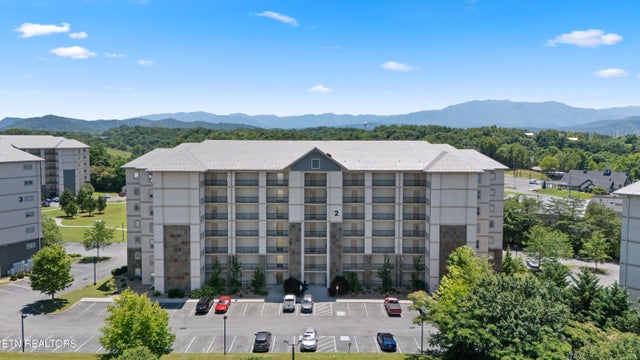

Similar Home Values
Comparable nearby listings and their asking prices.
| Address | Price | Beds | Baths | Sq Ft |
|---|---|---|---|---|
| 2104 Reid Lane, Pigeon Forge, TN | $329,900 | 1 | 2 | 1,044 |
| 124 Plaza Drive 2105, Pigeon Forge, TN | $339,000 | 1 | 2 | 932 |
| 2360 Goldrush Rd, Pigeon Forge, TN | $339,900 | 3 | 2 | 1,616 |
| 2360 Goldrush Road, Pigeon Forge, TN | $339,900 | 3 | 2 | 1,616 |
| 212 Dollywood Ln Unit 420, Pigeon Forge, TN | $345,420 | 1 | 1 | 628 |
| 212 Dollywood Ln U-420 420, Pigeon Forge, TN | $345,420 | 1 | 1 | 628 |
Moving Cost Estimate
EXIT Agents in Pigeon Forge


Listing Courtesy: Prime Mountain Properties - 8654534049