

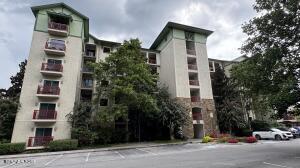
212 Dollywood Ln U-420, Pigeon Forge, TN 37863
Riverstone Resort Condos · Sevier County
Key Facts
Description
Huge Reduction and this one has all the upgrades!!! Riverstone Resort & Spa is an upscale riverfront resort located in Pigeon Forge, TN. Only minutes from Dollywood Theme Park this resort features an outdoor lazy river with waterfall, a large indoor pool, hot tubs, large fitness center, children's playground, large outdoor bounce pad, covered parking, and paved walkways down to the beautiful Pigeon River. Golfers are sure to enjoy the Professional Golf Club just next door! Riverstone Resort also has a state of art Spa and Wellness Center Onsite and it frequently hosts Weddings and Events with its Large Indoor Ball Rooms and Riverfront Balconies!!! This one bedroom condo is on the 2nd floor in Building 4, just past the lazy river and waterfall. Unit 420 was completely updated in 2022 with every upgrade required by Riverstone to be on the Onsite Rental Management Program and it is currently being managed by them. A complete list of over $35K in owner upgrades, rental history, HOA details and other info is available for buyers in documents . Note that owners who did these upgrades currently receive $1500 dollars/year rebate back every year for 10 years (7 years left & transferrable to new owner). This condo features a gorgeous gas fireplace, outdoor balcony off of the dining room, stainless steel appliances, granite countertops, & covered parking with elevator access on the ground floor. New HVAC 2021. The condo has been a strong rental performer & is being sold fully furnished and turnkey for its new owner. Click on Riverstone Resort website to see all the amenities!!! https://www.riverstoneresort.com/gallery
Property Information
Property Type
Residential
Sub-Type
Condominium
Style
Condominium
Year Built
2007
Stories
5
Living Area
628 sq ft
Lot Size
8.63 acres
Garage Spaces
2
Zoning
C2
MLS® Listing#
308499
Property Features
Interior
Exterior
Appliances
Cooling
Heating
Flooring
Fireplace
Basement
Pool
Parking
Laundry
Patio
Fencing
Lot Features
Construction
Roof
Windows
Security
Community
Utilities
Sewer
Water Source
Financial Details
HOA
$600 / Monthly
Riverstone Resort HOA
Annual Taxes
$1,467
Tax year 2024
Parcel Number
094 180.00
Directions
From the Parkway In Pigeon Forge turn onto Dollywood Lane at Traffic Light #8. Riverstone Resort will be 0.2 miles on the Right. Upon entering the resort, go past the office, recreation building with pool/gym, then playground and lazy river and you will see Building 4 on your Right. Unit 420 is in Building 4 on 2nd Floor. Exit elevator to the Left.
Affordability Calculator
$69,084
Estimated monthly payment
$1,838/mo
Principal $276,336 · Est. interest $385,513 over 30 yrs
Neighborhood Market Statistics
How this home compares to active listings in Pigeon Forge, TN
- $568,000
- Median Listing Price
- 94
- Median Days on Market
- 1,650
- Median Sq Ft
- $367
- Median Price / Sq Ft
- 483
- Active Listings
- This home’s price is 39% below the area median.
- Its price per sq ft is 50% above the area median.
Market statistics compiled from active EXIT Realty® and MLS listings in Pigeon Forge, TN.
Location

Points of Interest in Pigeon Forge, TN
Showing the Pigeon Forge area map.
Nearby Schools
Pigeon Forge Middle School
School · 2.7 mi away
Pigeon Forge High School
Secondary · 2.7 mi away
Pigeon Forge Intermediate School
Secondary · 2.8 mi away
Pigeon Forge Primary
Elementary · 4.7 mi away
Sevierville Primary
Elementary · 4.9 mi away
PI Beta Phi Elementary
Elementary · 5.3 mi away
Catons Chapel Elementary
Elementary · 5.3 mi away
T Lawson Early Childhood Education Center
School · 5.5 mi away
Sevierville Intermediate School
Secondary · 5.6 mi away
Sevier County School District
Elementary · 5.8 mi away
Whites Adult High School
Secondary · 5.8 mi away
Sevier County High School
Secondary · 5.8 mi away
Gatlinburg Pittman High School
Secondary · 6.5 mi away
Wearwood Elementary
Elementary · 6.8 mi away
St Andrew's School
School · 7.6 mi away
Pittman Center Elementary School
Elementary · 8.2 mi away
Douglas Dam Head Start
School · 8.6 mi away
Little Greenbrier School
School · 8.6 mi away
Eugene W Huskey Environmental Center
School · 8.6 mi away
Catlettsburg Elementary School
Elementary · 8.9 mi away
Commute Calculator
Nearby Homes


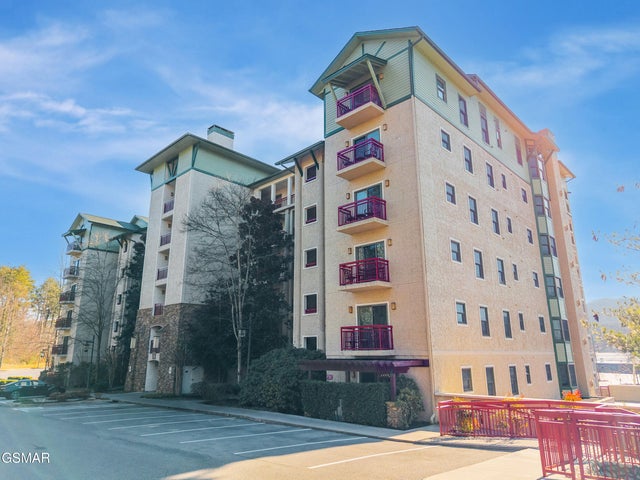
Similar Homes Nearby
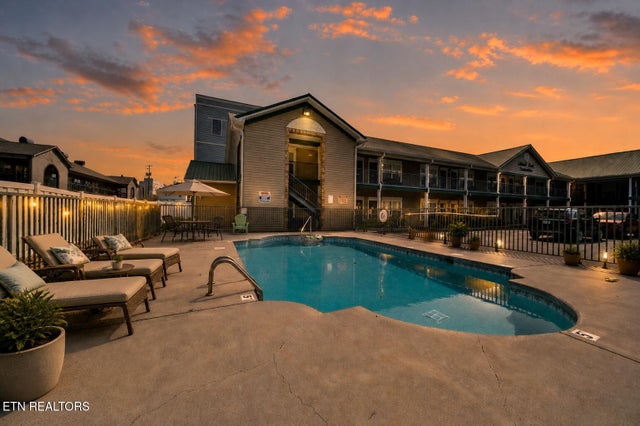
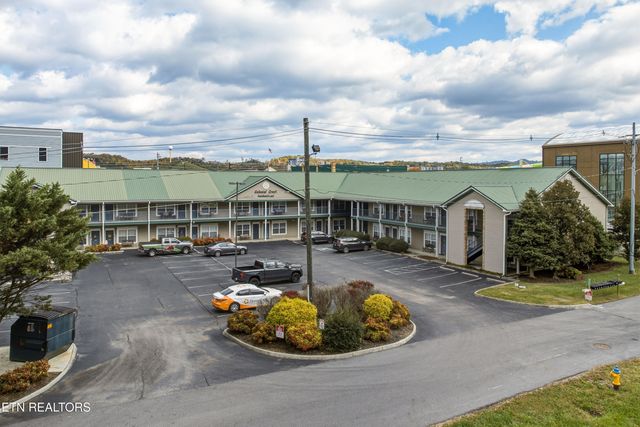

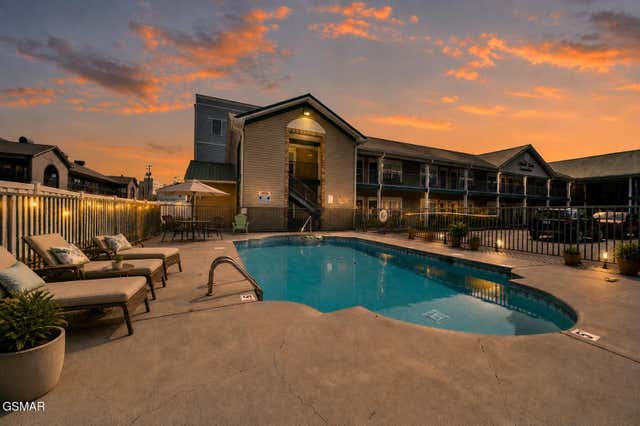


Similar Home Values
Comparable nearby listings and their asking prices.
| Address | Price | Beds | Baths | Sq Ft |
|---|---|---|---|---|
| 2743 Colonial Dr Drive 214, Pigeon Forge, TN | $249,900 | 1 | 1 | 680 |
| 2743 Colonial Drive APT 205, Pigeon Forge, TN | $249,900 | 1 | 1 | 680 |
| 2743 Colonial Drive APT 205, Pigeon Forge, TN | $249,900 | 1 | 1 | 680 |
| 2743 Colonial Drive APT 214, Pigeon Forge, TN | $249,900 | 1 | 1 | 680 |
| 2743 Colonial Drive APT 205, Pigeon Forge, TN | $249,900 | 1 | 1 | 680 |
| 227 Sharon Drive 313, Pigeon Forge, TN | $275,000 | 1 | 1 | 508 |
Moving Cost Estimate
EXIT Agents in Pigeon Forge


Listing Courtesy: Wallace Real Estate Lakeside - 8653424200