

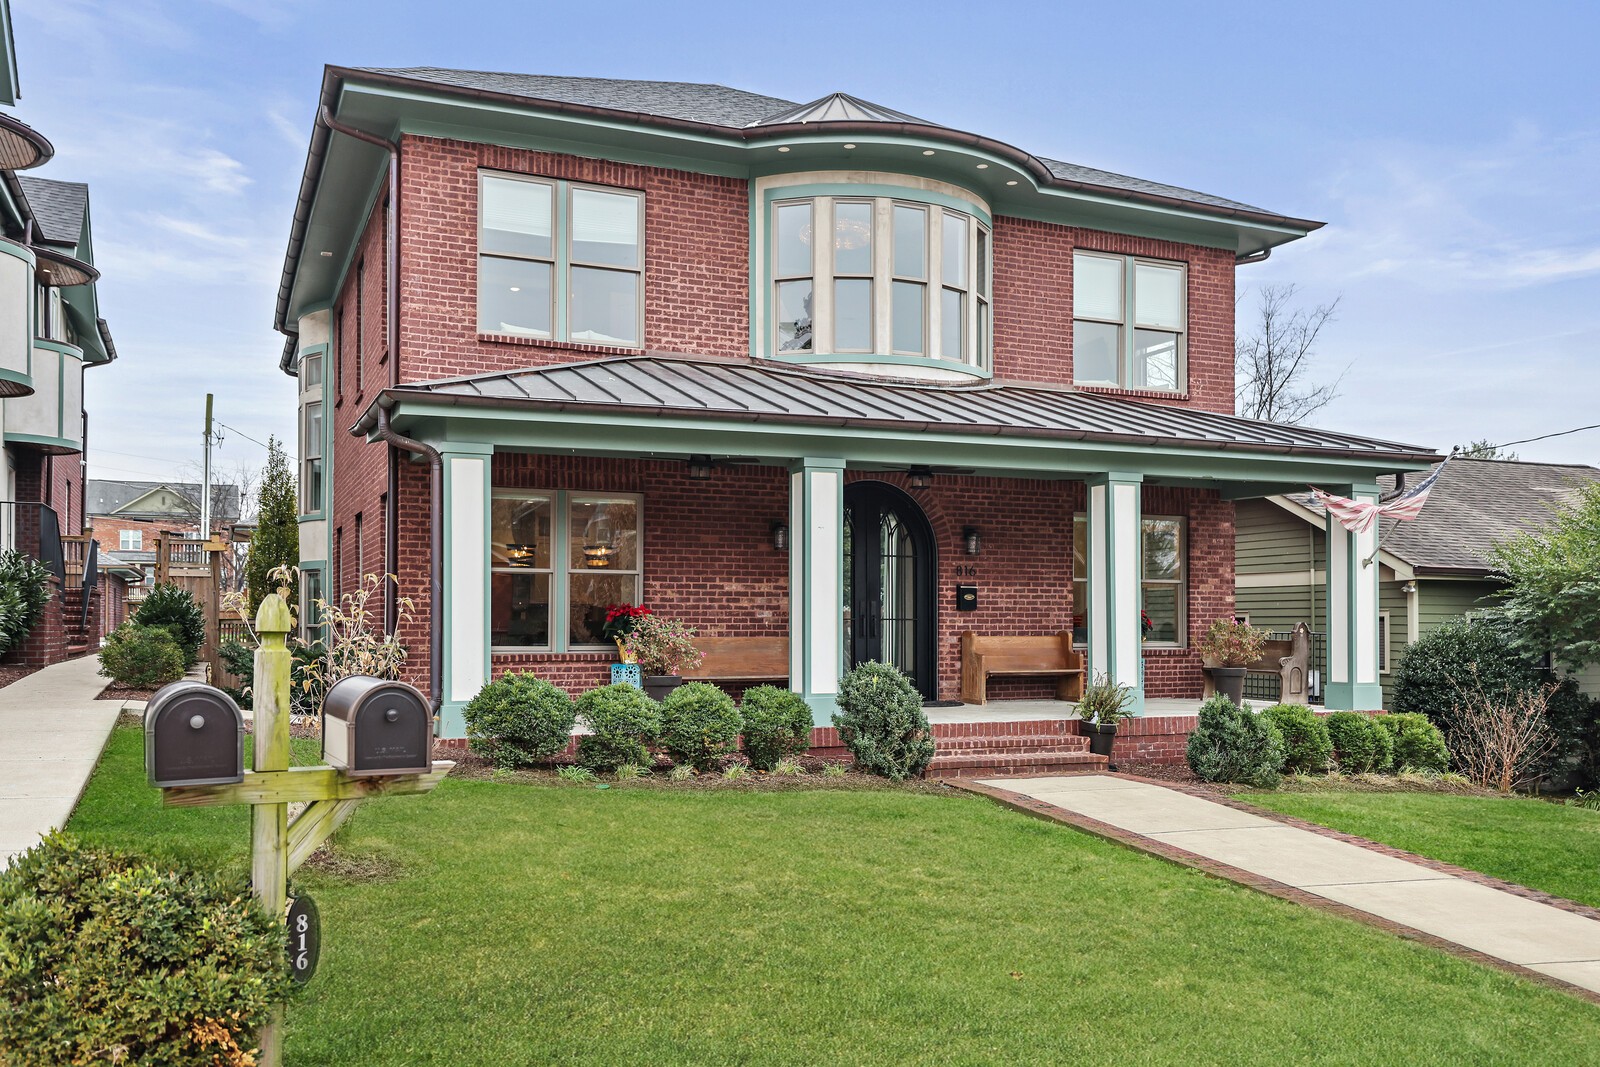
816 Shelby Ave, Nashville, TN 37206
Williams/Edgefield · Davidson County
Key Facts
Description
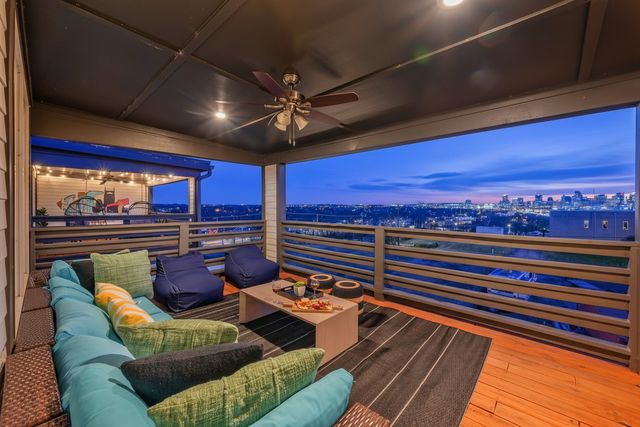
Discover an extraordinary investment and luxury living opportunity with this stunning 7-bedroom, 7.5-bath main residence, paired with a separate 715 sqft detached unit offering 2 bedrooms and 2 baths—ideal for high-end rental income, or corporate housing. Offered fully furnished with high-end designer furniture, this property delivers a true turnkey experience. Inside, you’ll find an elevator serving all levels, thoughtfully designed living spaces, and custom-tiled bathrooms throughout. Two bedrooms feature charming Juliet balconies overlooking the custom resort-style pool, creating a serene retreat for guests and residents alike. The rooftop is the crown jewel, boasting panoramic views of Downtown Nashville and the new Nissan Stadium—an unbeatable backdrop for entertaining or relaxing. Being sold as part of a package deal with 818 Shelby Ave Units A & B, this rare portfolio offers exceptional flexibility. Whether you're seeking a high-performing rental portfolio, a fully outfitted corporate housing setup, or a multigenerational family compound, this collection of properties can accommodate it all with ease. Luxury, location, and unmatched versatility—this one checks every box. Up to 1% lender credit on the loan amount when buyer uses Seller's Preferred Lender.
Property Information
Property Type
Residential
Sub-Type
Single Family Residence
Year Built
2020
Stories
4
Living Area
5,403 sq ft
Lot Size
0.20 acres
Lot Dimensions
50 X 175
Garage Spaces
3
Parking Spaces
5
Days on Market
138
MLS® Listing#
3059238
Property Features
Interior
Exterior
Appliances
Cooling
Heating
Flooring
Fireplace
Basement
Pool
Parking
Laundry
Patio
Construction
Roof
Security
Other Structures
Community
Utilities
Sewer
Water Source
Rooms
- 12x13
- 21x28
- 8x10
- 12x13
- Bedroom 112x12
- Bedroom 212x10
- Bedroom 313x10
- Bedroom 417x13
- Den19x14
- Dining Room13x12
- Kitchen21x12
- Living Room21x16
- Master Bathroom
Schools
- Elementary:
- Warner Elementary Enhanced Option
- Middle:
- Stratford STEM Magnet School Lower Campus
- High:
- Stratford STEM Magnet School Upper Campus
Financial Details
HOA
None
Annual Taxes
$8,135
Parcel Number
08216039500
Directions
From Nissan Stadium (go Titans!) head down 1st Ave, take a R on Woodland Ave, take another R on S. 5th Street, Left on Shelby Ave.
Affordability Calculator
$490,000
Estimated monthly payment
$13,040/mo
Principal $1,960,000 · Est. interest $2,734,374 over 30 yrs
Neighborhood Market Statistics
How this home compares to active listings in Nashville, TN
- $587,639
- Median Listing Price
- 59
- Median Days on Market
- 1,853
- Median Sq Ft
- $346
- Median Price / Sq Ft
- 3,470
- Active Listings
- This home’s price is 317% above the area median.
- Its price per sq ft is 31% above the area median.
Market statistics compiled from active EXIT Realty® and MLS listings in Nashville, TN.
Location

Points of Interest in Nashville, TN
Showing the Nashville area map.
Nearby Schools
Explore! Community School
Elementary · 0.2 mi away
Kirkpatrick Elementary School
Elementary · 0.2 mi away
Warner Elementary Arts Magnet School
Elementary · 0.3 mi away
Meigs Middle School
Secondary · 0.6 mi away
Ross Early Learning Center
School · 0.7 mi away
East Nashville Magnet High School
Secondary · 0.7 mi away
Episcopal School of Nashville
Secondary · 0.8 mi away
Creative Minds Learning Academy
School · 0.9 mi away
Lockeland Elementary School
Elementary · 1.0 mi away
Ida B. Wells Elementary School
Elementary · 1.0 mi away
Napier Elementary School
Elementary · 1.4 mi away
Nia House Montessori School
Elementary · 1.4 mi away
The Olympians Leadership Academy
School · 1.5 mi away
Hattie Cotton Stem Magnet Elementary School
Elementary · 1.5 mi away
Montessori East
Elementary · 1.6 mi away
Lead Academy
Secondary · 1.6 mi away
LEAD Cameron Middle School
Secondary · 1.6 mi away
Academy Four Kidz
School · 1.7 mi away
Hume-Fogg High School
Secondary · 1.7 mi away
Nashville Classical Charter School
Elementary · 1.8 mi away
Commute Calculator
Nearby Homes

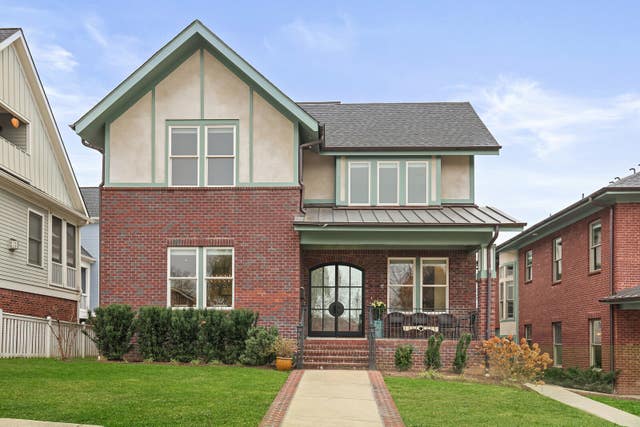


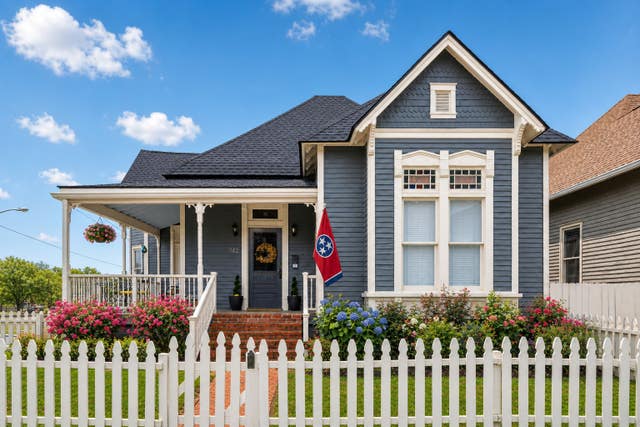

Similar Homes Nearby
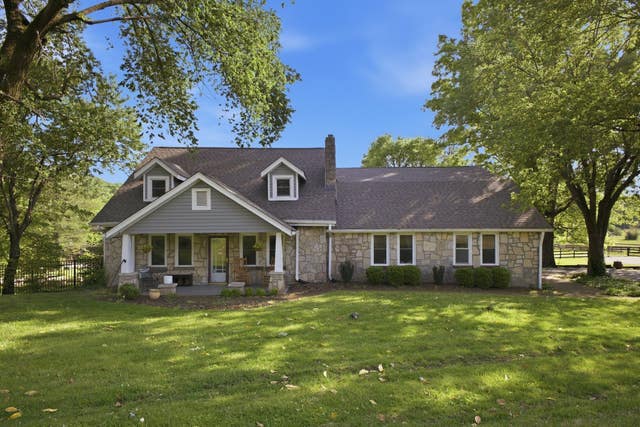

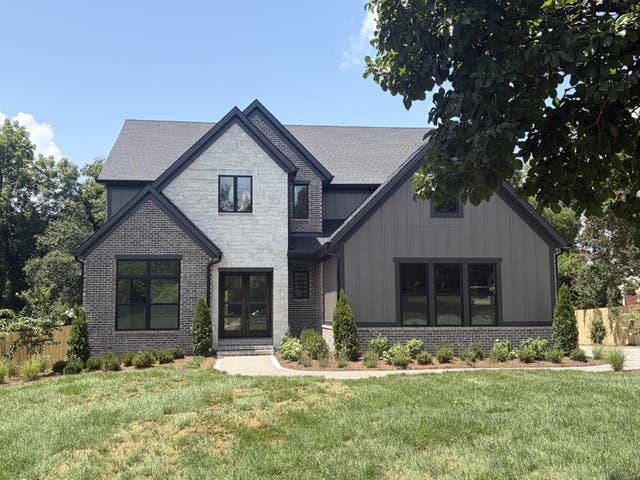

Similar Home Values
Comparable nearby listings and their asking prices.
| Address | Price | Beds | Baths | Sq Ft |
|---|---|---|---|---|
| 6515 Holt Rd, Nashville, TN | $1,799,995 | 6 | 4 | 3,938 |
| 10 Fern Ave A and B, Nashville, TN | $1,895,000 | 8 | 8 | 4,539 |
| 1003 Glenview Dr, Nashville, TN | $1,899,900 | 6 | 6 | 5,016 |
| 1103 Maplehurst Ln, Nashville, TN | $1,999,990 | 6 | 7 | 4,572 |
| 6616 Wilhugh Pl, Nashville, TN | $1,999,990 | 6 | 6 | 4,634 |
| 1233 Lischey Ave, Nashville, TN | $2,390,000 | 9 | 9 | 5,265 |
Moving Cost Estimate
EXIT Agents in Nashville



Listing Courtesy: The Ashton Real Estate Group of RE/MAX Advantage - 6153011650
Last Updated: 2025-11-15