

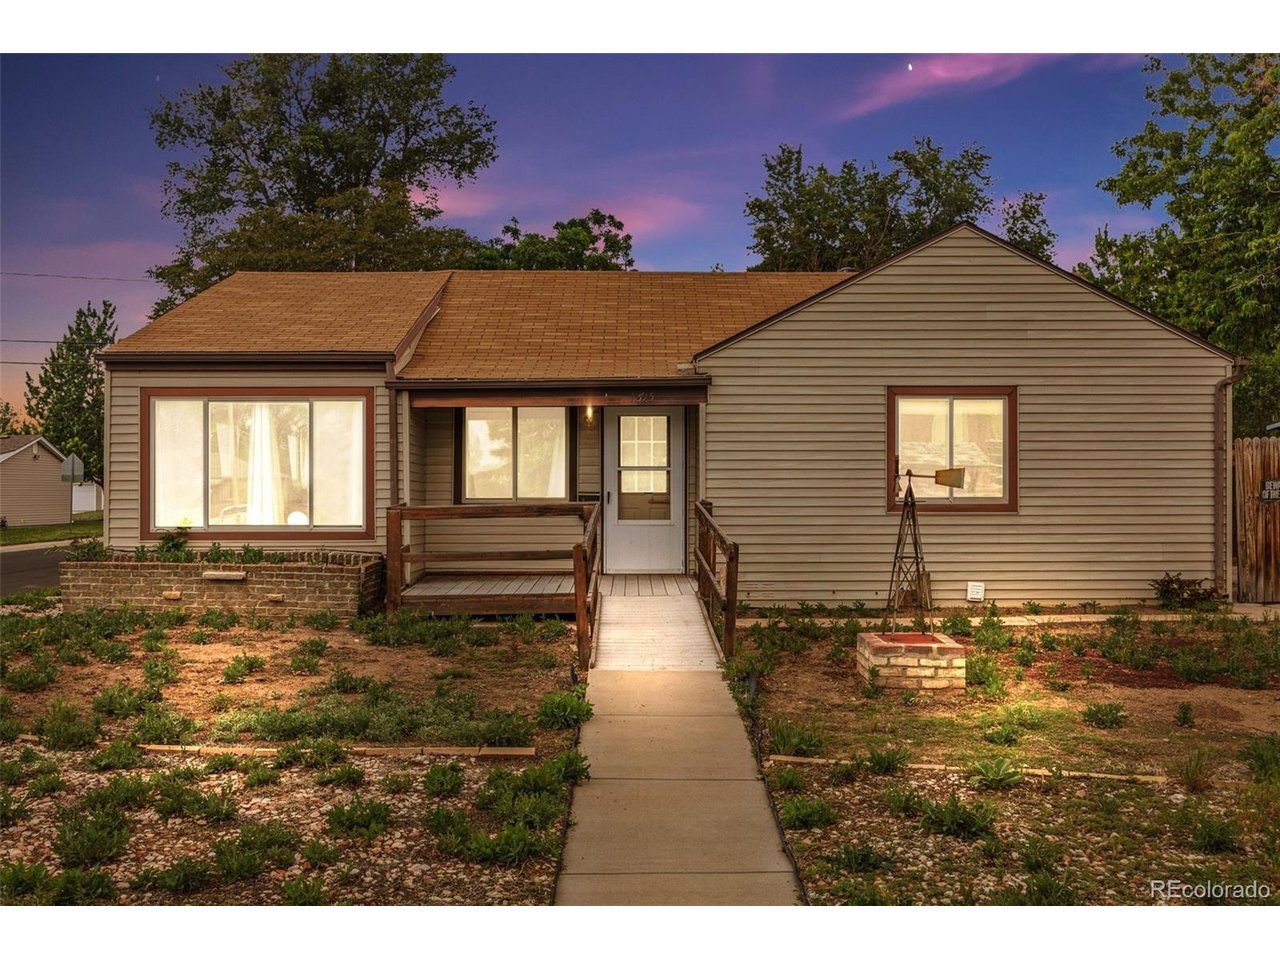
1595 S Wolff St, Denver, CO 80219
Sheridan Manor Filing 2 · Denver County
Key Facts
Description
Welcome to 1595 S Wolff Street, a charming Denver home with warmth, character, and flexible spaces inside and out. From the curb, the home offers a welcoming front porch with ramp access, creating an inviting entry while providing added convenience and accessibility. Inside, the layout feels bright and welcoming with large windows, easy care flooring and plenty of room to make each space your own. The kitchen provides generous cabinet space, an eat in dining area and a practical layout designed for everyday living and entertaining. The full bathroom features a tub and shower combination with tile surround, accented by sleek black fixtures that provide a modern touch. A convenient nook offers the perfect opportunity to add shelving or storage solutions, helping maximize space and organization. Designed with accessibility in mind, the home features wheelchair accessible accommodations including lowered kitchen and bathroom countertops. One of the standout spaces is the spacious living room, where wood paneling, built in shelving and a beautiful floor to ceiling brick fireplace create a striking focal point. Rich in character and timeless appeal, this inviting space is perfect for relaxing, gathering with friends and family or enjoying cozy evenings at home. The enclosed deck adds valuable living space and serves as a wonderful extension of the home, offering natural light, wood decking and a comfortable setting to relax throughout the year. Outside, the fenced yard provides great room for outdoor enjoyment. The spacious garage offers abundant storage for tools, equipment and outdoor gear. Conveniently located near Harvey Park, Garfield Lake Park and Belmar's popular shopping, dining and entertainment district, you'll have everything you need within easy reach. Major commuter routes near by provide convenient access to downtown Denver and surrounding areas. Come check it out today!
Property Information
Property Type
Residential
Sub-Type
Single Family Residence
Year Built
1955
Living Area
1,160 sq ft
Lot Size
0.14 acres
Garage Spaces
2
Zoning
S-SU-D
Days on Market
1
MLS® Listing#
3046788
Property Features
Interior
Appliances
Cooling
Heating
Fireplace
Parking
Patio
Fencing
Lot Features
Construction
Roof
Security
Utilities
Sewer
Water Source
Rooms
- Main
- Bedroom 2Main
- Dining RoomMain
- KitchenMain
- Living RoomMain
Schools
- Elementary:
- Force
- Middle:
- Kepner
- High:
- John F. Kennedy
Financial Details
HOA
None
Annual Taxes
$2,127
Tax year 2024
Affordability Calculator
$72,900
Estimated monthly payment
$1,940/mo
Principal $291,600 · Est. interest $406,808 over 30 yrs
Neighborhood Market Statistics
How this home compares to active listings in Denver, CO
- $527,389
- Median Listing Price
- 70
- Median Days on Market
- 1,352
- Median Sq Ft
- $370
- Median Price / Sq Ft
- 8,077
- Active Listings
- This home’s price is 31% below the area median.
- Its price per sq ft is 15% below the area median.
Market statistics compiled from active EXIT Realty® and MLS listings in Denver, CO.
Location
- 1595 S Wolff St, Denver, CO 80219
Getting Around
Points of Interest in Denver, CO
Showing the Denver area map.
Nearby Schools
Force Elementary School
Elementary · 0.1 mi away
Denison Montessori School
Elementary · 0.4 mi away
Notre Dame Early Learning Center
School · 0.8 mi away
CMS Community School
Elementary · 0.8 mi away
Kunsmiller Creative Arts Academy
School · 1.0 mi away
Lasley Elementary School
Elementary · 1.0 mi away
Brady Exploration School
Secondary · 1.0 mi away
Doull Elementary School
Elementary · 1.1 mi away
Johnson Elementary School
Elementary · 1.1 mi away
Castro Elementary School
Elementary · 1.1 mi away
Rocky Mountain Prep school
Secondary · 1.2 mi away
Denver Lutheran High School
Secondary · 1.2 mi away
Great Work Montessori School
Elementary · 1.2 mi away
Knapp Elementary School
Elementary · 1.4 mi away
Kepner Middle School
Secondary · 1.4 mi away
Rocky Mountain Prep Southwest
Elementary · 1.4 mi away
Abraham Lincoln High School
Secondary · 1.4 mi away
Deane Elementary School
Elementary · 1.5 mi away
Munroe Elementary School
Elementary · 1.6 mi away
New America School
Secondary · 1.6 mi away
Commute Calculator
Nearby Homes


Similar Homes Nearby

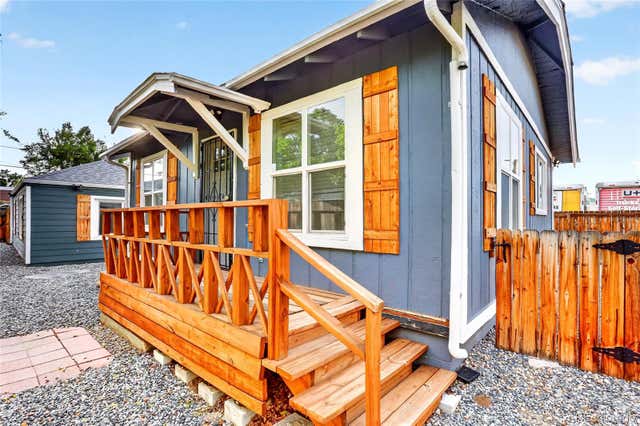
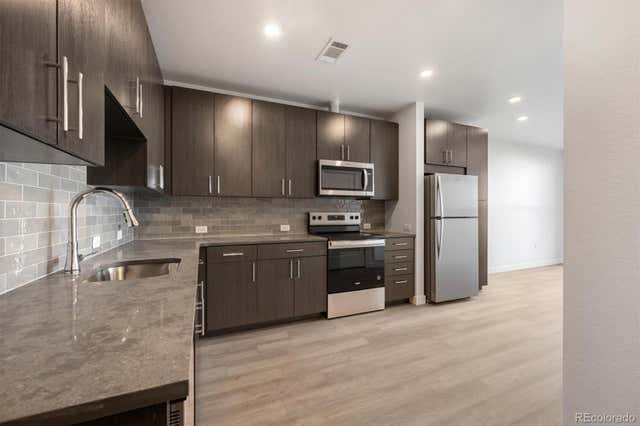

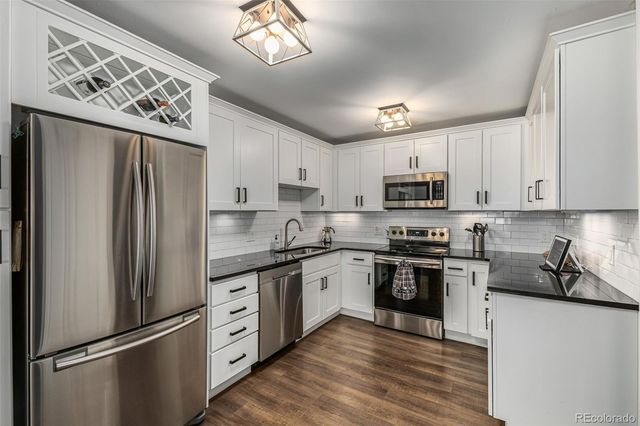

Similar Home Values
Comparable nearby listings and their asking prices.
| Address | Price | Beds | Baths | Sq Ft |
|---|---|---|---|---|
| 1435 UINTA St, Denver, CO | $256,000 | 2 | 1 | 624 |
| 1435 UINTA Street, Denver, CO | $256,000 | 2 | 1 | 624 |
| 639 29th Street 301, Denver, CO | $256,000 | 1 | 1 | 646 |
| 639 29th St 301, Denver, CO | $256,000 | 1 | 1 | 646 |
| 625 S Alton Way 10B, Denver, CO | $256,900 | 2 | 2 | 1,200 |
| 625 S Alton Way 10B, Denver, CO | $256,900 | 2 | 2 | 1,200 |


