

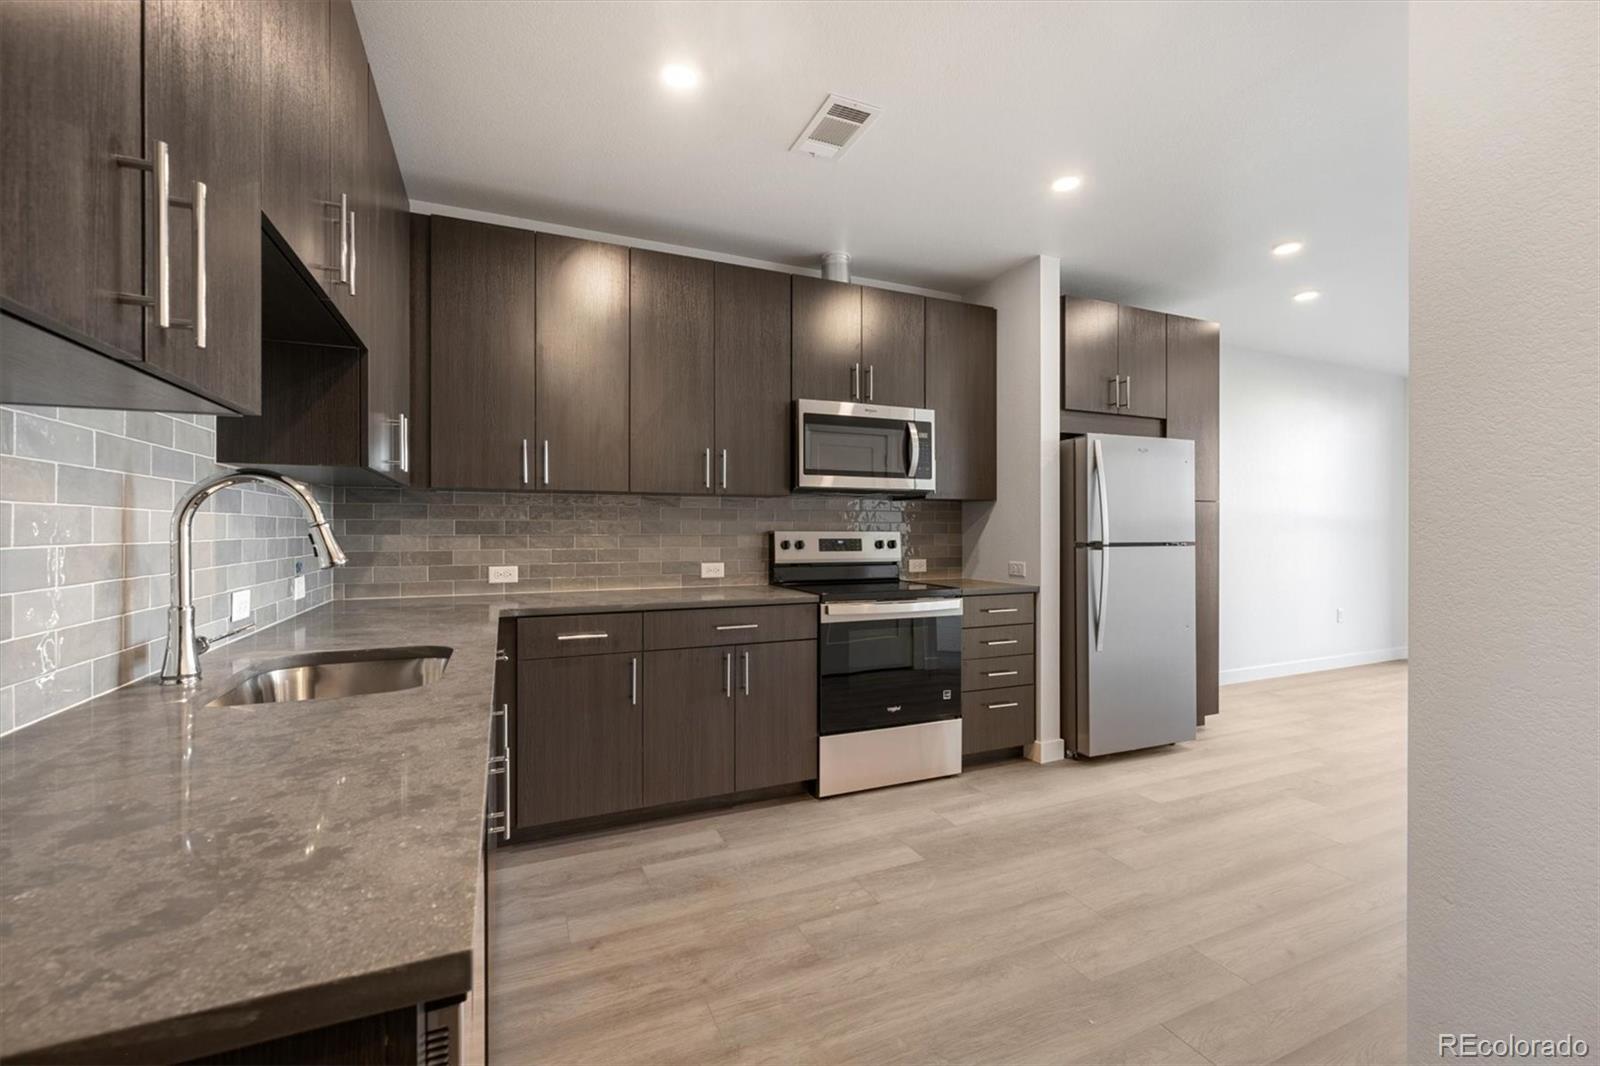
639 29th Street 301, Denver, CO 80205
The Hattie McDaniel · Denver County
Key Facts
Description
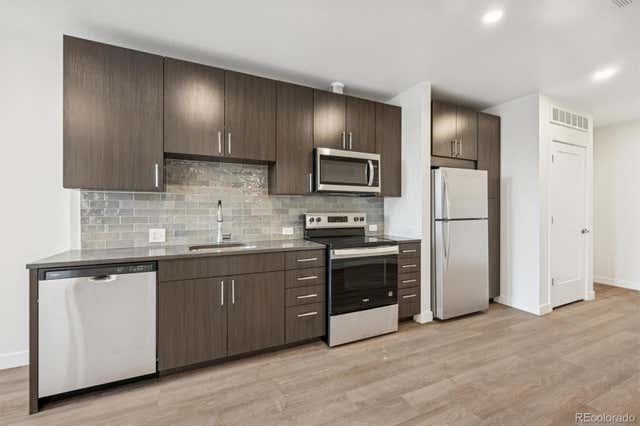
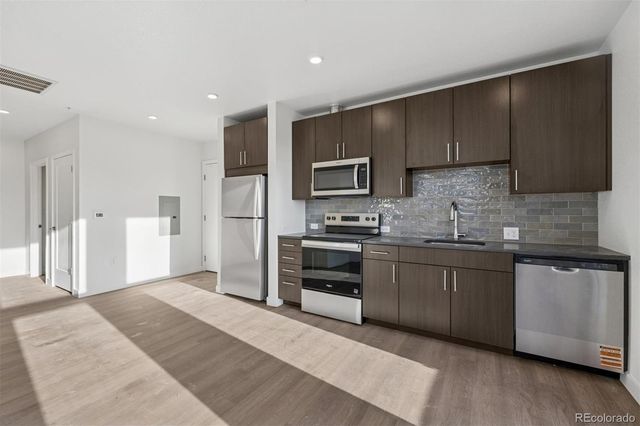
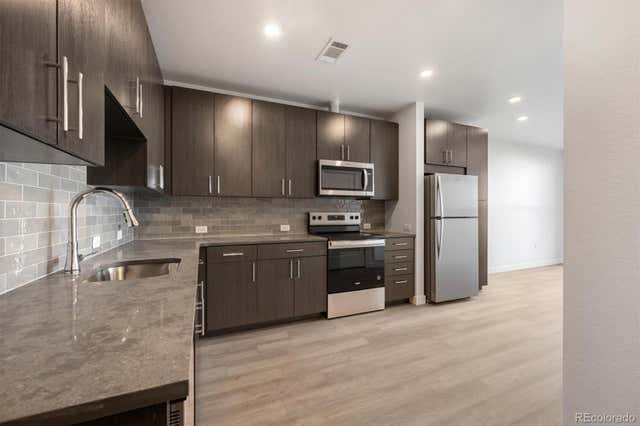
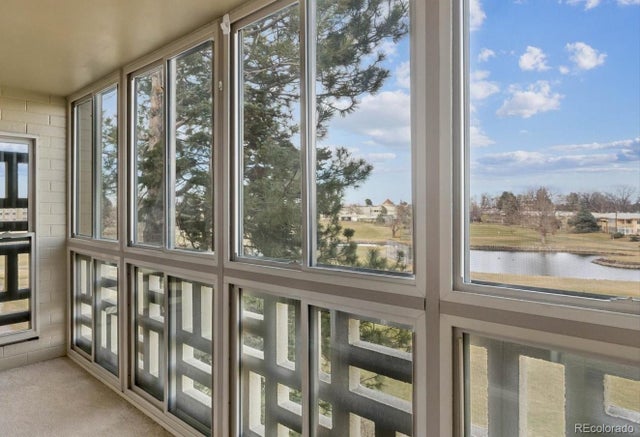
Welcome to The Hattie McDaniel, a thoughtfully designed community of permanently affordable condominiums located in Denver’s historic Five Points neighborhood. Named in honor of Denver’s own Hattie McDaniel—the first Black woman to win an Academy Award—this community celebrates cultural legacy alongside modern homeownership. Be one of the first to own at The Hattie! Act Now: This property is Doors+ Eligible: Qualified buyers may access up to $75,000 in total DPA through DOORS+ and ECLT DPA. Doors+ $50k DPA only available through September. Multiple units are available with 18 unique floorplans to choose from, offering a variety of price points to fit your needs. These move-in ready, all-electric homes feature open-concept layouts, large windows with abundant natural light, Energy Star appliances, high-efficiency heat pump systems for heating and cooling, and in-unit washer and dryer. Located in one of Denver’s most culturally rich and walkable neighborhoods, residents enjoy close proximity to local restaurants, coffee shops, art, music, and convenient access to downtown and public transit. Closings are anticipated to begin in June. Photos are of a similar unit. Homes are part of the Elevation Community Land Trust (ECLT) program, providing a unique opportunity for qualified buyers to own in a prime location. Tour the community first, then begin your application process at https://www.elevationclt.org/buy-a-home/. Buyers must meet income and asset limits and occupy the home as a primary residence. Ask about our low interest rate program starting at 3.5%. A $100/month land lease fee applies in addition to HOA dues. County to assess for Property Taxes. 2026 FMR Income Limits: 1 ($74,800) | 2 ($85,450) | 3 ($96,150) | 4 ($115,350) | 5 ($123,900)
Property Information
Property Type
Residential
Sub-Type
Condominium
Style
Urban Contemporary
Year Built
2026
Living Area
646 sq ft
Lot Size
0.44 acres
Ownership
Corporation/Trust
Days on Market
116
MLS® Listing#
8981986
Property Features
Interior
Appliances
Cooling
Heating
Flooring
Laundry
Construction
Foundation
Roof
Windows
Security
Utilities
Sewer
Water Source
Rooms
- Main
- BedroomMain
- KitchenMain
- LaundryMain
- Living RoomMain
Schools
- Elementary:
- Whittier E-8
- Middle:
- Bruce Randolph
- High:
- East
Financial Details
HOA
$215 / Monthly
Hattie McDaniel Condominium Association, Inc
Annual Taxes
$100
Tax year 2025
Parcel Number
0
Directions
GPS.
Affordability Calculator
$51,200
Estimated monthly payment
$1,363/mo
Principal $204,800 · Est. interest $285,714 over 30 yrs
Neighborhood Market Statistics
How this home compares to active listings in Denver, CO
- $527,389
- Median Listing Price
- 70
- Median Days on Market
- 1,352
- Median Sq Ft
- $370
- Median Price / Sq Ft
- 8,077
- Active Listings
- This home’s price is 51% below the area median.
- Its price per sq ft is 7% above the area median.
Market statistics compiled from active EXIT Realty® and MLS listings in Denver, CO.
Location
- 639 29th Street 301, Denver, CO 80205
Points of Interest in Denver, CO
Showing the Denver area map.
Nearby Schools
Gilpin Elementary School
Elementary · 0.1 mi away
Family Star Montessori
Elementary · 0.2 mi away
Tubman Hilliard Global
School · 0.2 mi away
Montessori Academy of Colorado
Elementary · 0.4 mi away
Manual High School
Secondary · 0.4 mi away
McAuliffe Manual Middle School
Elementary · 0.4 mi away
DSST: Cole Middle School
Secondary · 0.5 mi away
University Preparatory Schools
School · 0.5 mi away
Crofton-Community Ed
Secondary · 0.5 mi away
Riseup Community School
Secondary · 0.6 mi away
Polaris Elementary School
Elementary · 0.6 mi away
Annunciation Catholic School, Denver
School · 0.7 mi away
Wyatt Academy
Secondary · 0.8 mi away
Central Catholic High School Denver Colorado
Secondary · 0.9 mi away
French American School of Denver
Elementary · 0.9 mi away
Downtown Denver Expeditionary School
Elementary · 0.9 mi away
Emily Griffith High School
Secondary · 0.9 mi away
Prep Academy
School · 1.0 mi away
Douglas County School District
School · 1.0 mi away
Columbine Elementary School
Elementary · 1.0 mi away
Commute Calculator
Nearby Homes



Similar Homes Nearby



Similar Home Values
Comparable nearby listings and their asking prices.
| Address | Price | Beds | Baths | Sq Ft |
|---|---|---|---|---|
| 715 S Clinton Street 2B, Denver, CO | $179,500 | 2 | 1 | 870 |
| 715 S Clinton St 2B, Denver, CO | $179,500 | 2 | 1 | 870 |
| 9995 E Harvard Ave 261, Denver, CO | $179,900 | 2 | 1 | 721 |
| 605 S Alton Way 12C, Denver, CO | $179,900 | 2 | 1 | 945 |
| 690 S Alton Way 6C, Denver, CO | $179,900 | 1 | 1 | 855 |
| 12183 Melody Drive 308, Denver, CO | $179,900 | 2 | 1 | 900 |
Moving Cost Estimate
EXIT Agents in Denver


Listing Courtesy: Invalesco Real Estate - daniela@invalescore.com
This publication is designed to provide information with regard to the subject matter covered. It is displayed with the understanding that the publisher and authors are not engaged in rendering real estate, legal, accounting, tax, or other professional services and that the publisher and authors are not offering such advice in this publication. If real estate, legal, or other expert assistance is required, the services of a competent, professional person should be sought. The information contained in this publication is subject to change without notice. METROLIST, INC., DBA RECOLORADO MAKES NO WARRANTY OF ANY KIND WITH REGARD TO THIS MATERIAL, INCLUDING, BUT NOT LIMITED TO, THE IMPLIED WARRANTIES OF MERCHANTABILITY AND FITNESS FOR A PARTICULAR PURPOSE. METROLIST, INC., DBA RECOLORADO SHALL NOT BE LIABLE FOR ERRORS CONTAINED HEREIN OR FOR ANY DAMAGES IN CONNECTION WITH THE FURNISHING, PERFORMANCE, OR USE OF THIS MATERIAL.
PUBLISHER'S NOTICE: All real estate advertised herein is subject to the Federal Fair Housing Act and the Colorado Fair Housing Act, which Acts make it illegal to make or publish any advertisement that indicates any preference, limitation, or discrimination based on race, color, religion, sex, handicap, familial status, or national origin.
METROLIST, INC., DBA RECOLORADO will not knowingly accept any advertising for real estate that is in violation of the law. All persons are hereby informed that all dwellings advertised are available on an equal opportunity basis.
Licensed in the state of Colorado
Data Terms of Use
The information contained in this publication is subject to change without notice. METROLIST, INC. MAKES NO WARRANTY OF ANY KIND WITH REGARD TO THIS MATERIAL, INCLUDING, BUT NOT LIMITED TO, THE IMPLIED WARRANTIES OF MERCHANTABILITY AND FITNESS FOR A PARTICULAR PURPOSE. METROLIST, INC. SHALL NOT BE LIABLE FOR ERRORS CONTAINED HEREIN OR FOR ANY DAMAGES IN CONNECTION WITH THE FURNISHING, PERFORMANCE, OR USE OF THIS MATERIAL.
 PUBLISHER'S NOTICE: All real estate advertised herein is subject to the Federal Fair Housing Act and the Colorado Fair Housing Act, which Acts make it illegal to make or publish any advertisement that indicates any preference, limitation, or discrimination based on race, color, religion, sex, handicap, familial status, or national origin.
METROLIST, INC. will not knowingly accept any advertising for real estate that is in violation of the law. All persons are hereby informed that all dwellings advertised are available on an equal opportunity basis.
©2017 METROLIST, INC. All Rights Reserved 7100 E. Belleview Ave. #110 Greenwood Village, CO 80111 USA
ALL RIGHTS RESERVED WORLDWIDE. No part of this publication may be reproduced, adapted, translated, stored in a retrieval system or transmitted in any form or by any means, electronic, mechanical, photocopying, recording, or otherwise, without the prior written permission of the publisher. The information contained herein including but not limited to all text, photographs, digital images, virtual tours, may be seeded and monitored for protection and tracking.