

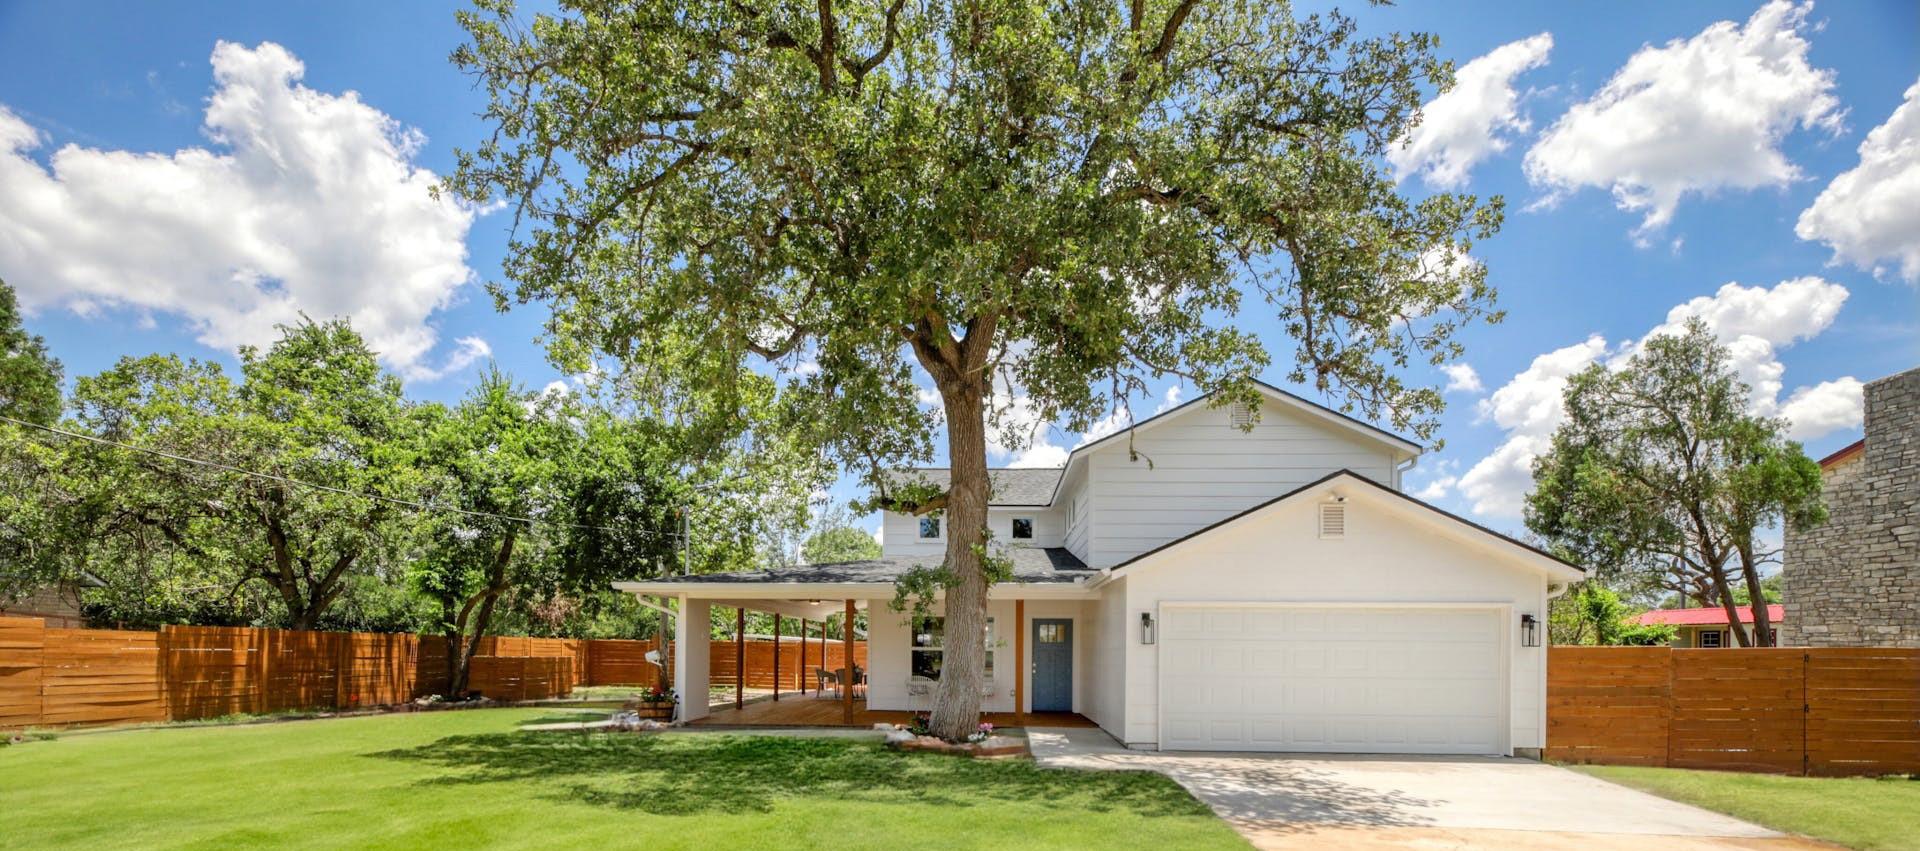
13207 Fencerail RD, Manchaca, TX 78652
Southwest Territory Sec 01 · Travis County
Key Facts
Description
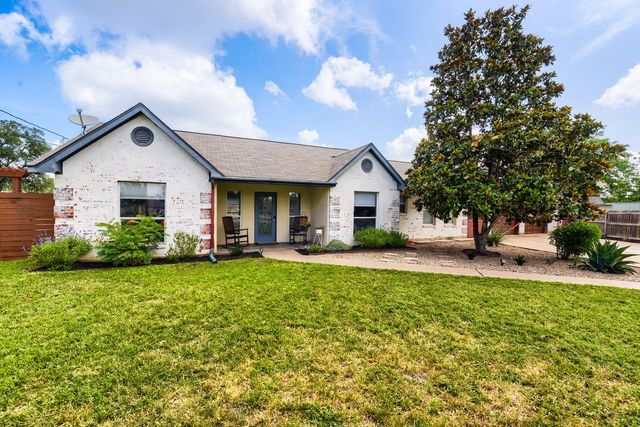
Beautiful completely remodeled home on a flat 1/2 acre lot! Large & unobstructed flat lots like this are hard to find so close to Austin. Within a couple of minutes to the Greenbelt Hike & Bike Trail & 45 Toll/Mopac and Circle C shopping. It is so quiet and peaceful here that you can see all of the stars at night, yet you are still so close to Austin. Feeds to Bowie High School while also having a much lower tax rate of 1.62. The large wrap around porch is perfect for entertaining while watching the kids play or a cup of coffee in the morning. Open floor plan with a kitchen island, and bar stool area for cooking & entertaining. The large primary bedroom has a reading nook. The primary bathroom has a garden tub, separate large shower, and a large master closet with plenty of shelving space. There is an office on the main floor that is tucked away while you work in silence. It has an additional living area upstairs with 2 additional bedrooms. Remodeled in 2022-23 with all new A/C units, roof, insulation, drywall, decking, septic tank, plumbing, electrical, smart appliances, quartz countertops, seamless cabinets, engineered oak wood flooring, doors and windows. It was taken down to the studs. There is plenty of parking for 6-8 cars on the driveway plus an 11.5 ft fence gate for RV or boat storage in the backyard! The neighborhood has many friendly people walking, riding their bike, walking their dog, & riding around on their golf carts. You will also see neighborhood deer often! The fenced in yard is perfect for a game of catch, football, frisbee, or soccer. The backyard has a large water tank that is perfect for watering your plants or garden. Two beautiful oak trees on the lot highlight its character and provide shade for the home. Fully furnished furniture is negotiable. Engineered pool plans are ready to go! Ask about a remodel option for 4th bedroom and 3rd full bathroom. No City of Austin license required for Air BnB. Seller is licensed real estate listing agent.
Property Information
Property Type
Residential
Sub-Type
Single Family Residence
Style
1st Floor Entry
Year Built
1983
Living Area
2,311 sq ft
Lot Size
0.49 acres
Lot Dimensions
100x210
Garage Spaces
2
Parking Spaces
8
Ownership
Fee-Simple
Days on Market
106
MLS® Listing#
3011444
Property Features
Interior
Appliances
Cooling
Heating
Flooring
Fireplace
Pool
Parking
Laundry
Patio
Fencing
Lot Features
Construction
Foundation
Roof
Windows
Security
Other Structures
Utilities
Sewer
Water Source
Schools
- Elementary:
- Baranoff
- Middle:
- Bailey
- High:
- Bowie
Financial Details
HOA
None
Annual Taxes
$9,009
Tax year 2026
Assessed Value
$555,241
Parcel Number
04403804020000
Directions
South on Mopac, exit Bliss Spillar Rd, Turn right on Bliss Spillar Rd, another right on Bliss Spillar. Take next left on Cattleman Dr and then first right onto Fencerail Rd
Affordability Calculator
$142,000
Estimated monthly payment
$3,779/mo
Principal $568,000 · Est. interest $792,411 over 30 yrs
Neighborhood Market Statistics
How this home compares to active listings in Manchaca, TX
- $516,667
- Median Listing Price
- 104
- Median Days on Market
- 2,193
- Median Sq Ft
- $233
- Median Price / Sq Ft
- 26
- Active Listings
- This home’s price is 37% above the area median.
- Its price per sq ft is 32% above the area median.
Market statistics compiled from active EXIT Realty® and MLS listings in Manchaca, TX.
Location

Points of Interest in Manchaca, TX
Showing the Manchaca area map.
Nearby Schools
Primrose Schools
Elementary · 1.3 mi away
Bailey Middle School
Secondary · 1.3 mi away
Baranoff Pta
Elementary · 1.5 mi away
Goddard School
School · 2.0 mi away
Menchaca Elementary School
Elementary · 2.3 mi away
Extend A Care for Kids
School · 2.4 mi away
Austin Christian Academy
School · 2.6 mi away
Bear Creek Elementary School
Elementary · 2.7 mi away
Ashlie's Imagination Station Preschool
School · 2.8 mi away
Bethany Lutheran Church
School · 3.0 mi away
Parkside Community School
Elementary · 3.0 mi away
Kukumi Montessori
Elementary · 3.1 mi away
K-12 Leadership Diagnostics
School · 3.1 mi away
Bowie High School
Secondary · 3.1 mi away
Kiker Elementary
Elementary · 3.3 mi away
Budas Bright Learning Center
School · 3.3 mi away
Kocurek Elementary School
Elementary · 3.3 mi away
Dahlstrom Middle School
Secondary · 3.3 mi away
Moe & Gene Johnson High School
Secondary · 3.3 mi away
Headwaters School
School · 3.4 mi away
Commute Calculator
Nearby Homes
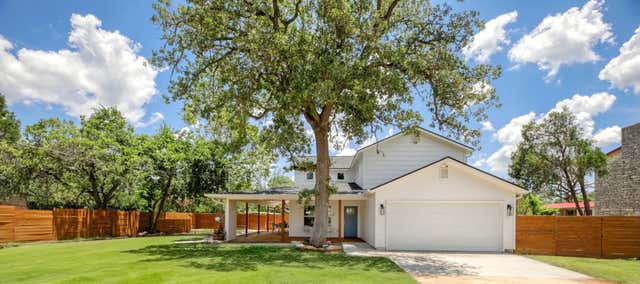
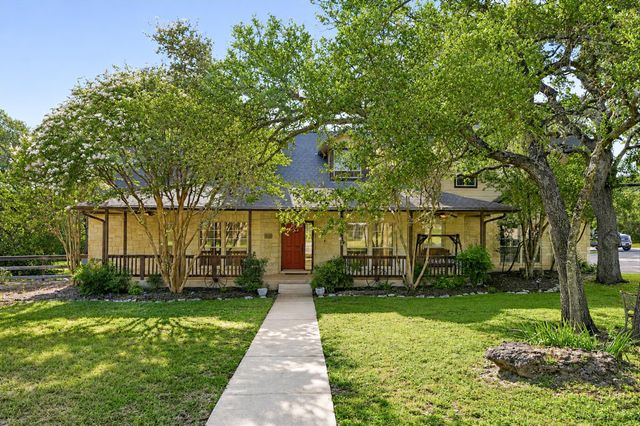
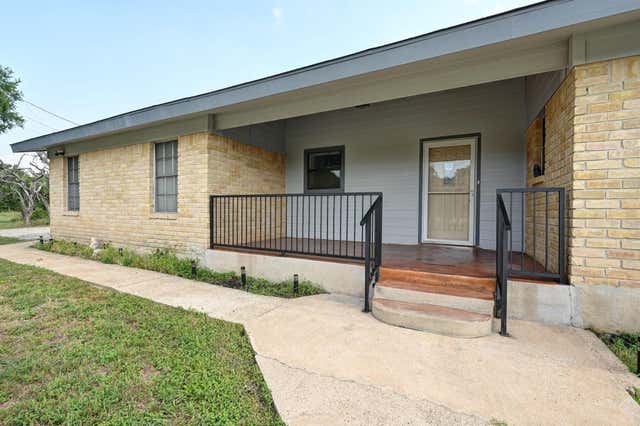
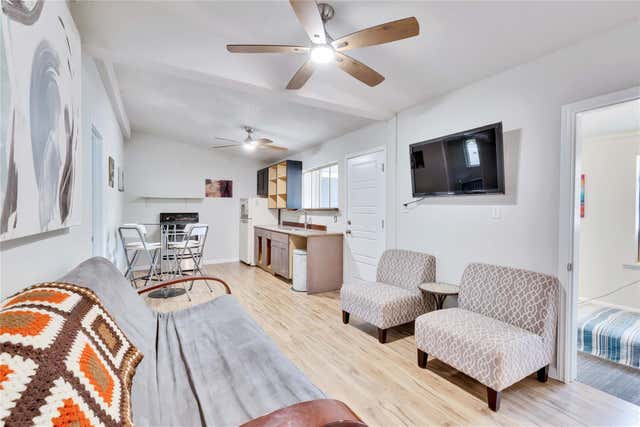


Similar Homes Nearby
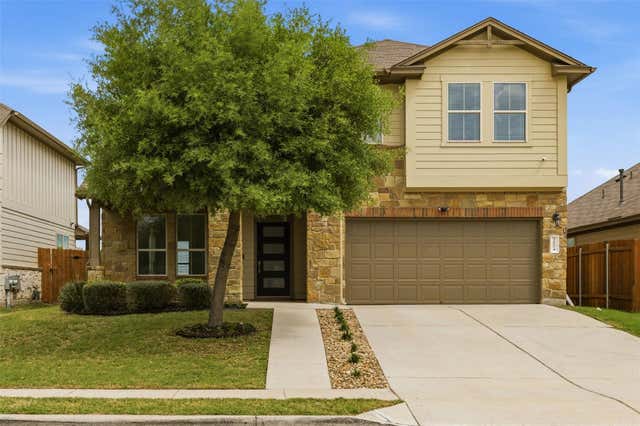
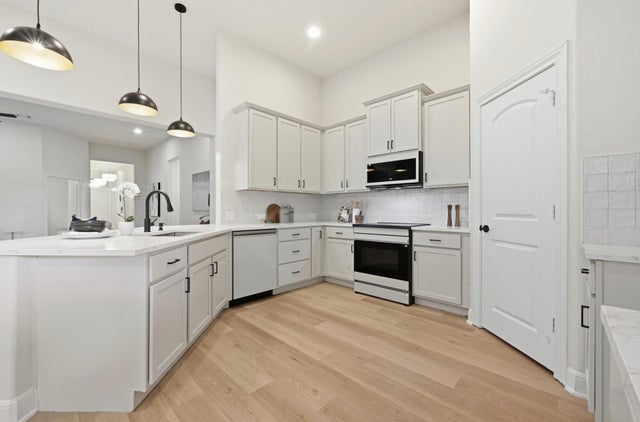
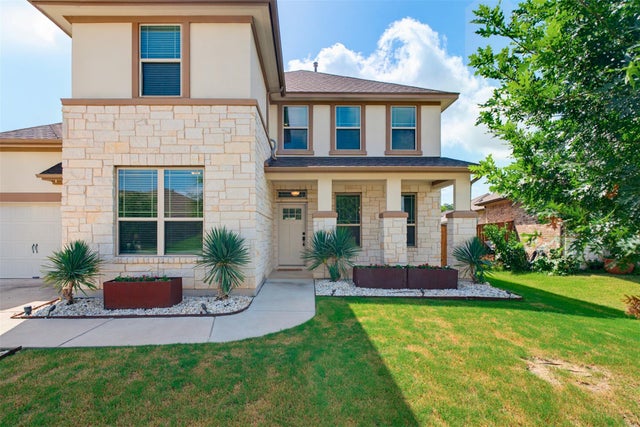

Similar Home Values
Comparable nearby listings and their asking prices.
| Address | Price | Beds | Baths | Sq Ft |
|---|---|---|---|---|
| 2004 Garretts WAY, Manchaca, TX | $499,000 | 4 | 4 | 2,496 |
| 13009 Olivers WAY, Manchaca, TX | $499,900 | 4 | 2 | 2,138 |
| 2018 Chaparral Park RD, Manchaca, TX | $510,000 | 3 | 2 | 1,506 |
| 12613 Twisted Root DR, Manchaca, TX | $539,999 | 4 | 4 | 3,211 |
| 718 Morning Dove CV, Manchaca, TX | $549,999 | 3 | 2 | 1,608 |
| 11909 Bluebonnet LN, Manchaca, TX | $550,000 | 3 | 2 | 2,675 |
Moving Cost Estimate
EXIT Agents in Manchaca


Listing Courtesy: Keller Williams Realty - (512) 829-8205
Last Updated: 2026-04-03